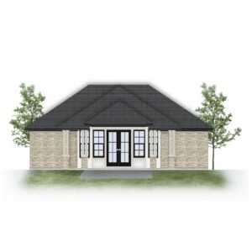
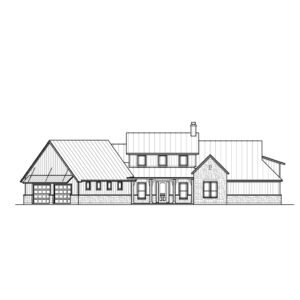
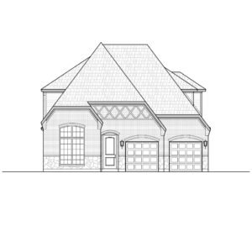
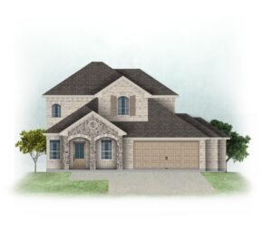
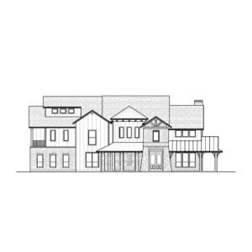
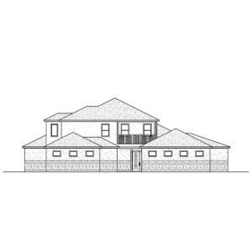
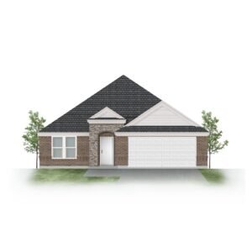
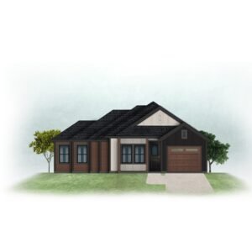
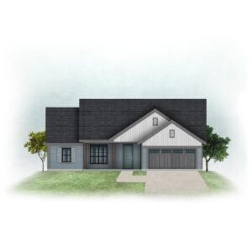
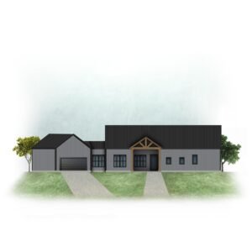
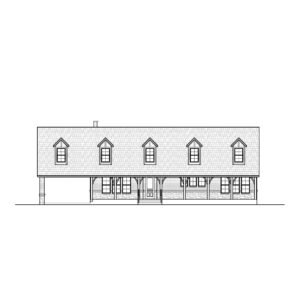
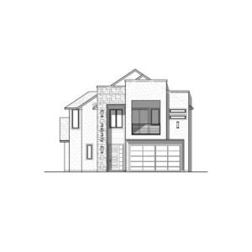
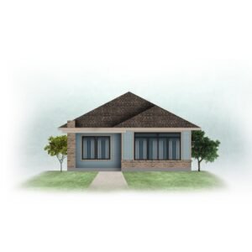
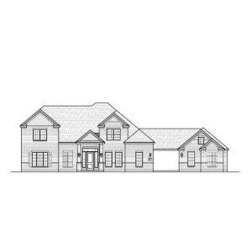
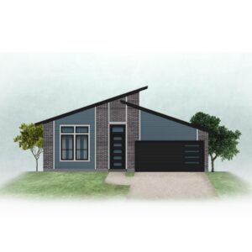
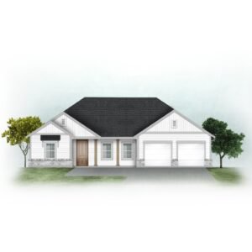
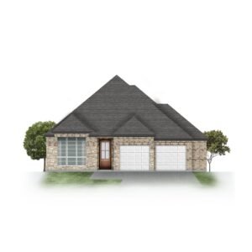
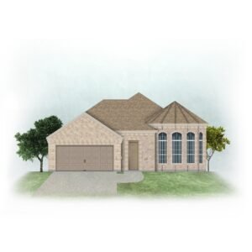
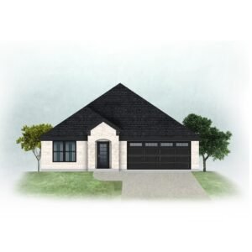
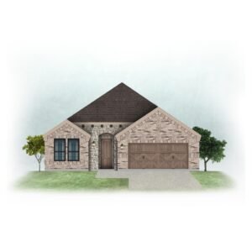
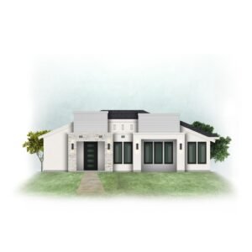
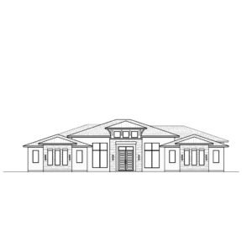
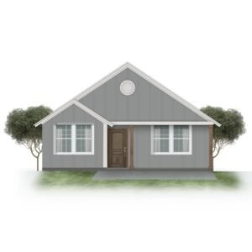
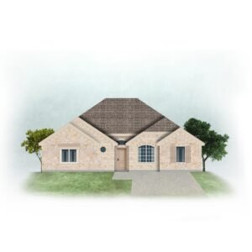
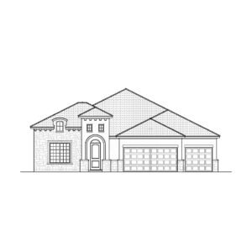
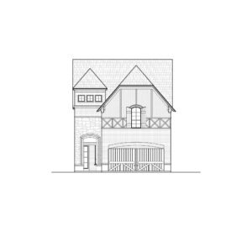

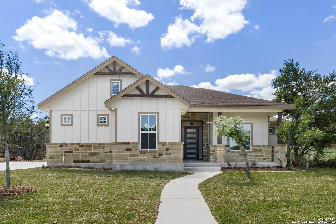
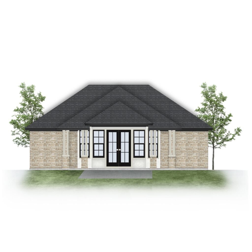
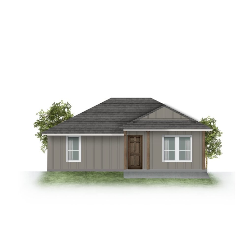
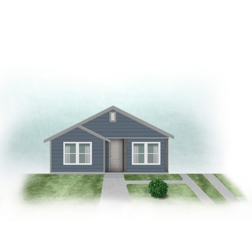
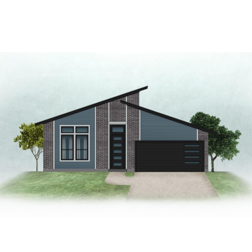
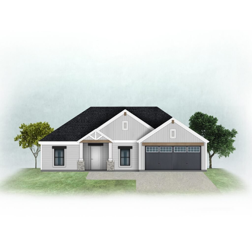
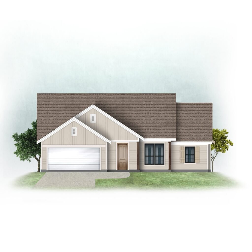
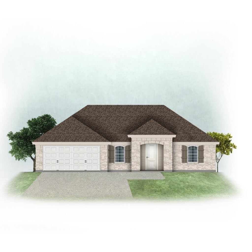
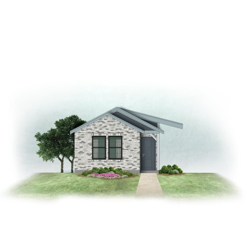
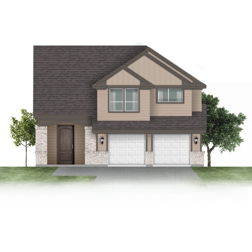
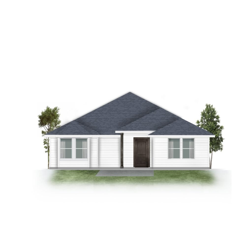
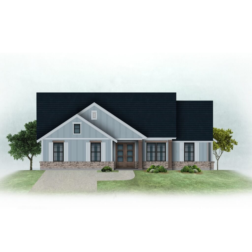
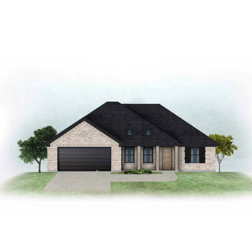
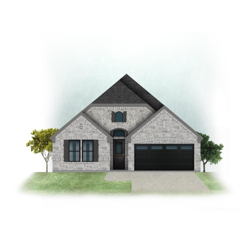
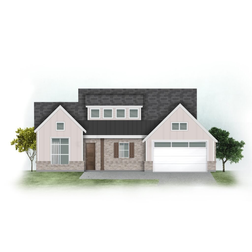
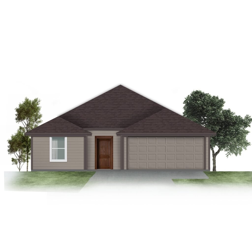
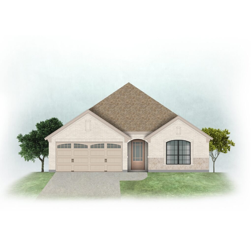
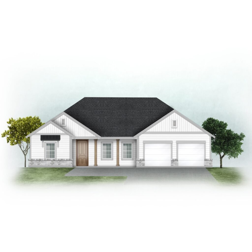
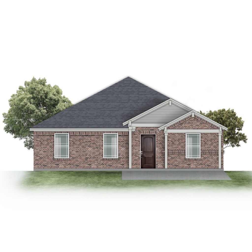
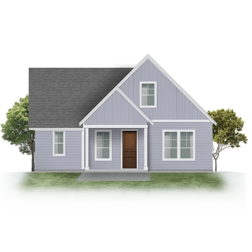
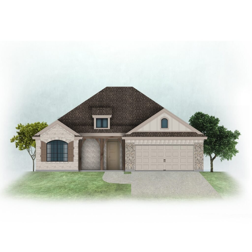
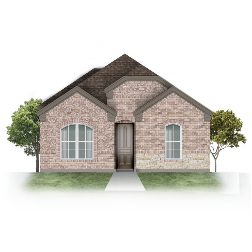
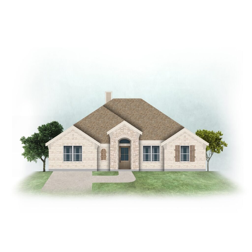
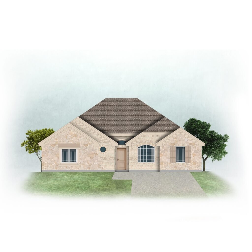
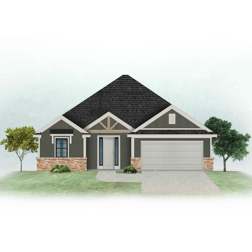
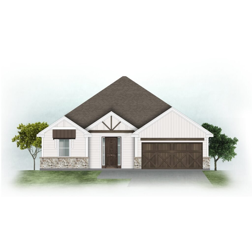
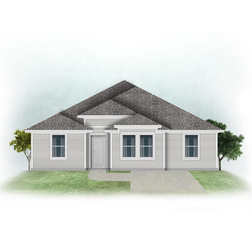
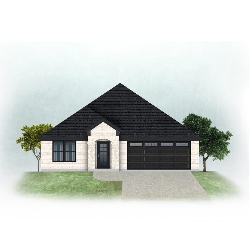
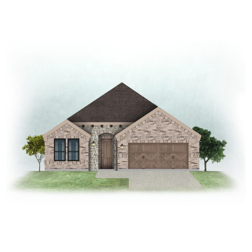
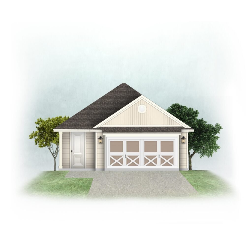
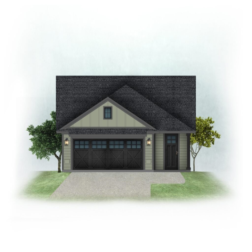
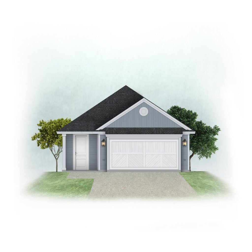
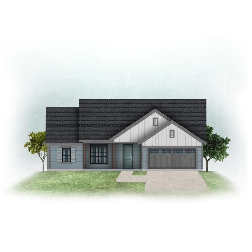
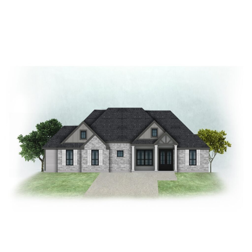
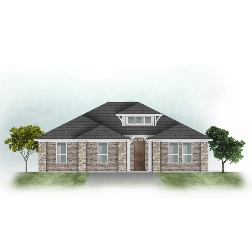
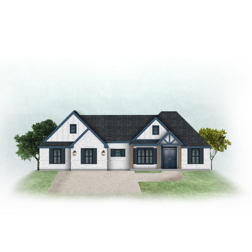
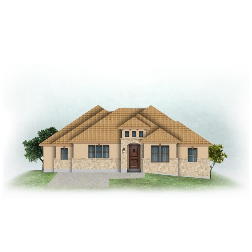
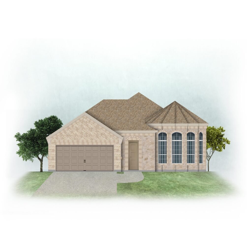
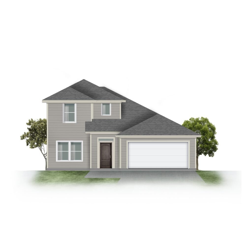
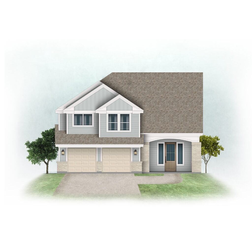
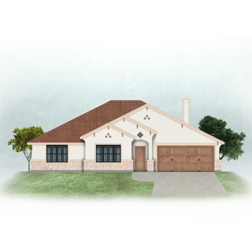
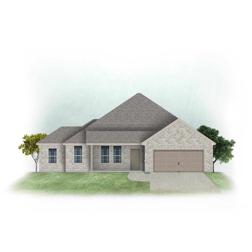
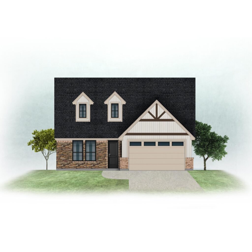
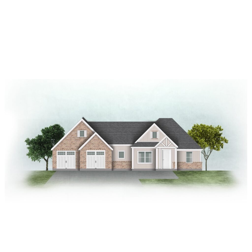
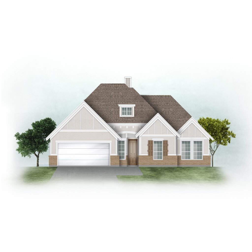
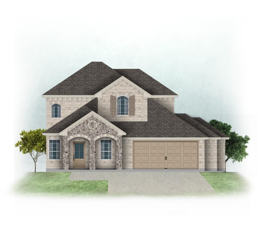
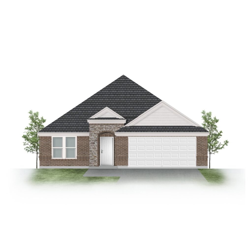
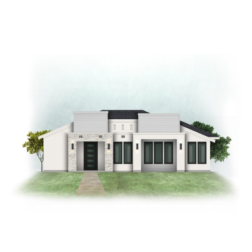
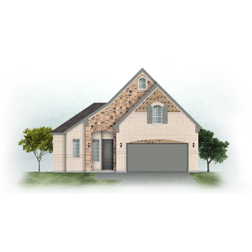
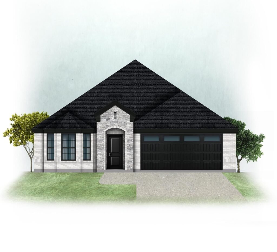
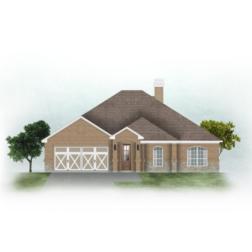
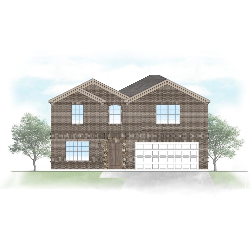
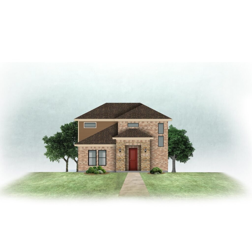
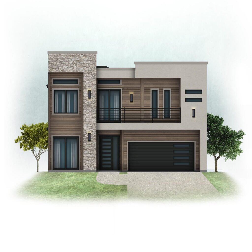
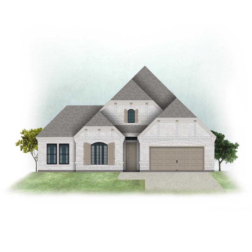
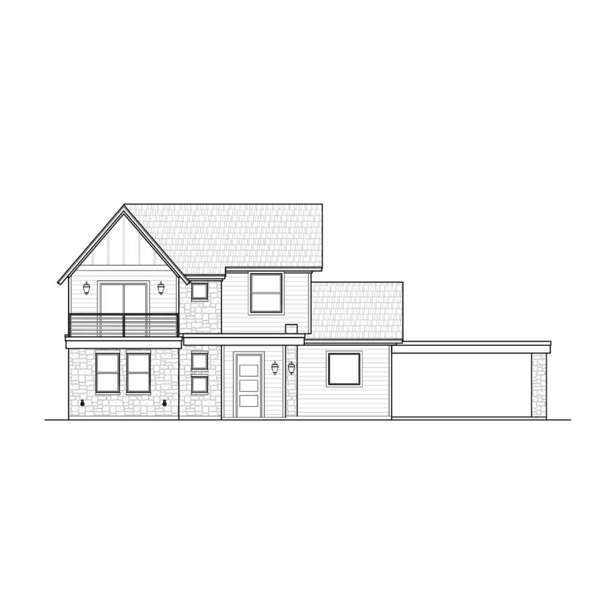
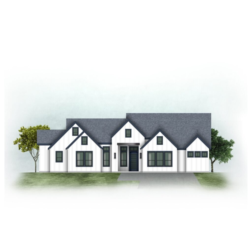
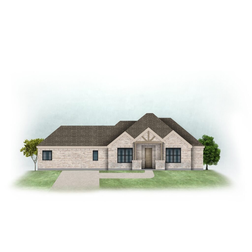
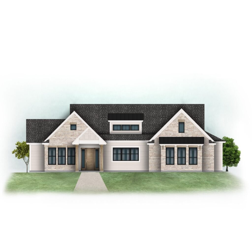
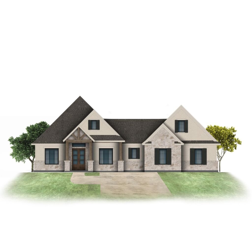
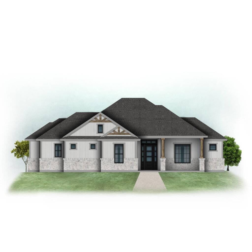
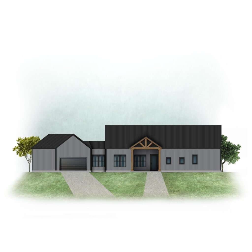
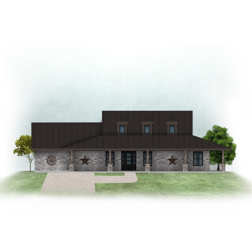
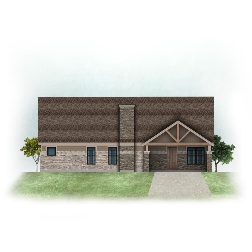
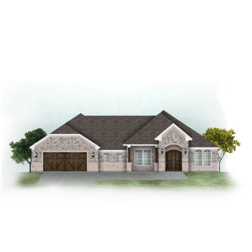
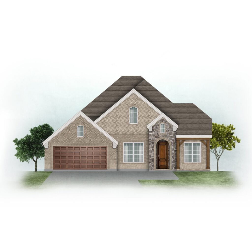
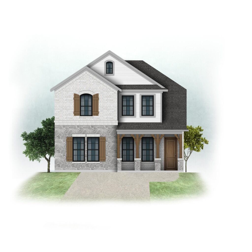
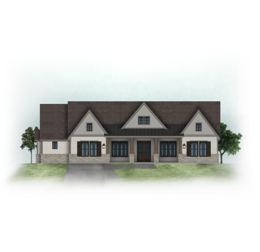
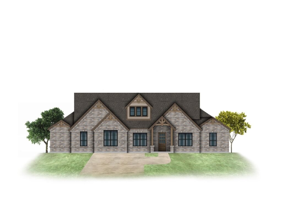
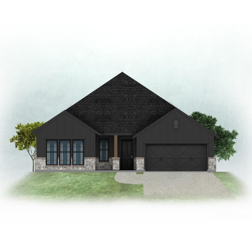
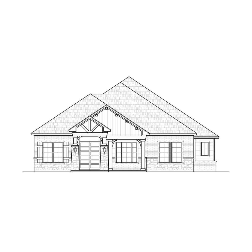
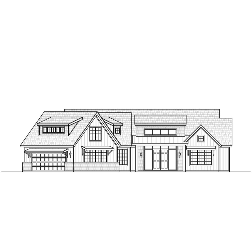
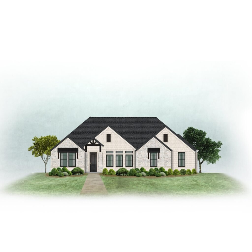
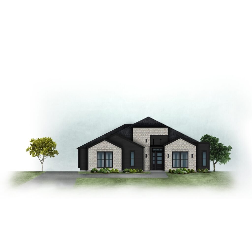
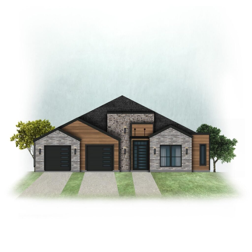
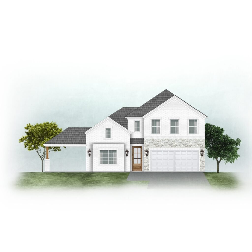
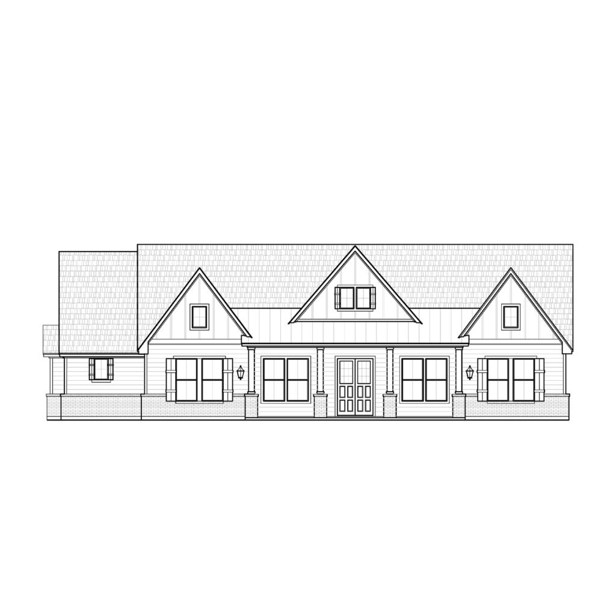
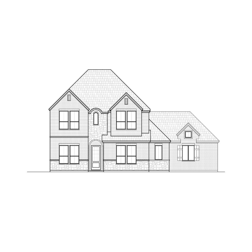
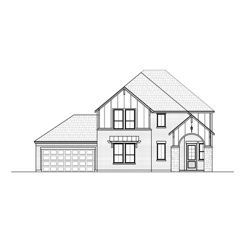
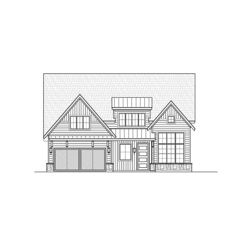
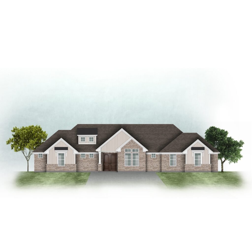
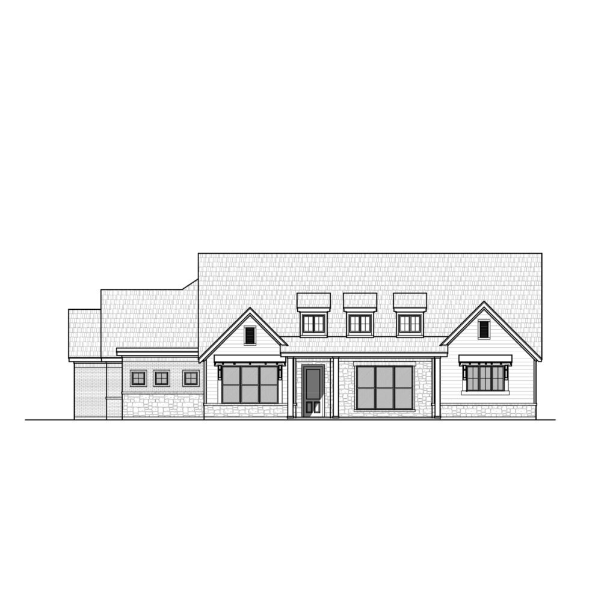
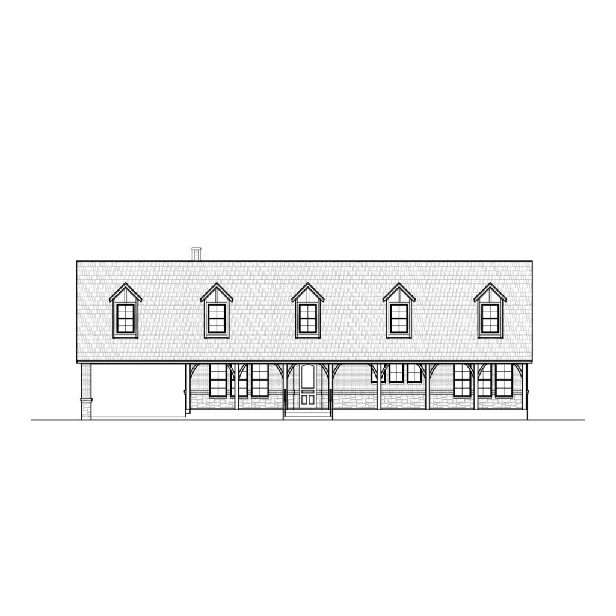
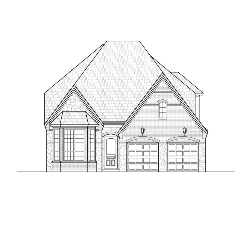
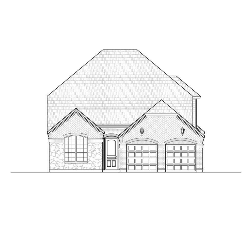
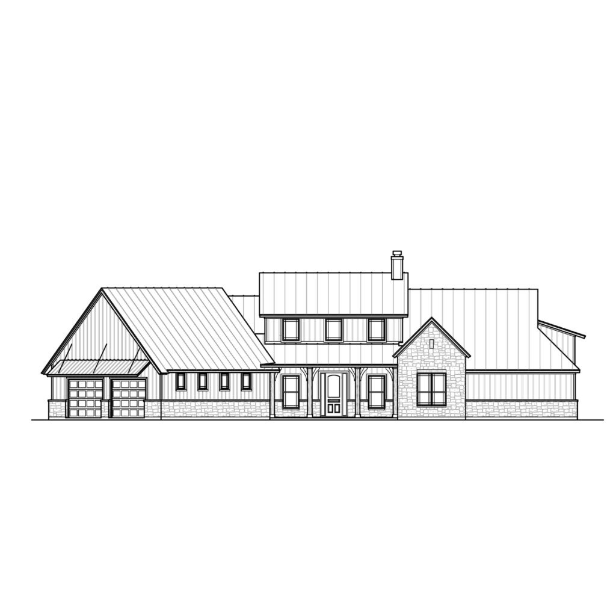
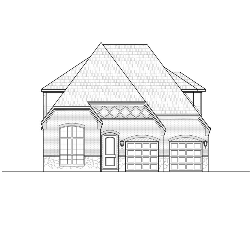
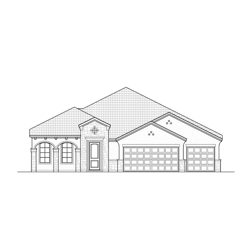
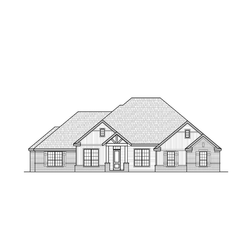
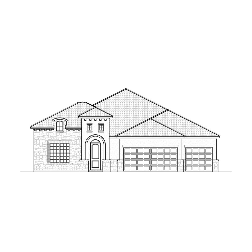
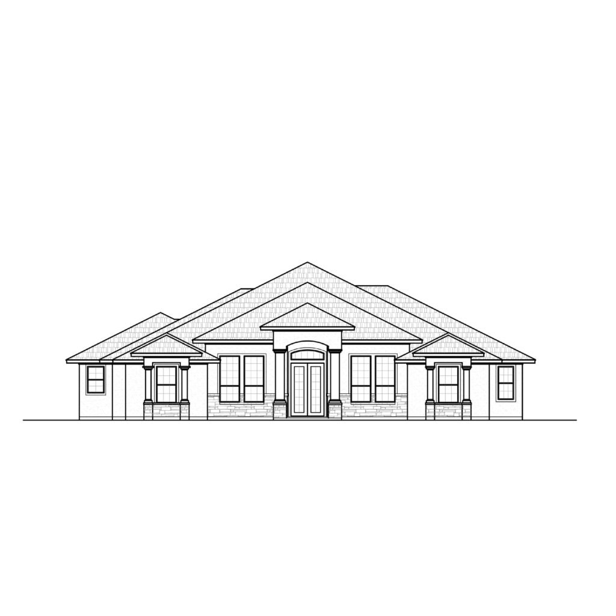
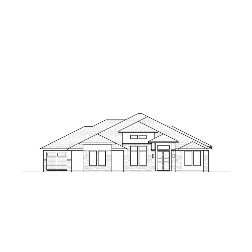
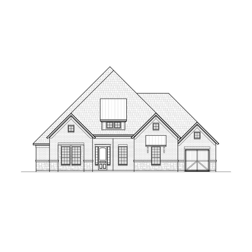
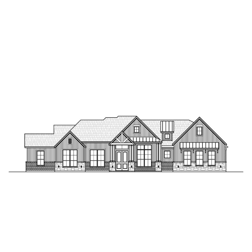
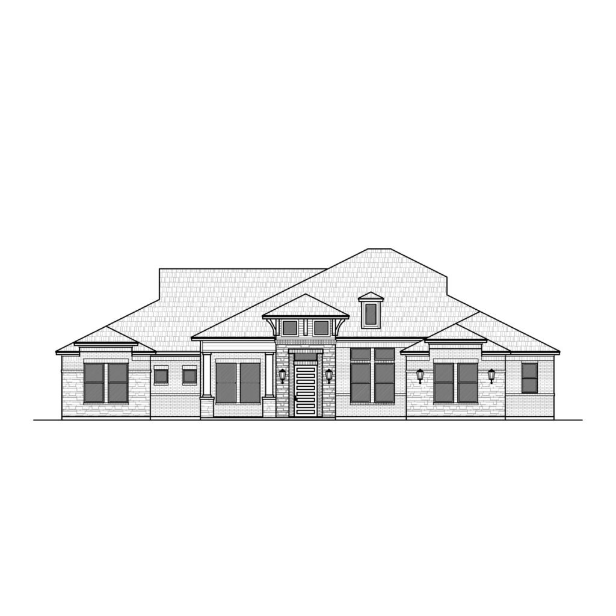
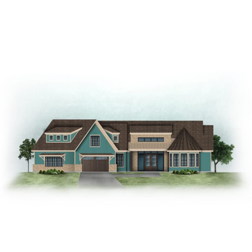
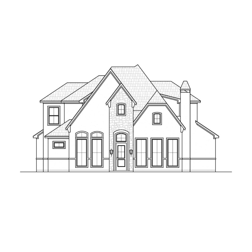
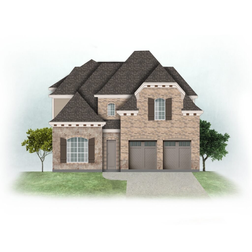
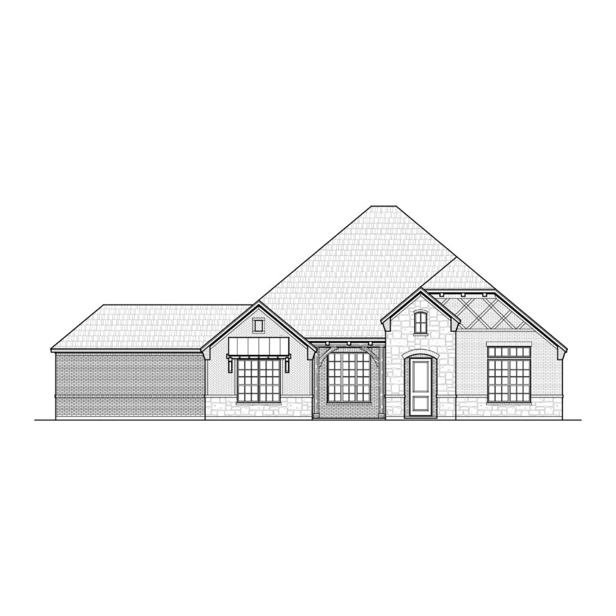
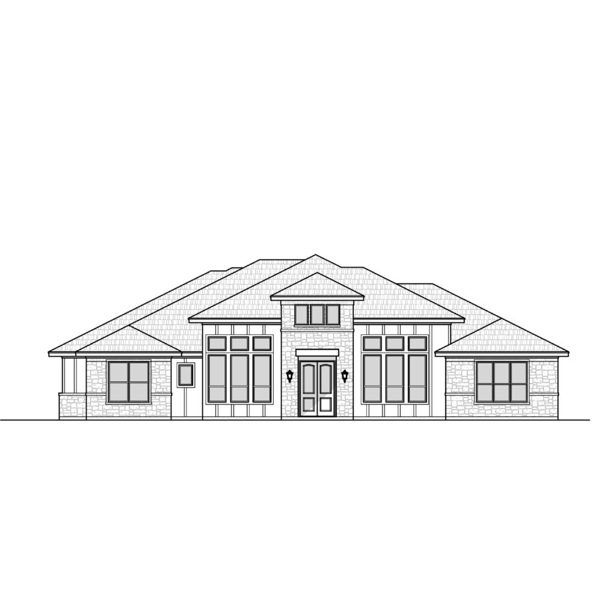
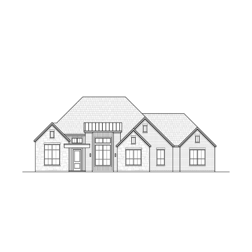
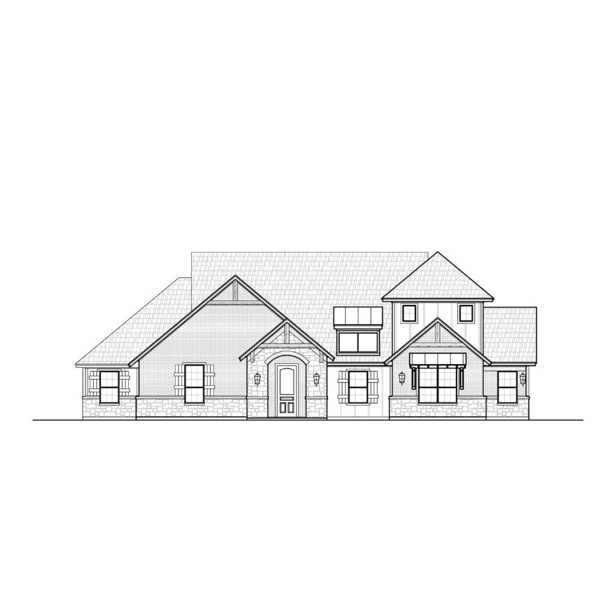
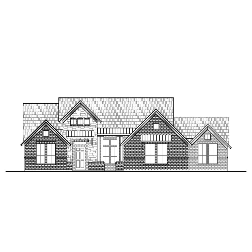
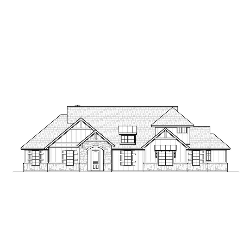
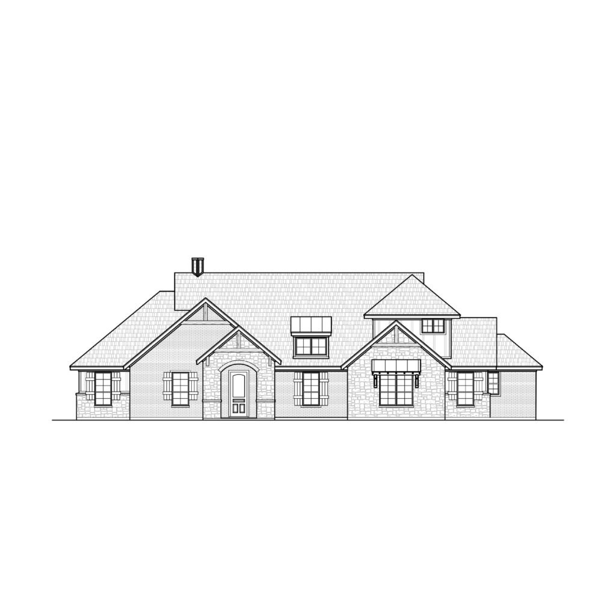
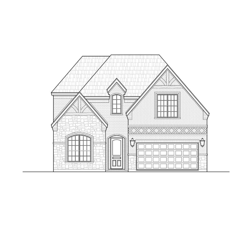
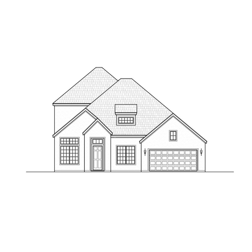
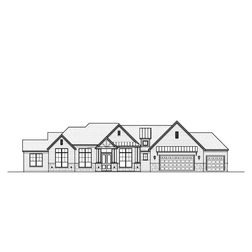
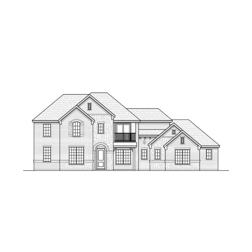
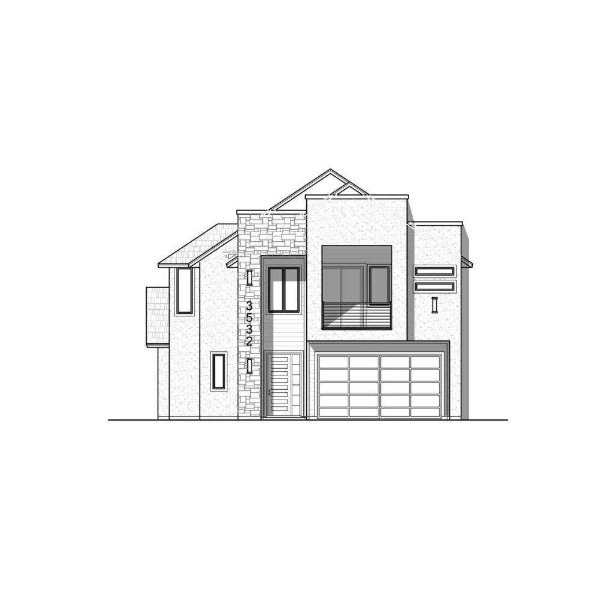
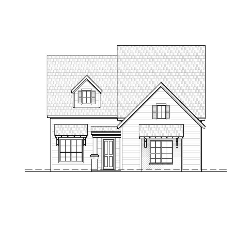
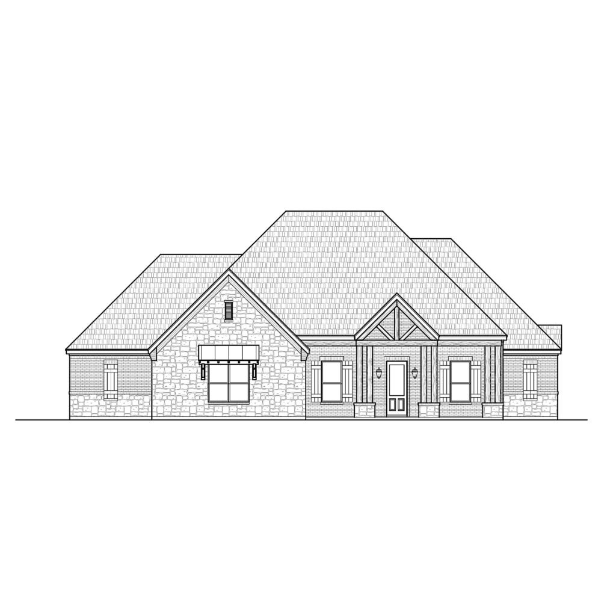
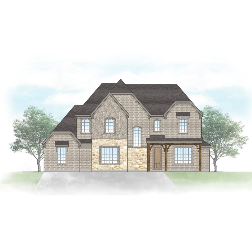
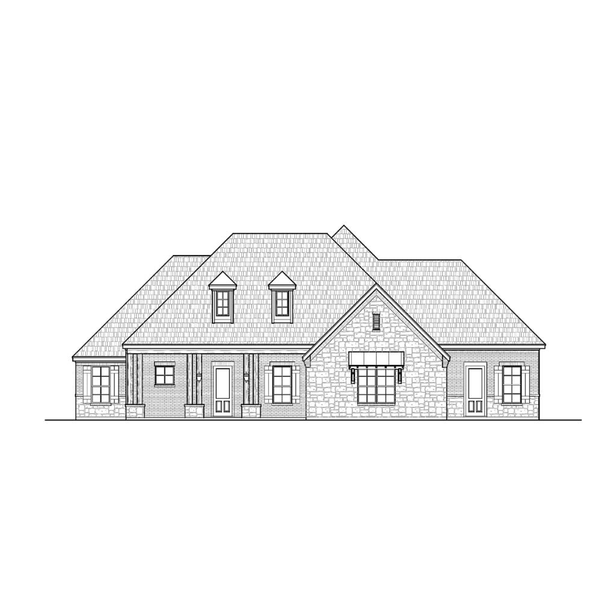
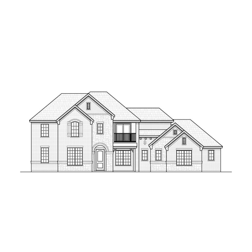
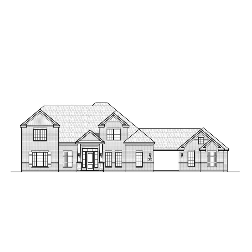
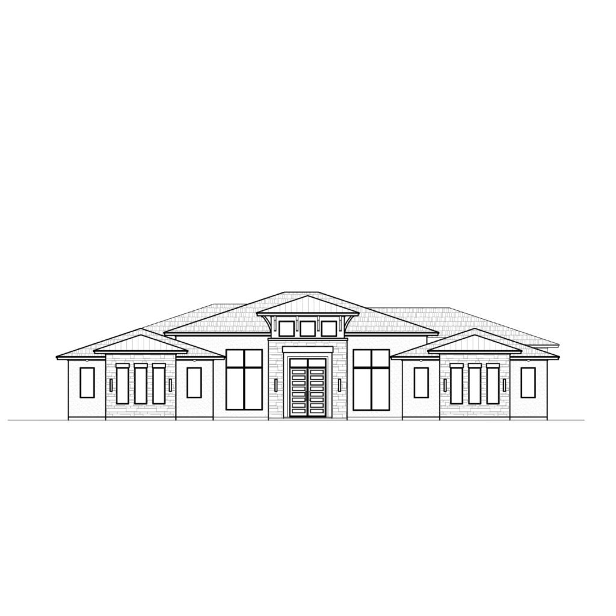
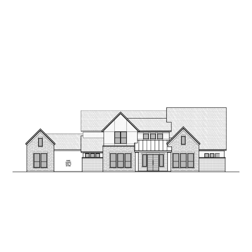
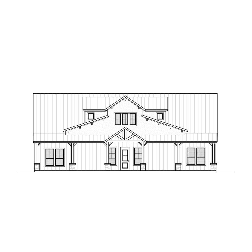
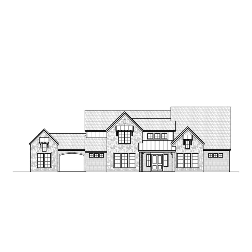
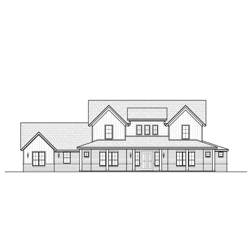
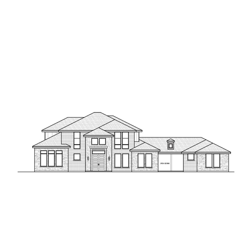
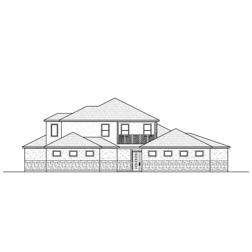
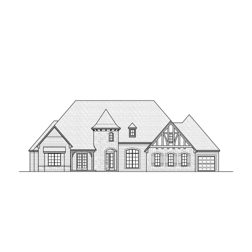
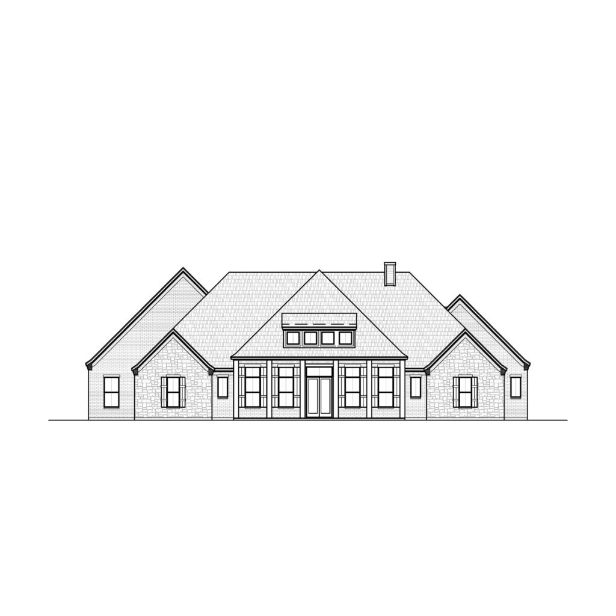
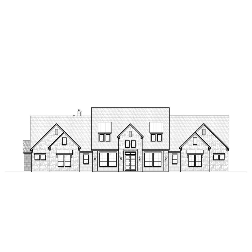
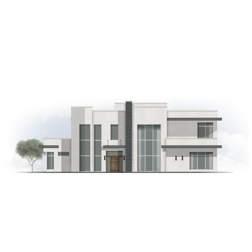
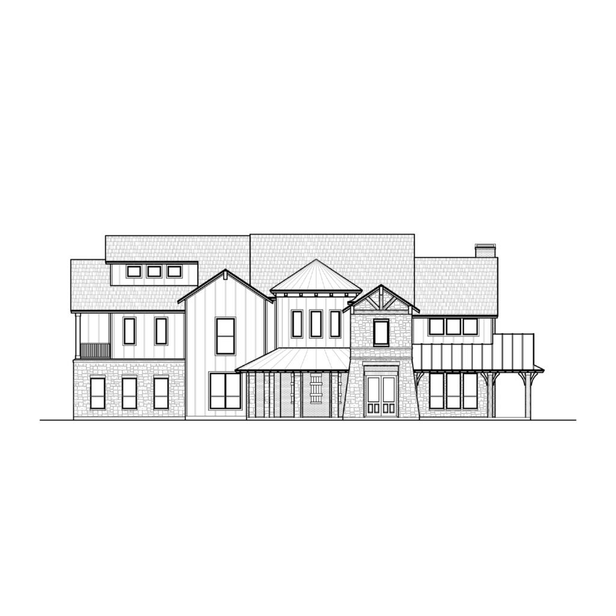
Looking for a house plan to build in Texas? Every plan on this page is drawn by our own team in Grand Prairie, between Dallas and Fort Worth, where we have been designing family homes since 2016. All of our plans are listed below with photos, sizes and prices, from the most compact to the most spacious.
All Texas house plans
157 plans, sorted from smallest to largest. Open a plan for its drawings, price and details.
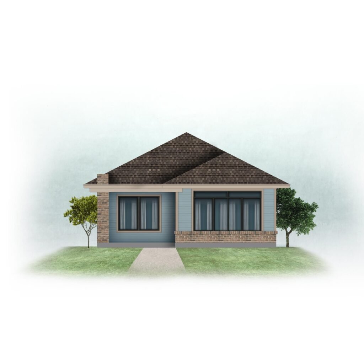


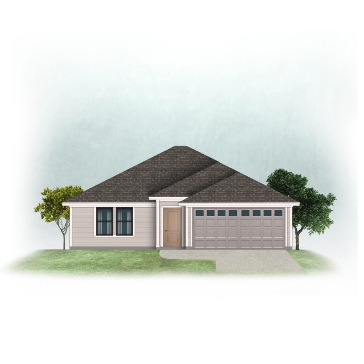
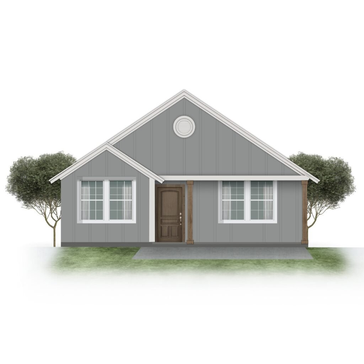
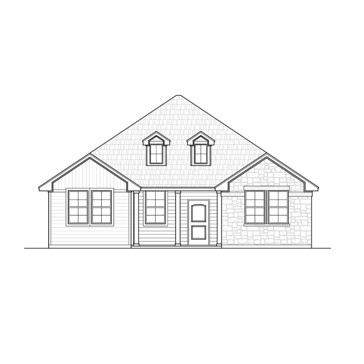
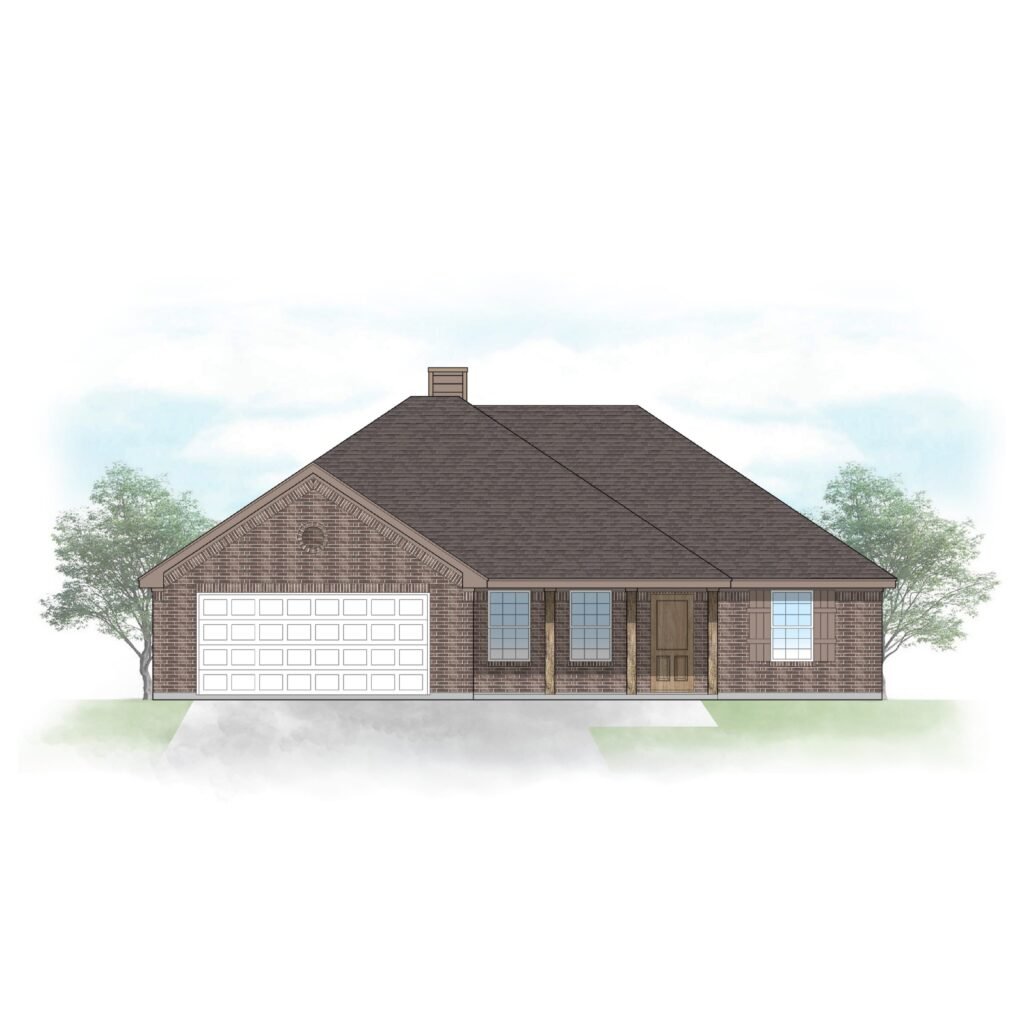
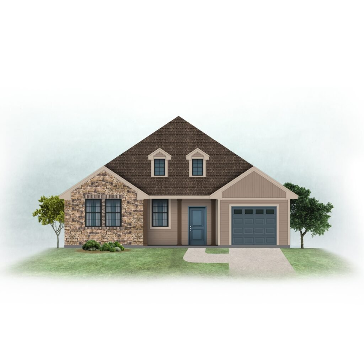
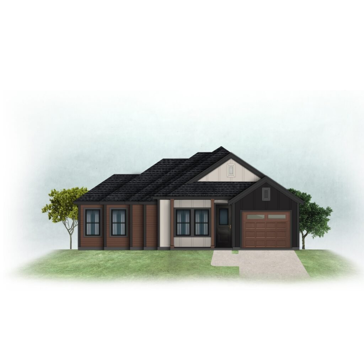
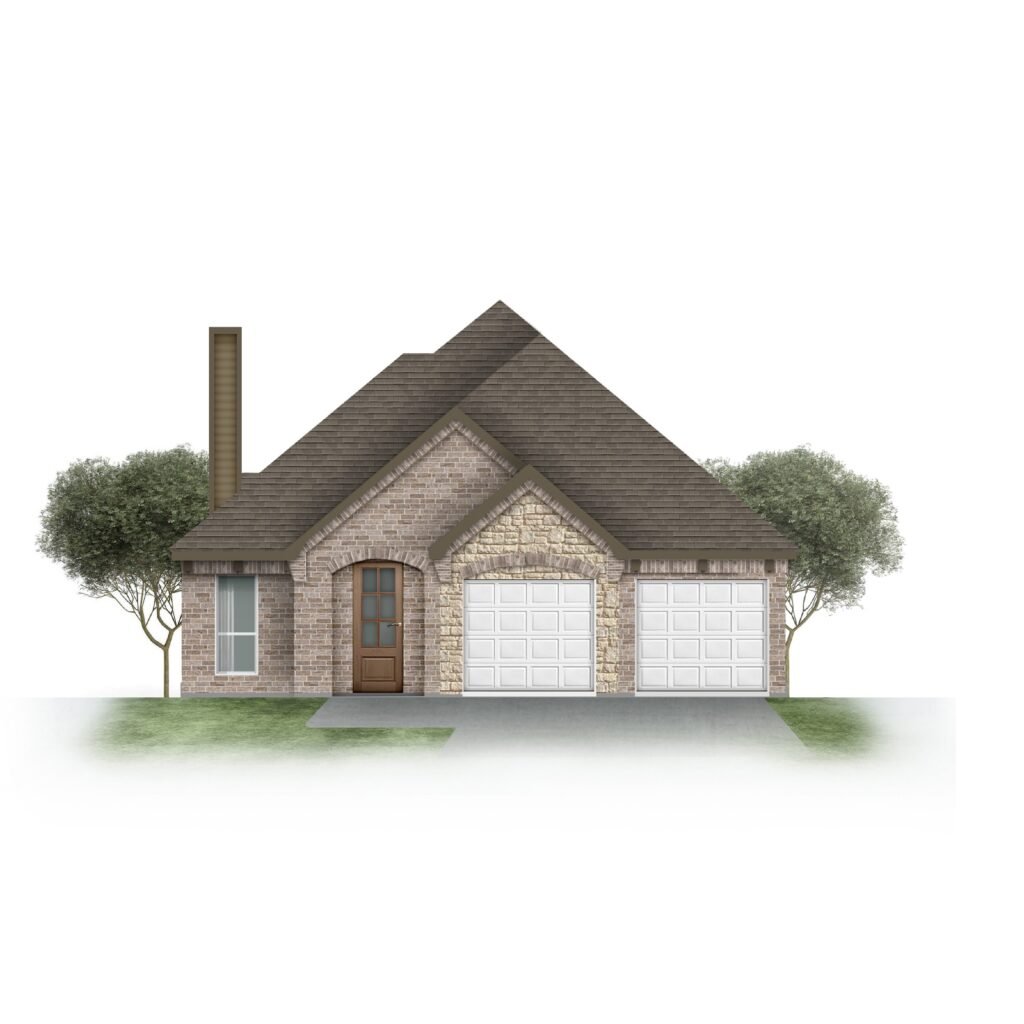
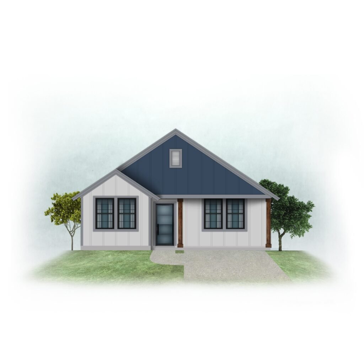
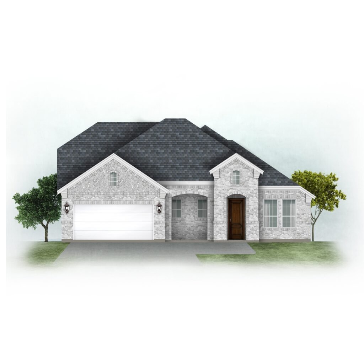
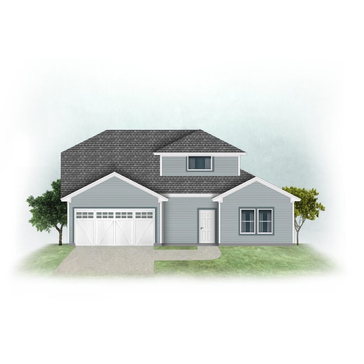
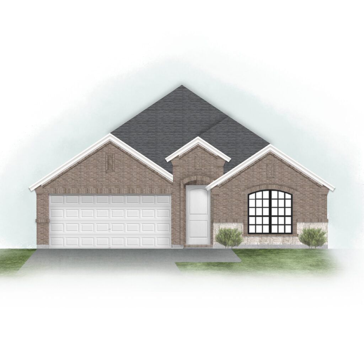
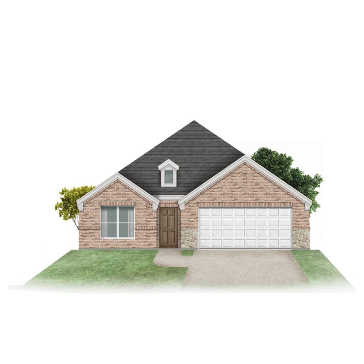
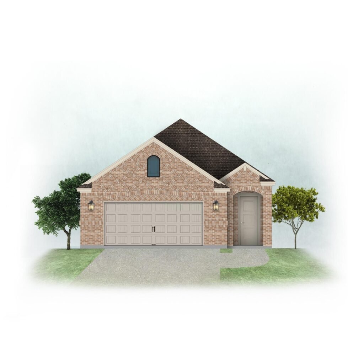
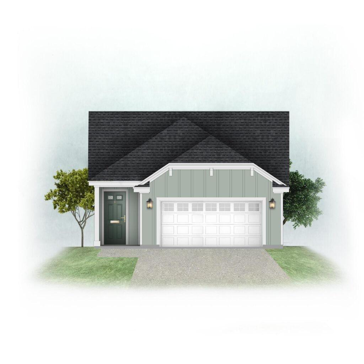
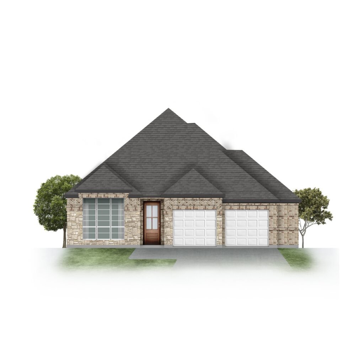
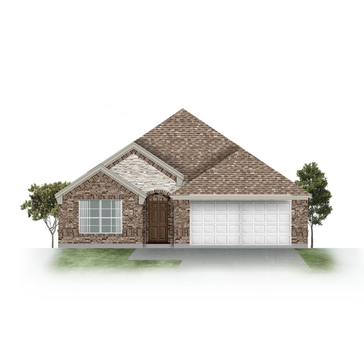
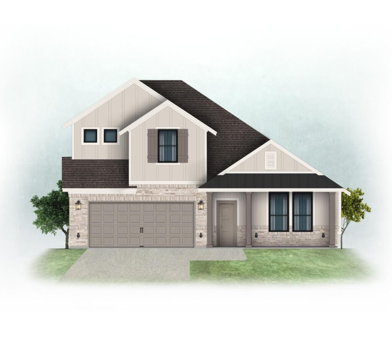
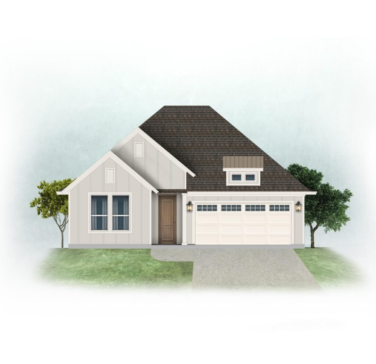
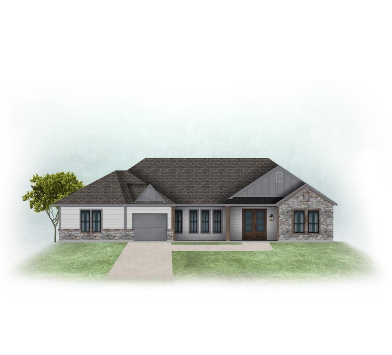
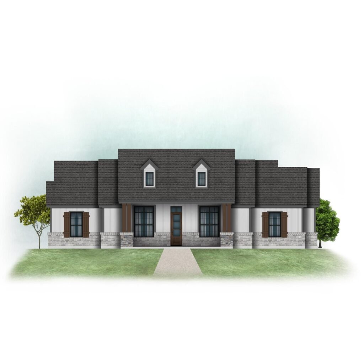
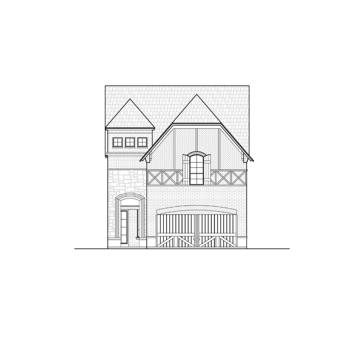
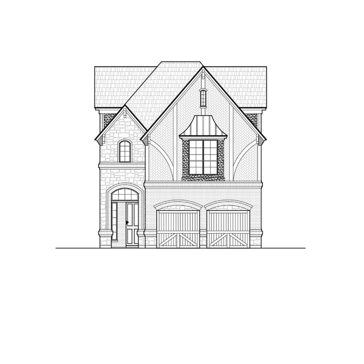
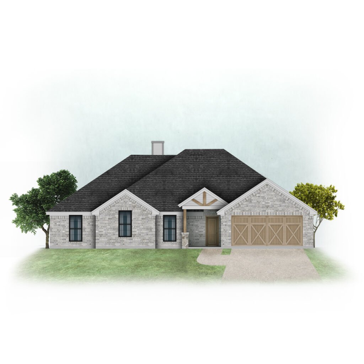
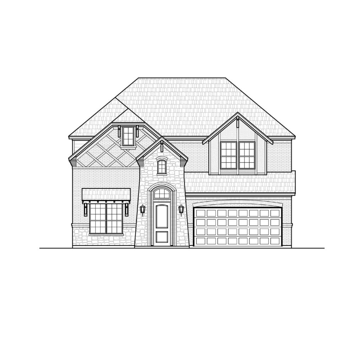

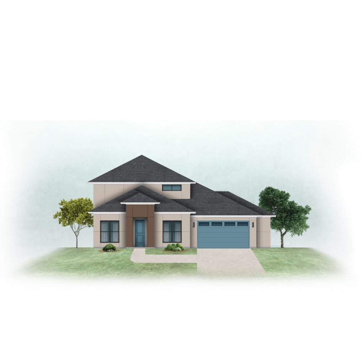
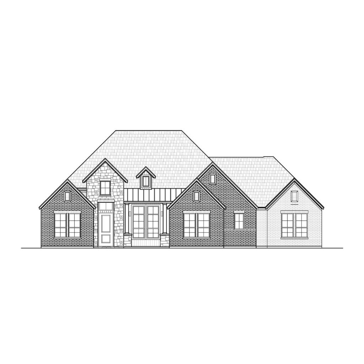
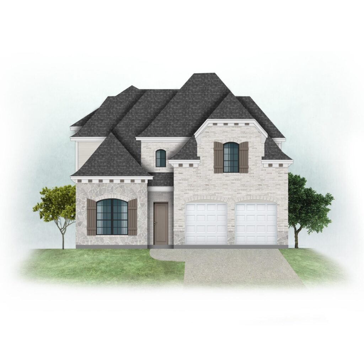
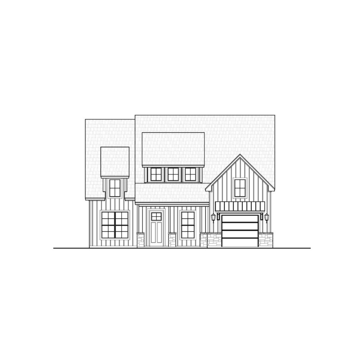
How to choose a house plan for a Texas lot
Start with your lot. Each plan page shows the home’s overall width and depth, so you can compare it with your lot and with the setbacks your city or subdivision requires.
Decide between one story and two. A one-story home keeps every room on a single level and spreads across the lot, while a two-story home fits more living space on a smaller footprint. Compare our 1 story house plans and 2 story house plans.
Think about the garage. On a wider lot or a corner lot, a side-entry garage keeps the garage doors off the street. See our house plans with a side-entry garage.
Match the bedrooms to your family. Most of our plans have three or four bedrooms: browse 3 bedroom house plans, 4 bedroom house plans or plans for large families.
Texas ranch and modern farmhouse plans
Two styles you will see across Texas are the ranch home, long and low and usually on one level, and the modern farmhouse, with tall gables, covered porches and an open kitchen and living area. Browse our ranch house plans and modern farmhouse house plans, or see every style in the full catalog.
Before you build in Texas
Building rules in Texas are set locally. Before you buy a plan, ask your city or county building department and your builder what they need for a permit. Some places ask for a foundation designed by an engineer for the soil on your lot, and counties near the coast can have windstorm rules.
Each plan page lists the drawing sheets that come with that plan. If you have a question about a plan before you order, call (469) 999-0800 or send us a message on the contact page.
Texas house plans: common questions
How many Texas house plans do you have?
Our catalog has 157 plans in this group right now, from 774 sq ft to 6,496 sq ft. Of these, 100 are one-story, 56 are two-story and 1 is 3-story.
What is the average size of our Texas house plans?
The average living area is 2,393 sq ft, and the median is 2,161 sq ft.
How much do these house plans cost?
Plan prices in this group range from $327.59 to $3,770.77. Each plan page shows its current price.
How do I get the drawings after I buy?
Plans are digital downloads, available right after checkout. Each plan page lists the drawing sheets included.
Can I ask a question before buying?
Yes. Call (469) 999-0800 or send a message on our contact page, and include the plan name.