
Contemporary House Plans
Contemporary homes favor clean lines, simple shapes, large windows and open interiors filled with natural light. Here is every contemporary plan in our catalog, from smallest to largest.
All contemporary house plans
15 plans, sorted from smallest to largest. Open a plan for its drawings, price and details.




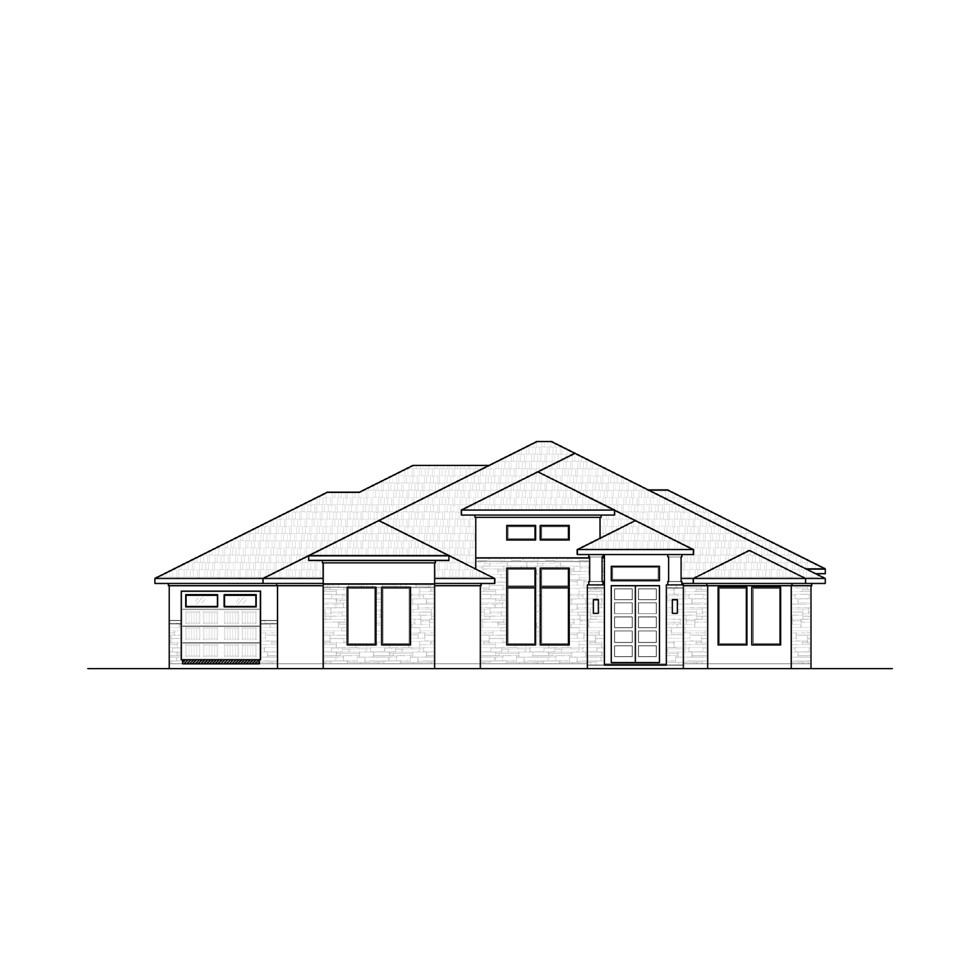

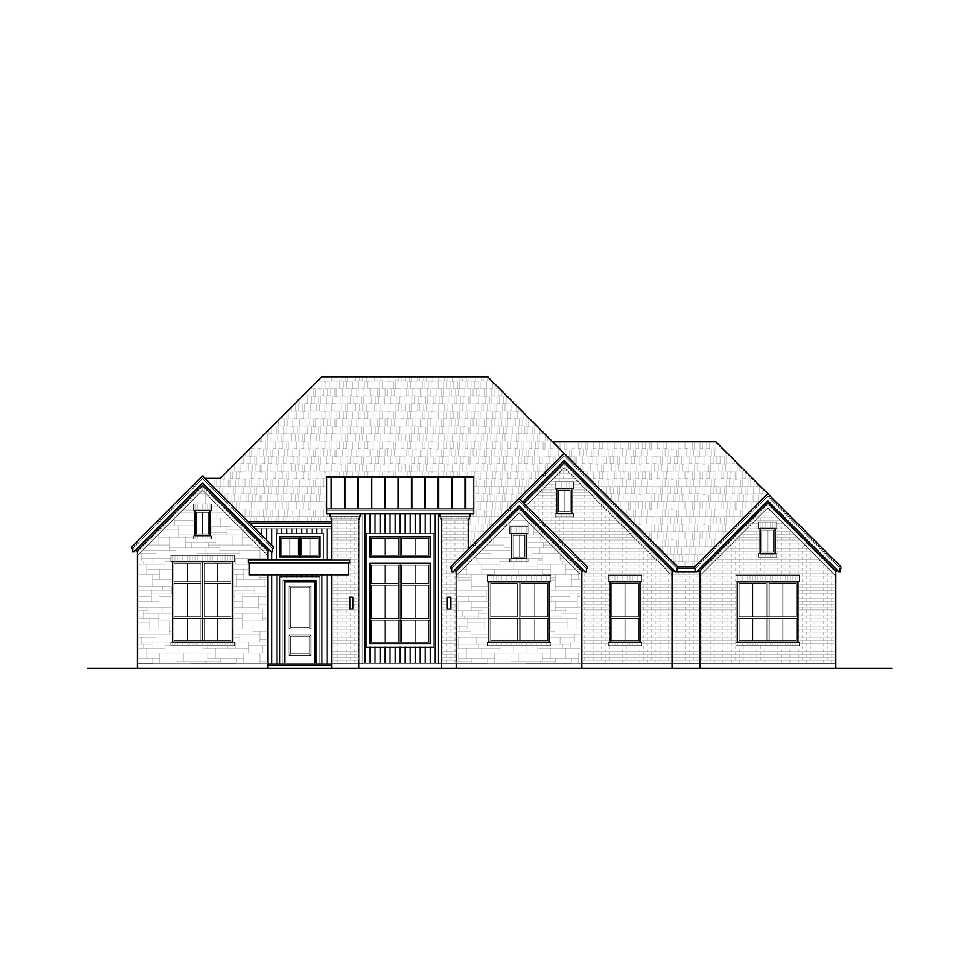
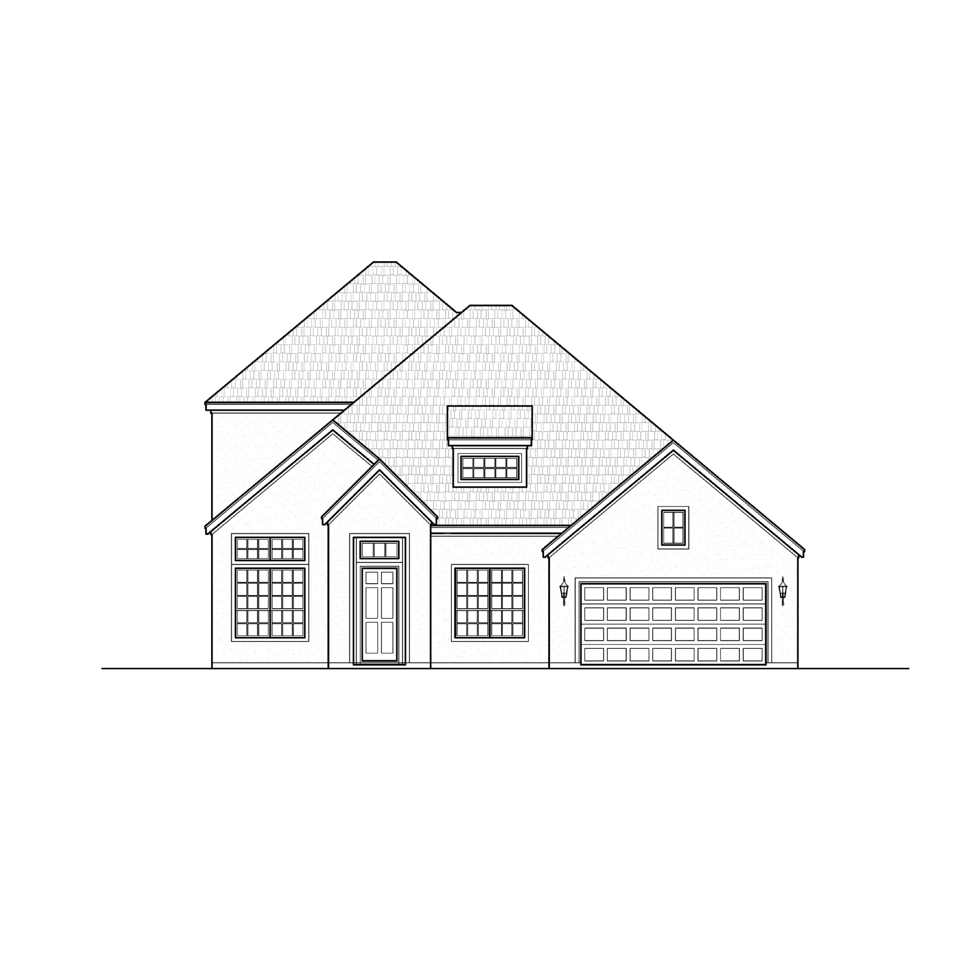

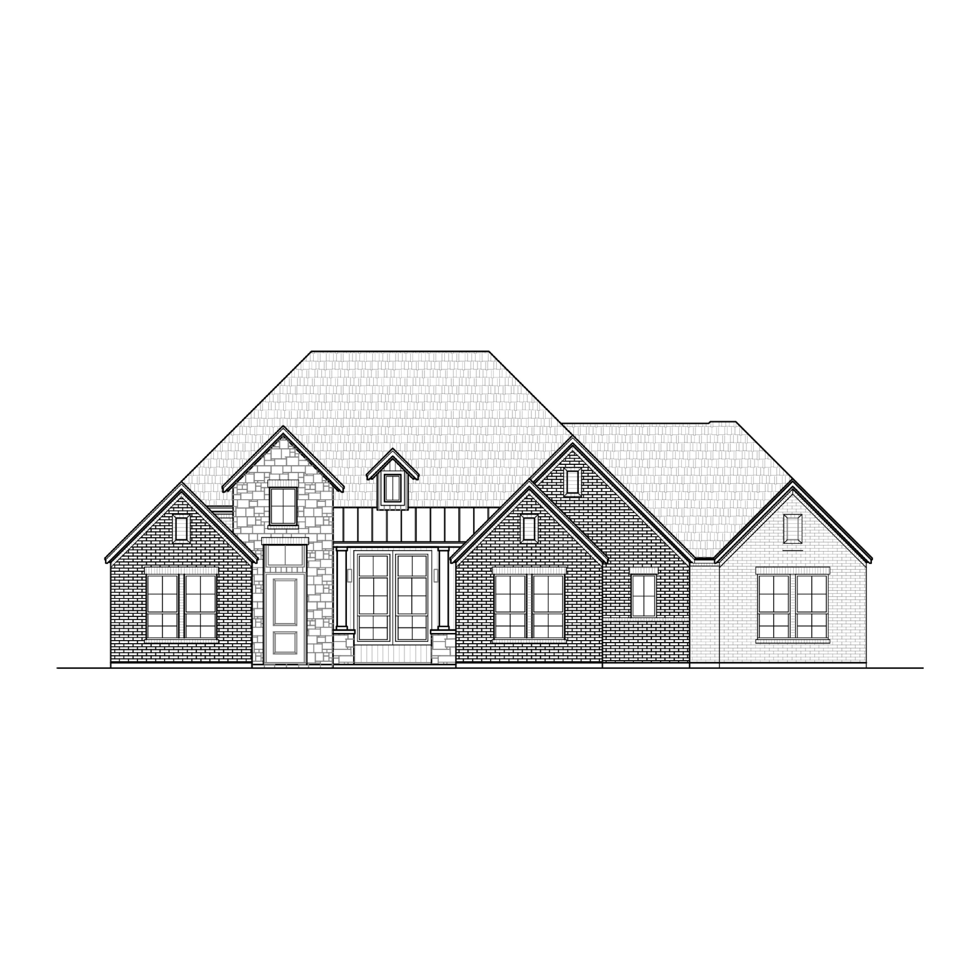


Contemporary vs. traditional layouts
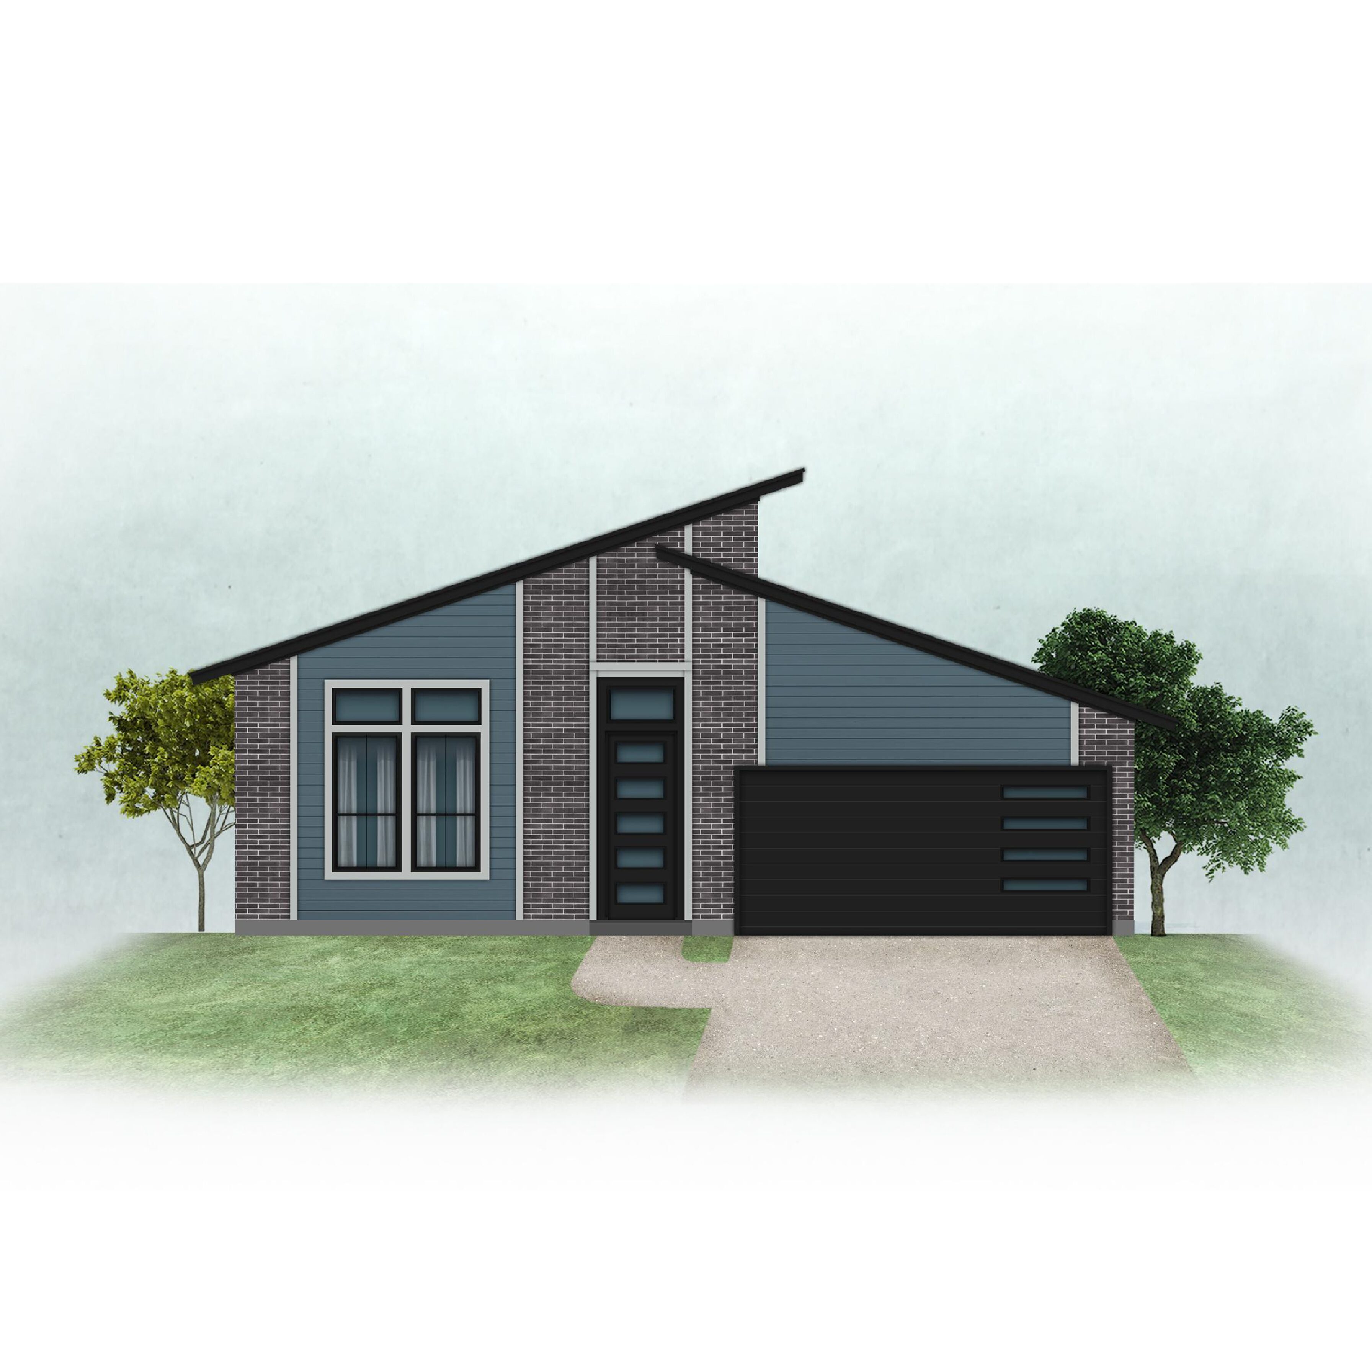
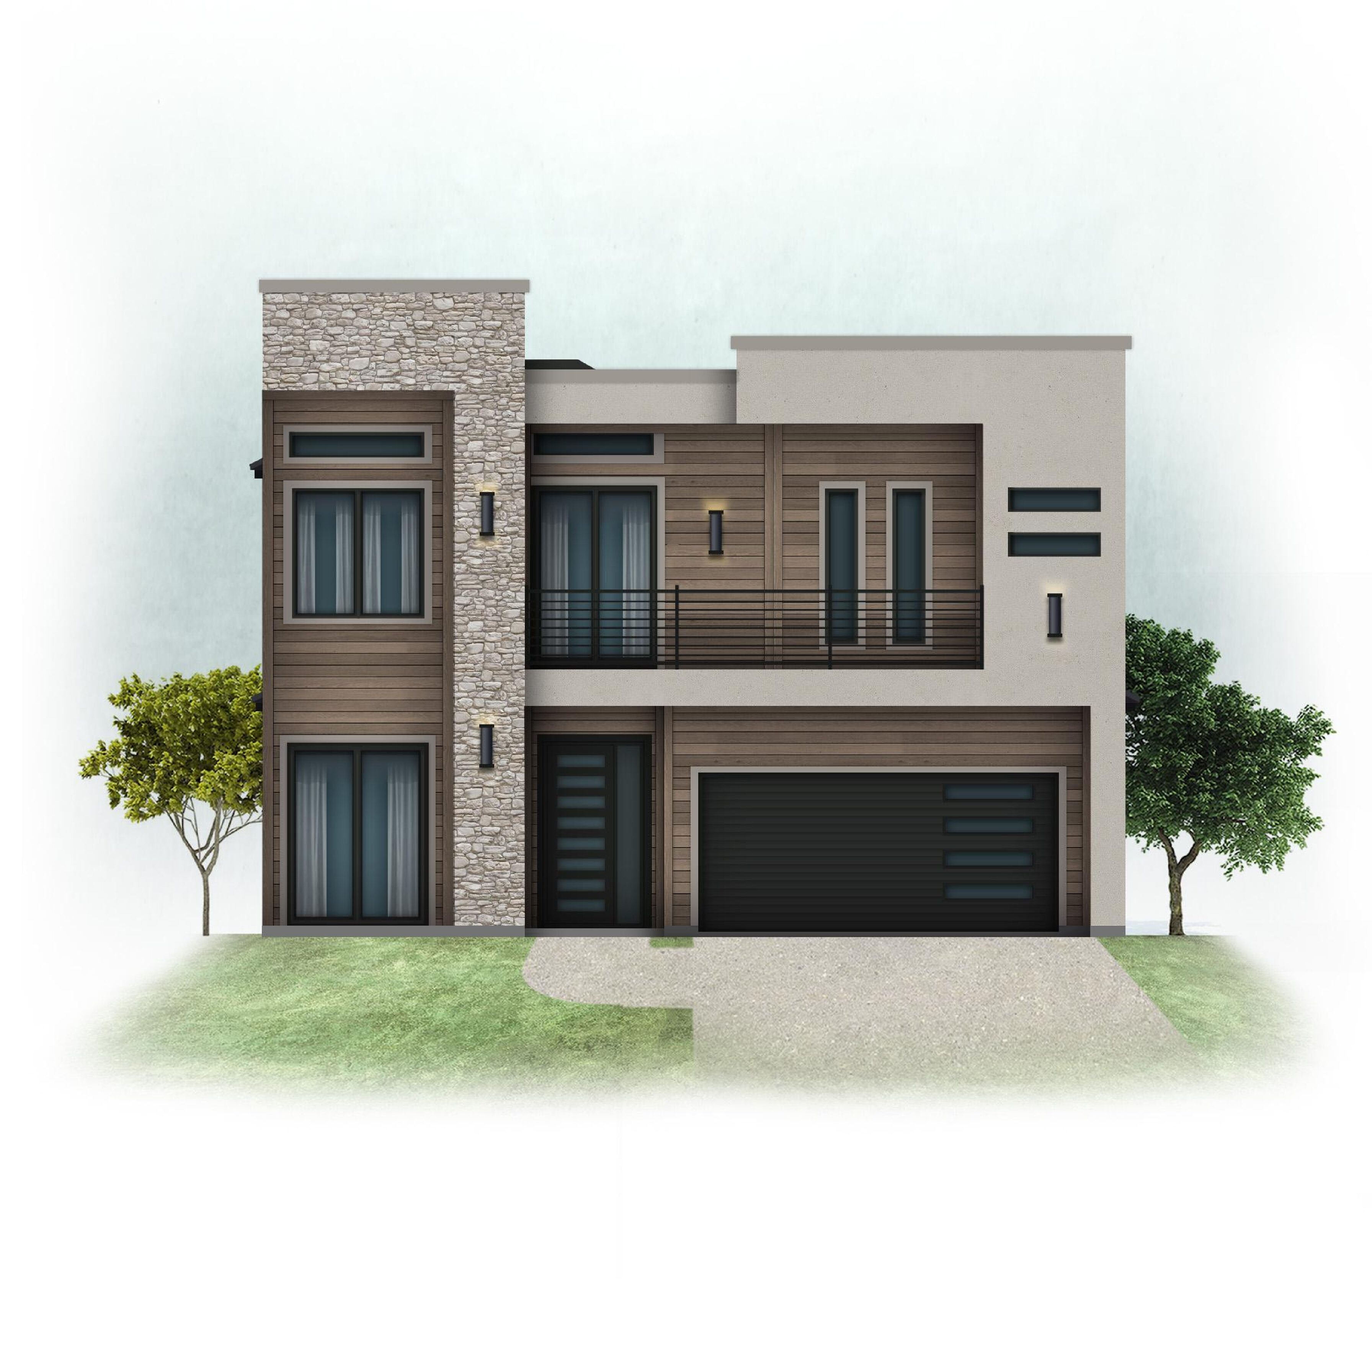
Contemporary plans usually join the kitchen, dining and living areas into one space and use windows to connect the home with the outdoors. Roofs may be low-slope, shed-style or a mix of shapes.
Compare the exterior pictures and floor plans on each plan page to find the balance of openness and privacy that suits your family.
Contemporary house plans: common questions
How many contemporary house plans do you have?
Our catalog has 15 plans in this group right now, from 1,367 sq ft to 6,055 sq ft. Of these, 7 are one-story and 8 are two-story.
What is the average size of our contemporary house plans?
The average living area is 3,110 sq ft, and the median is 3,103 sq ft.
How much do these house plans cost?
Plan prices in this group range from $751.53 to $3,770.77. Each plan page shows its current price.
How do I get the drawings after I buy?
Plans are digital downloads, available right after checkout. Each plan page lists the drawing sheets included.
Can I ask a question before buying?
Yes. Call (469) 999-0800 or send a message on our contact page, and include the plan name.