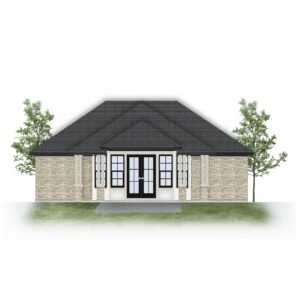
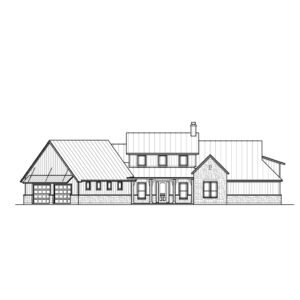
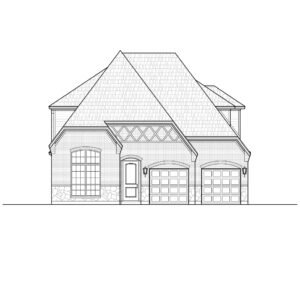
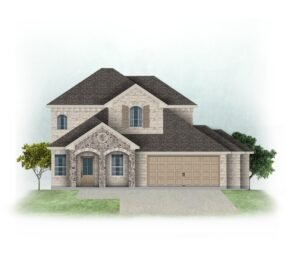
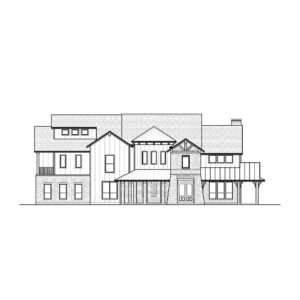
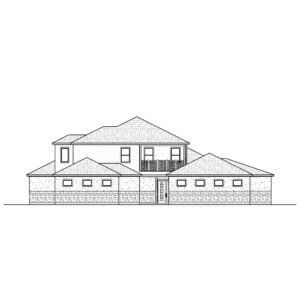
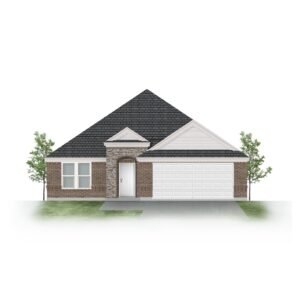
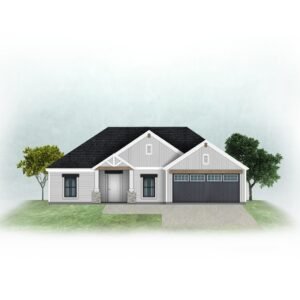
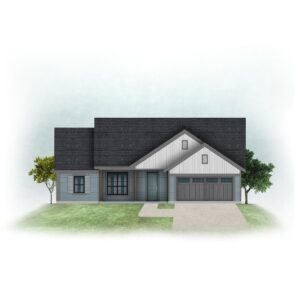
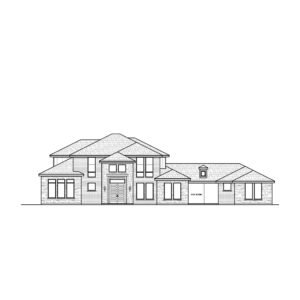
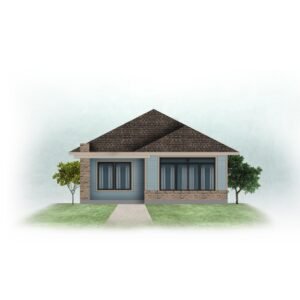
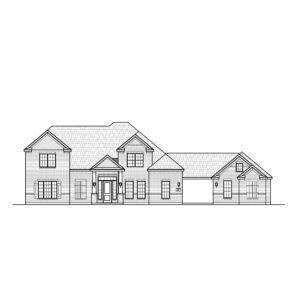
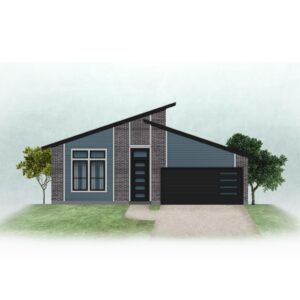
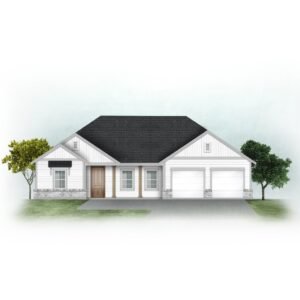
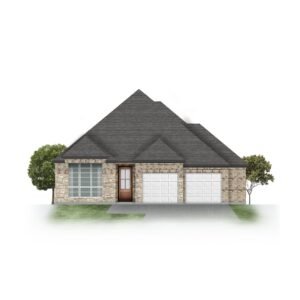
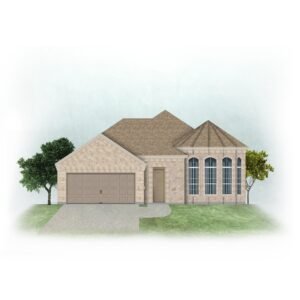
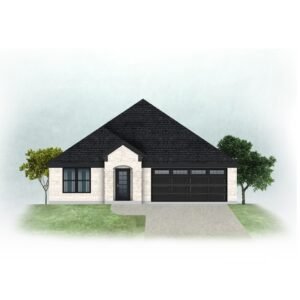
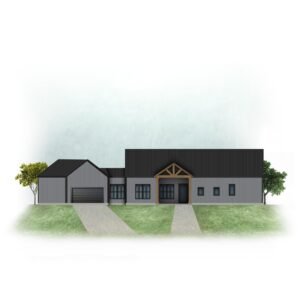
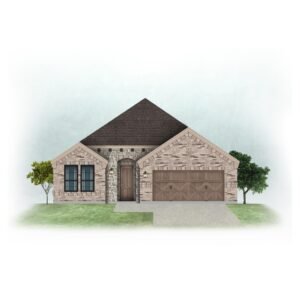
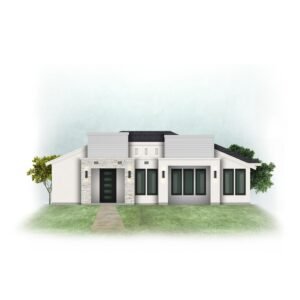
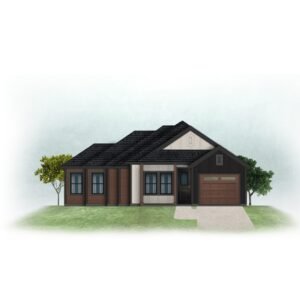
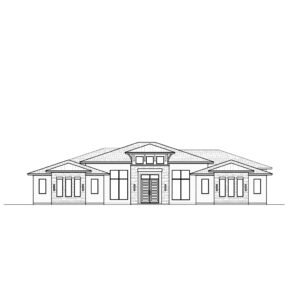
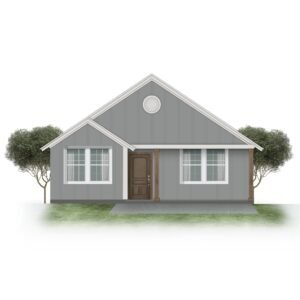
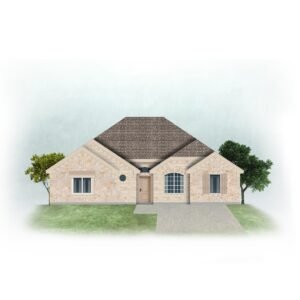
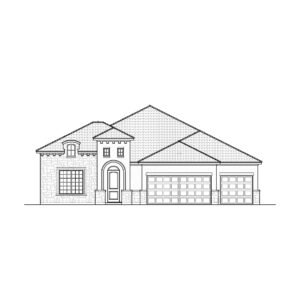
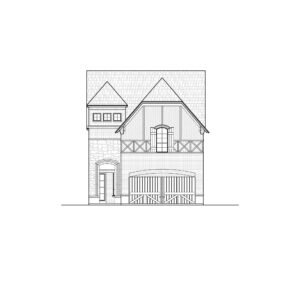

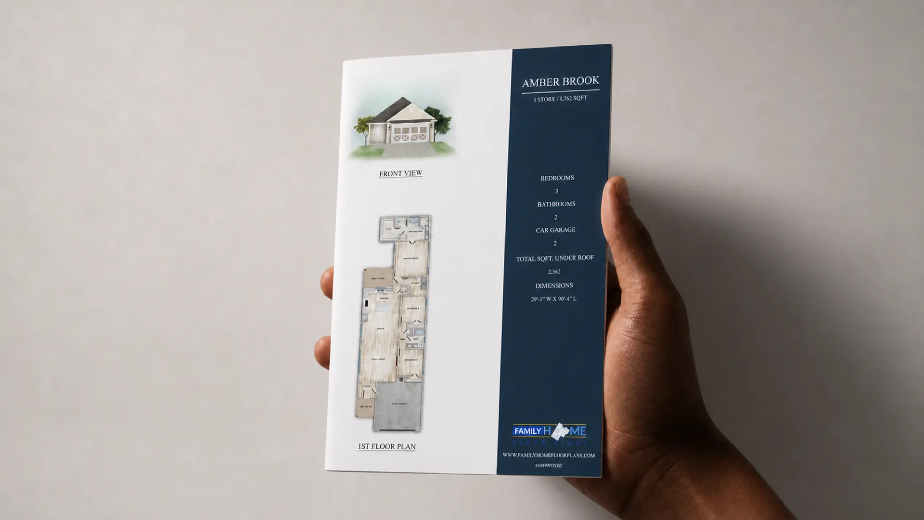
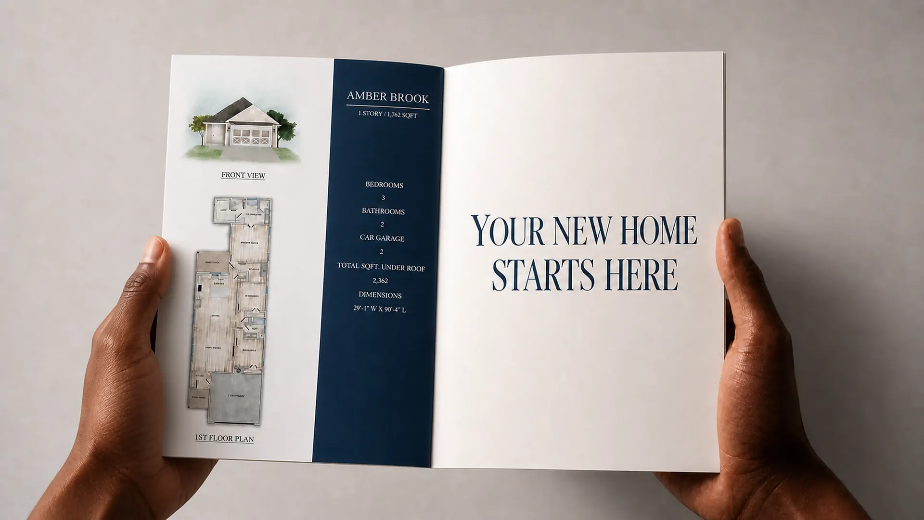
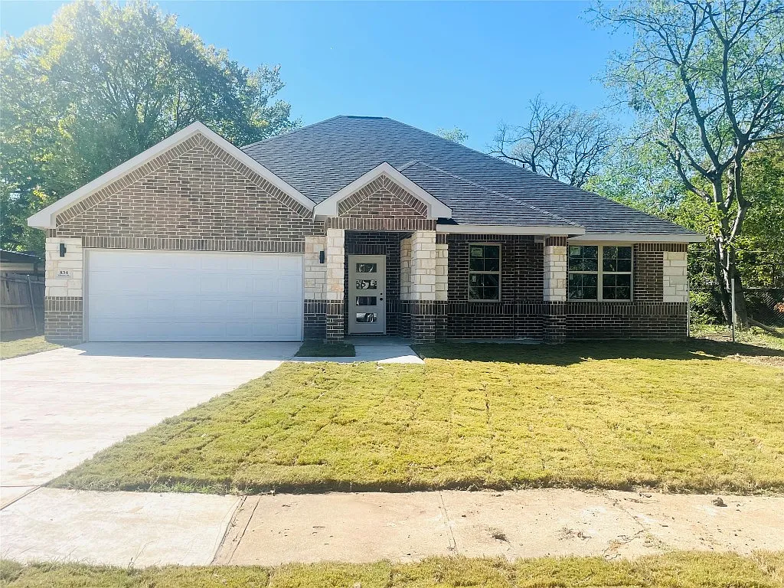
Use square footage as a starting point, then compare what each plan does with that space. These selected plans are listed between 1,500 and 2,000 square feet and include both three- and four-bedroom options. Open each plan to examine the drawing and its specifications in more detail.
All 1500–2000 sq ft house plans
48 plans, sorted from smallest to largest. Open a plan for its drawings, price and details.
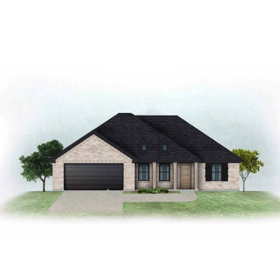


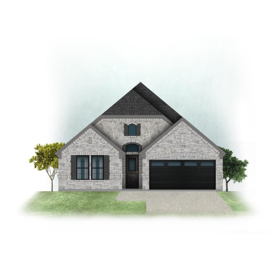
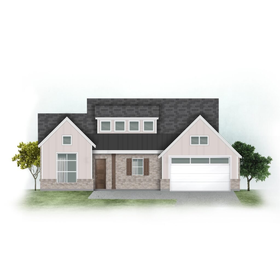
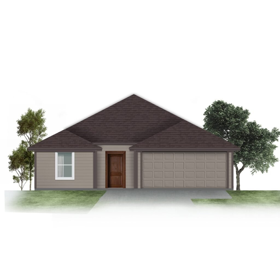
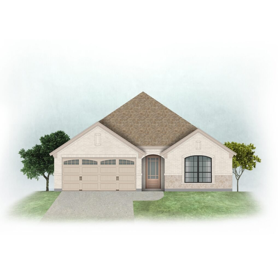
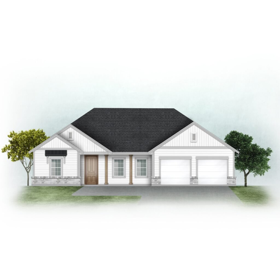
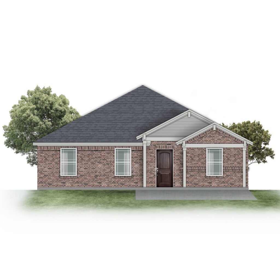
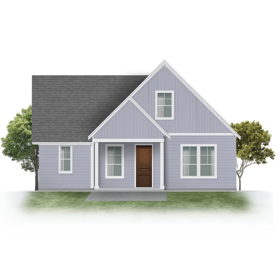
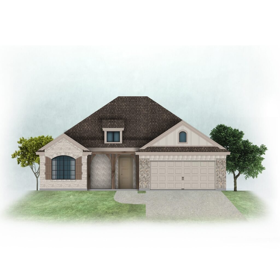
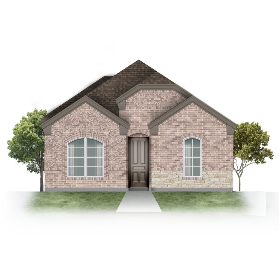
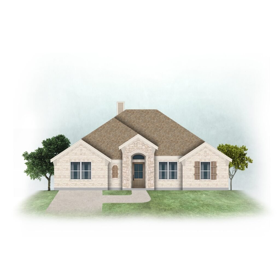
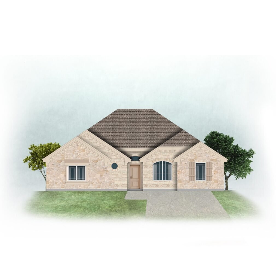
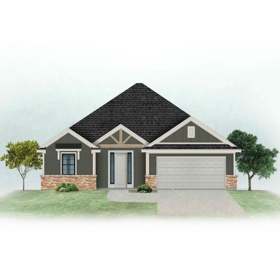
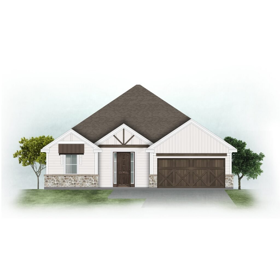
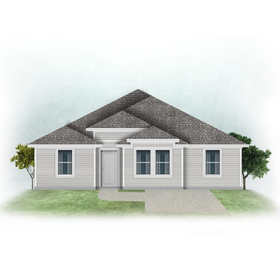
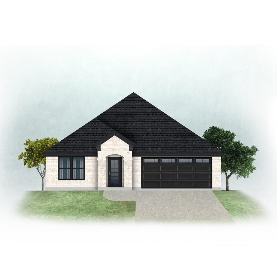
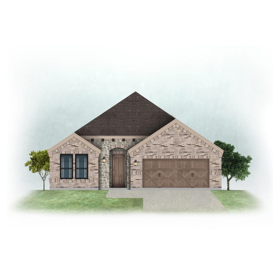
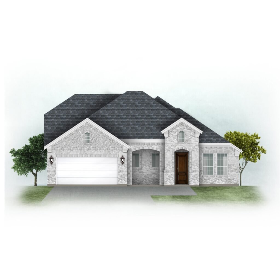
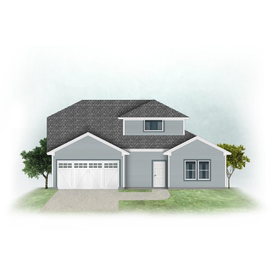
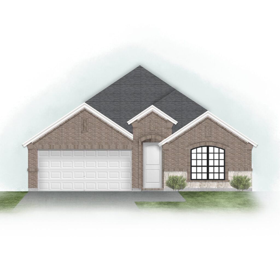
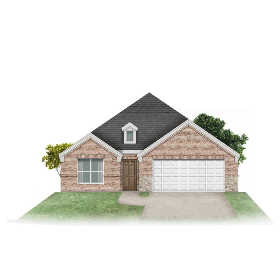
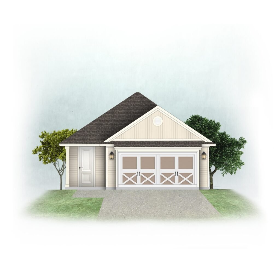
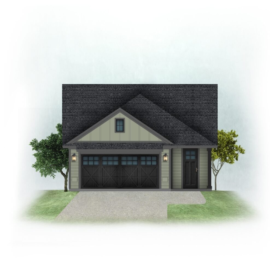
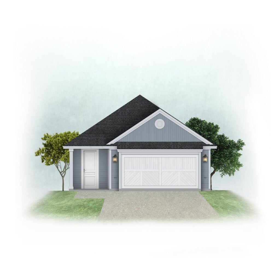
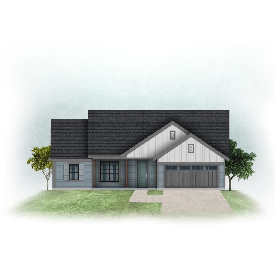
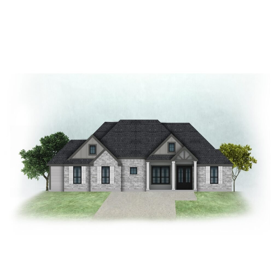
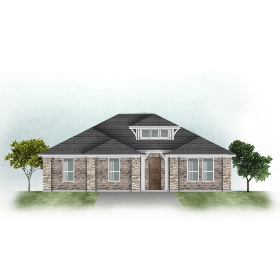
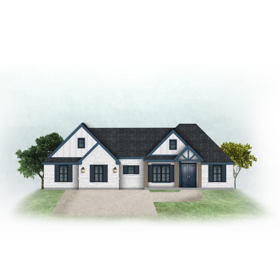
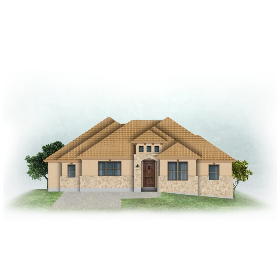
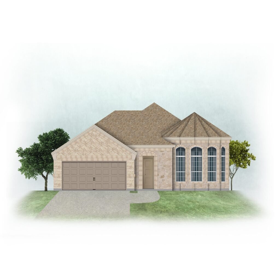
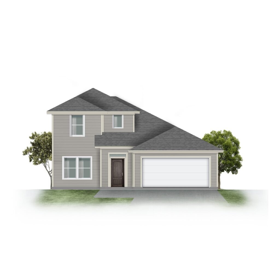
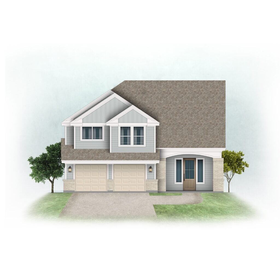
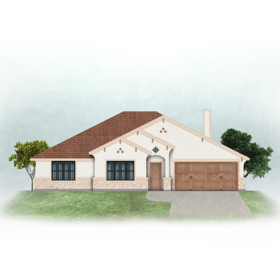
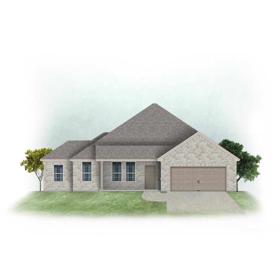
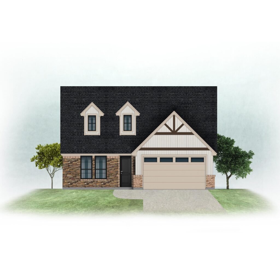
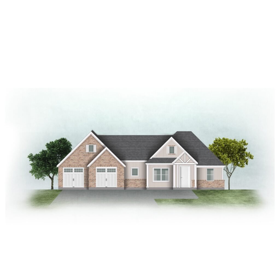
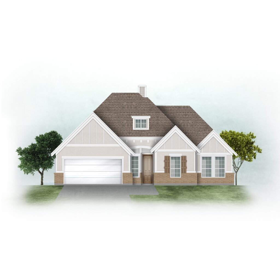
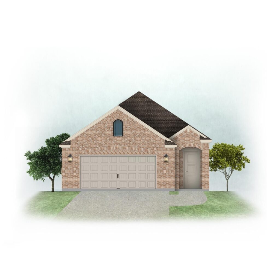
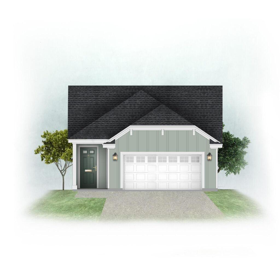
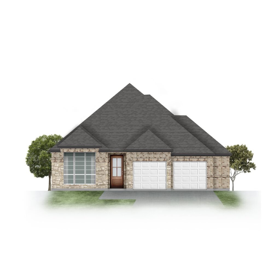
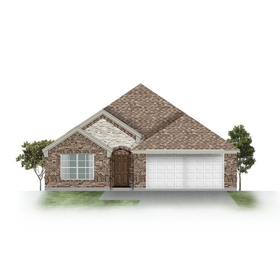
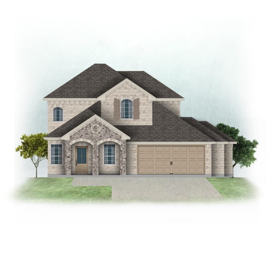
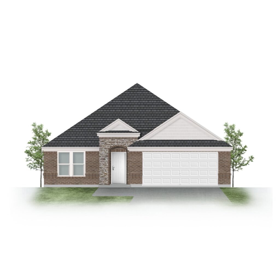
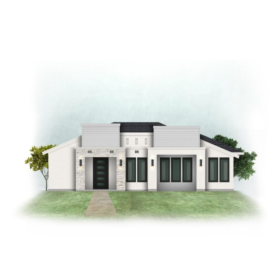
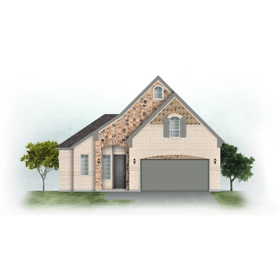
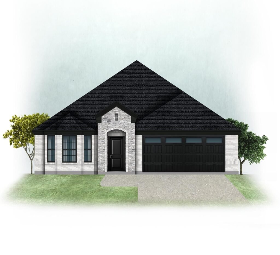
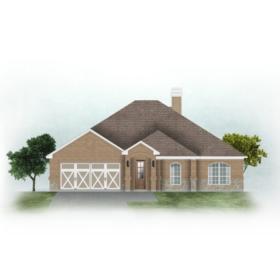
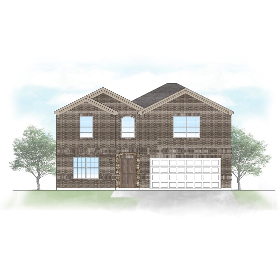
Compare the featured plans at a glance
| Plan | Listed sq. ft. | Beds | Baths | Stories |
|---|---|---|---|---|
| 1503 Doris | 1,503 | 3 | 2 | 1 |
| 1529 Randy | 1,529 | 3 | 2 | 1 |
| 1549 Quartz | 1,549 | 3 | 2 | 1 |
| 124 Hillside | 1,878 | 4 | 2 | 1 |
These are selected examples, not the full catalog. Open a plan for its current price, drawings, and purchase details.
Compare usable space, not only the total
Look at how much space is devoted to bedrooms, living areas, hallways, and storage. A layout that suits your furniture and everyday routines may matter more than a small difference in the listed area. Decide which spaces you use together and check how they connect in the drawing.
Confirm how each plan defines its area and review garages, porches, and other spaces separately in the detailed specifications. Square footage alone cannot establish construction cost; site conditions, finishes, and local labor also affect a builder’s estimate.
Narrow your search
Compare single-story house plans or three-bedroom house plans if those features are priorities. For other sizes and layouts, browse all house plans.
Compare two different ways to use this size range
For three bedrooms near the lower end of the range, compare 1503 Doris, 1529 Randy, and 1549 Quartz. The difference from the smallest to the largest is 46 square feet. Use the floor-plan drawings to compare room dimensions, circulation, and storage rather than assuming the largest will suit you best.
For four bedrooms, view 124 Hillside, listed at 1,878 square feet. It has one more bedroom than the other three featured plans and the same listed count of two bathrooms. All four examples are listed with one story.
These selections sit between 1,503 and 1,878 square feet. For additional options elsewhere in the 1,500–2,000 range, use the square-footage filters in our full catalog.
Questions about 1,500–2,000 sq. ft. house plans
Can I get four bedrooms in this range?
Yes. The featured 124 Hillside plan lists four bedrooms at 1,878 square feet. Review each room’s dimensions and the shared living spaces to decide whether that arrangement meets your needs.
Does a larger plan necessarily cost more to build?
Square footage alone is not enough to compare construction budgets. Layout complexity, your site, finishes, and local labor also matter. Ask your builder to compare the specific plans and scope before deciding.
How do I confirm the total space and what I am buying?
Review the product’s specifications and PDF-package description. Confirm how living area, garages, porches, and other spaces are counted, and check overall width and depth against your site. Contact our team with the plan name if a needed detail is missing.
Explore single-story plans or compare three-bedroom plans to narrow your search further.
1500–2000 sq ft house plans: common questions
How many 1500–2000 sq ft house plans do you have?
Our catalog has 48 plans in this group right now, from 1,503 sq ft to 1,996 sq ft. Of these, 38 are one-story and 10 are two-story.
What is the average size of our 1500–2000 sq ft house plans?
The average living area is 1,766 sq ft, and the median is 1,770 sq ft.
How much do these house plans cost?
Plan prices in this group range from $711.35 to $1,122.99. Each plan page shows its current price.
How do I get the drawings after I buy?
Plans are digital downloads, available right after checkout. Each plan page lists the drawing sheets included.
Can I ask a question before buying?
Yes. Call (469) 999-0800 or send a message on our contact page, and include the plan name.