Skip to content
(469) 999-0800
request@familyhomefloorplans.com
Home
House Plans
About
Gallery
Contact
X
FAMILY
H
ME
FLOOR PLANS
Skip Intro
☽
01
/
28
Modern Farmhouse
Board-and-batten and stone accents.
Table view
Showcase view
28 BUILT HOMES & INTERIORS
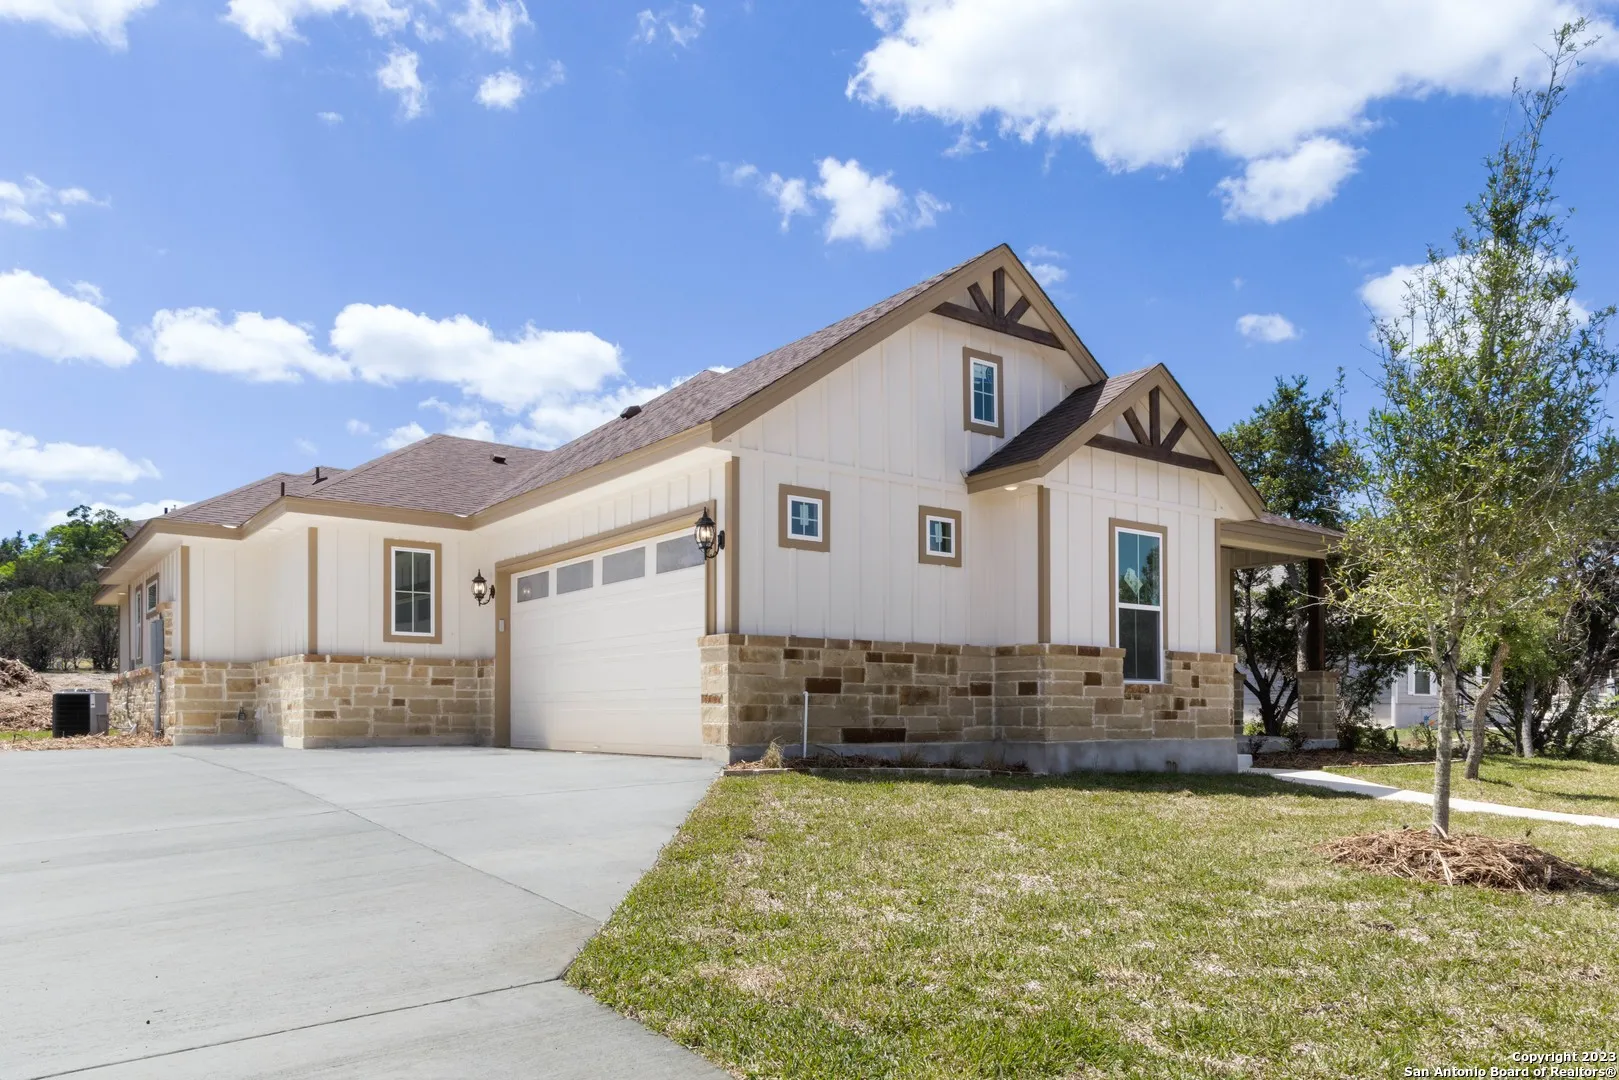
Modern farmhouse with board-and-batten and stone accents
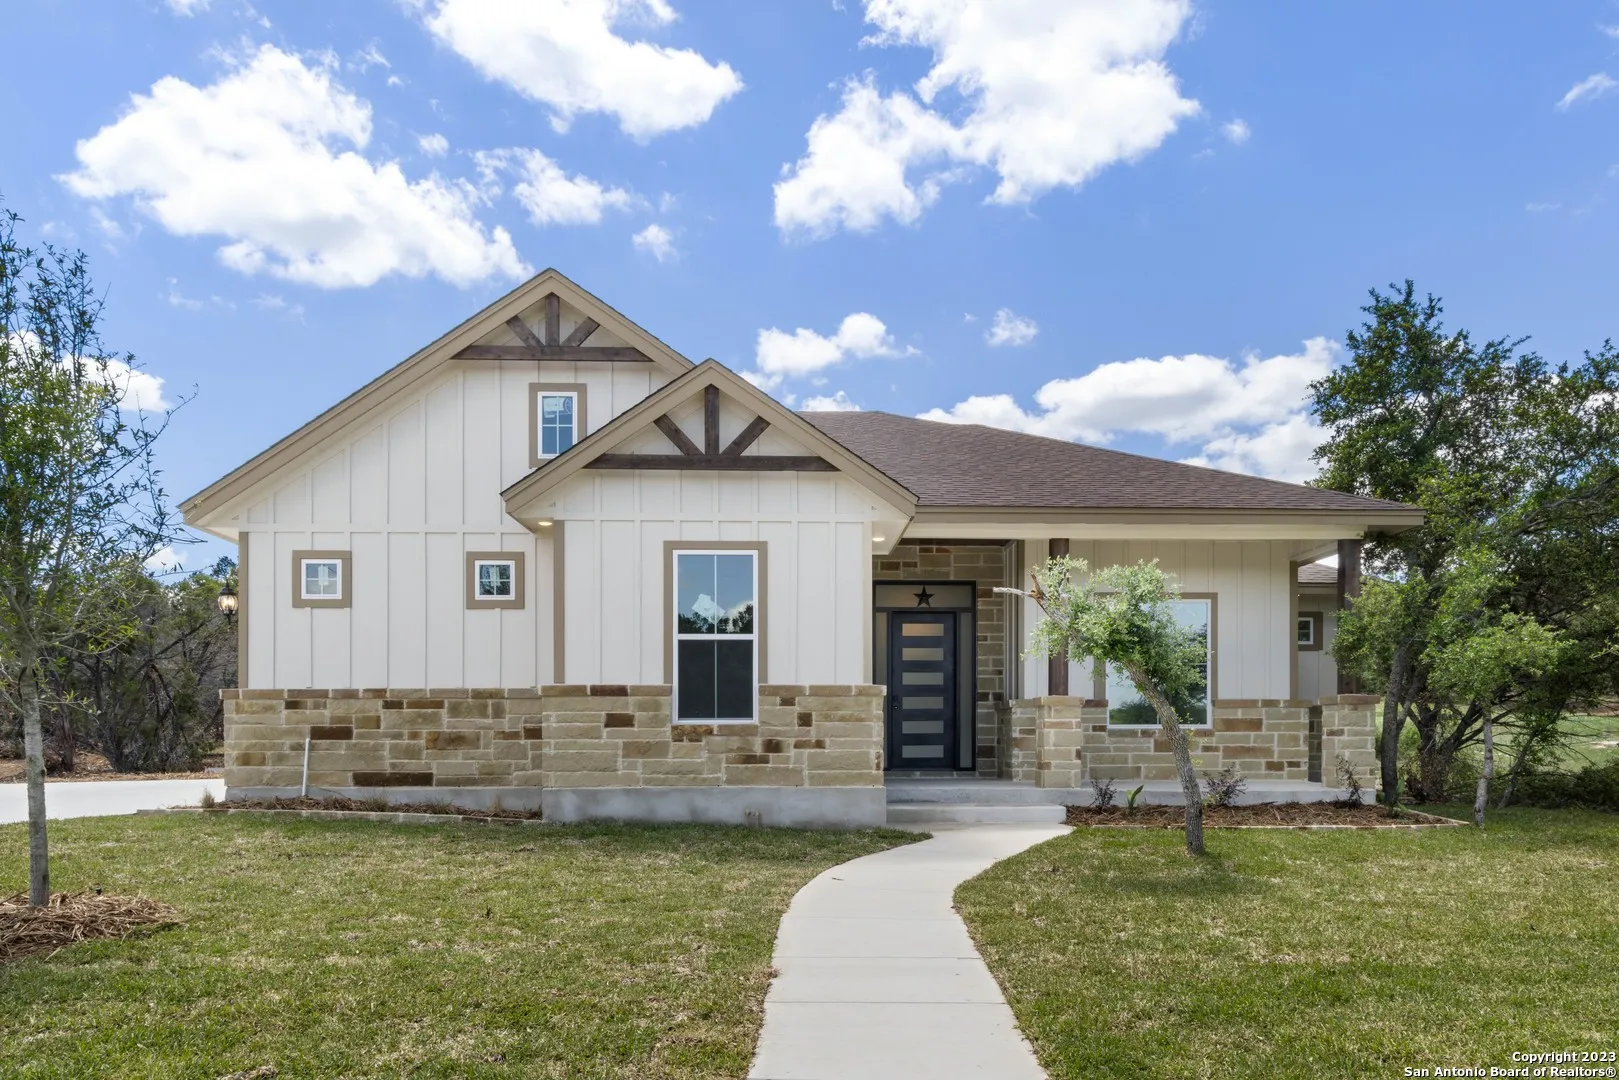
Modern farmhouse — entry elevation
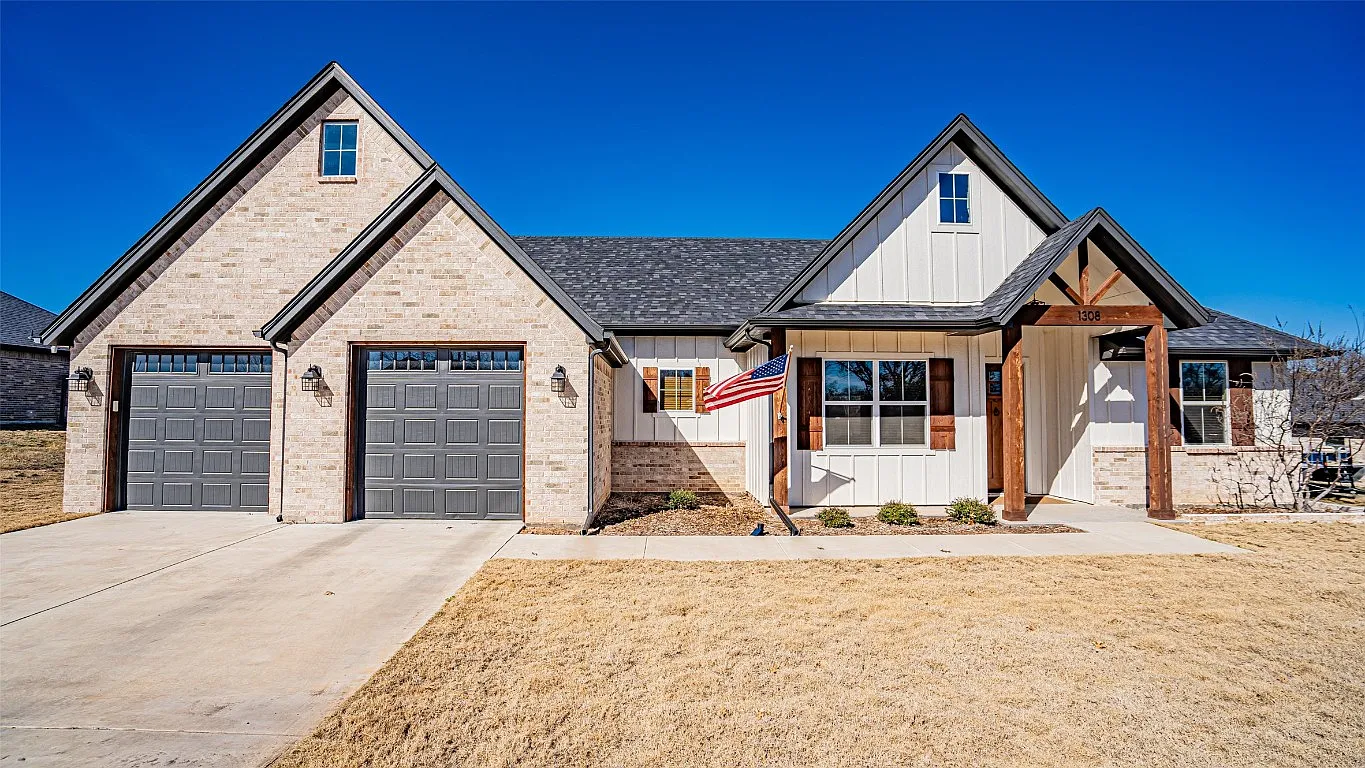
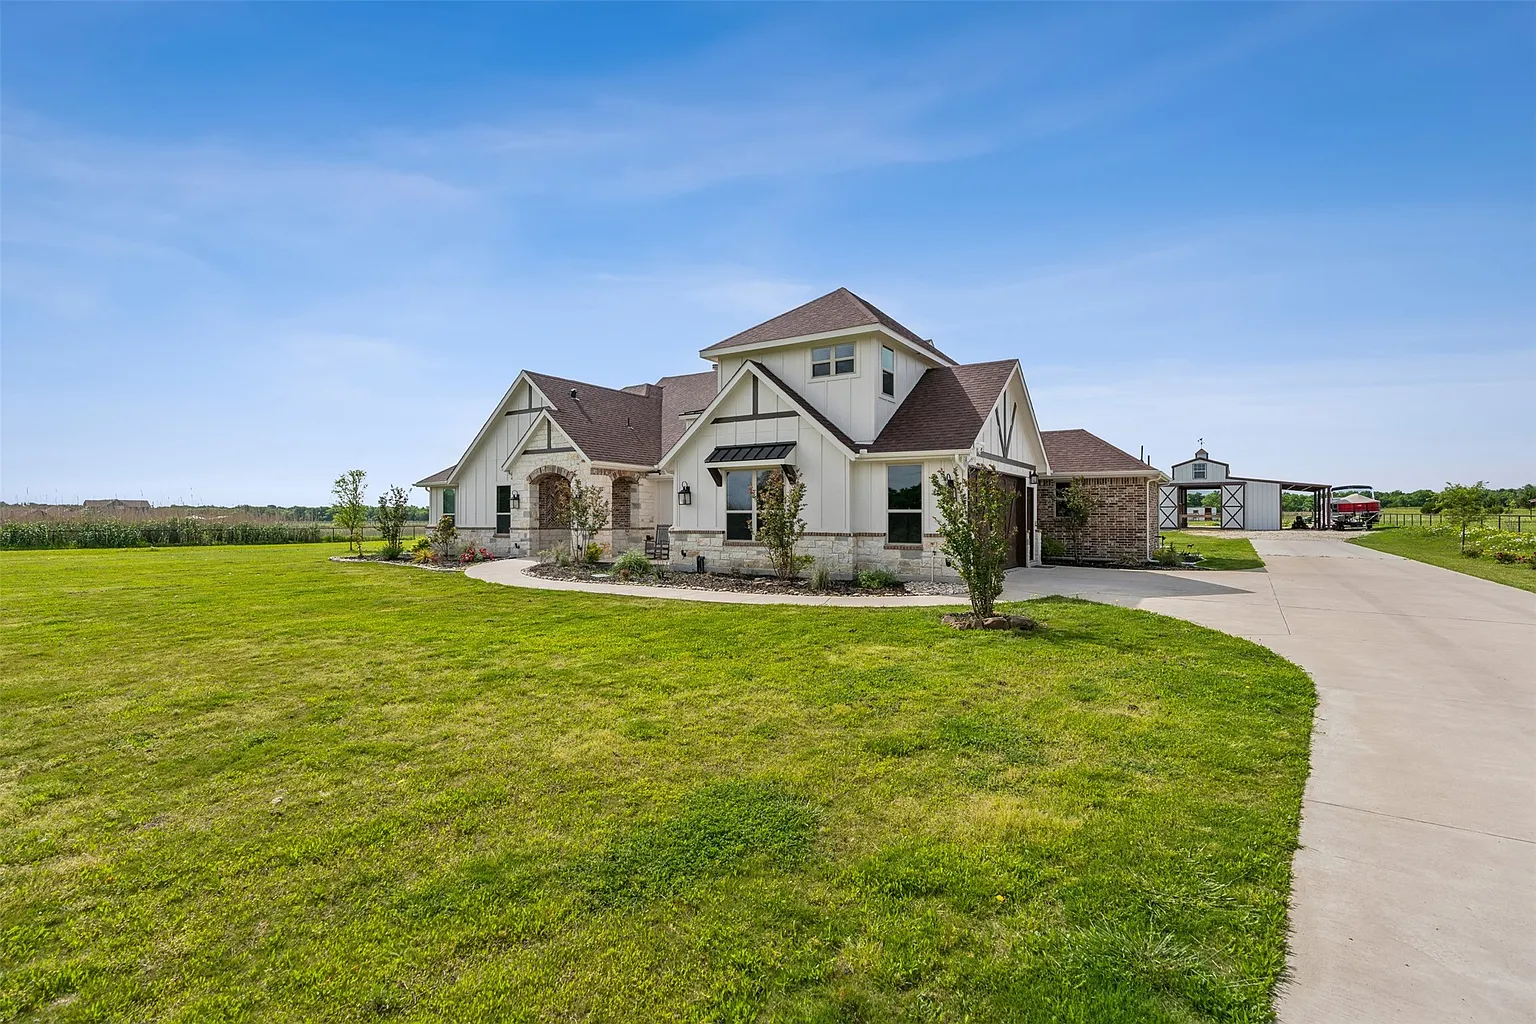
Stone and board-and-batten farmhouse with 3-car garage
Craftsman farmhouse with cedar posts
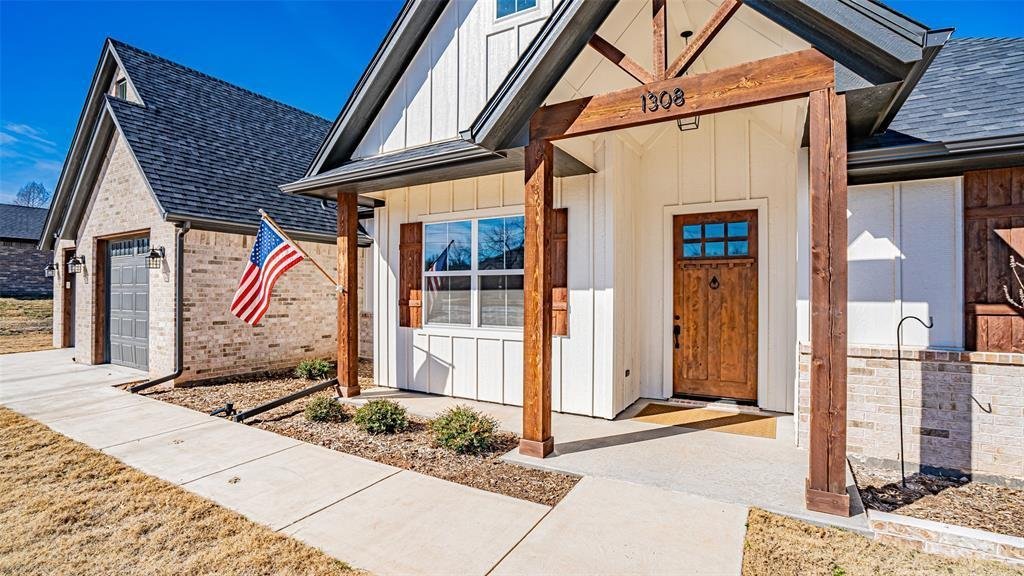
Front porch detail — cedar door and columns
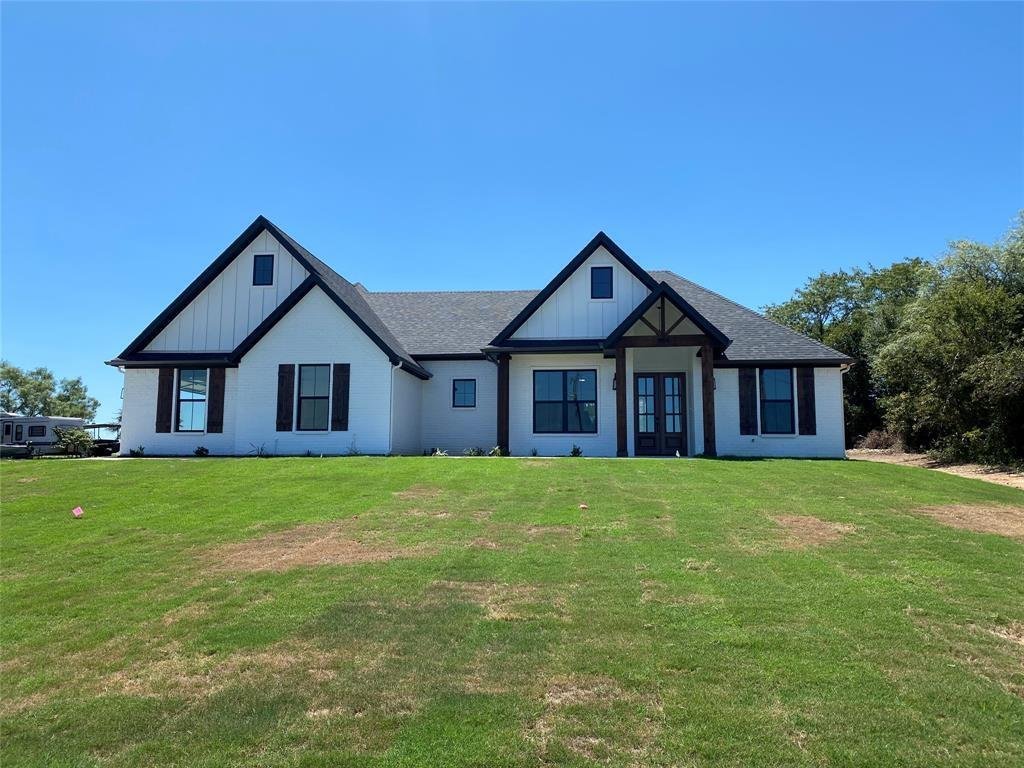
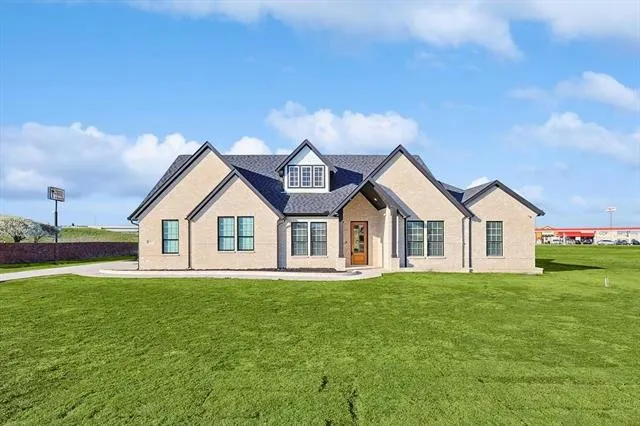
Farmhouse with dark trim on open acreage
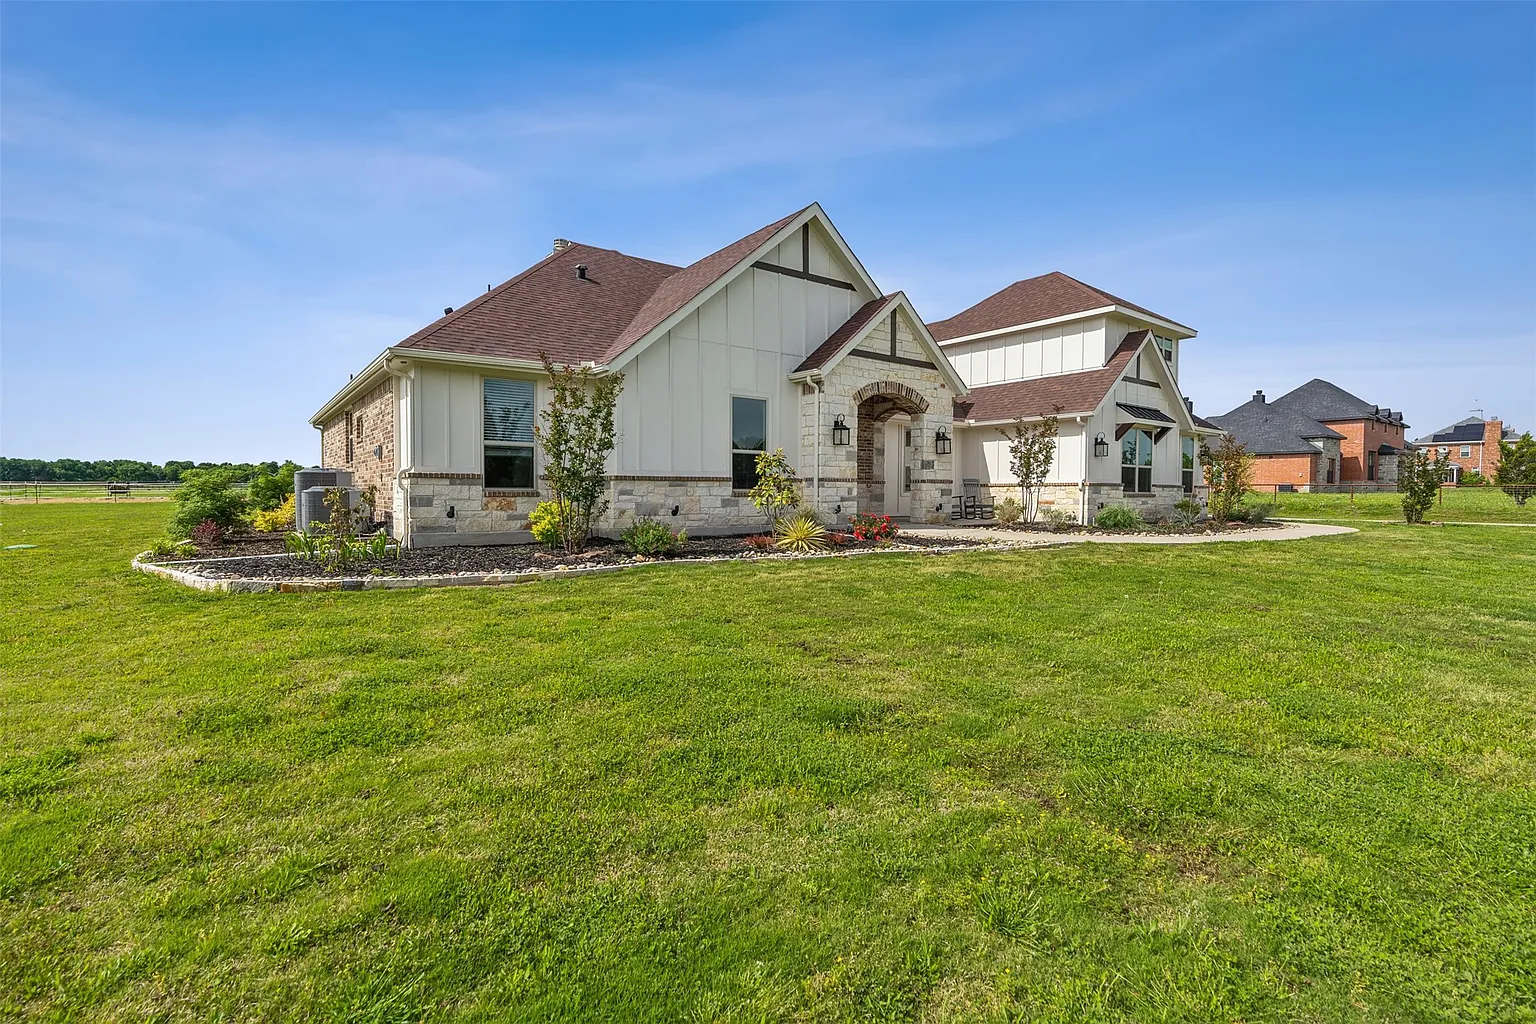
Country farmhouse on acreage
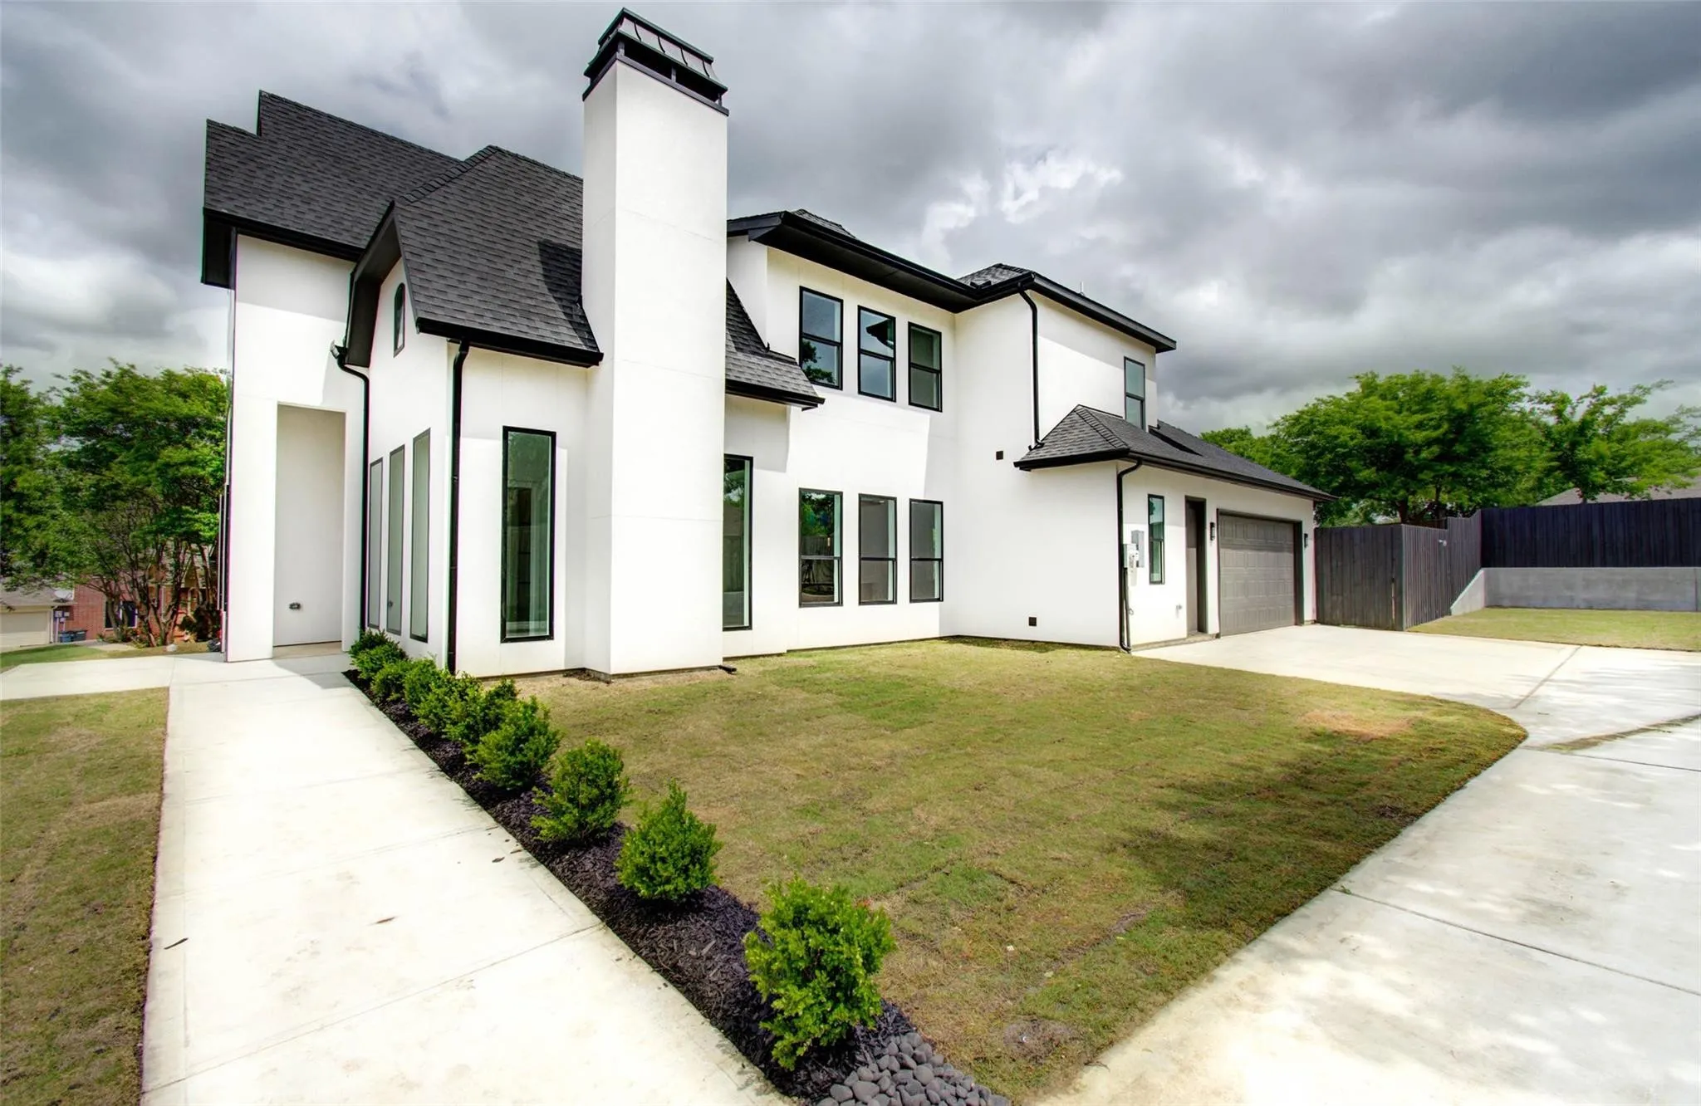
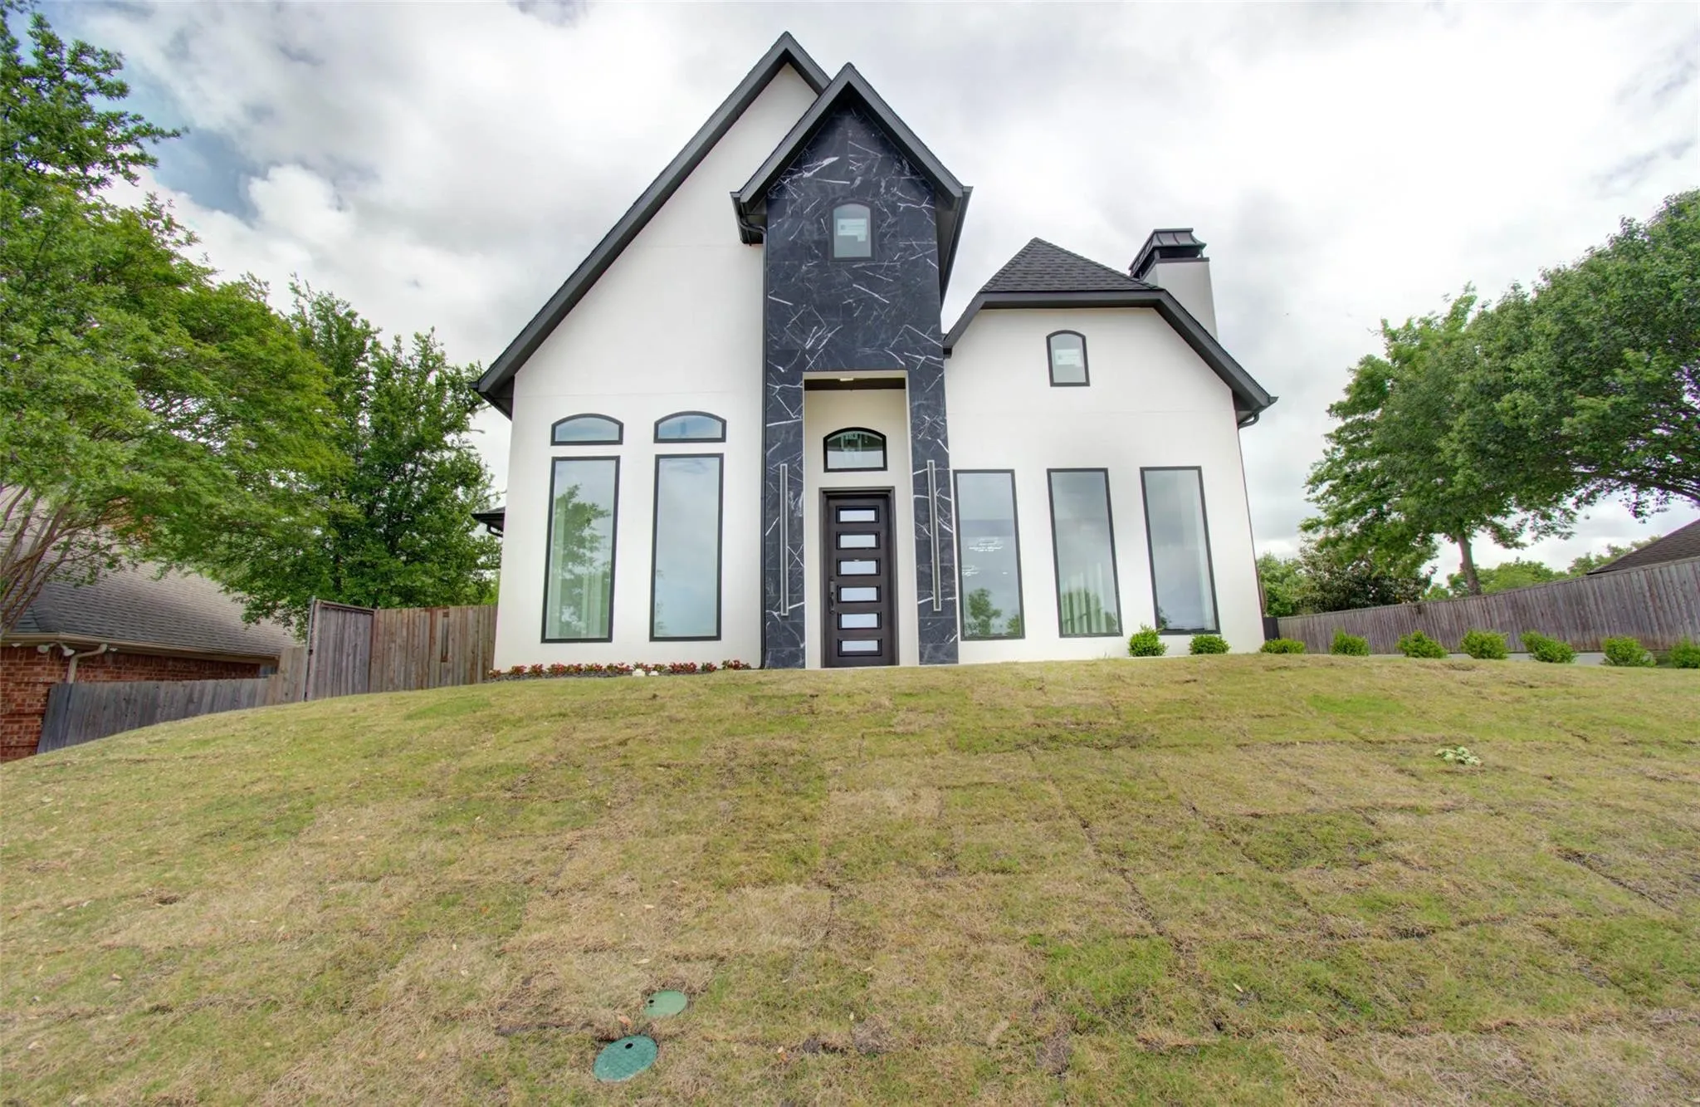
Modern white two-story
Modern two-story with black accent gable
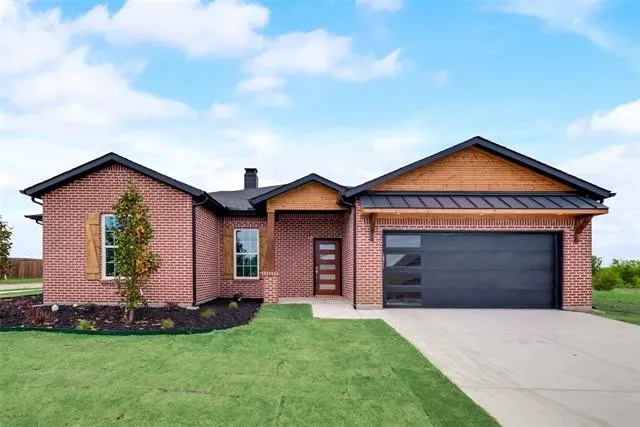
Modern brick ranch with wood garage accents
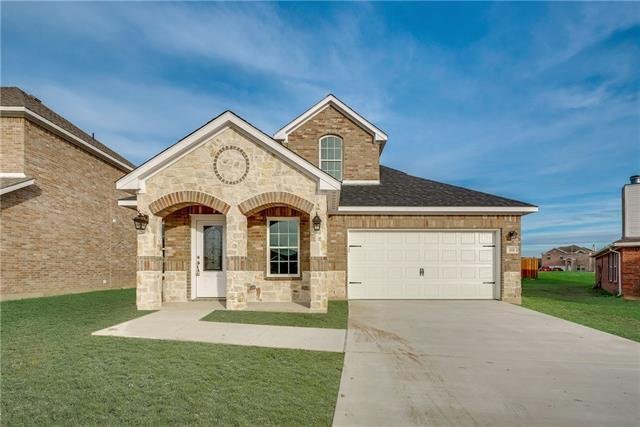
Stone cottage entry with arched door
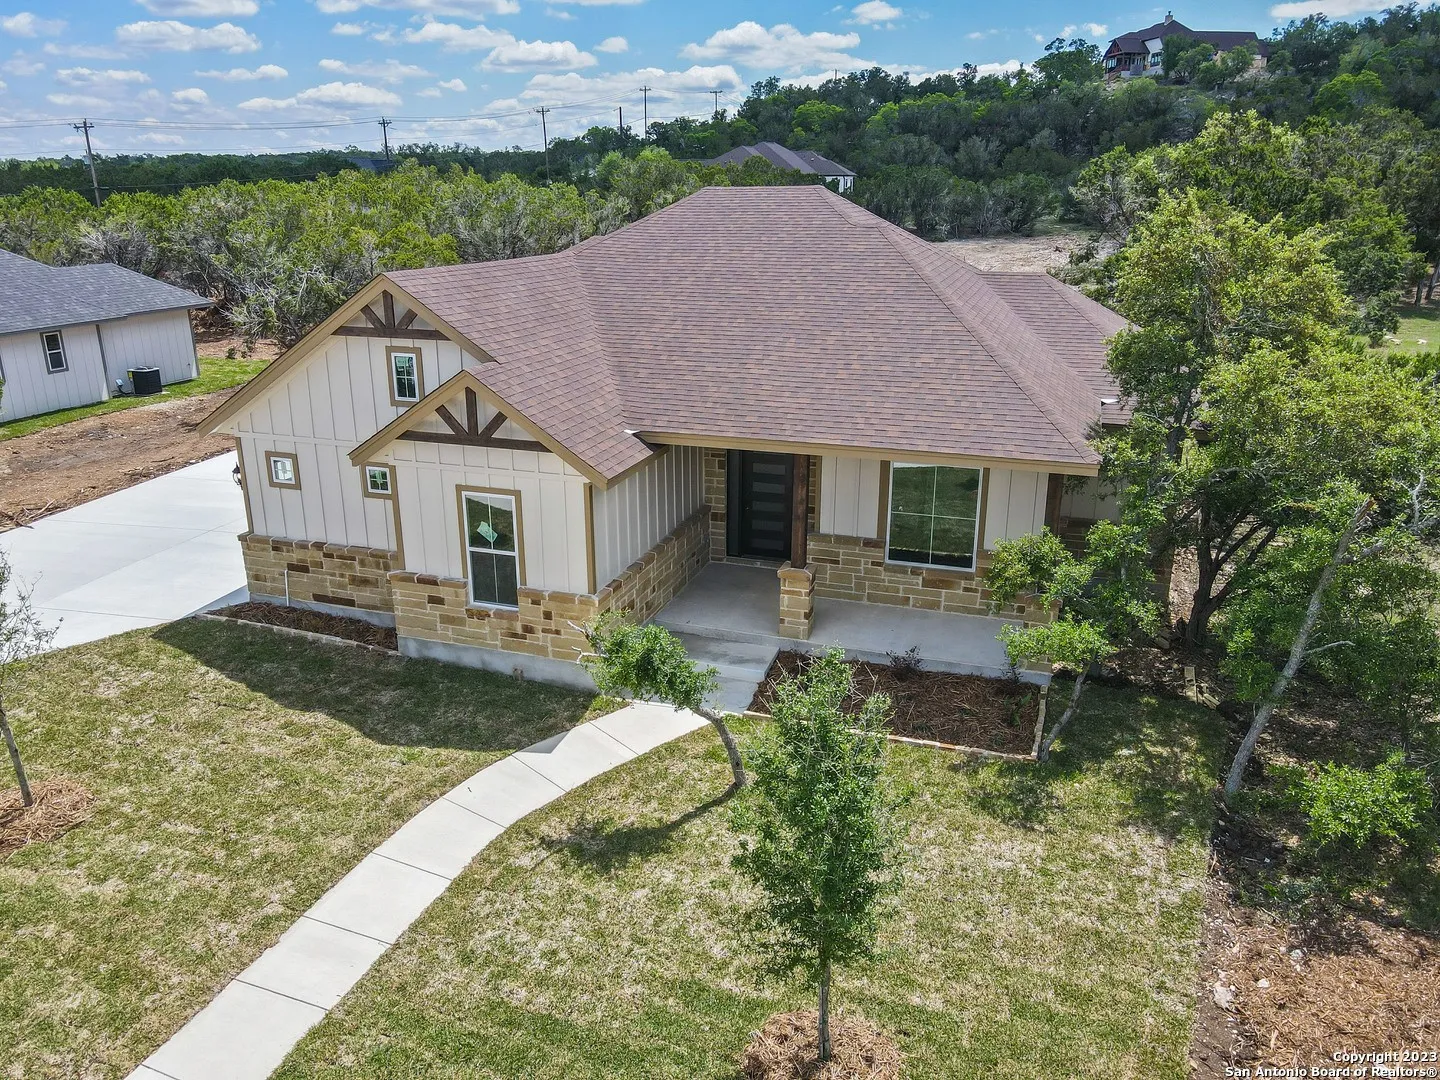
Hill-country ranch
Traditional stone and stucco home
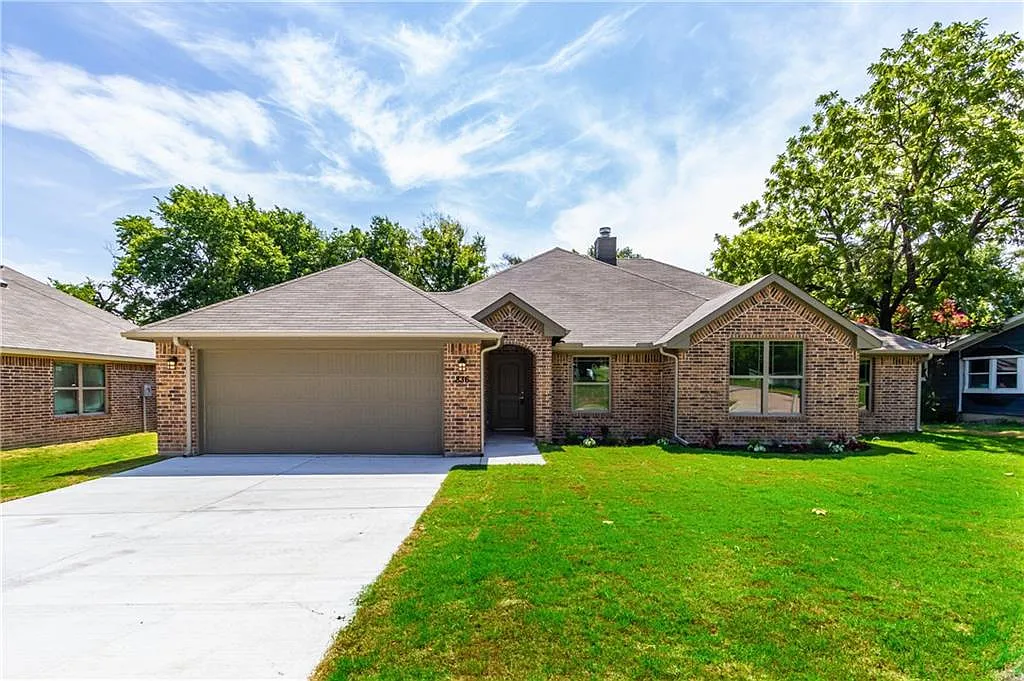
Brick cottage with arched entries
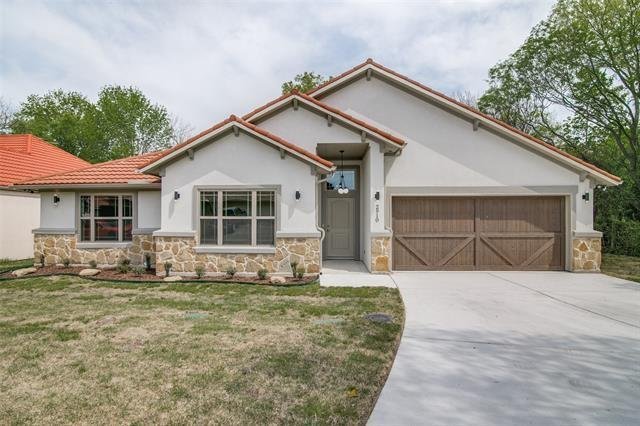
Stucco and stone with tile roof
Tan brick farmhouse
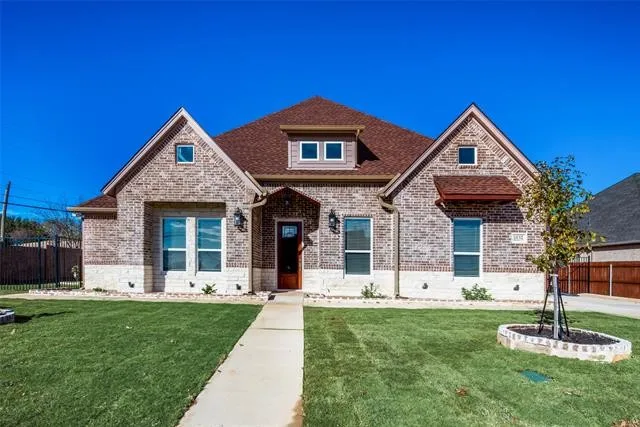
Red brick traditional
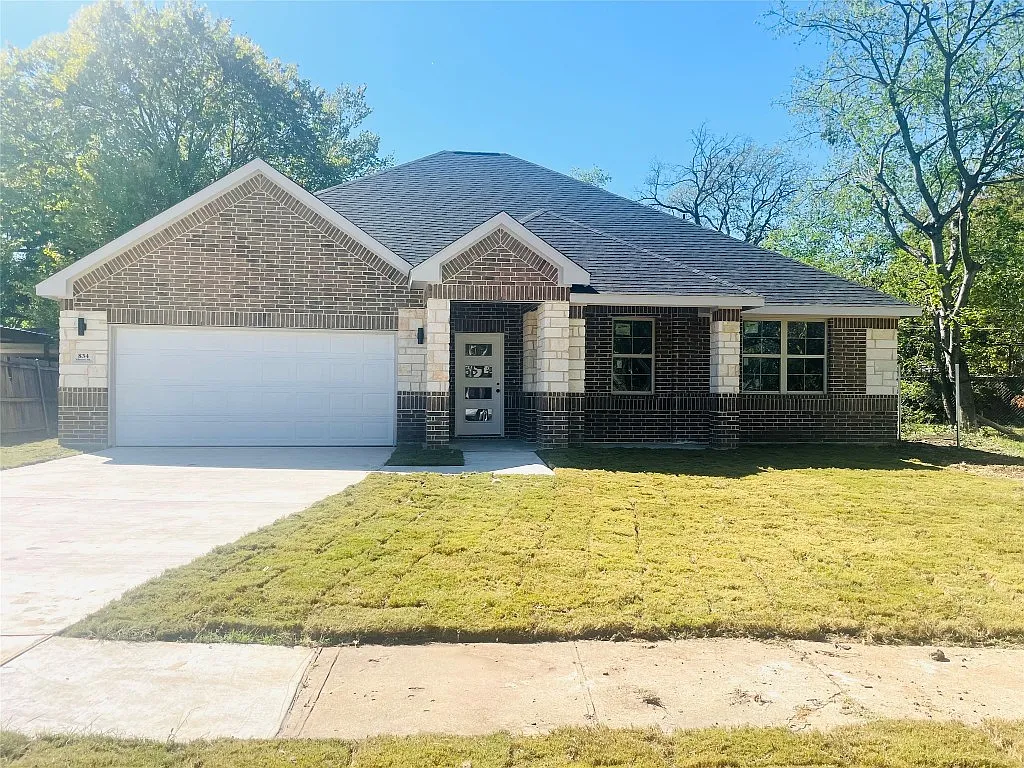
Brick ranch — new construction
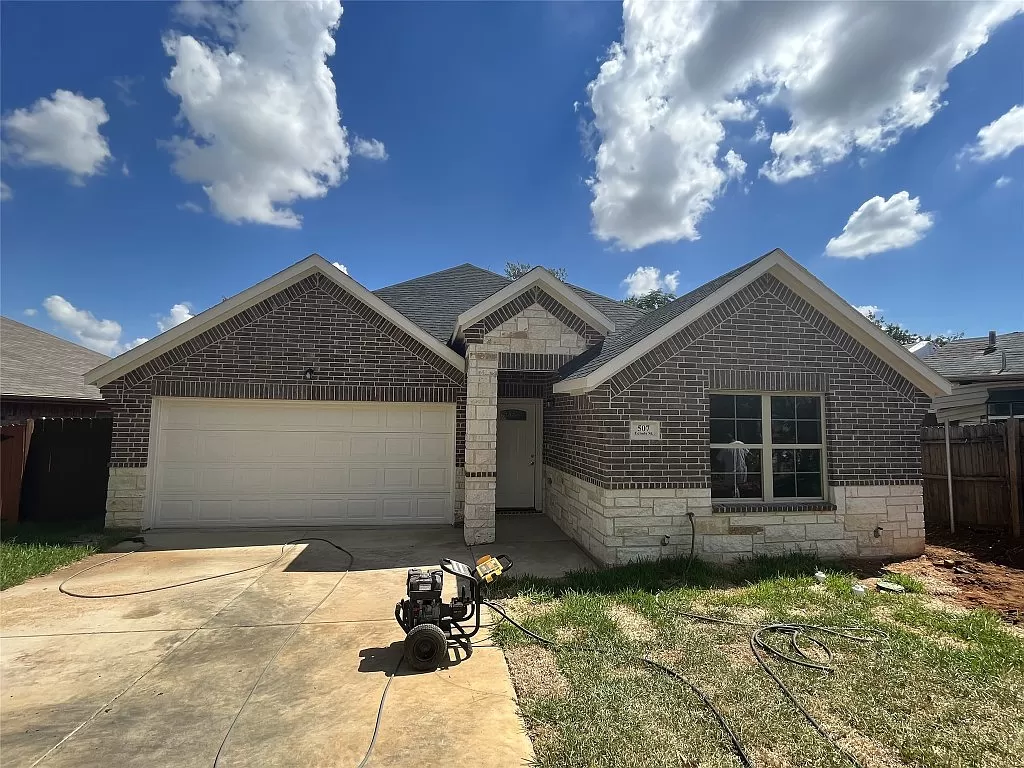
Brick ranch
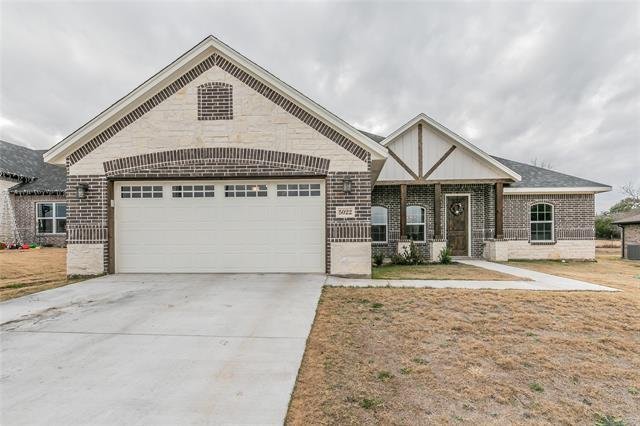
Brick and stone ranch
Brick ranch
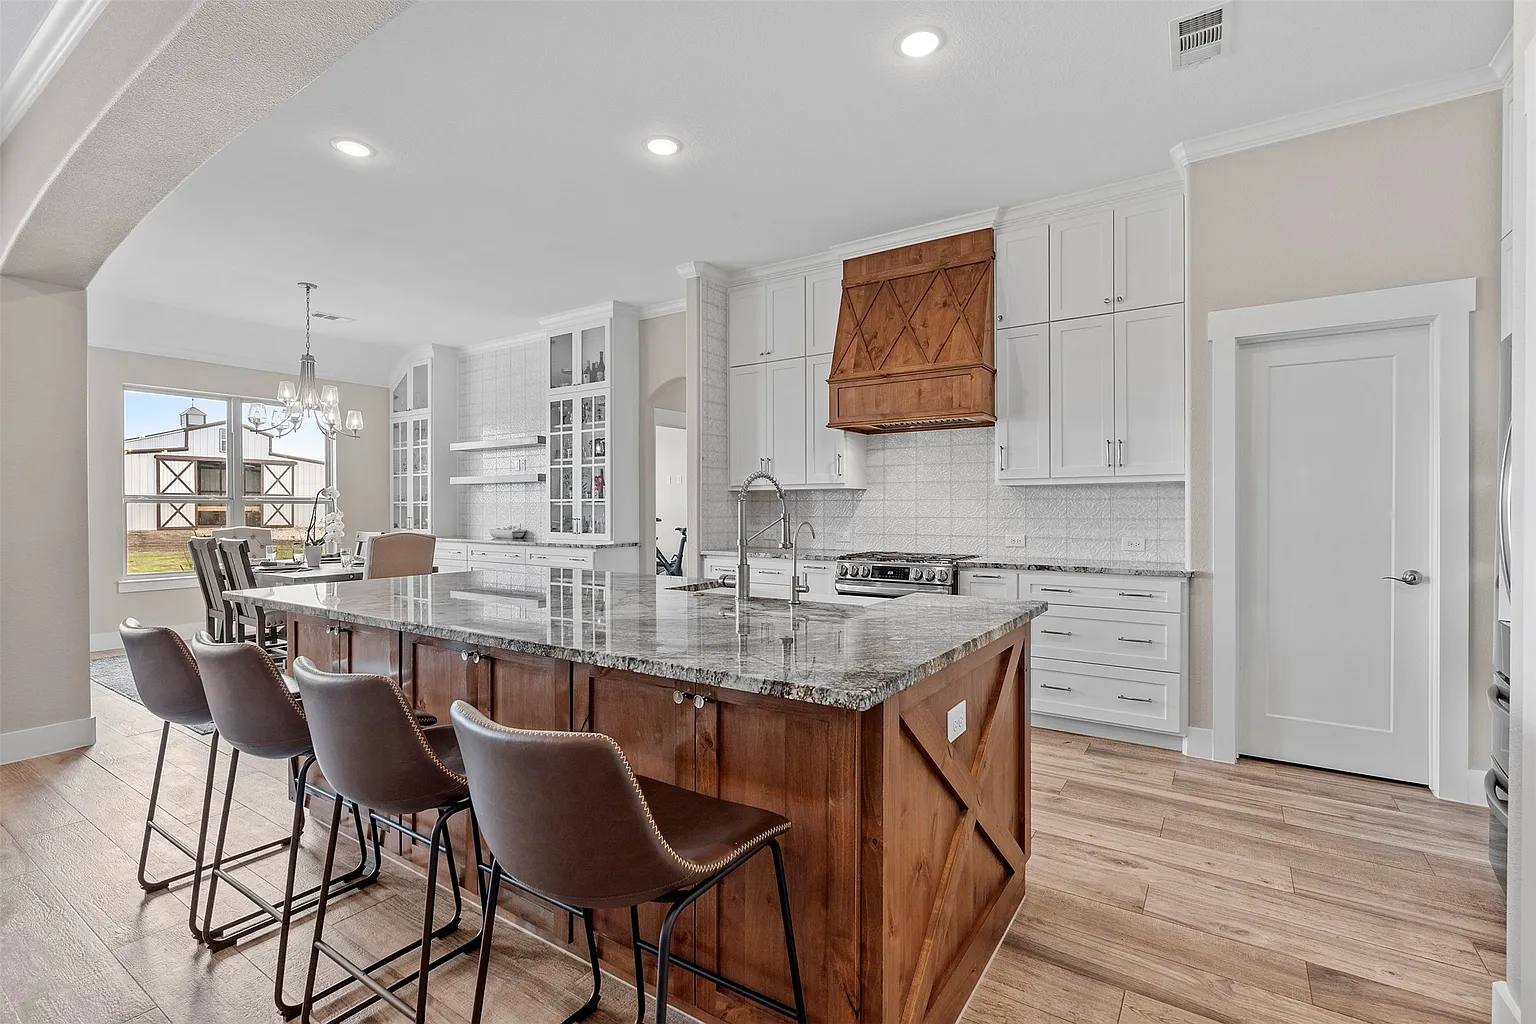
White kitchen with wood island
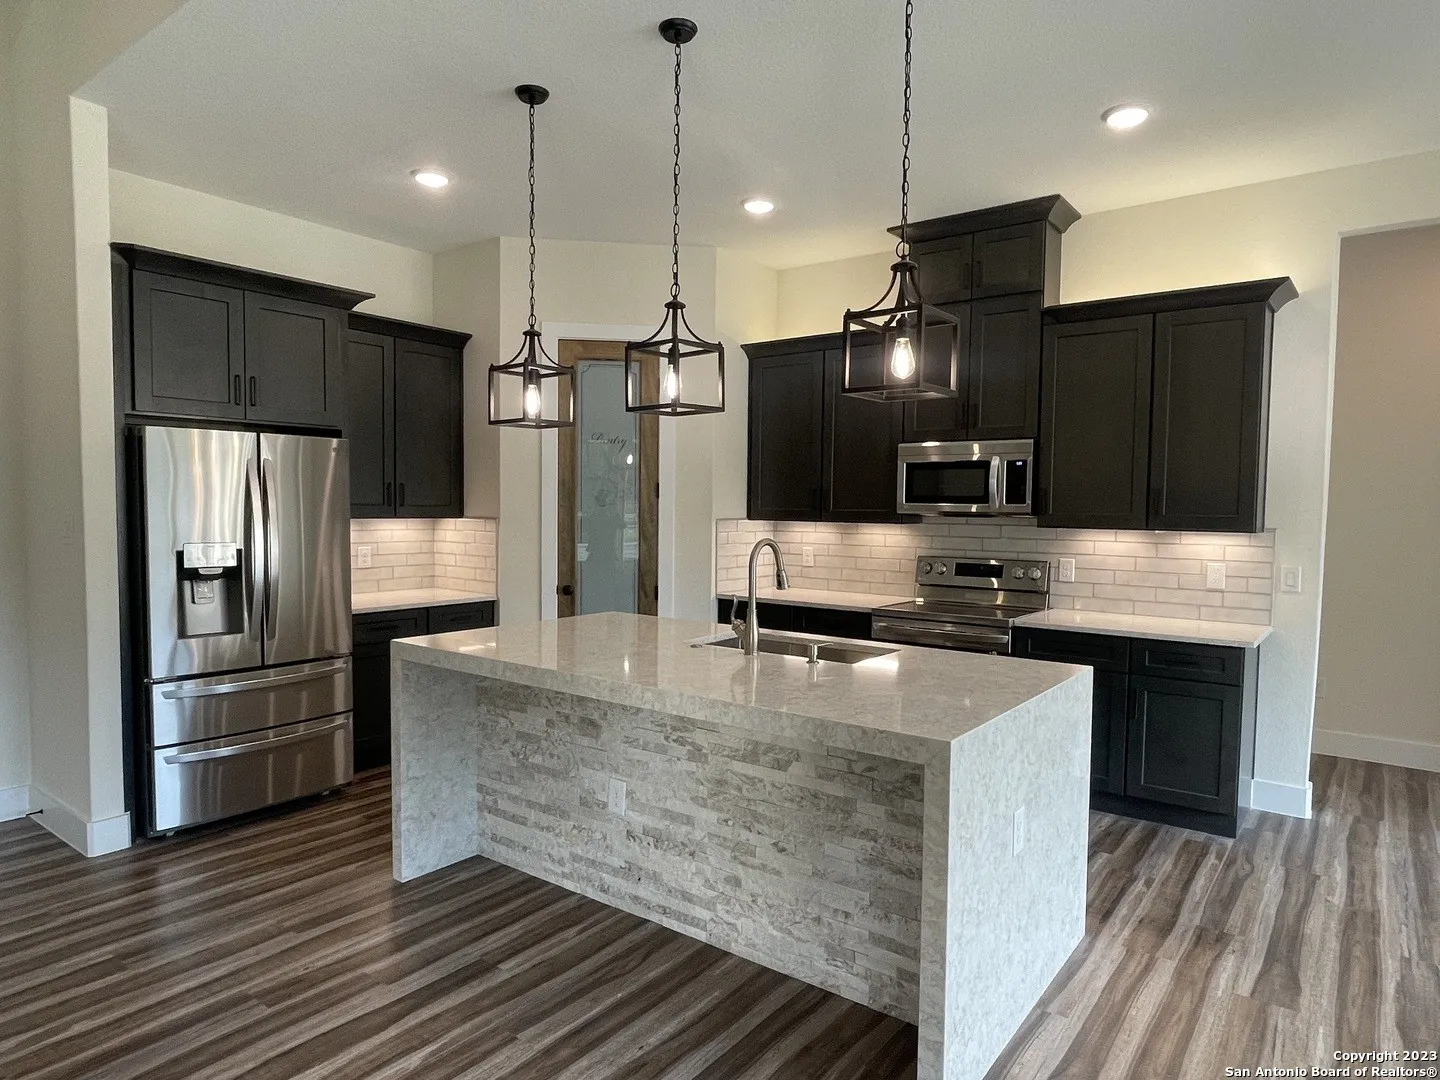
Dark cabinets with waterfall quartz island
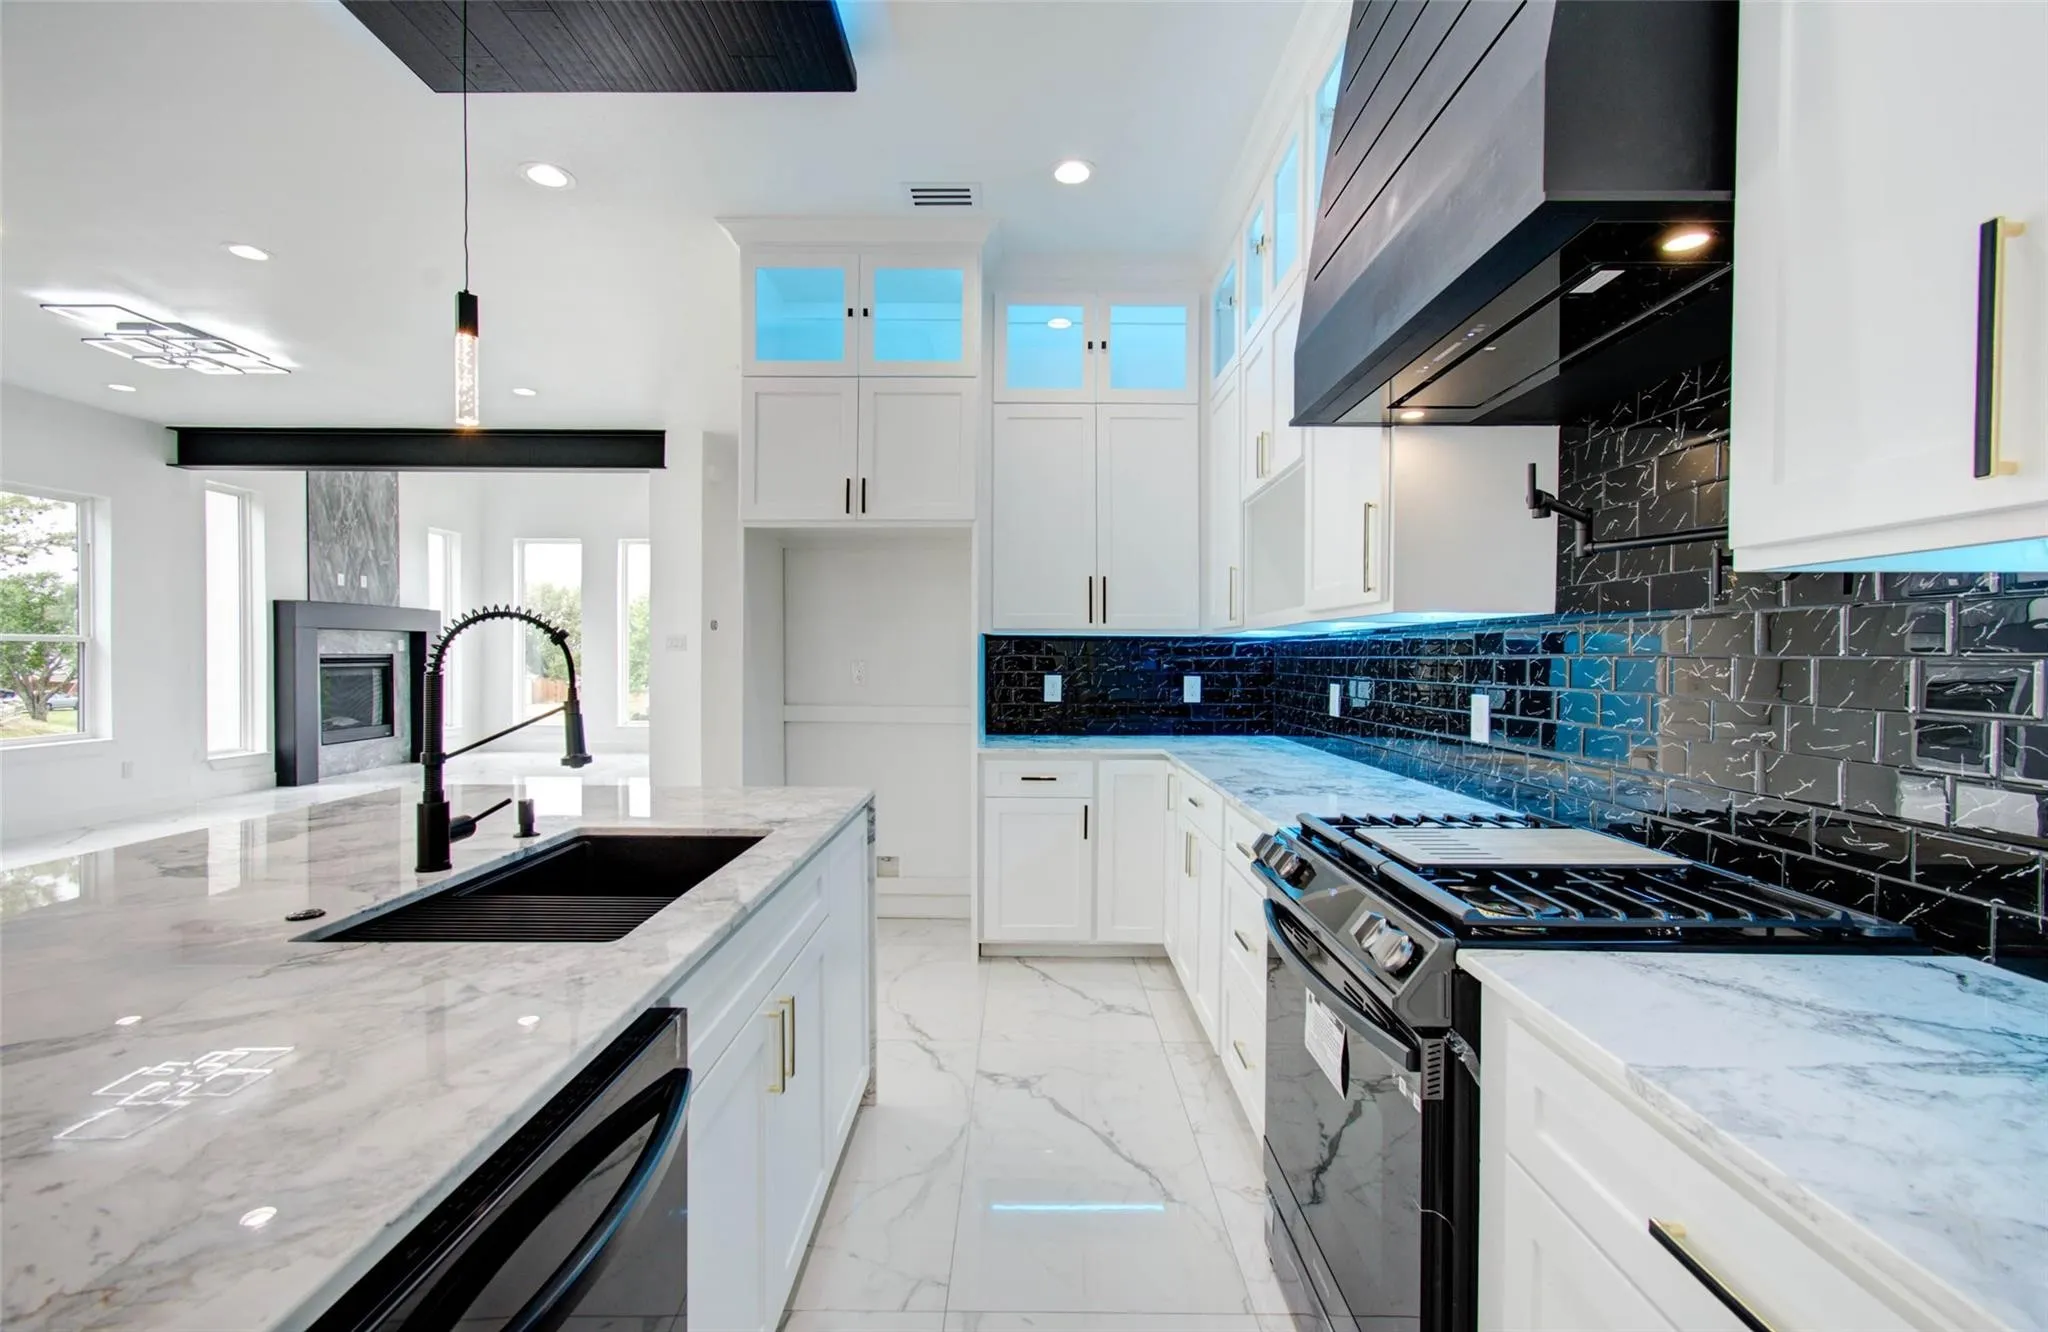
Modern kitchen with dark backsplash
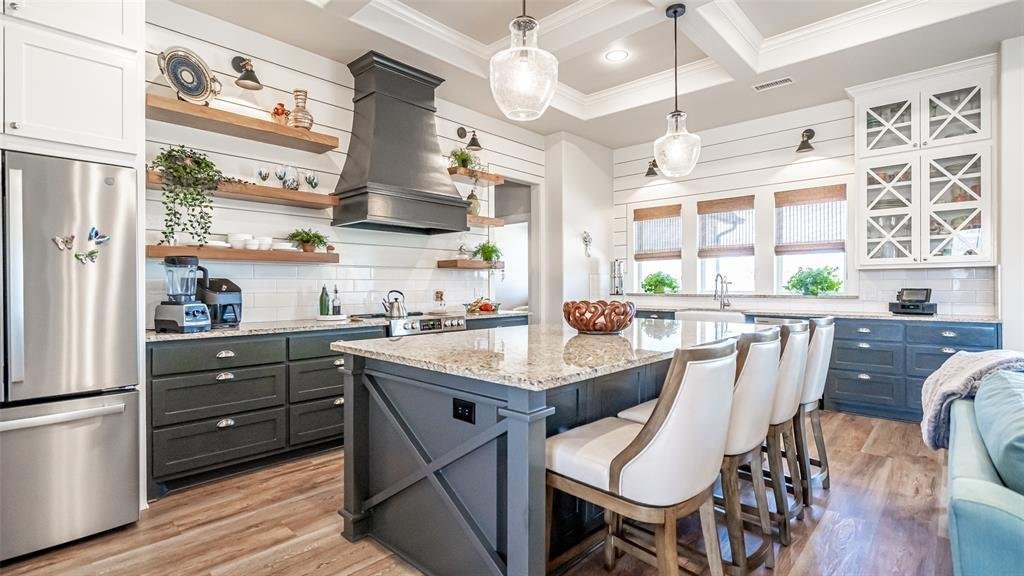
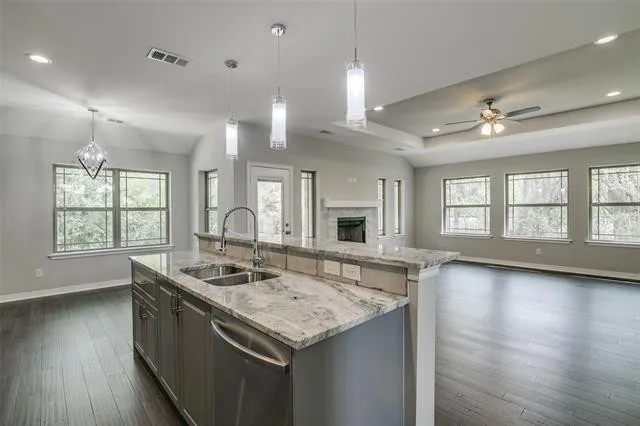
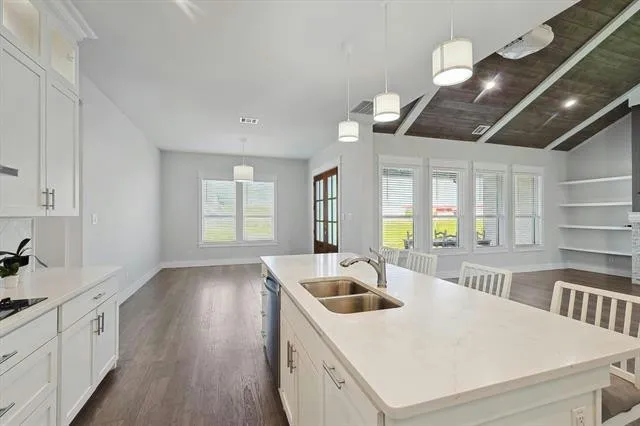
Open kitchen with pendant lighting
Open kitchen and dining
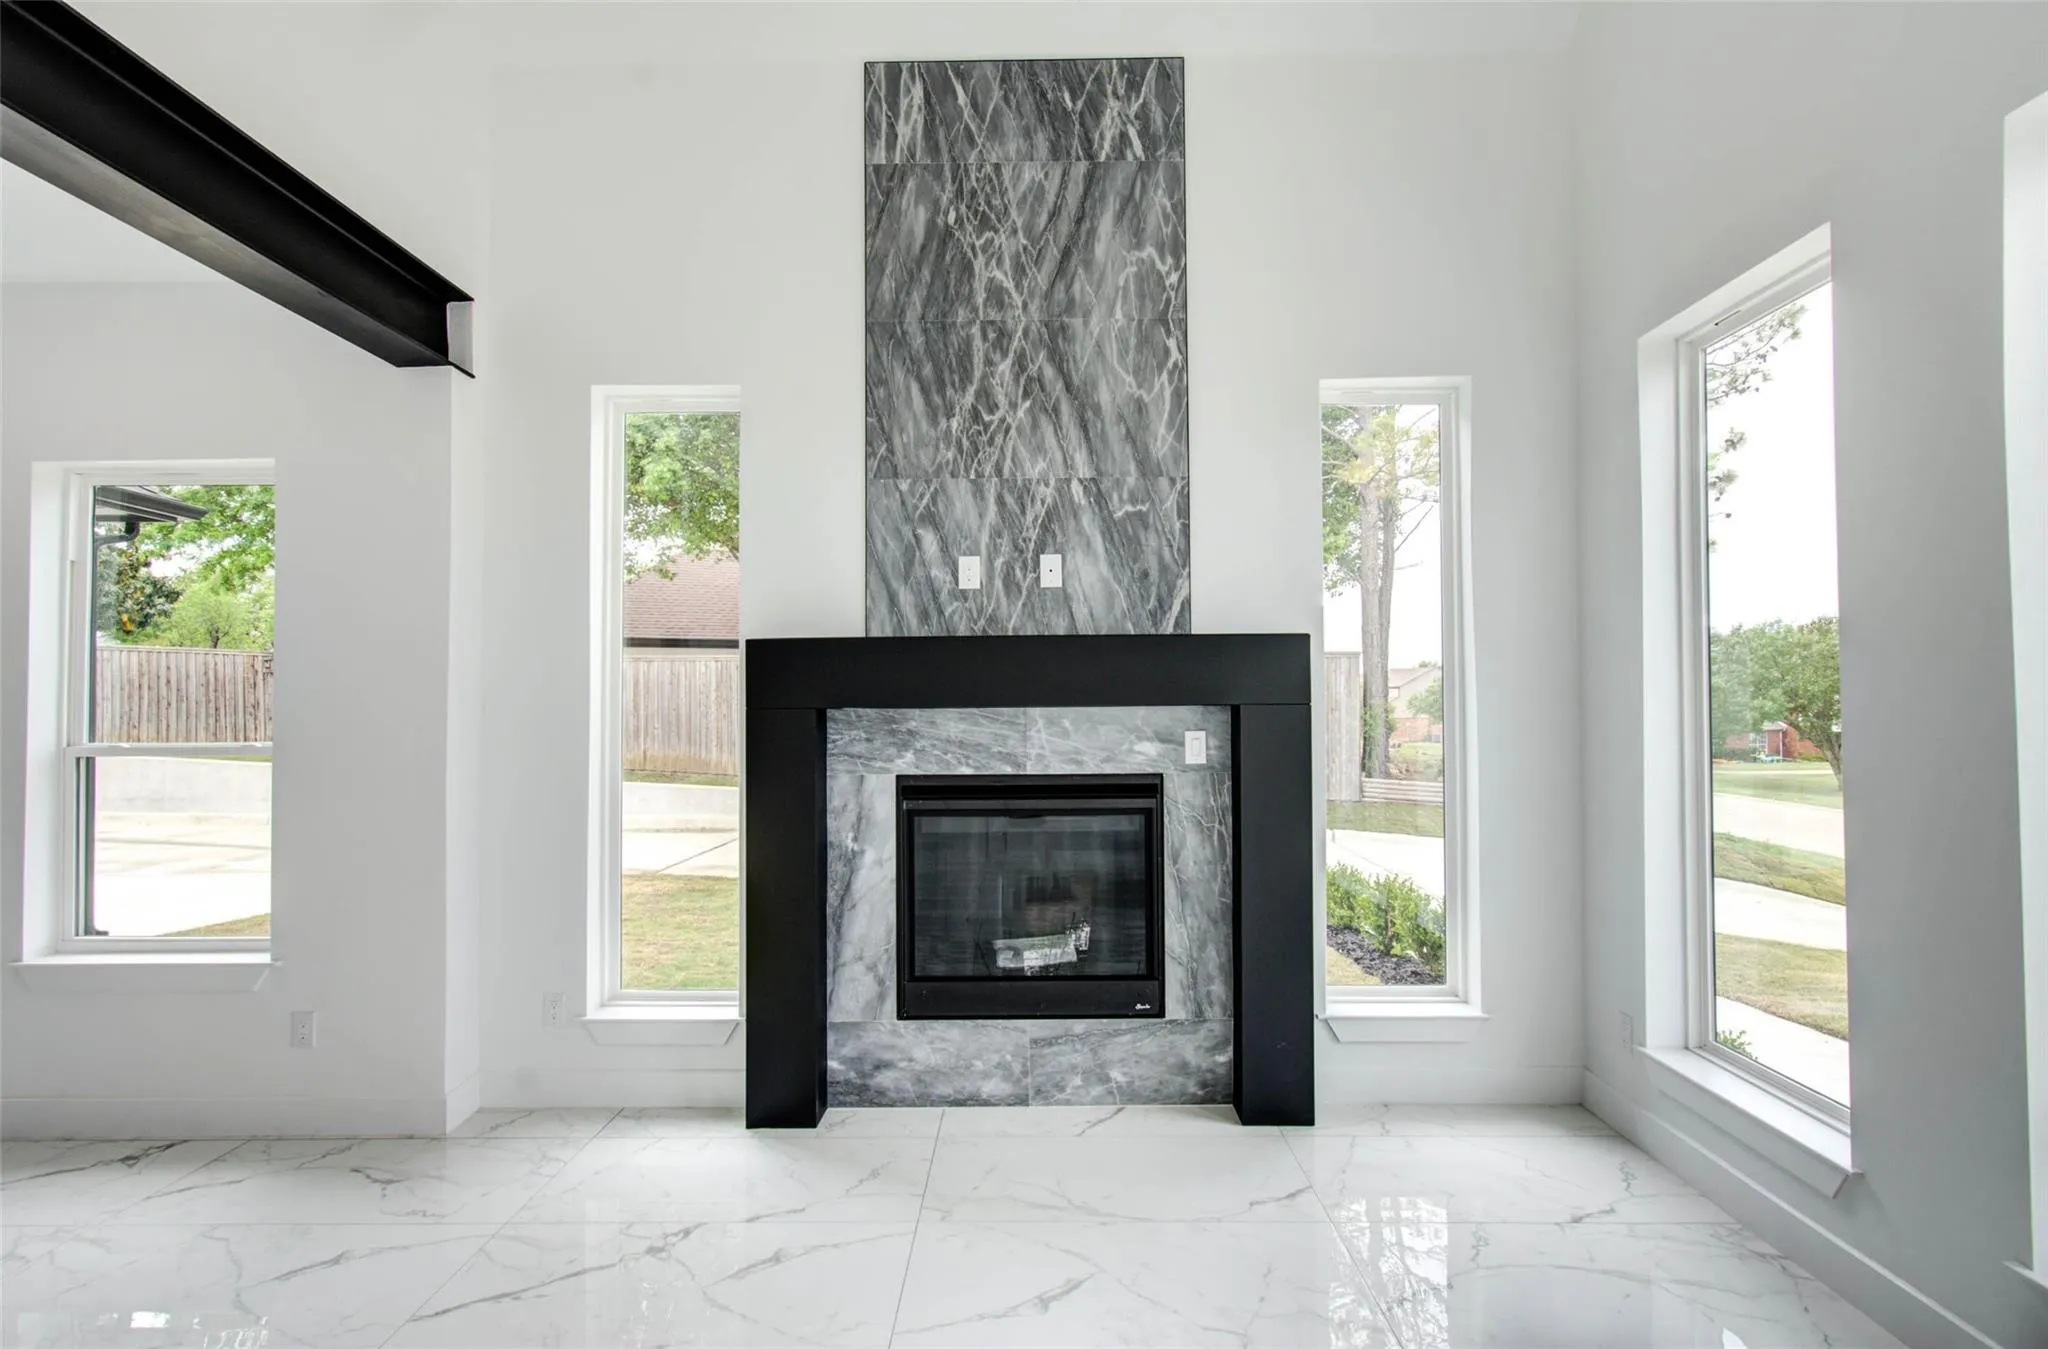
Floor-to-ceiling marble fireplace
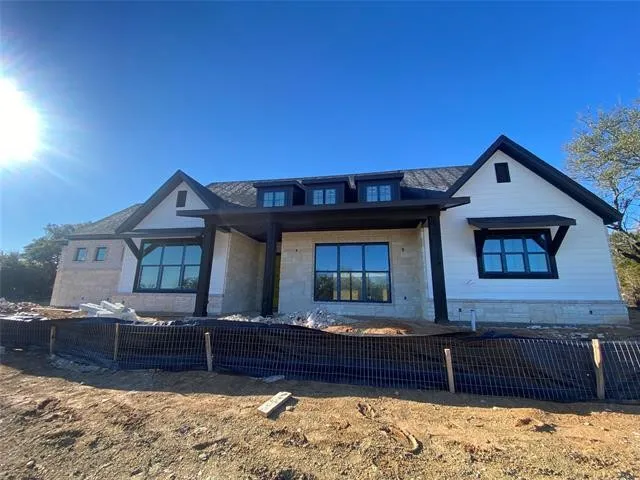
Modern farmhouse under construction