
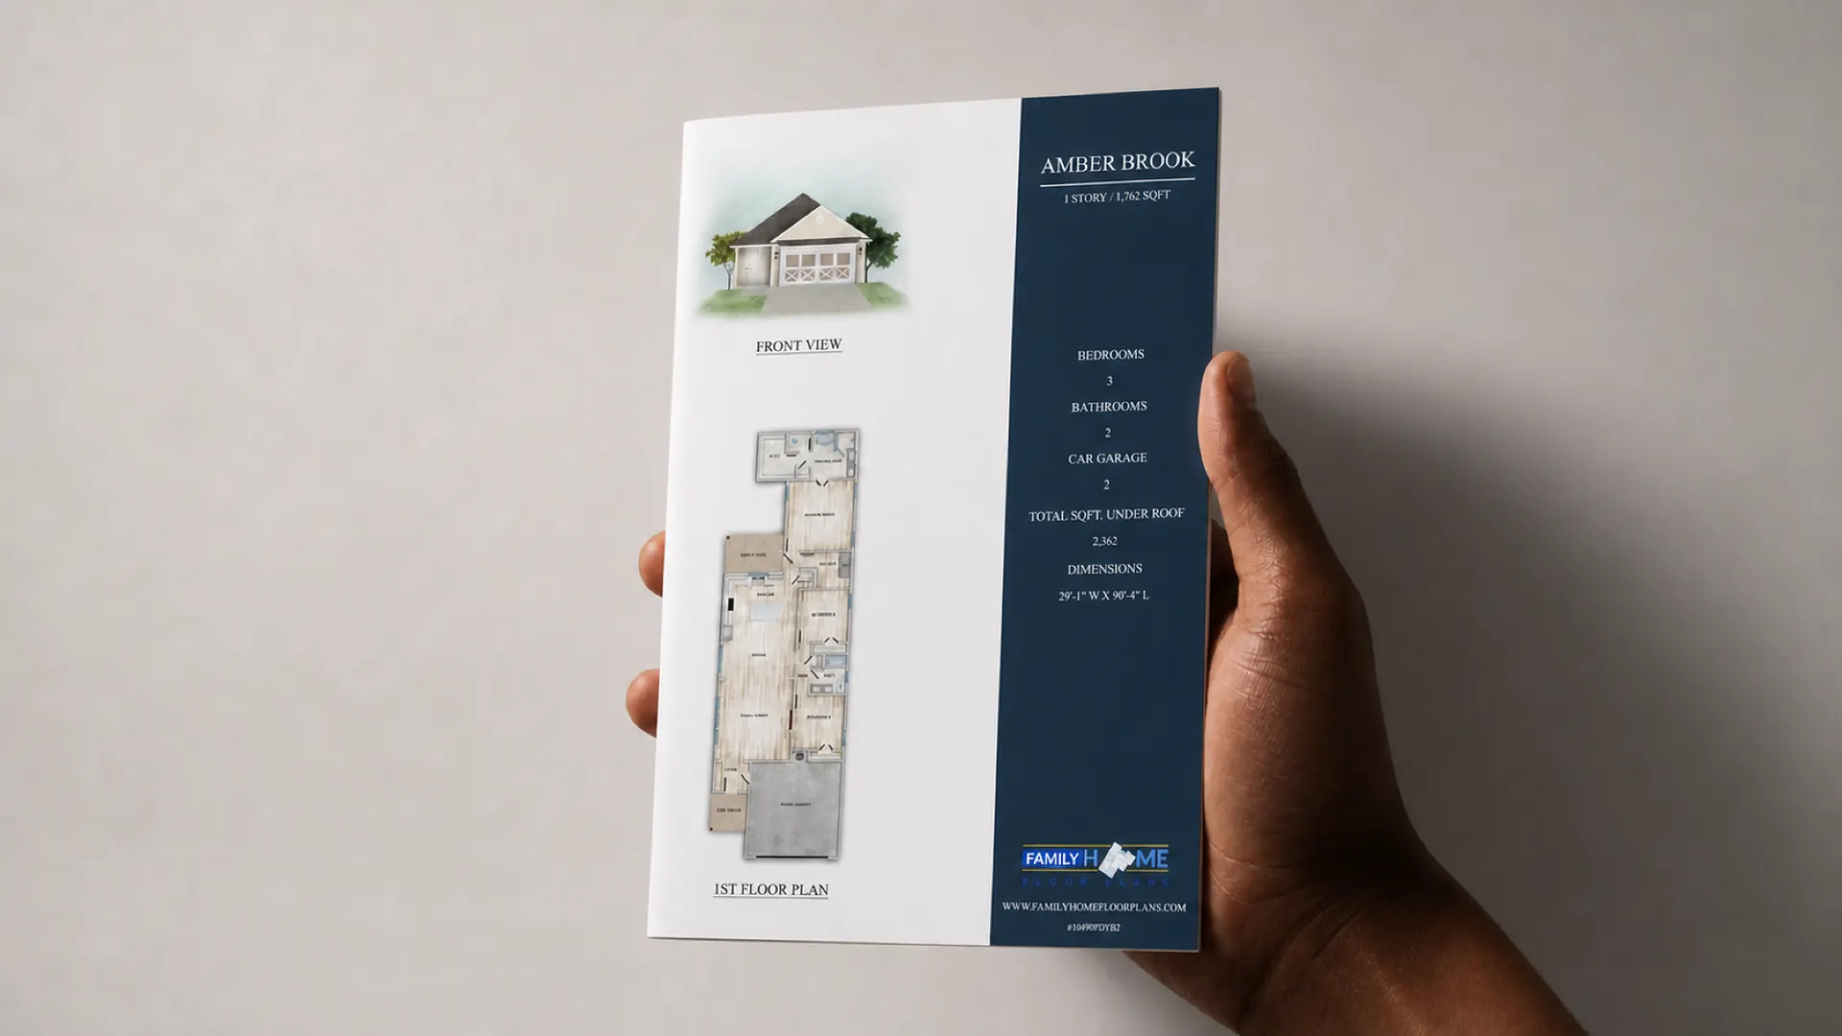
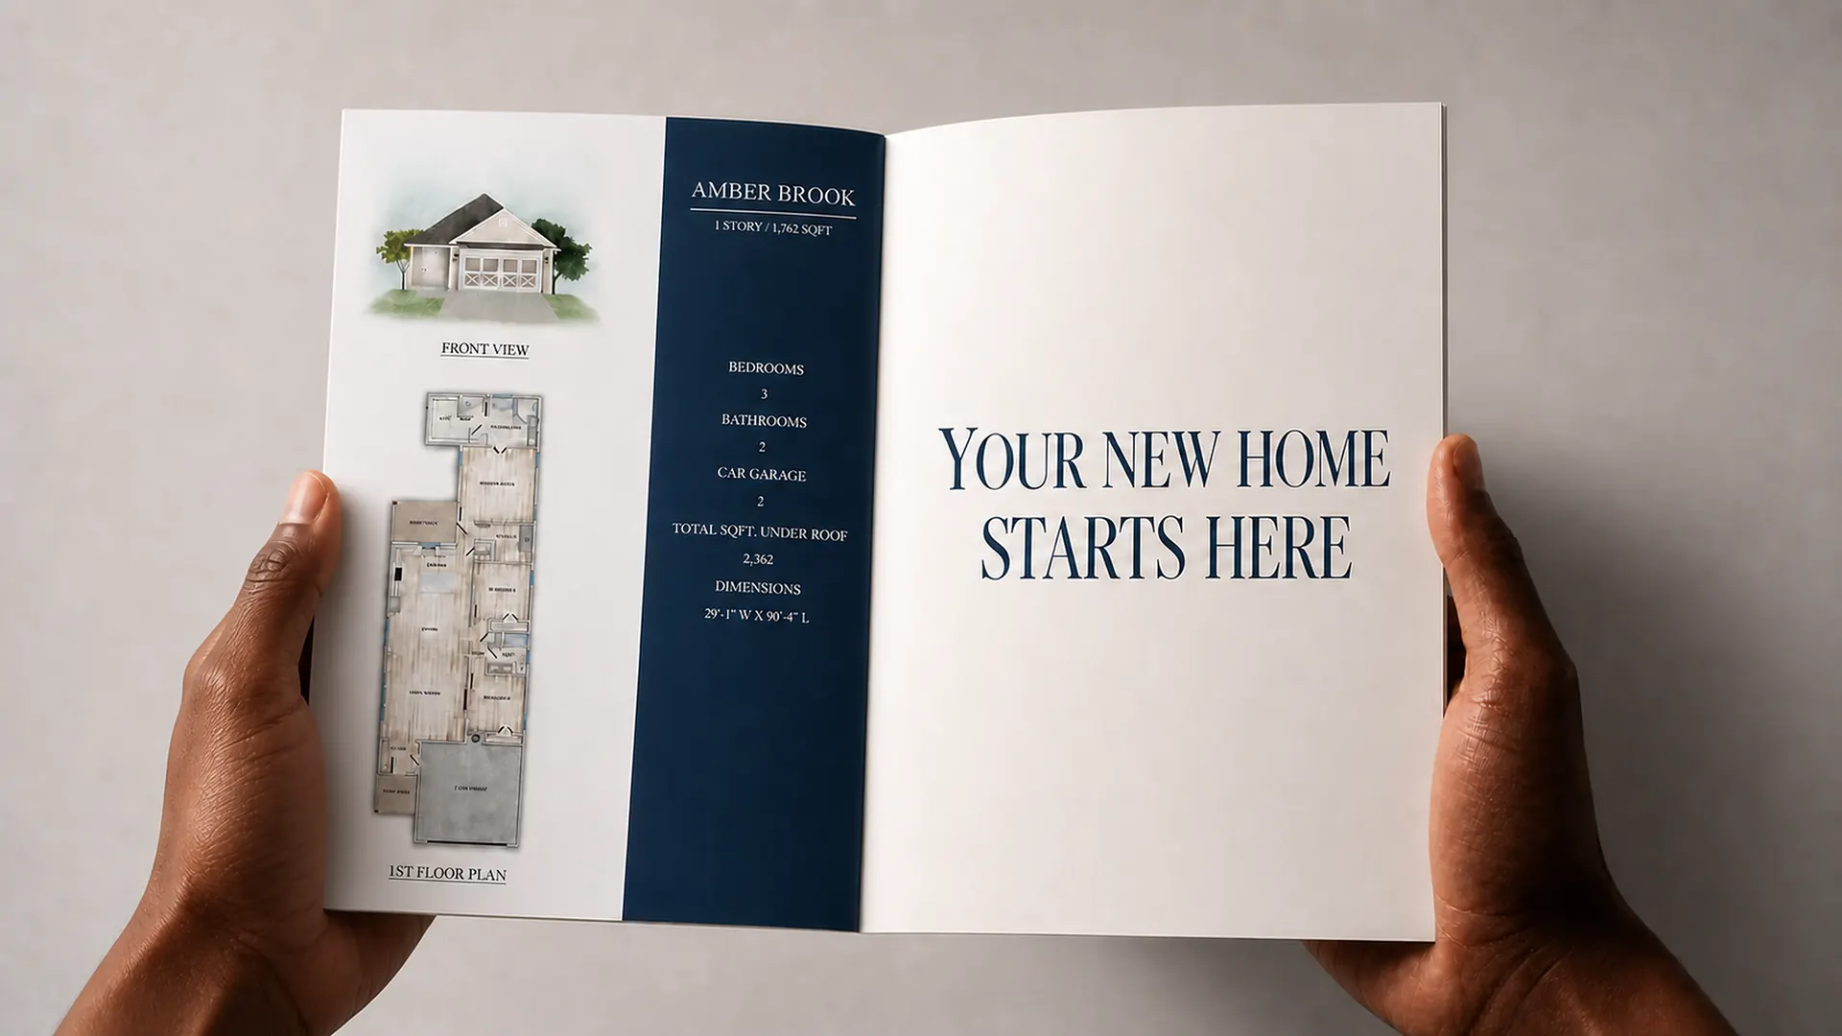
Colonial House Plans
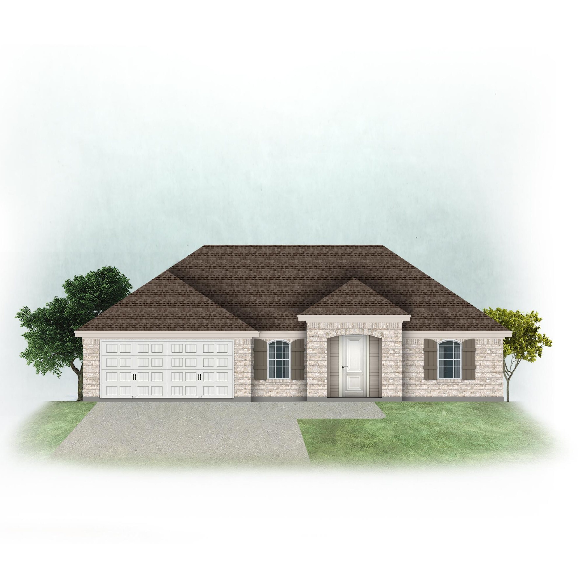
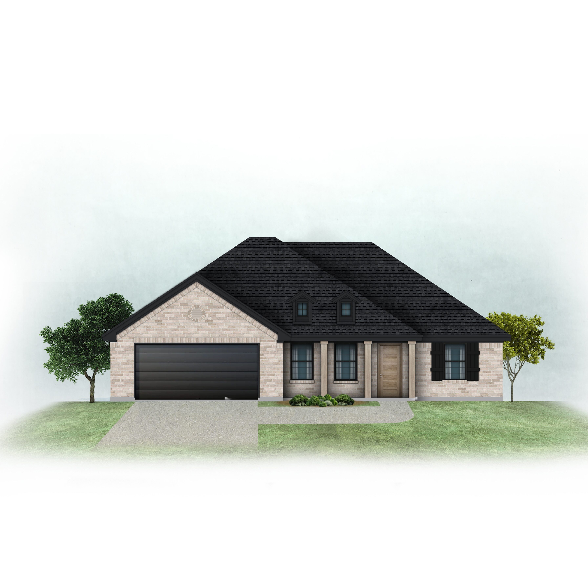
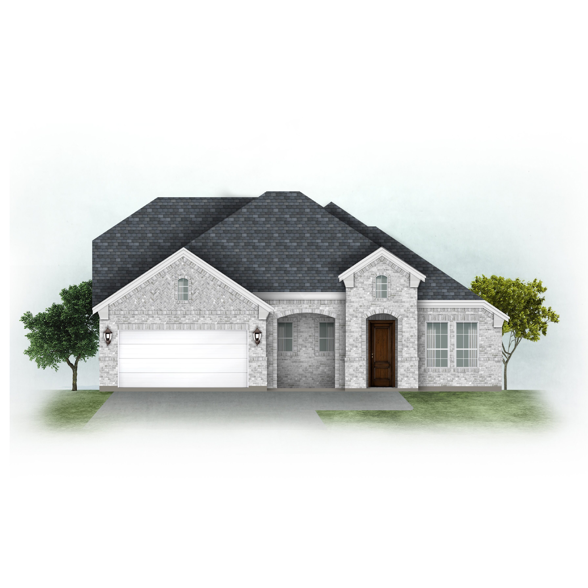
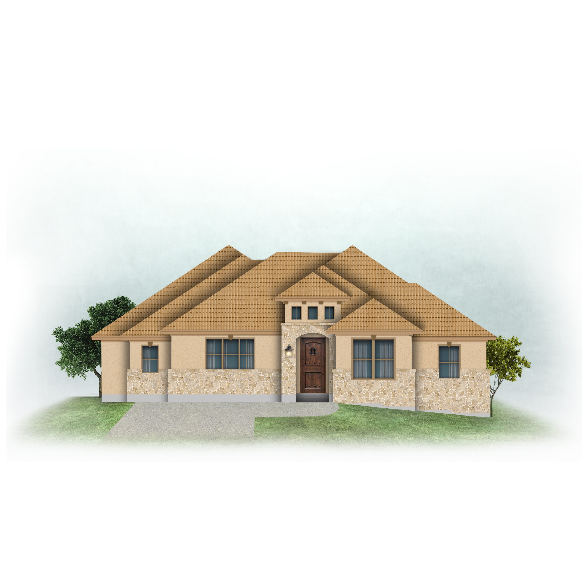
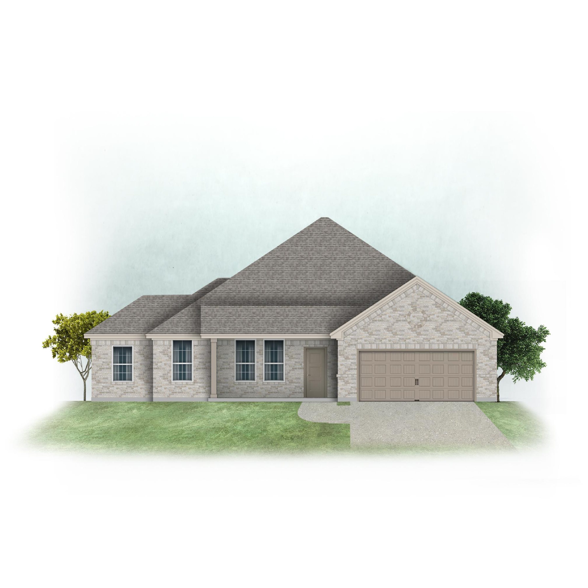
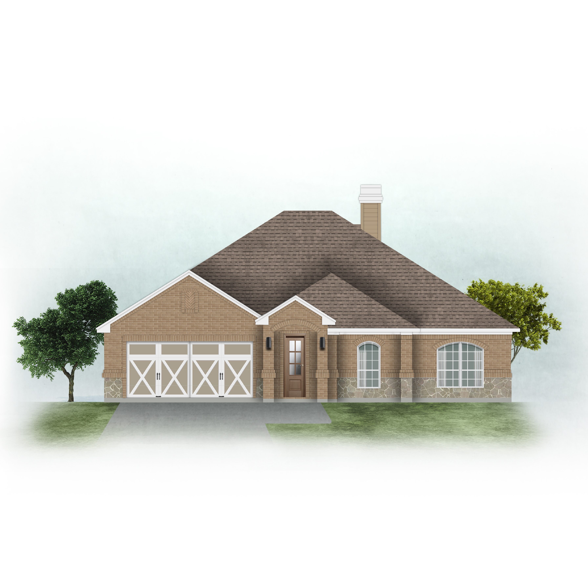
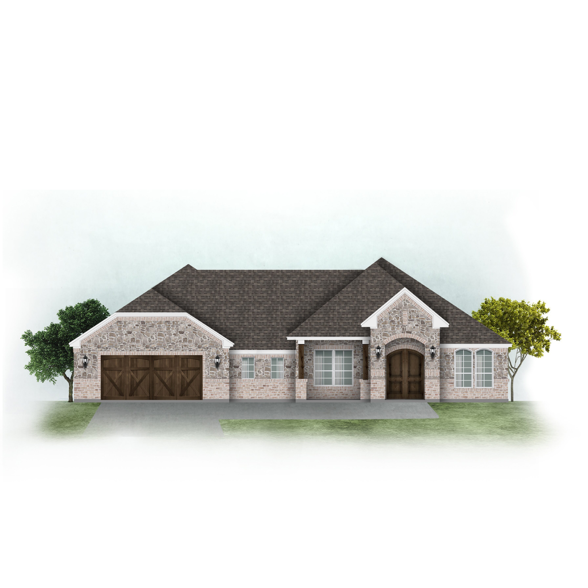
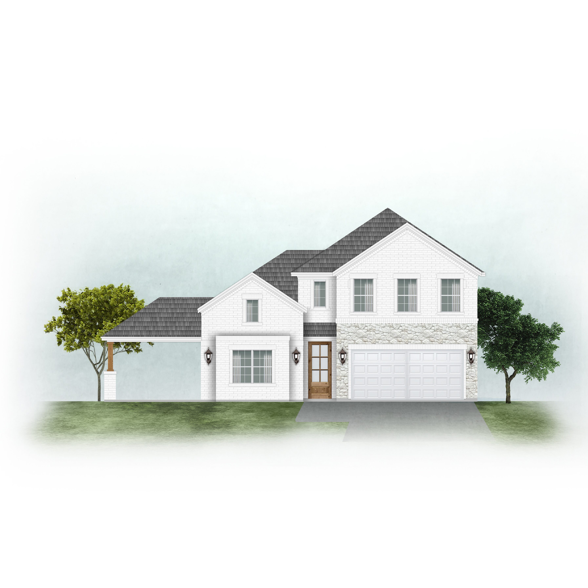
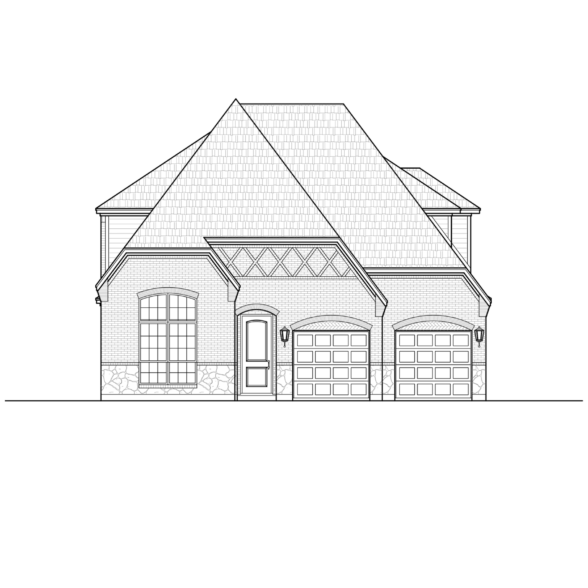
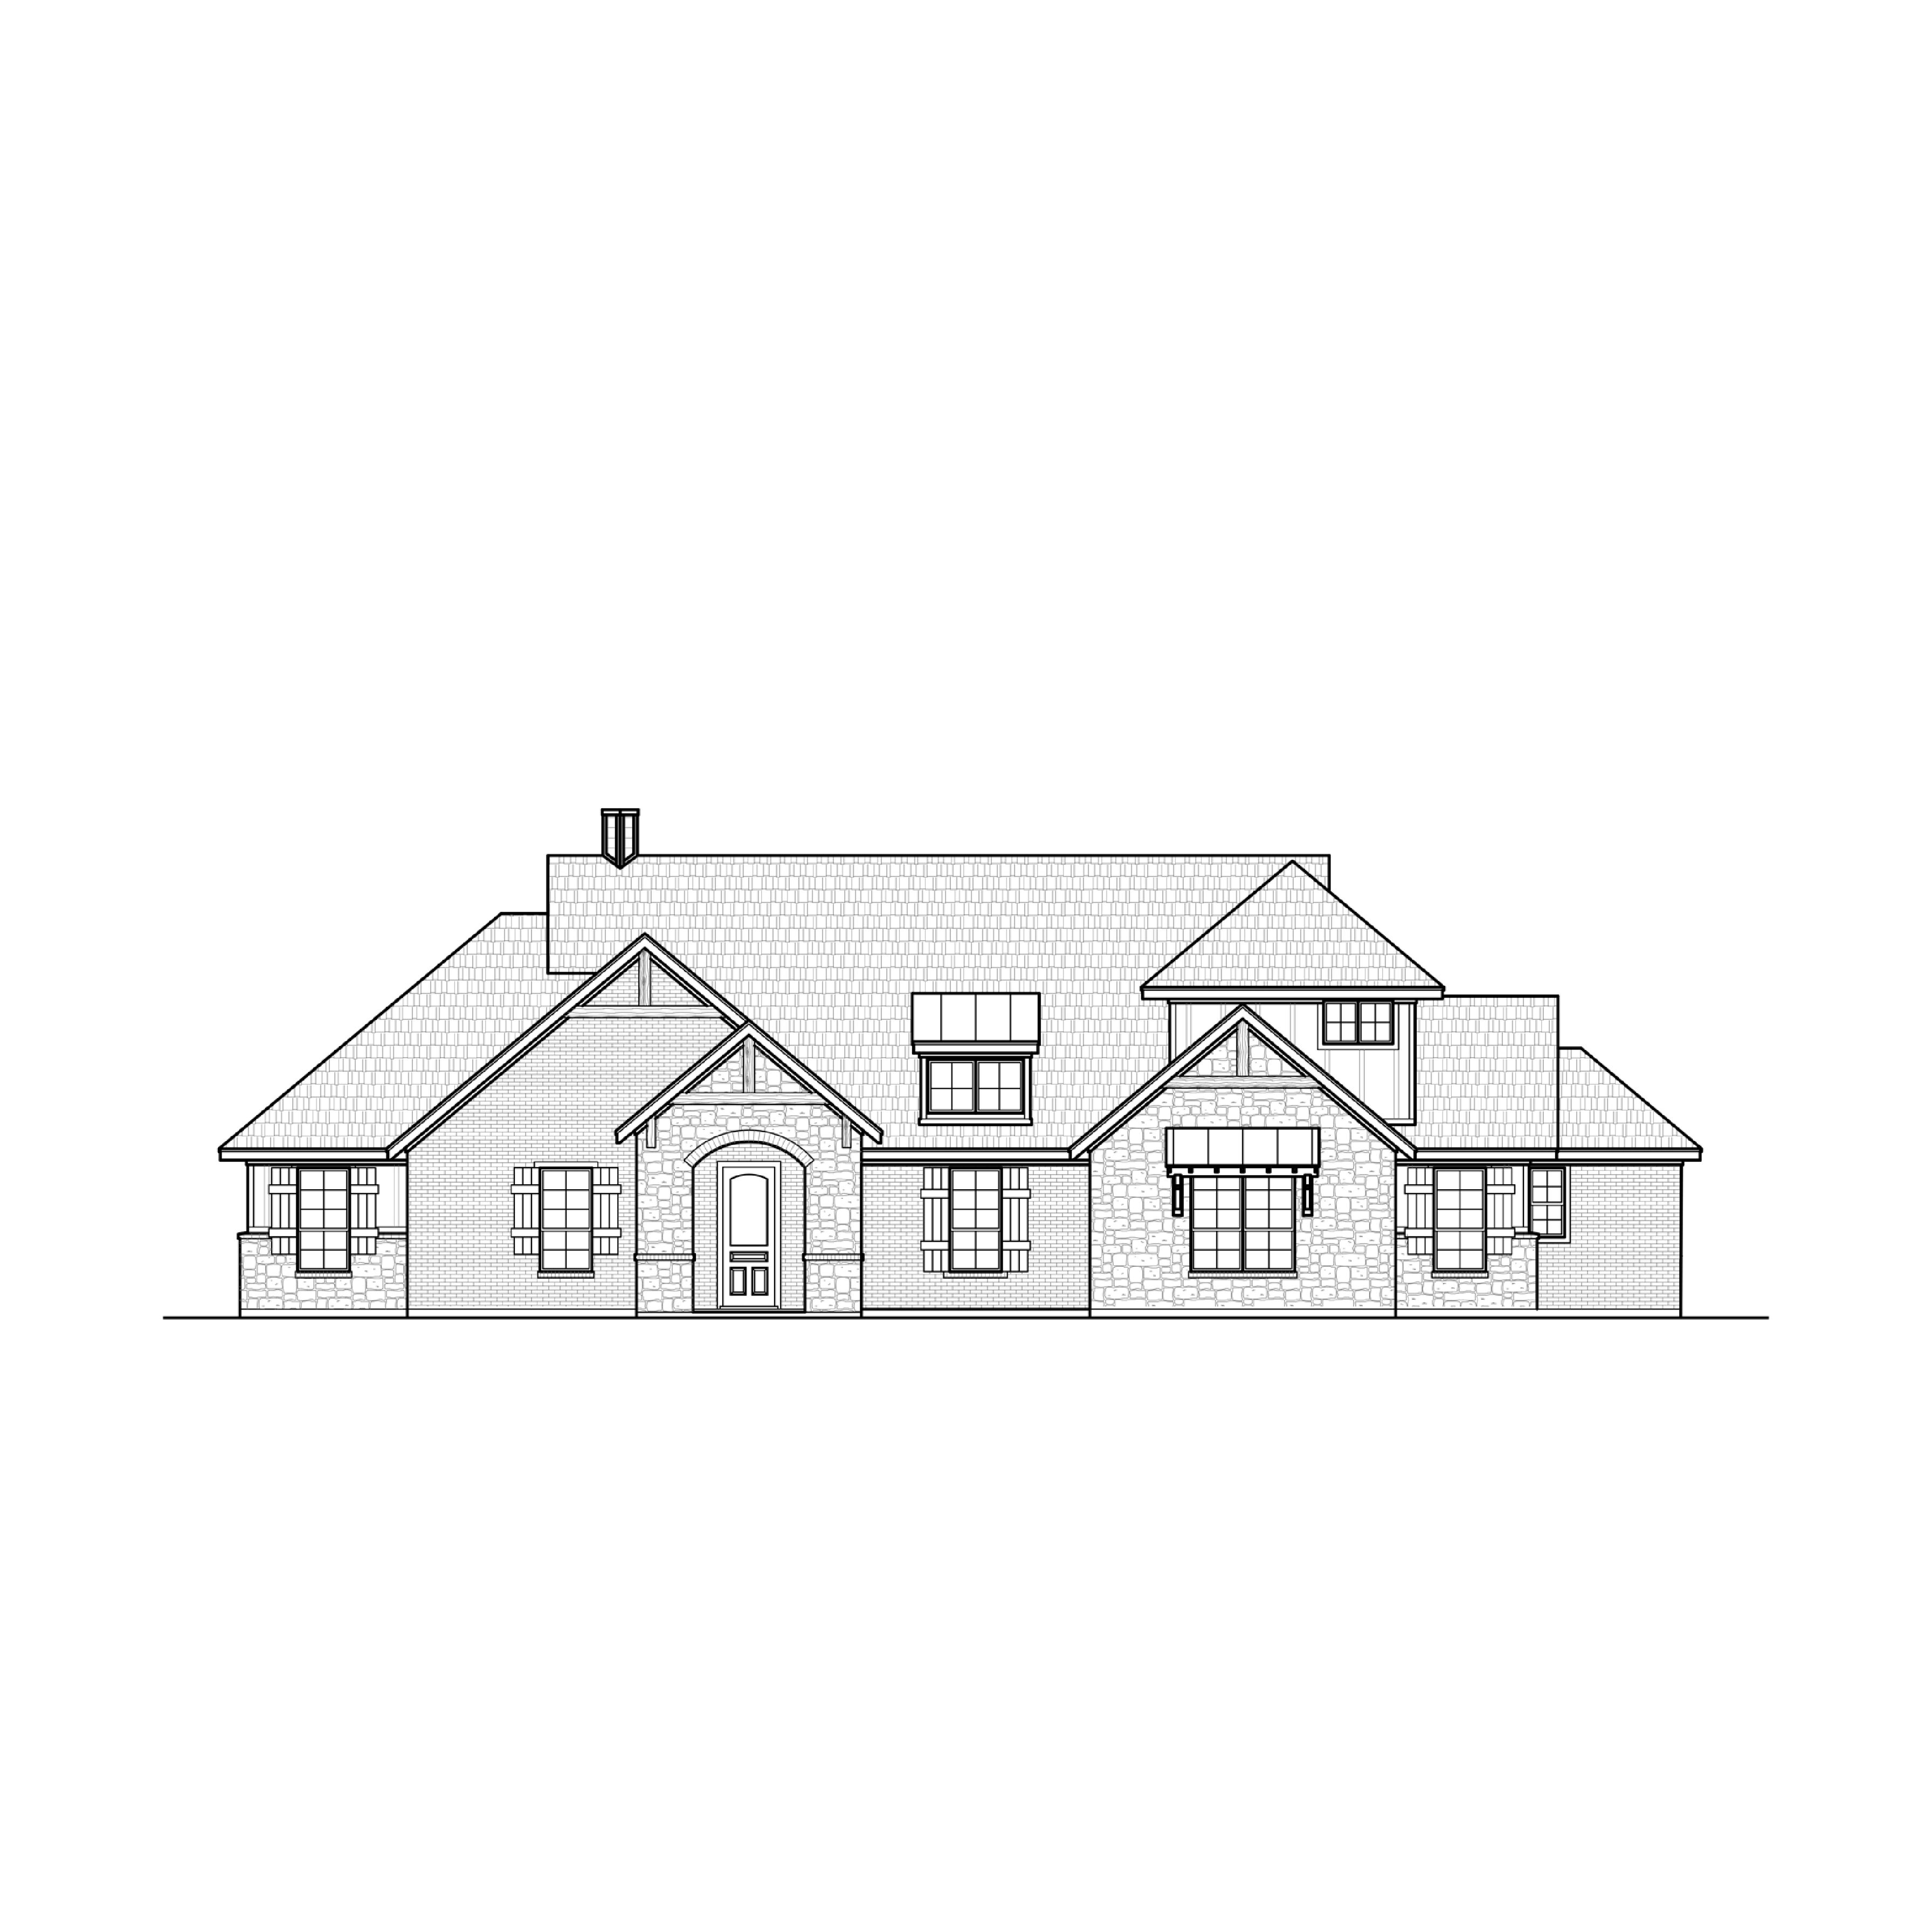
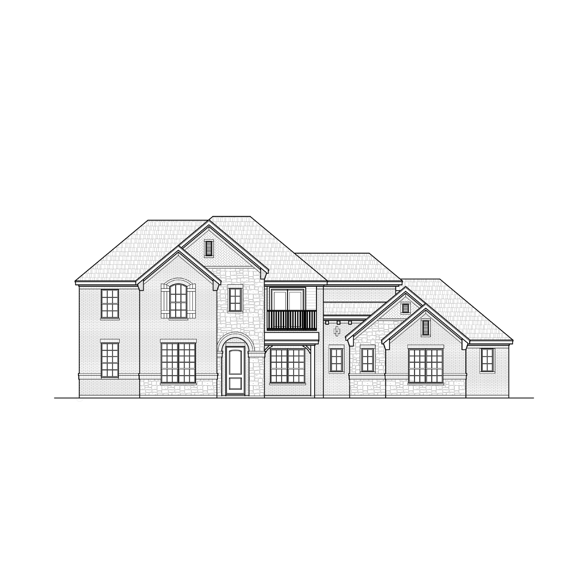
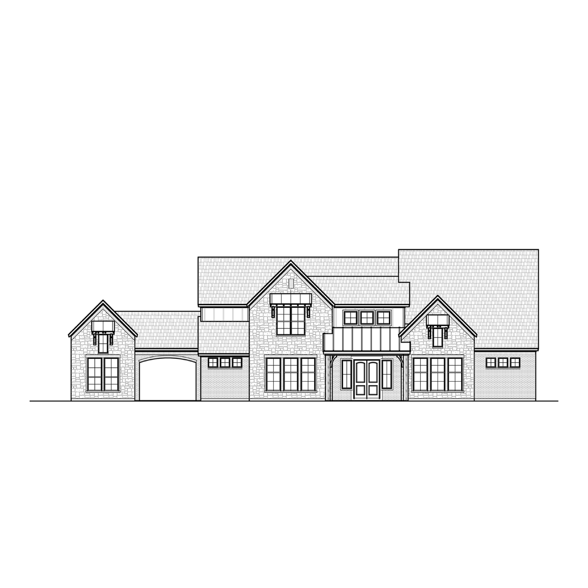
Colonial homes are known for their balanced, orderly look: a front door near the center, evenly spaced windows on either side and a simple roof line. Below is every colonial-style plan in our catalog, from smallest to largest.
All colonial house plans
28 plans, sorted from smallest to largest. Open a plan for its drawings, price and details.











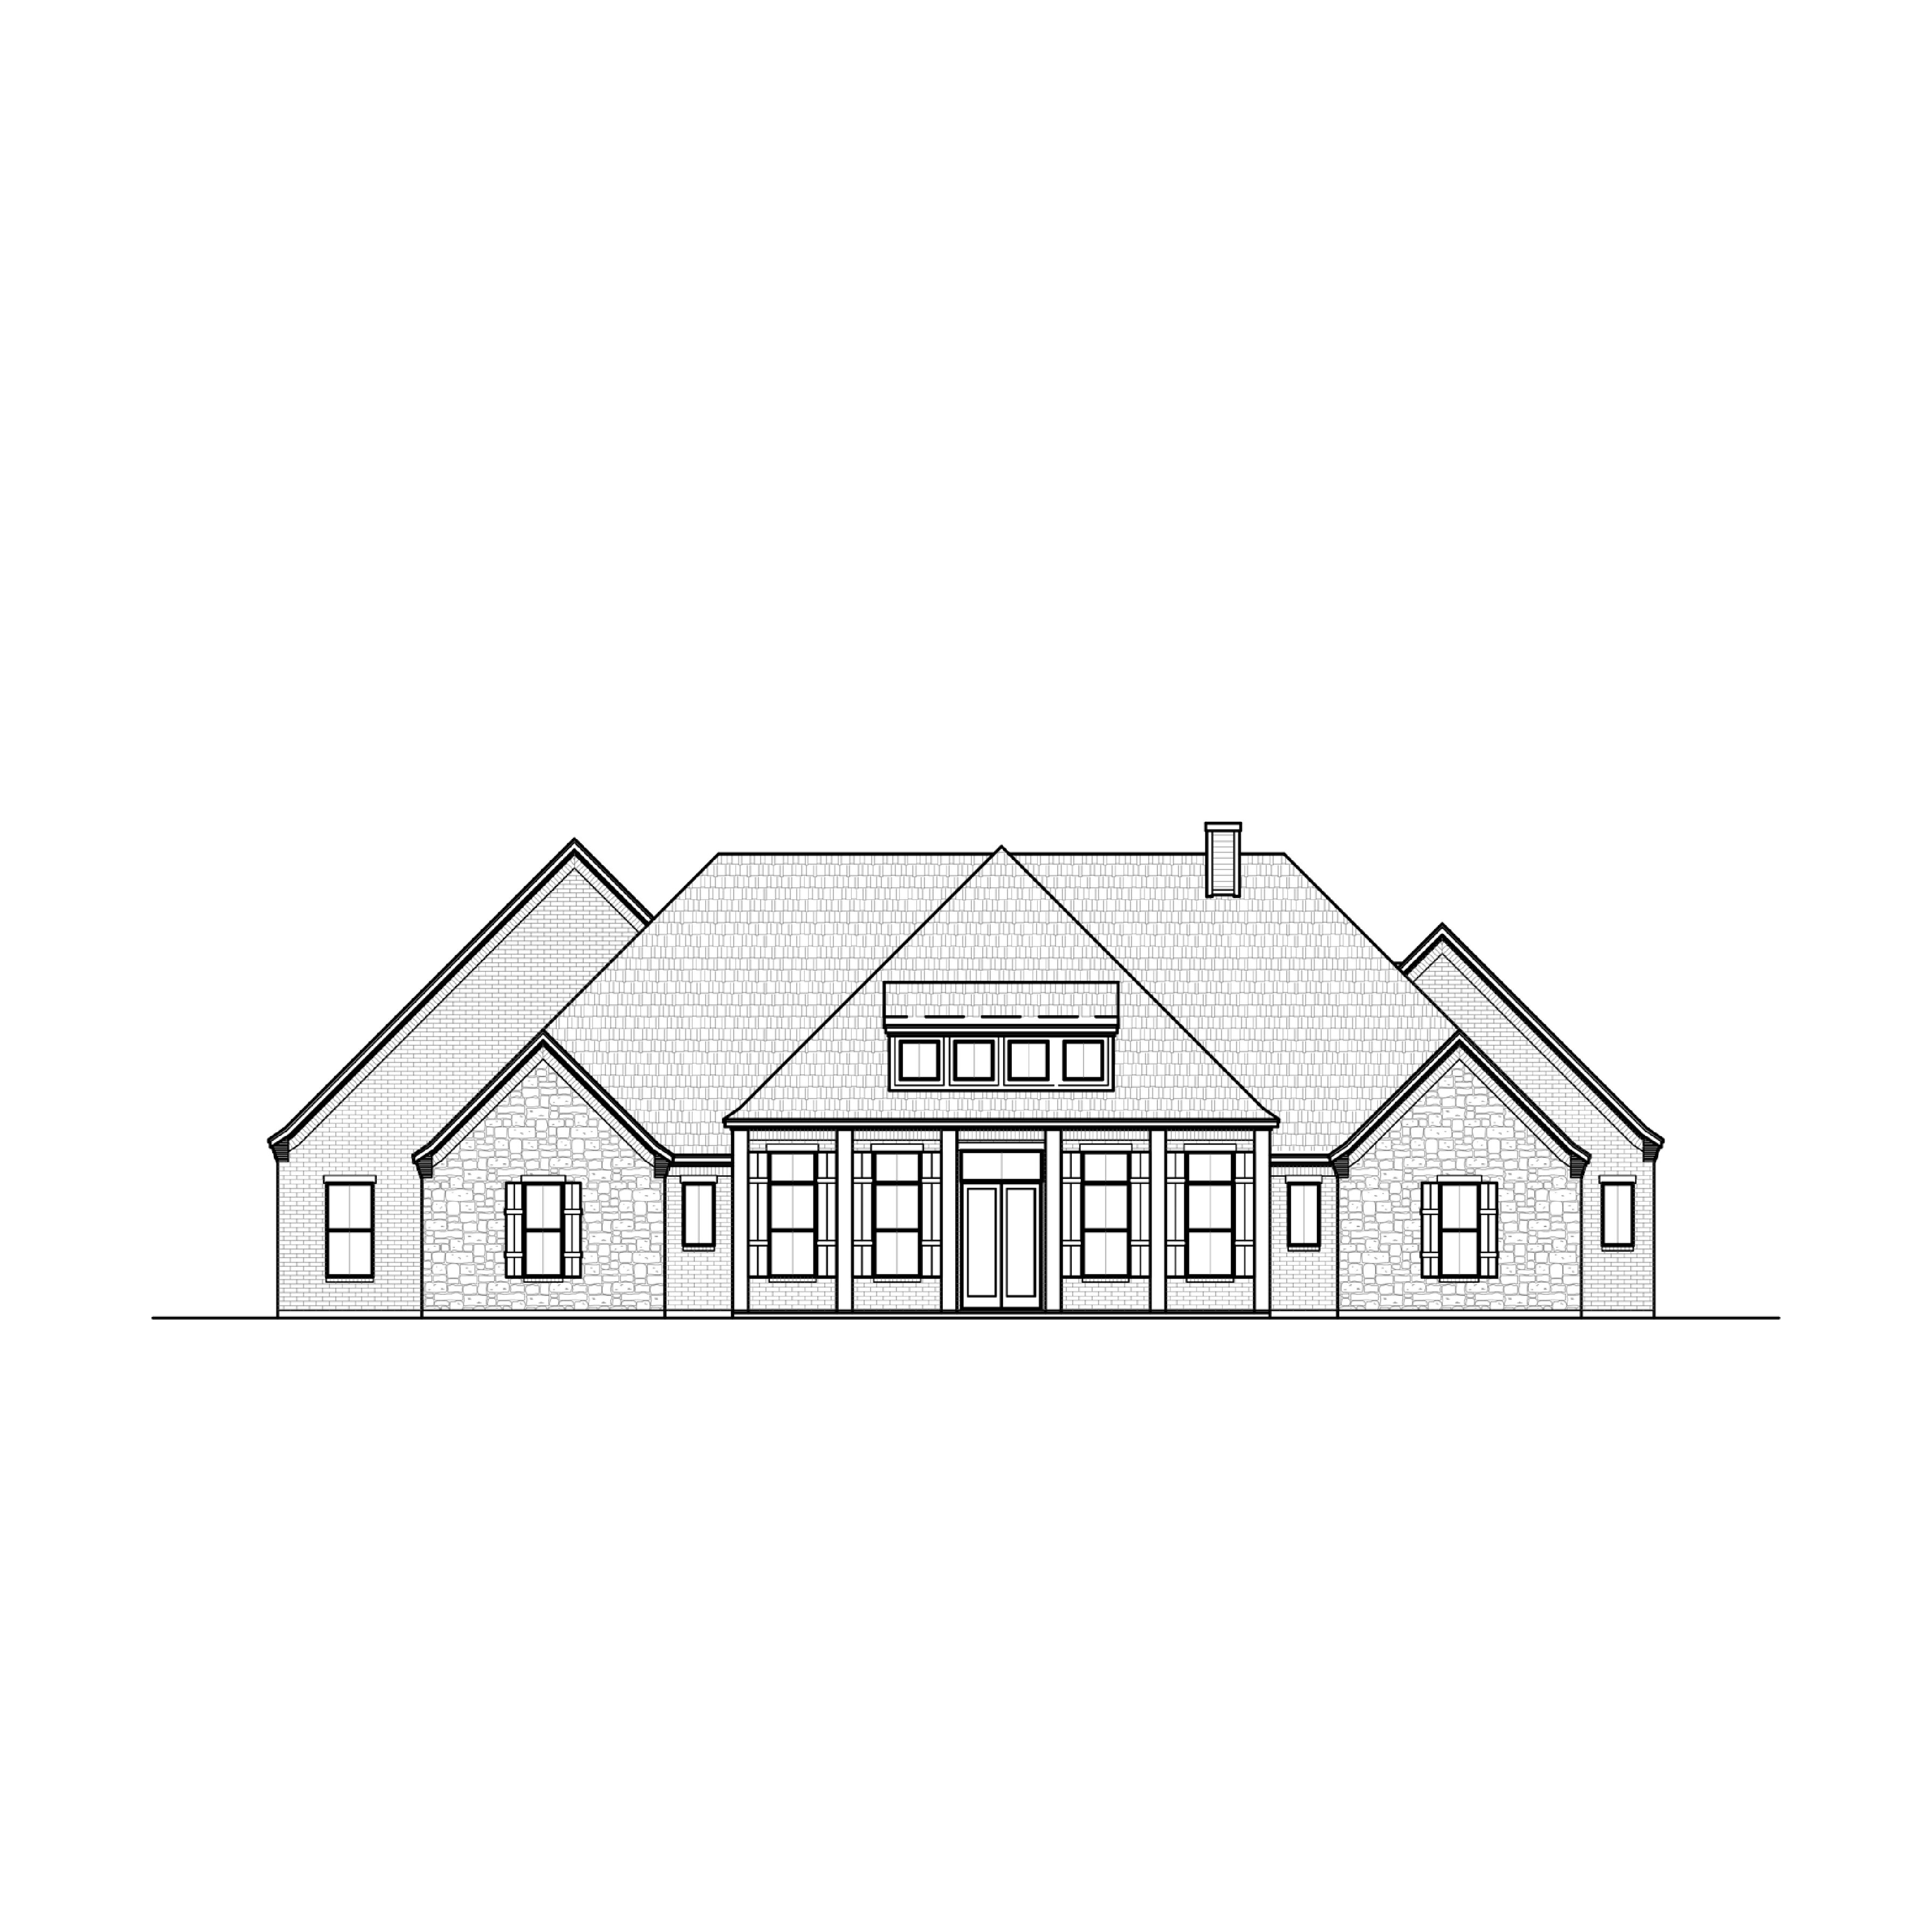

What sets colonial style apart
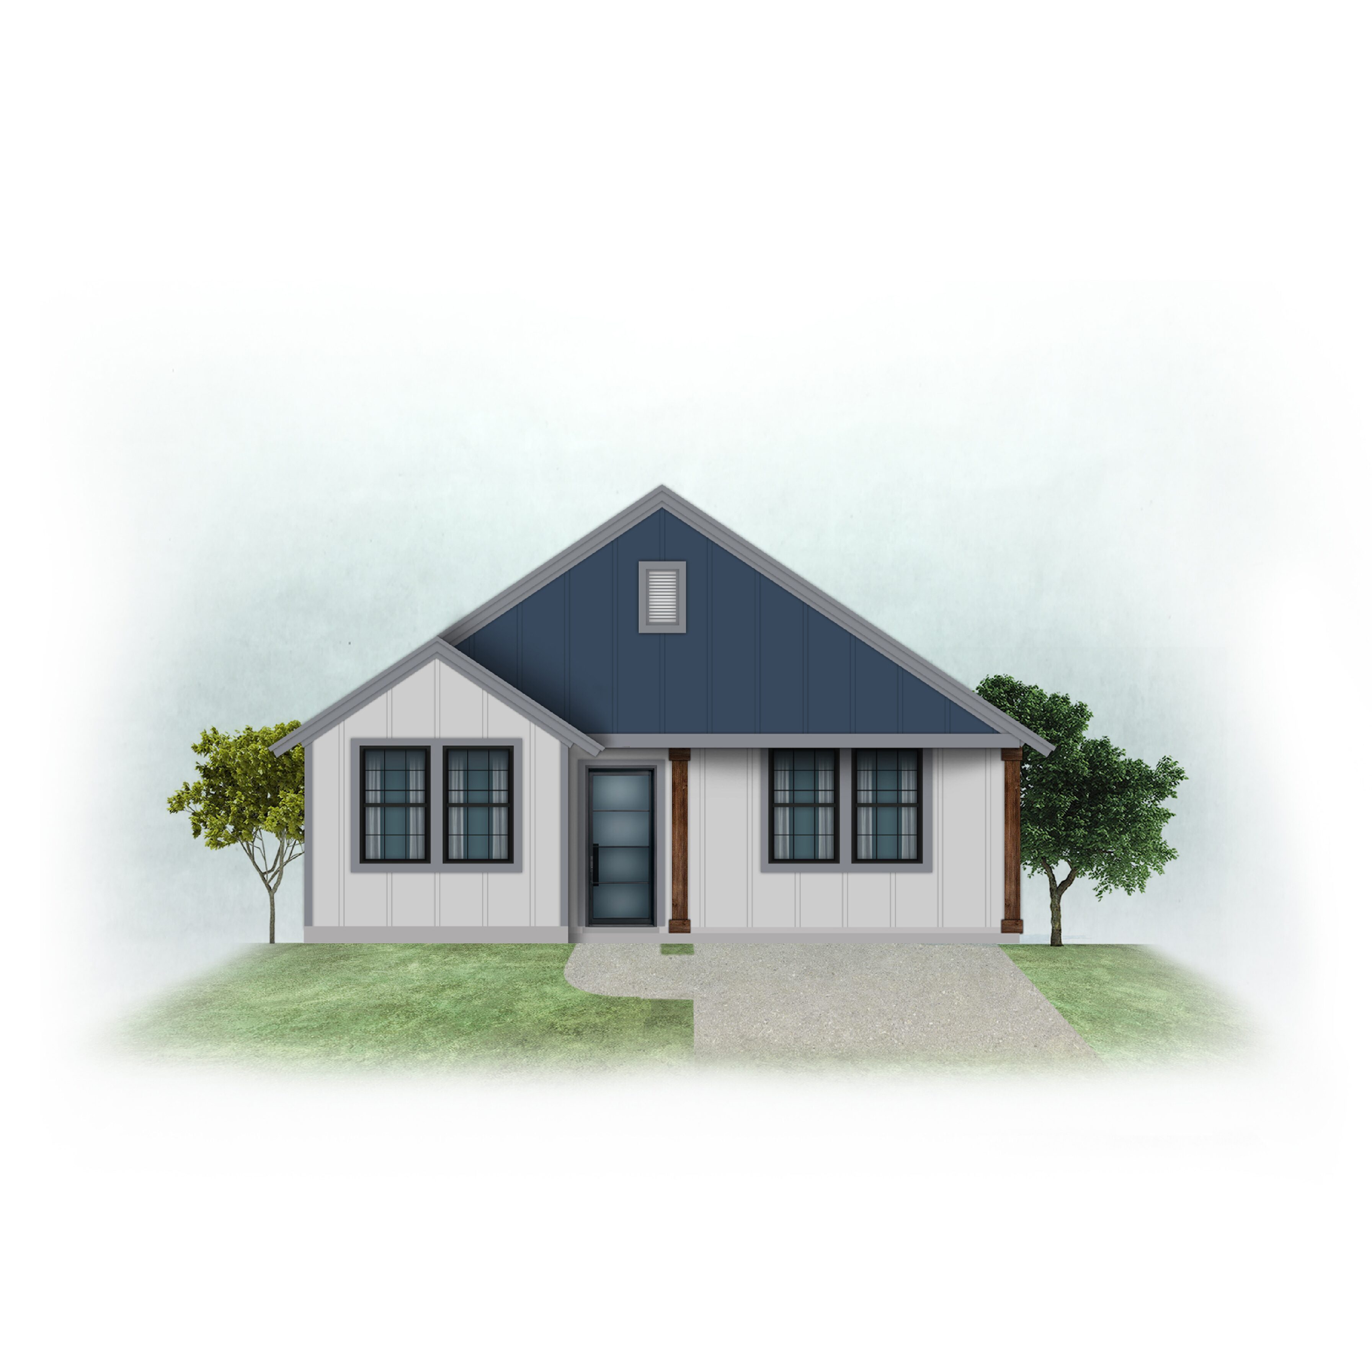
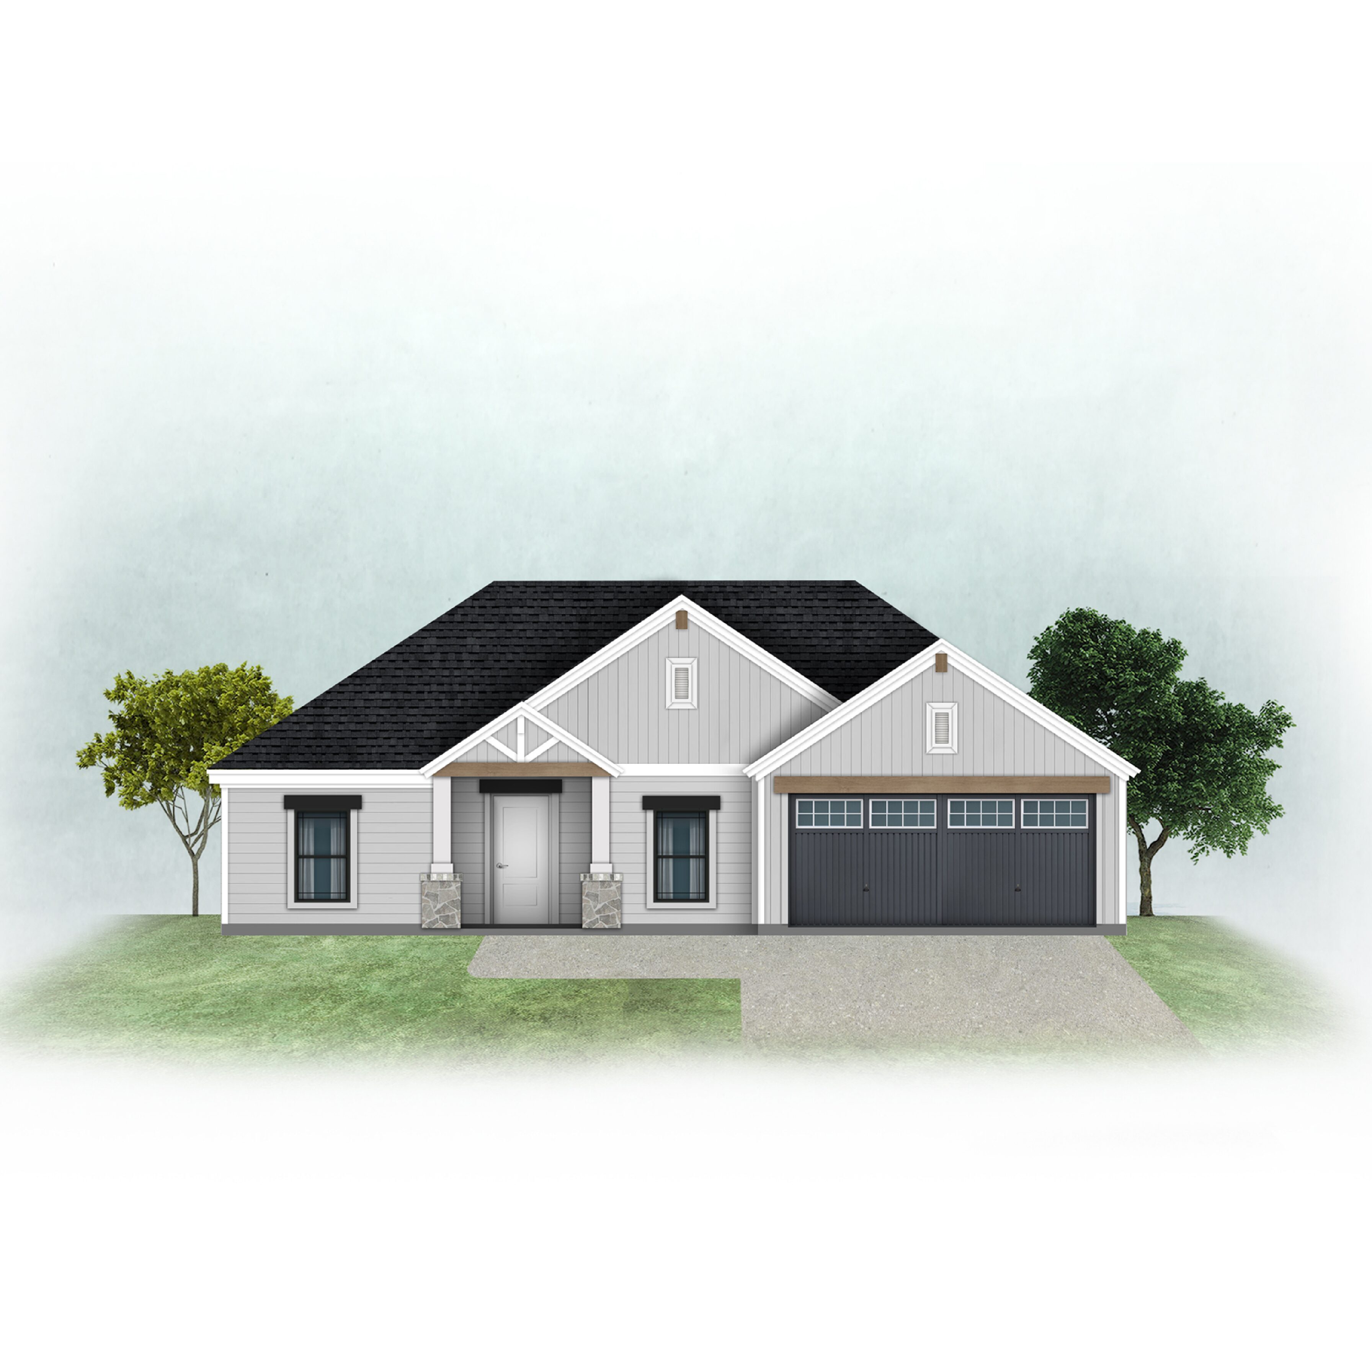
Traditional colonial exteriors favor symmetry, with windows that line up from side to side and an entry framed by trim or a small portico. The classic interior places formal rooms on either side of the entry, while many newer colonial-style plans open the kitchen and family room into one space.
Compare the exterior pictures and floor plan on each plan page to see how traditional or open each design is.
Colonial house plans: common questions
How many colonial house plans do you have?
Our catalog has 28 plans in this group right now, from 1,339 sq ft to 6,496 sq ft. Of these, 13 are one-story, 14 are two-story and 1 is 3-story.
What is the average size of our colonial house plans?
The average living area is 2,602 sq ft, and the median is 2,142 sq ft.
How much do these house plans cost?
Plan prices in this group range from $591.22 to $3,683.85. Each plan page shows its current price.
How do I get the drawings after I buy?
Plans are digital downloads, available right after checkout. Each plan page lists the drawing sheets included.
Can I ask a question before buying?
Yes. Call (469) 999-0800 or send a message on our contact page, and include the plan name.