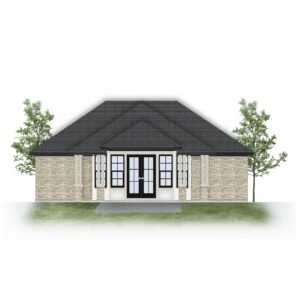
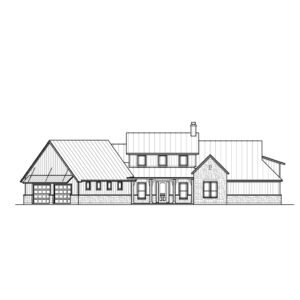
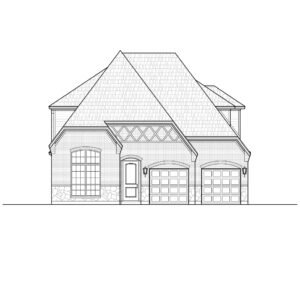
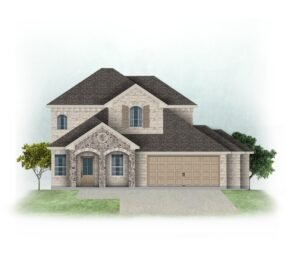
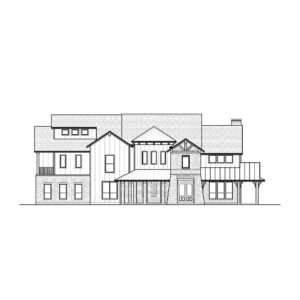
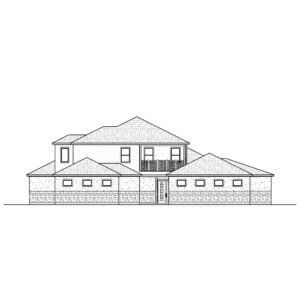
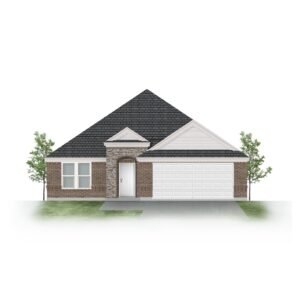
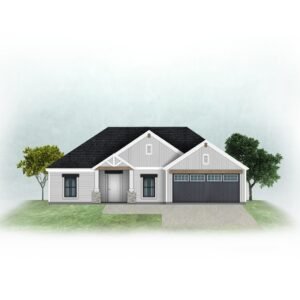
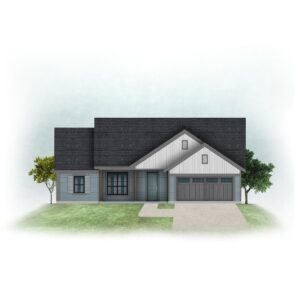
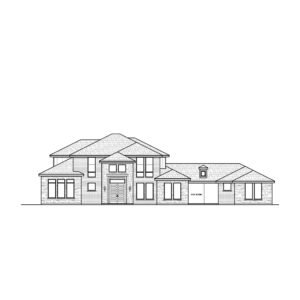
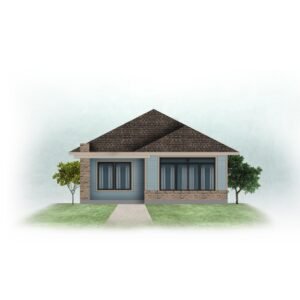
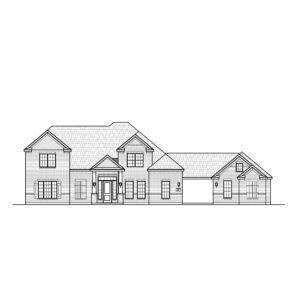
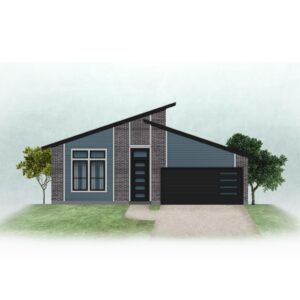
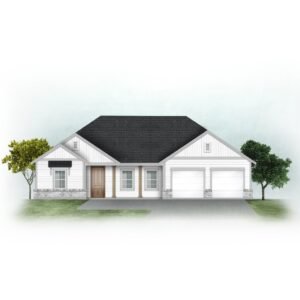
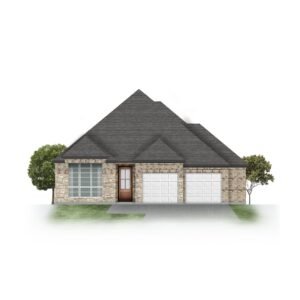
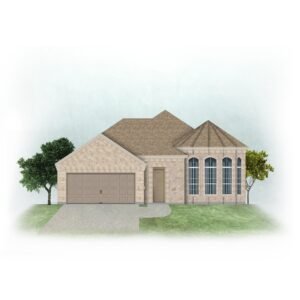
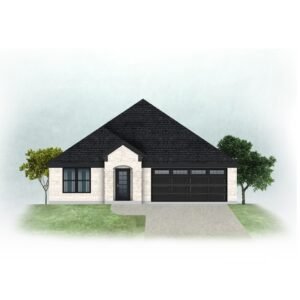
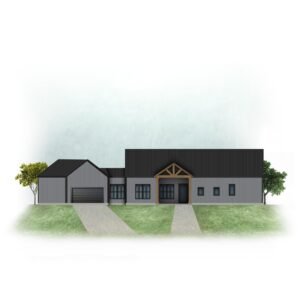
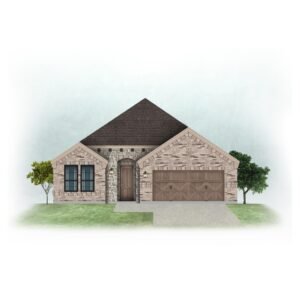
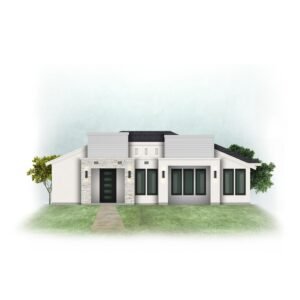
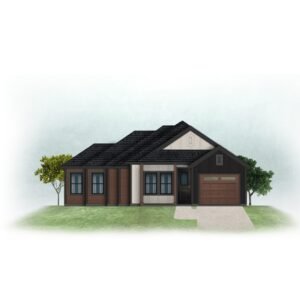
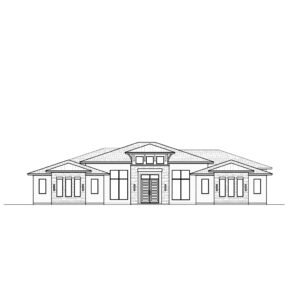
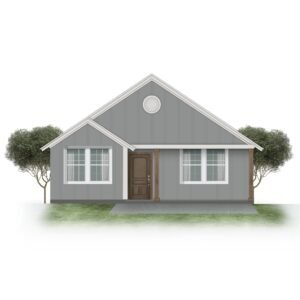
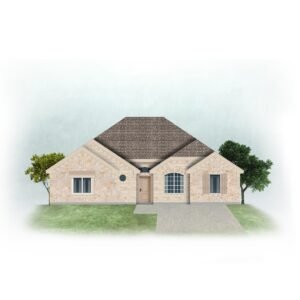
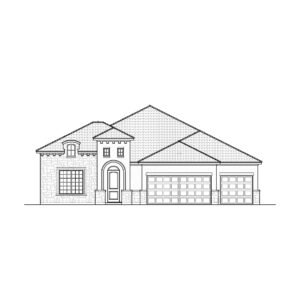
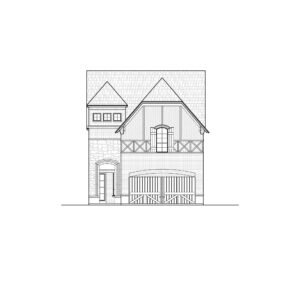
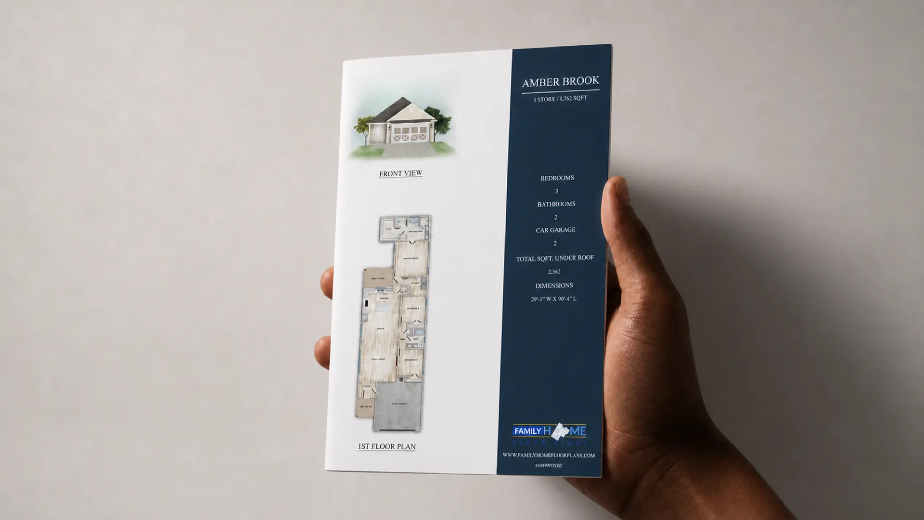
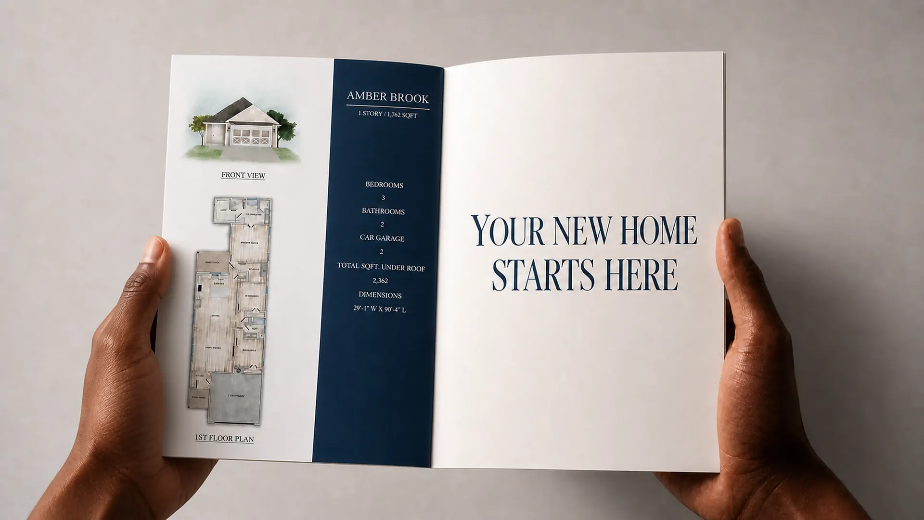
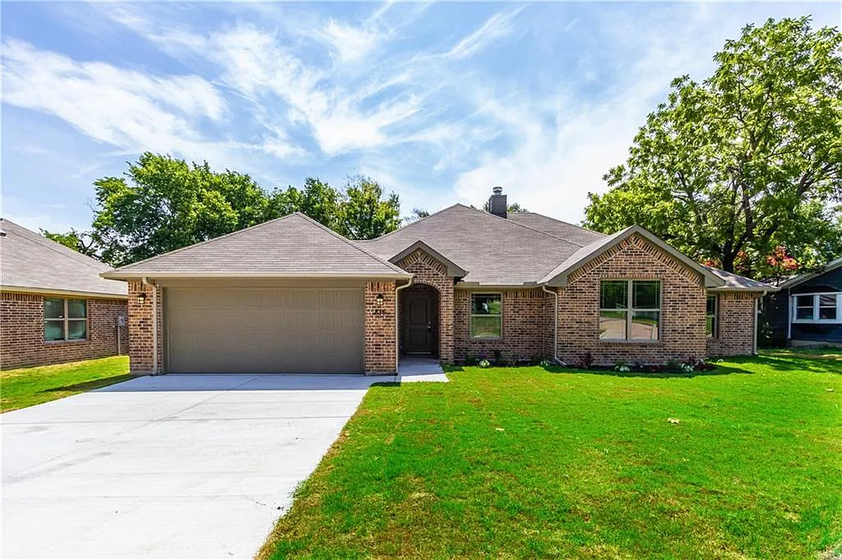
Three bedrooms can give you room for family, guests, or a dedicated workspace. Start with the plans below, then compare how each layout connects the bedrooms to the kitchen, living areas, and outdoor spaces. The right fit depends on the way you want to use the rooms, not just the bedroom count.
All 3 bedroom house plans
88 plans, sorted from smallest to largest. Open a plan for its drawings, price and details.
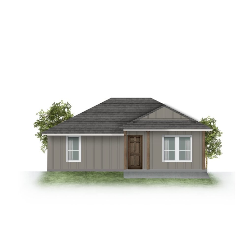


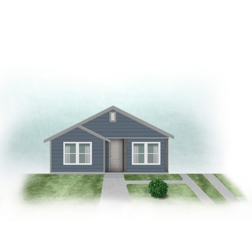
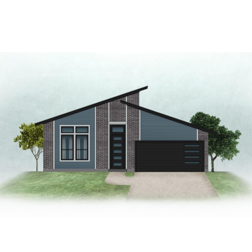
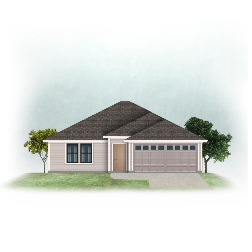
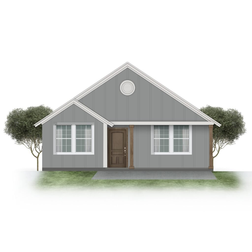
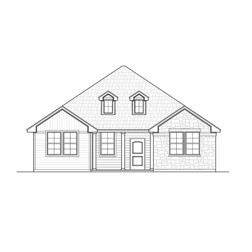
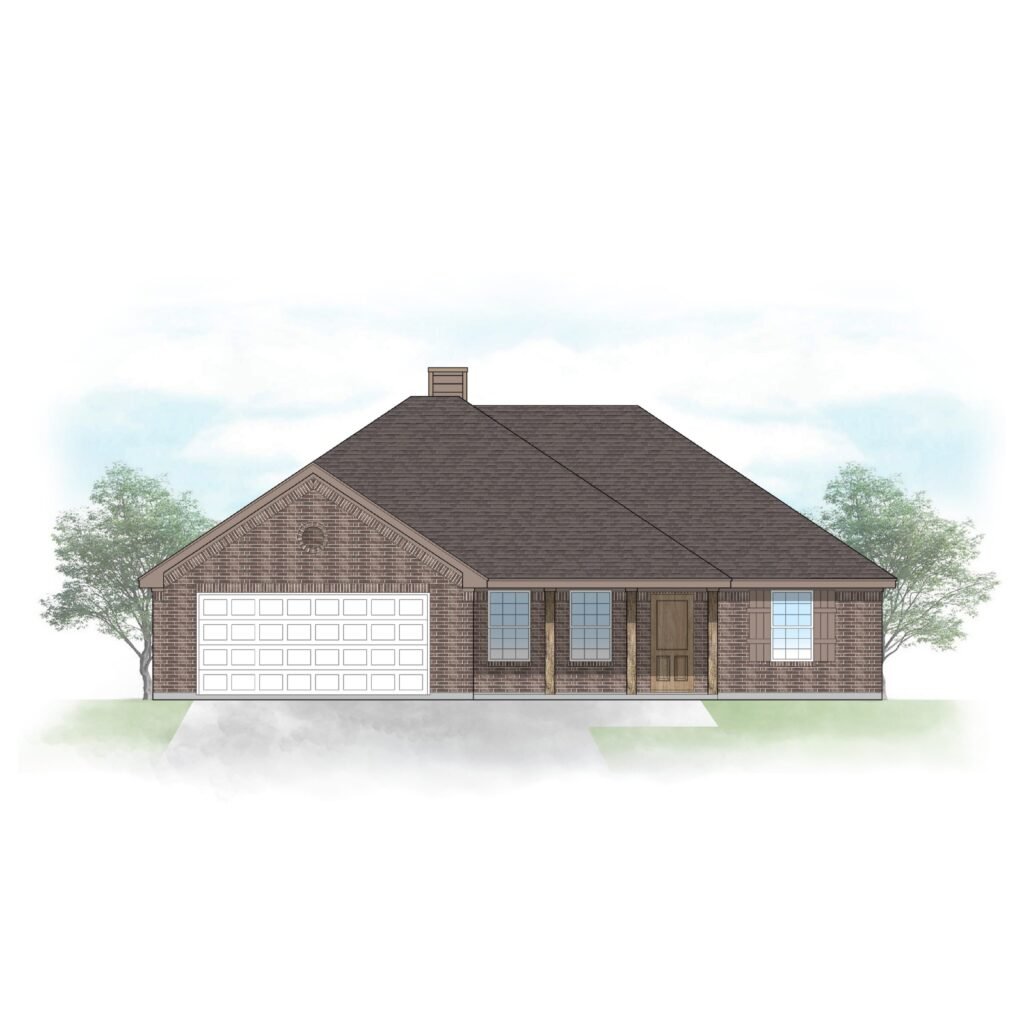
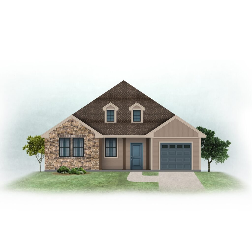
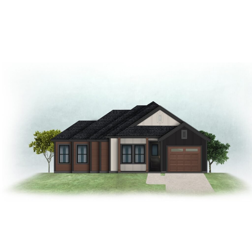
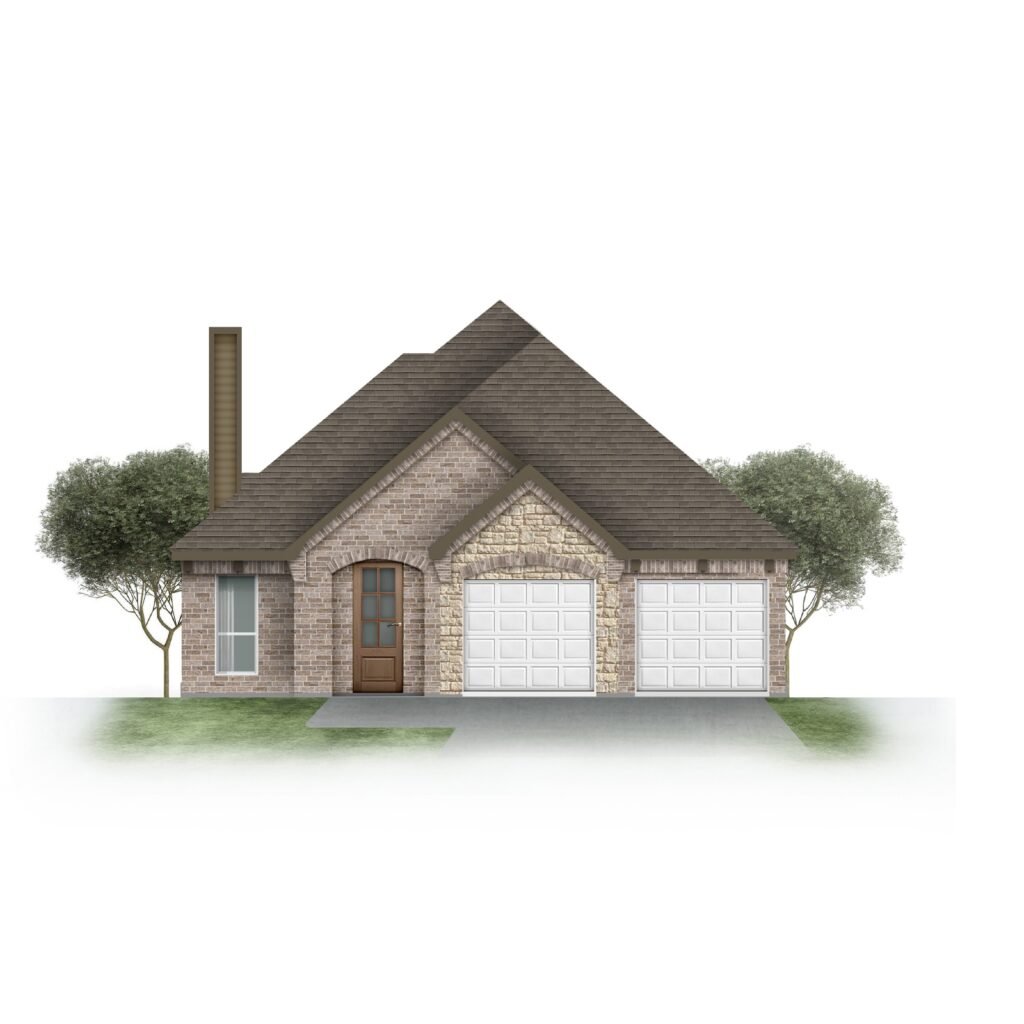
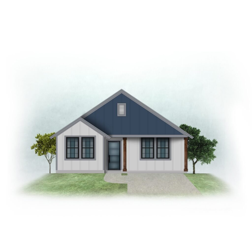
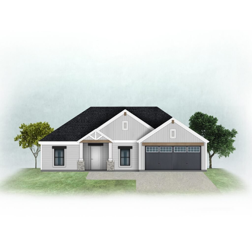
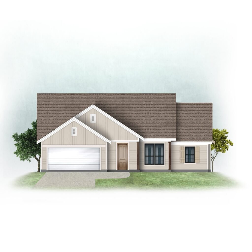
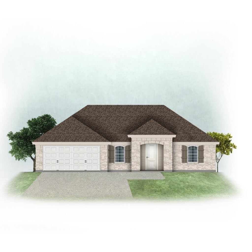
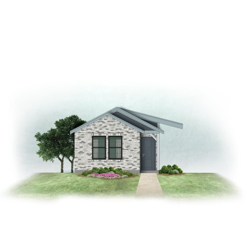
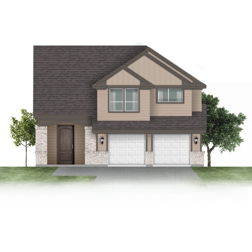
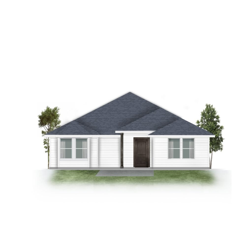
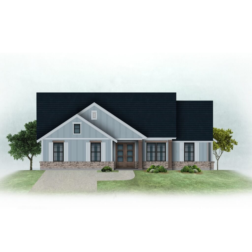
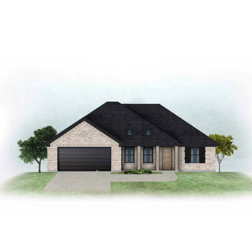
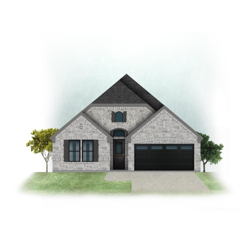
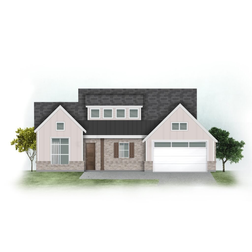
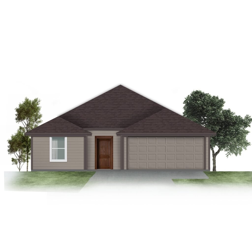
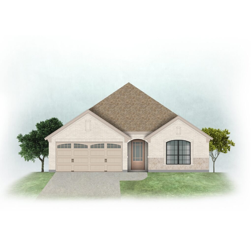
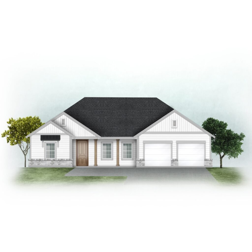
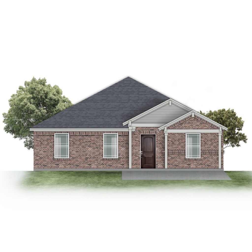
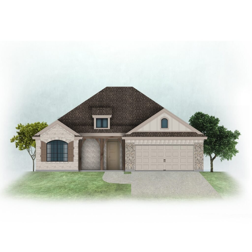
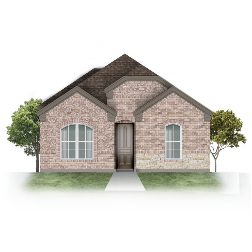
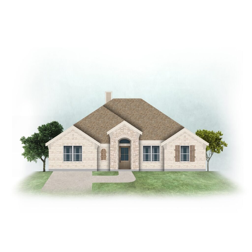
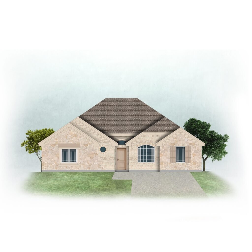
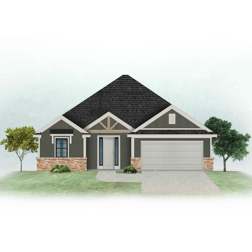
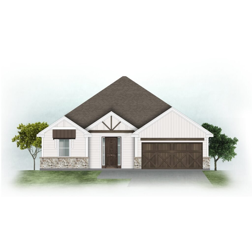
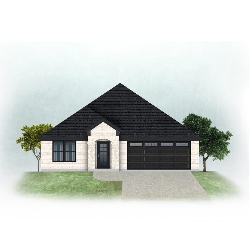
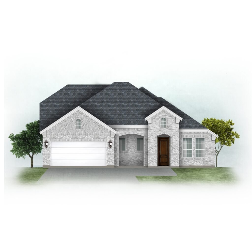
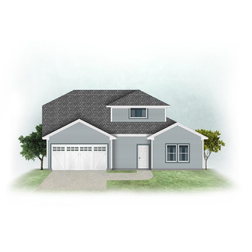
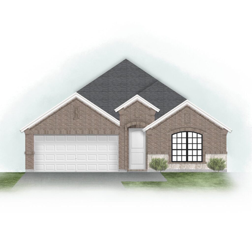
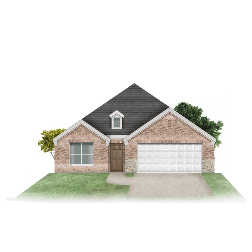
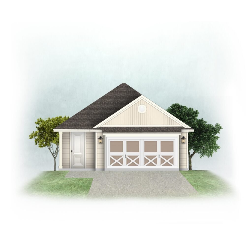
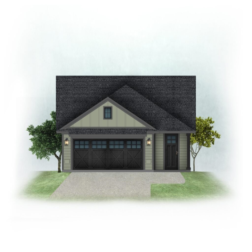
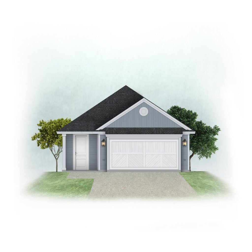
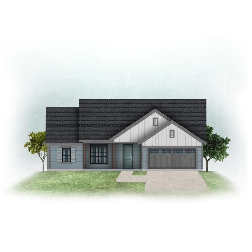
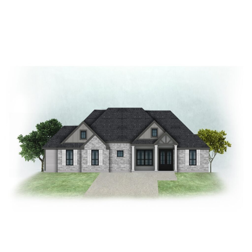
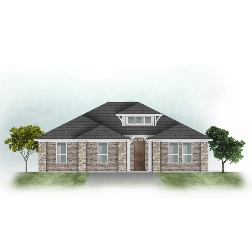
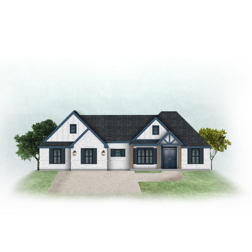
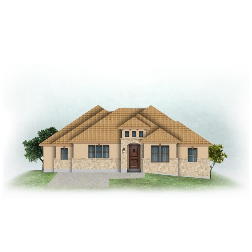
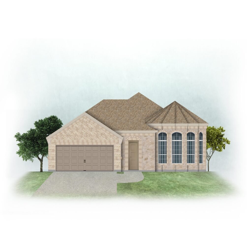
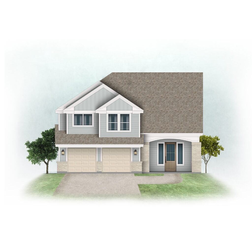
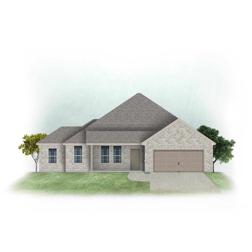
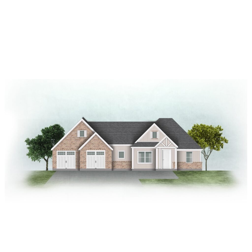
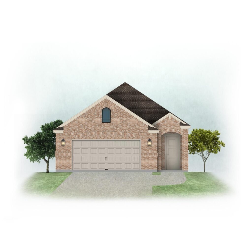
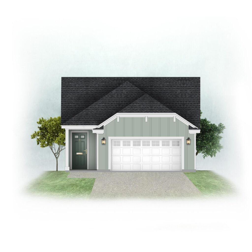
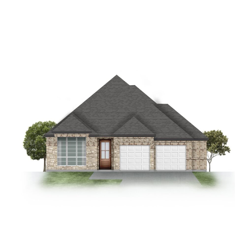
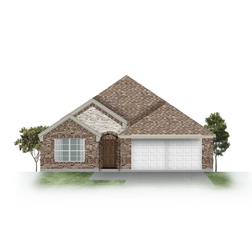
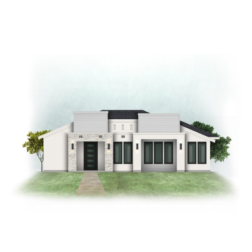
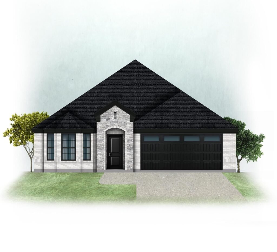
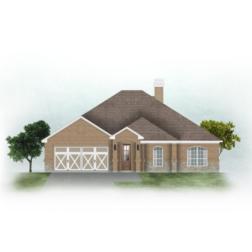
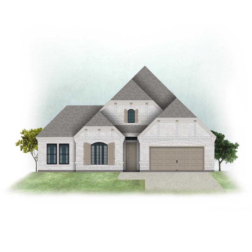
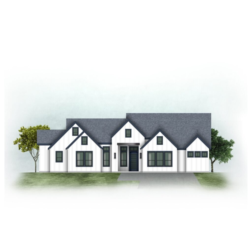
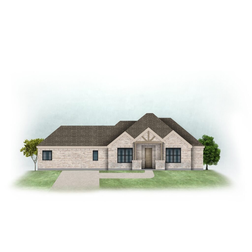
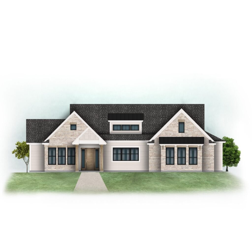
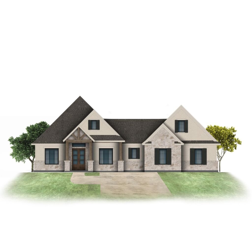
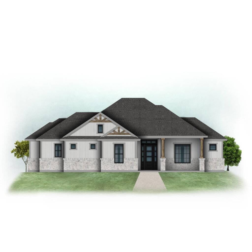
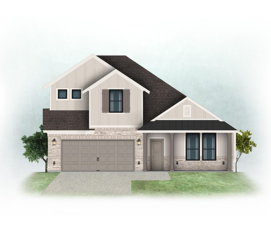
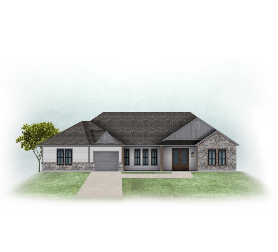
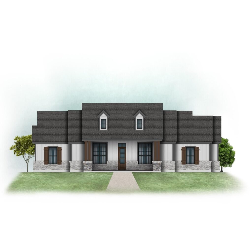
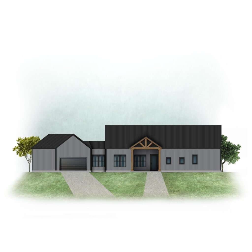
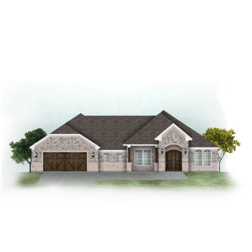
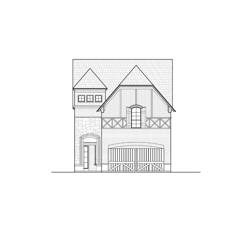
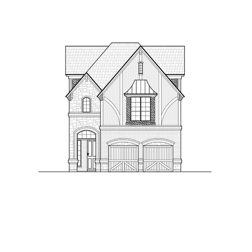
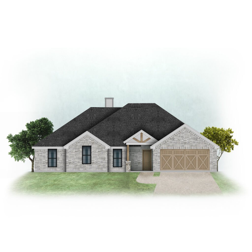
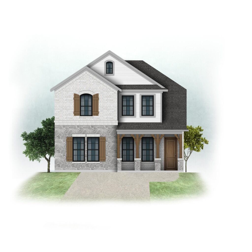
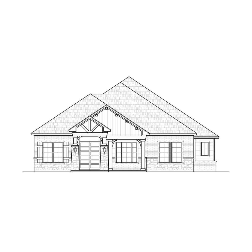
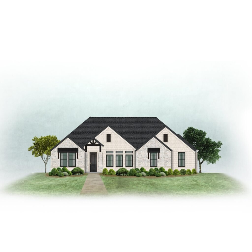
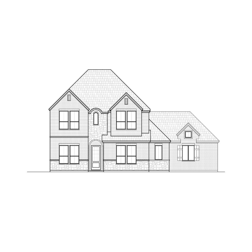
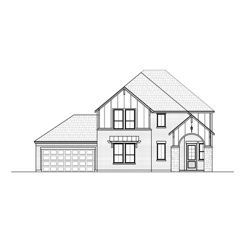
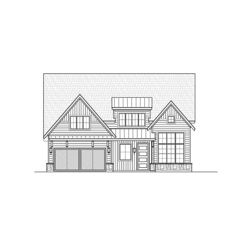
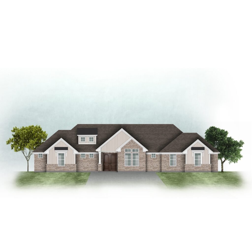
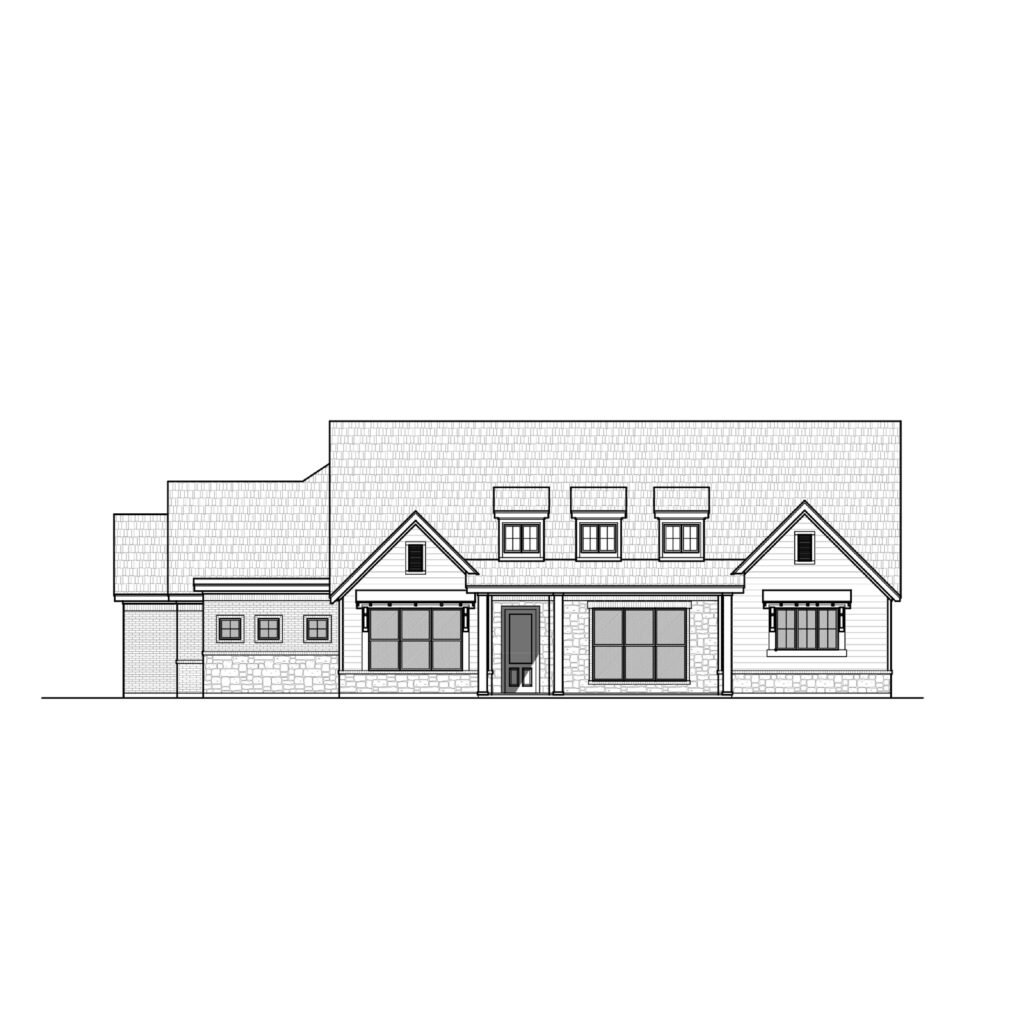
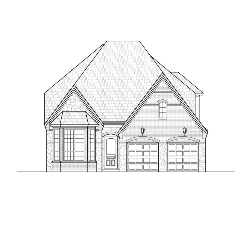
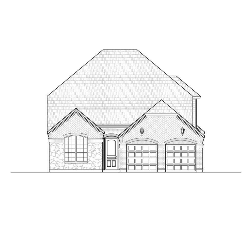
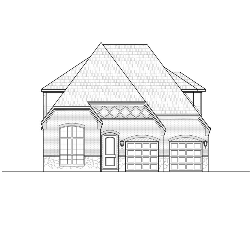
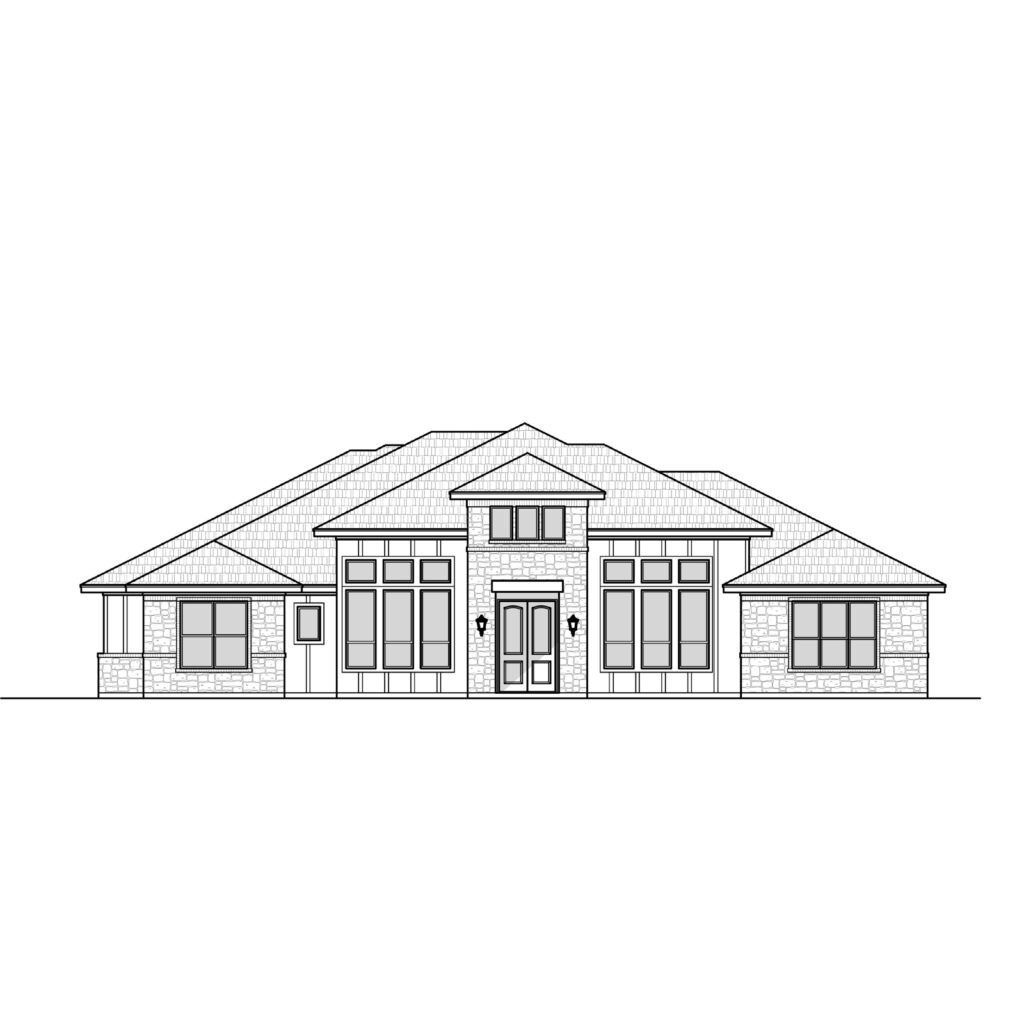
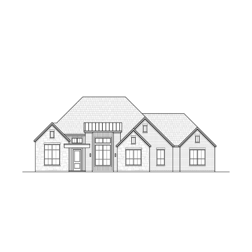
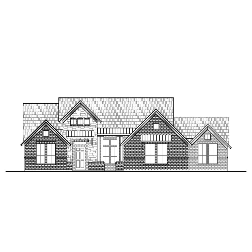
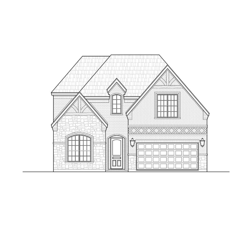
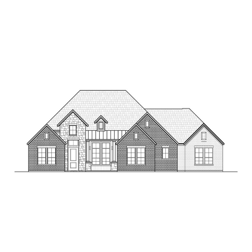
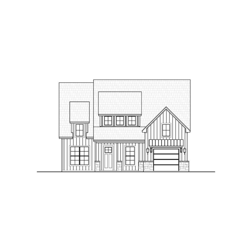
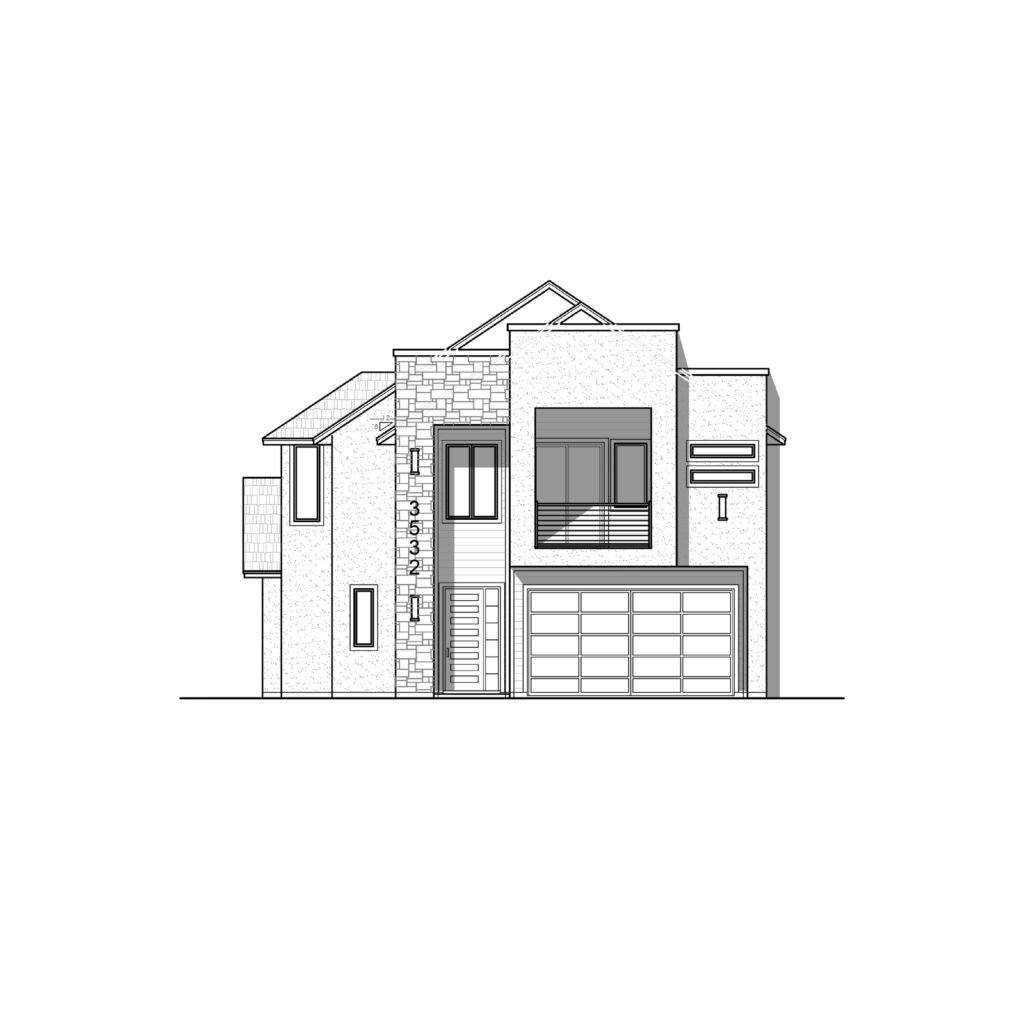
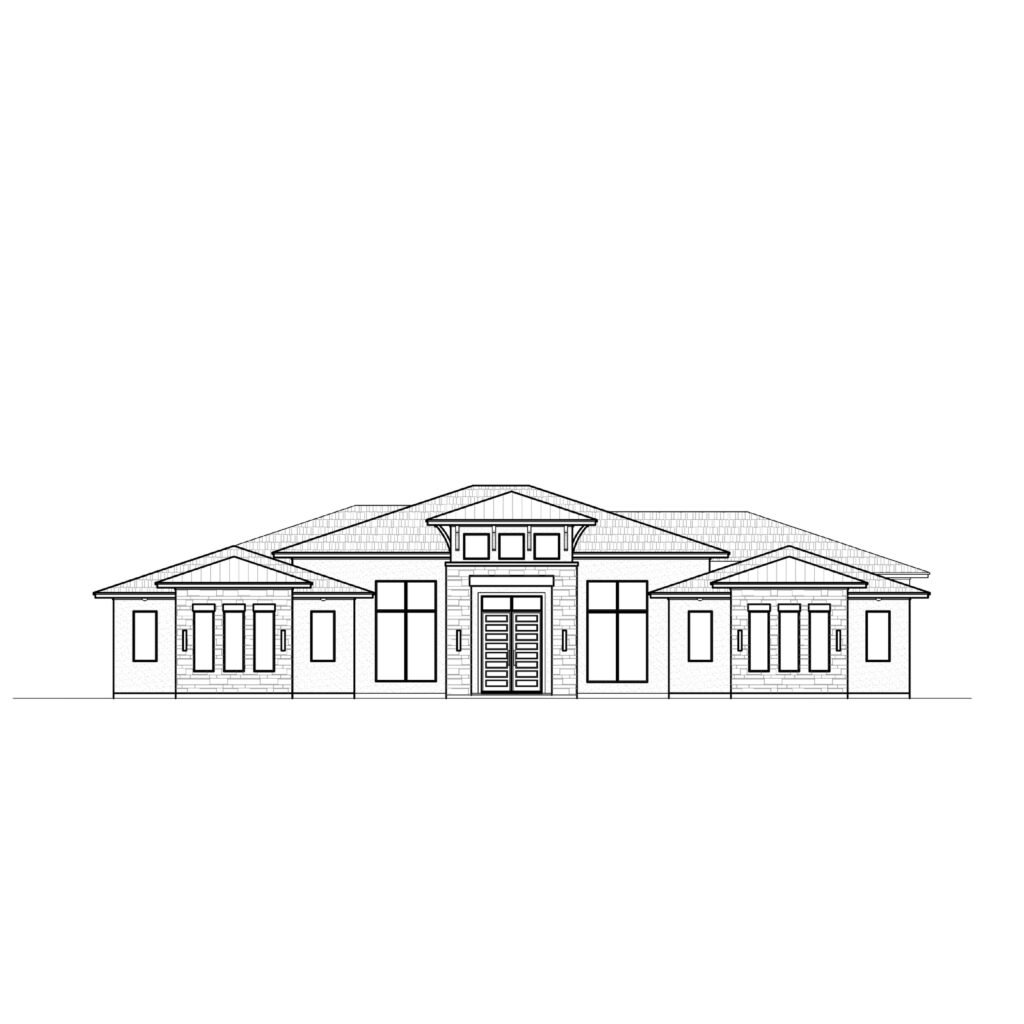
Compare the featured plans at a glance
| Plan | Listed sq. ft. | Beds | Baths | Stories |
|---|---|---|---|---|
| 1311 Olive | 1,311 | 3 | 2 | 1 |
| 1368 Farrow | 1,368 | 3 | 2 | 1 |
| 1433 Sienna | 1,433 | 3 | 2 | 1 |
| 1465 Bella | 1,465 | 3 | 2 | 1 |
| 1503 Doris | 1,503 | 3 | 2 | 1 |
| 1549 Quartz | 1,549 | 3 | 2 | 1 |
These are selected examples, not the full catalog. Open a plan for its current price, drawings, and purchase details.
How to compare three-bedroom layouts
Start with bedroom placement. Check whether you want the primary bedroom near the other bedrooms or separated from them. Next, trace the everyday routes between the entry, kitchen, laundry, and bedrooms. Look closely at storage and furniture clearances in the plan preview rather than judging the layout only by total area.
Think about bathroom access as well. A shared bathroom reached from a hallway can serve bedrooms and guests differently from one connected directly to a bedroom. Compare the drawings and specifications on each plan’s detail page before choosing.
Find the right starting point
If you prefer living spaces on one level, explore our single-story house plans. To compare a specific size range, browse 1,500–2,000 sq. ft. house plans. You can also browse all house plans or ask about a plan.
Which three-bedroom plan should you compare first?
Start with 1311 Olive if you want to compare the smallest listed area in this selection. Olive and 1368 Farrow both have three bedrooms and two bathrooms; compare the drawings to see where Farrow’s additional 57 square feet are used.
For a middle-size comparison, review 1433 Sienna alongside 1465 Bella. Their listed areas differ by only 32 square feet, so bedroom dimensions, storage, and circulation may be more useful deciding factors than the total.
If your target is around 1,500 square feet, compare 1503 Doris and 1549 Quartz. All six featured plans are listed with one story, three bedrooms, and two bathrooms.
Before you buy a three-bedroom house plan
What should I check in the floor-plan preview?
Compare bedroom dimensions, closet locations, bathroom access, and the route from the kitchen to laundry and storage. Decide whether the third bedroom must function as a bedroom every day or also accommodate a guest room or workspace.
Does the listed area include the garage and porches?
Do not assume that it does. Review each plan’s area breakdown and overall dimensions, and ask our team about any detail that is not shown before ordering.
What files and drawings will I receive?
Check the selected product’s description for the exact package. For example, 1503 Doris lists an architectural PDF set with floor plan, elevations, roof plan, interior details, electrical plan, and plumbing plan. Confirm the contents for the plan you choose rather than assuming all packages match.
Explore the full house-plan catalog or send us the plan name and your questions.
3 bedroom house plans: common questions
How many 3 bedroom house plans do you have?
Our catalog has 88 plans in this group right now, from 1,311 sq ft to 3,727 sq ft. Of these, 71 are one-story and 17 are two-story.
What is the average size of our 3 bedroom house plans?
The average living area is 2,006 sq ft, and the median is 1,831 sq ft.
How much do these house plans cost?
Plan prices in this group range from $591.22 to $2,088.13. Each plan page shows its current price.
How do I get the drawings after I buy?
Plans are digital downloads, available right after checkout. Each plan page lists the drawing sheets included.
Can I ask a question before buying?
Yes. Call (469) 999-0800 or send a message on our contact page, and include the plan name.