
1495 Samson 3 Bed 2 Bath Modern Farmhouse House Plan – 1,495 Sq Ft, 1 Story

  • plan-area 1495 sq/ft
  • plan-area 3 Bed
  • plan-area 2 Bath
  • plan-area 1

House Construction Drawings

$949.56

Instant download after checkout

Add to Wishlist
Add to Wishlist

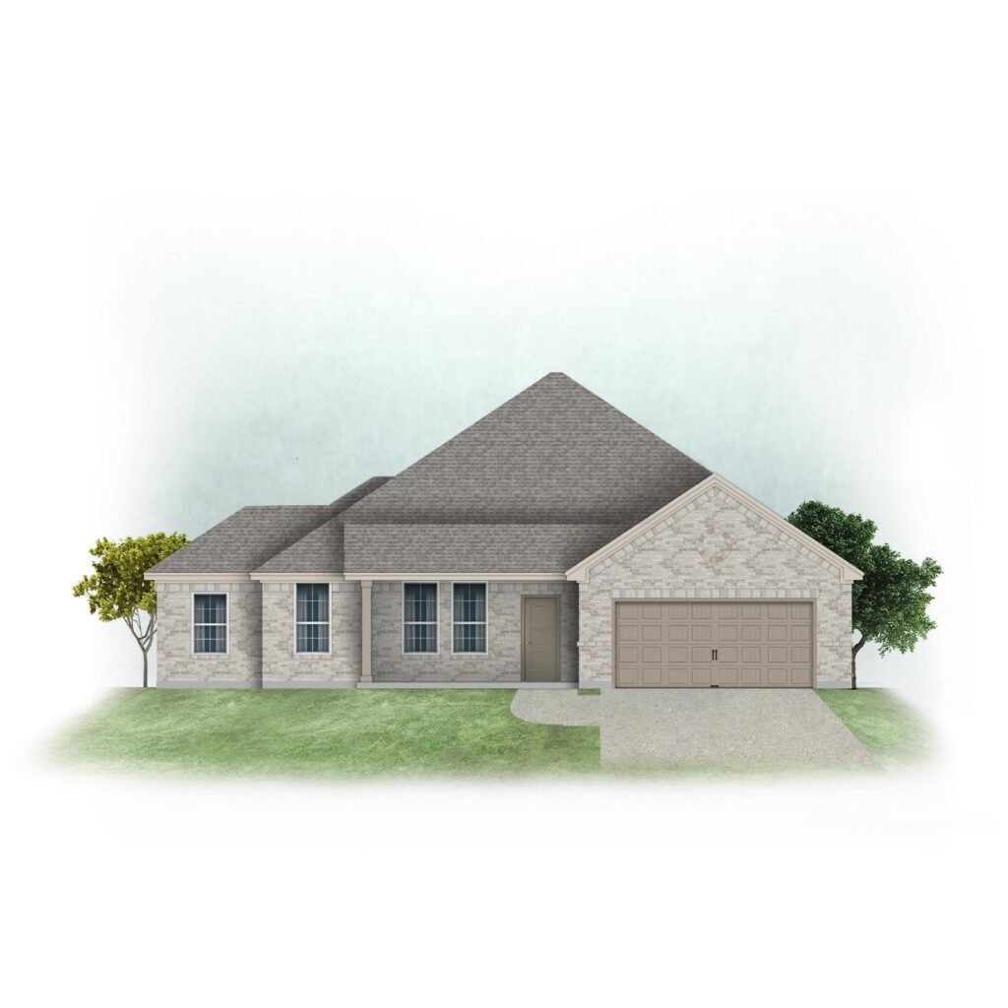
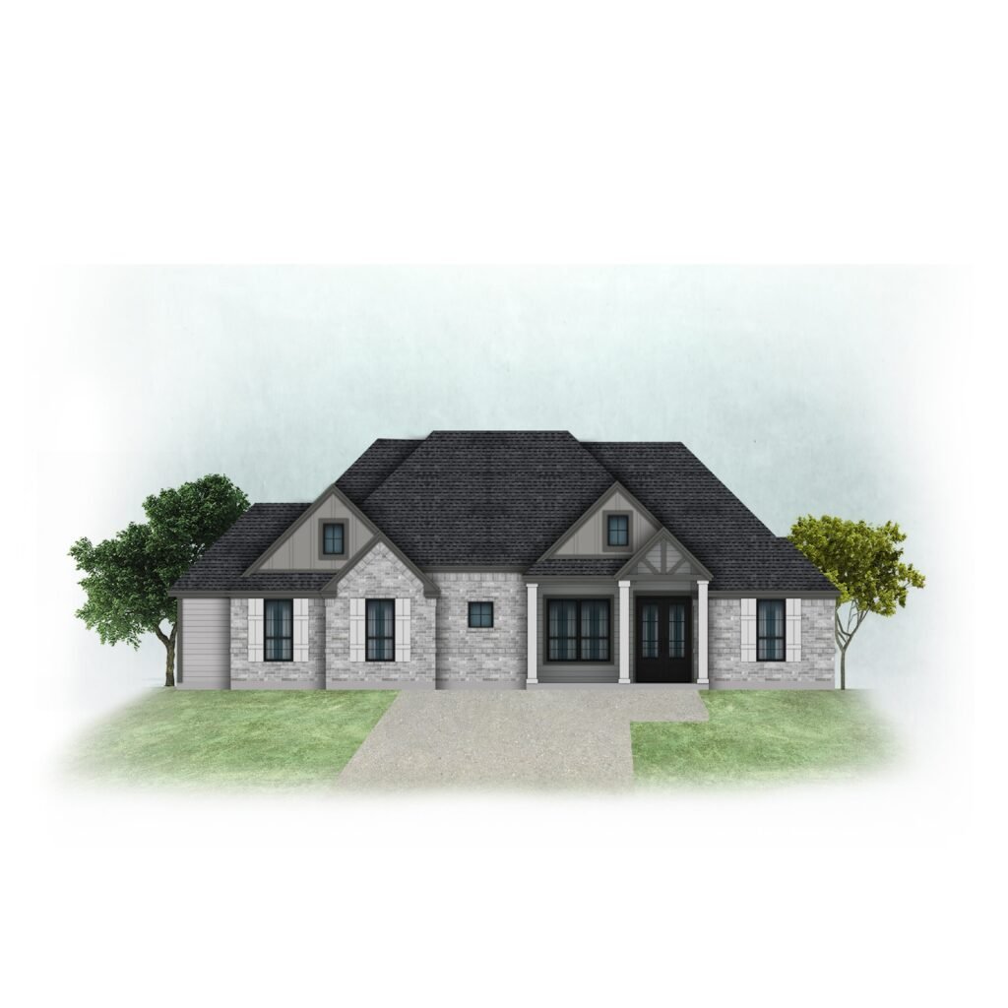
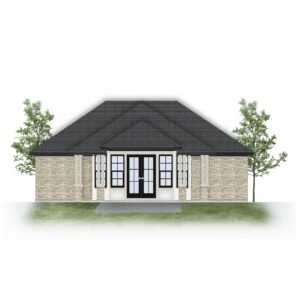
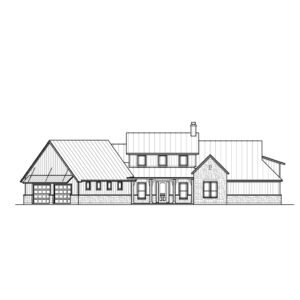
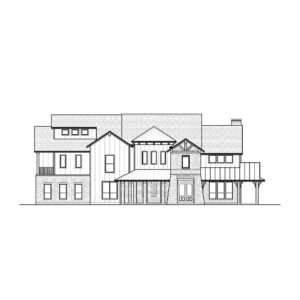
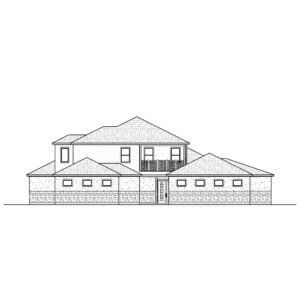
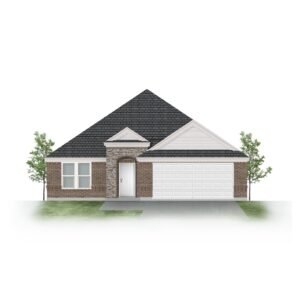
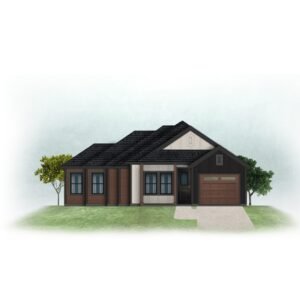
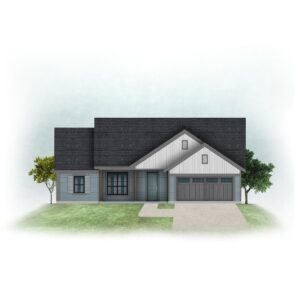
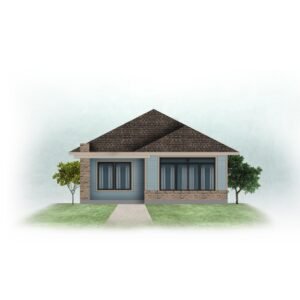
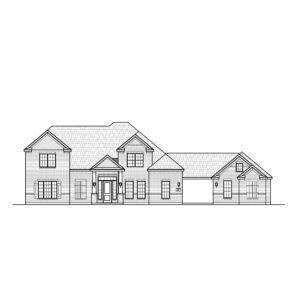
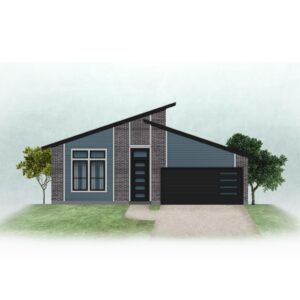
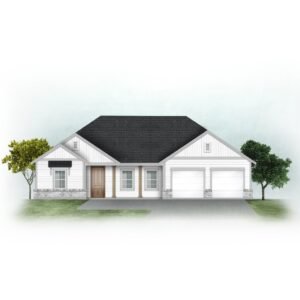
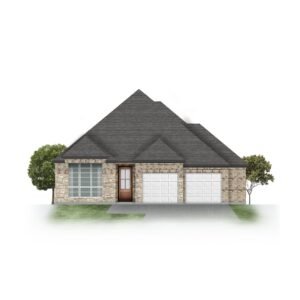
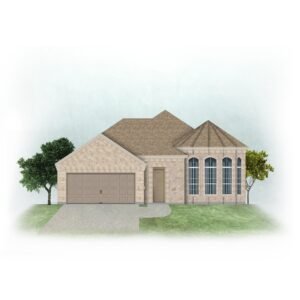
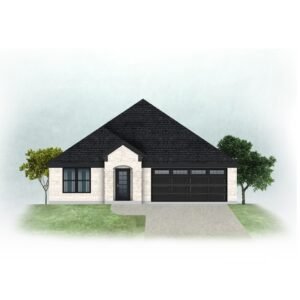
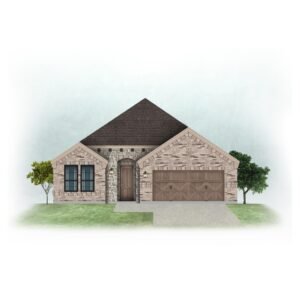
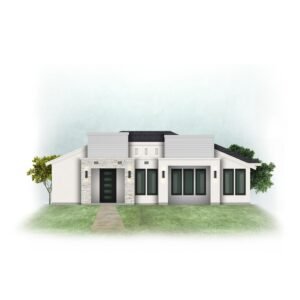
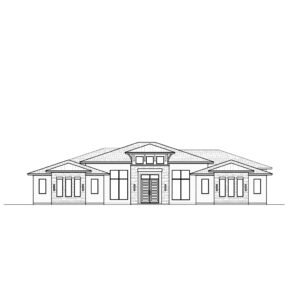
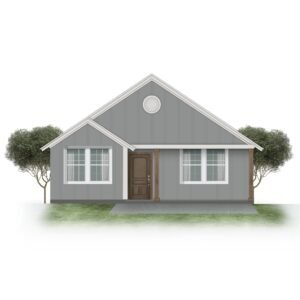
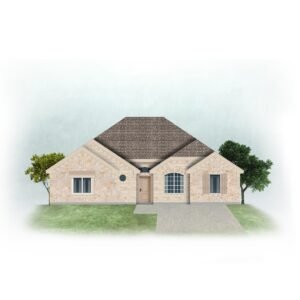
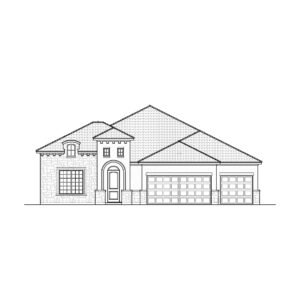
Simple, smart and easy to love. The 1495 Samson is a one-story modern farmhouse home with 3 bedrooms and 2 bathrooms in 1,495 sq ft. A side-entry garage keeps the front of the home clean and welcoming. Outside, a brick and siding finish gives the home a timeless look. Download the 8-sheet drawing set the moment you check out and take the first step toward building.

Width
54'-2"
Depth
49'-1"
Height
23'-7"

What's included

8 drawing sheets, PDF

  • C1Revision Index, General Notes
  • A1First Floor Plan
  • A2Front & Rear Elevations
  • A3Right & Left Elevations
  • A4Roof Plan
  • D1Details
  • E1First Floor Electrical Plan
  • P1First Floor Plumbing Plan

All sales are final. Plans are sold as drawn; changes to plans are not available at this time.

Specifications

Living area1,495 sq ft
Total area2,316 sq ft
Bedrooms3
Bathrooms2
Stories1
Width54'-2"
Depth49'-1"
Height23'-7"
Garage entrySide
StyleModern Farmhouse
Exterior wall framing2x4
Exterior finishSiding and Brick Veneer
Main roof pitch8:12
Ceiling height9'-0"
Living area ceiling height11'-0"