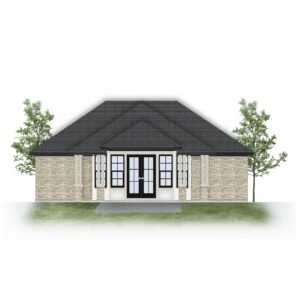
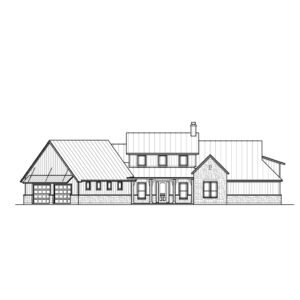
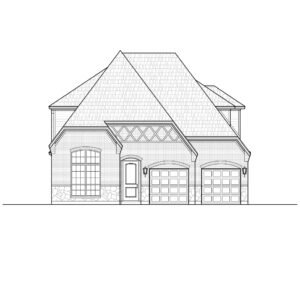
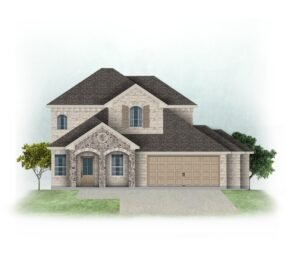
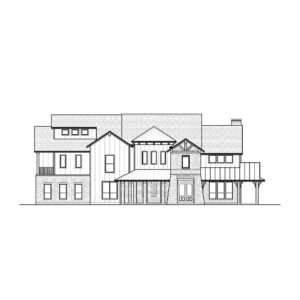
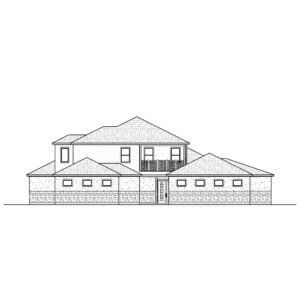
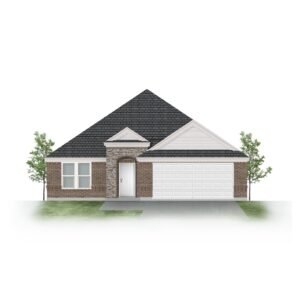
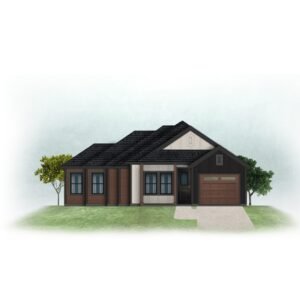
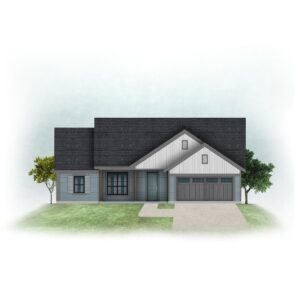
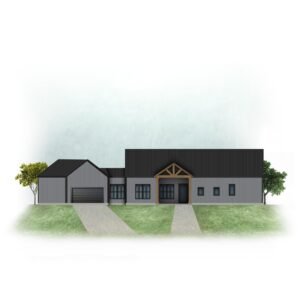
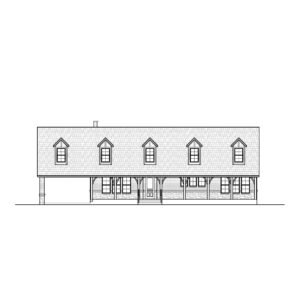
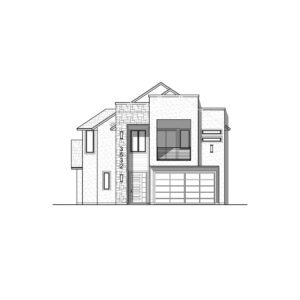
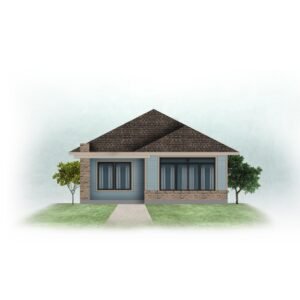
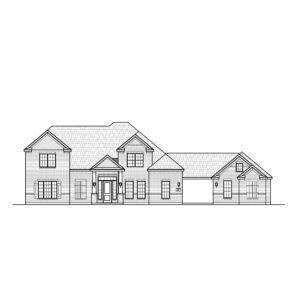
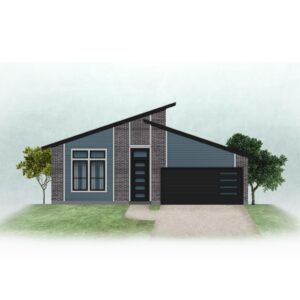
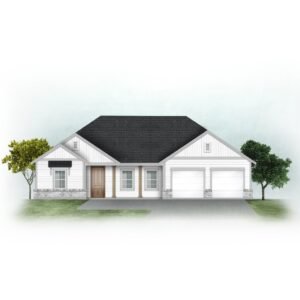
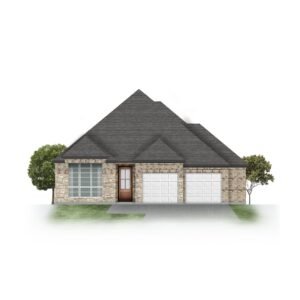
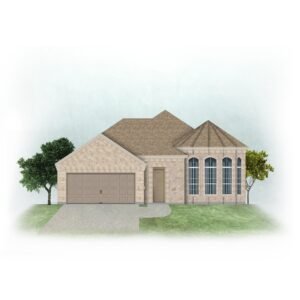
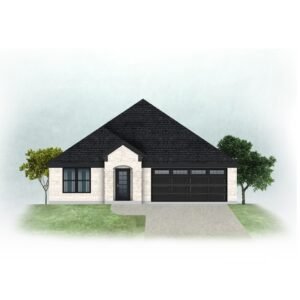
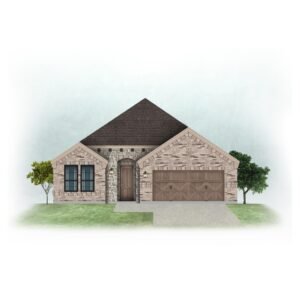
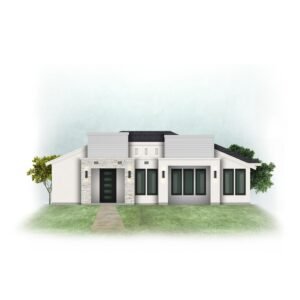
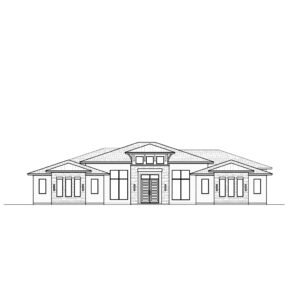
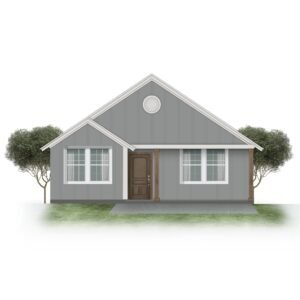
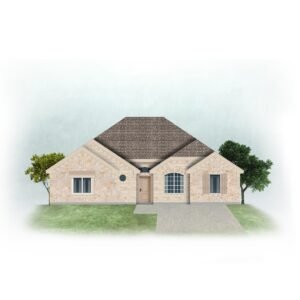
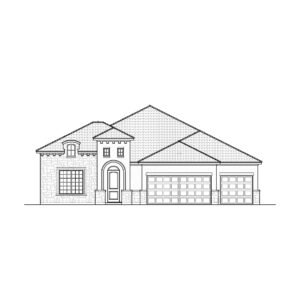
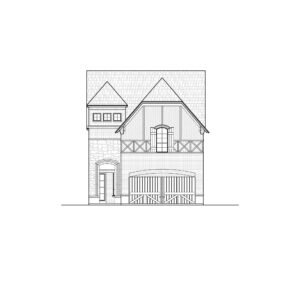

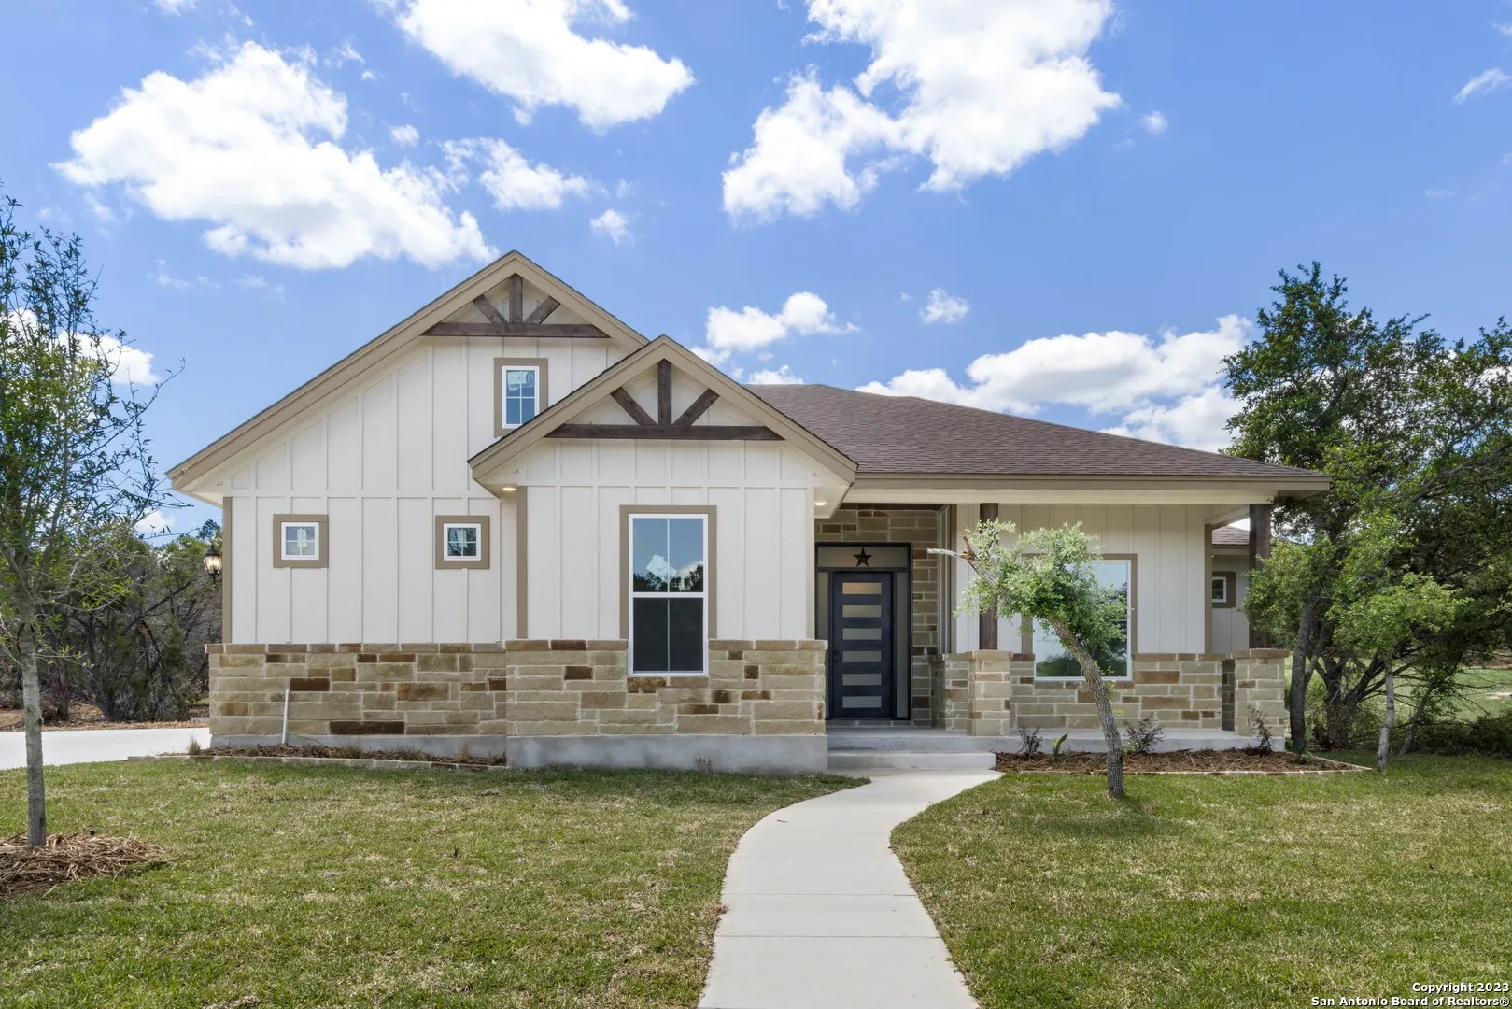
From 2,500 to 3,000 square feet a home has room for a growing family, overnight guests and a place to work. Every plan in that range is listed below, from smallest to largest.
All 2500–3000 sq ft house plans
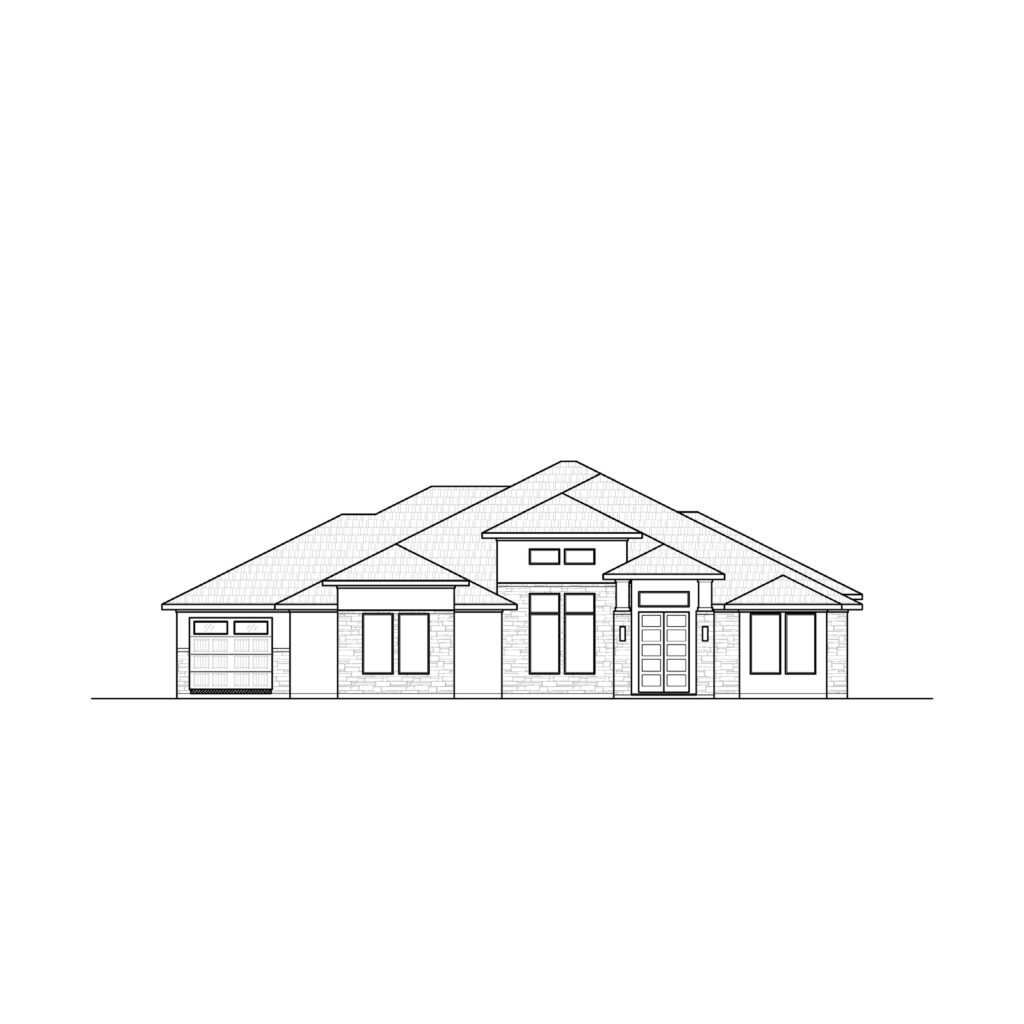
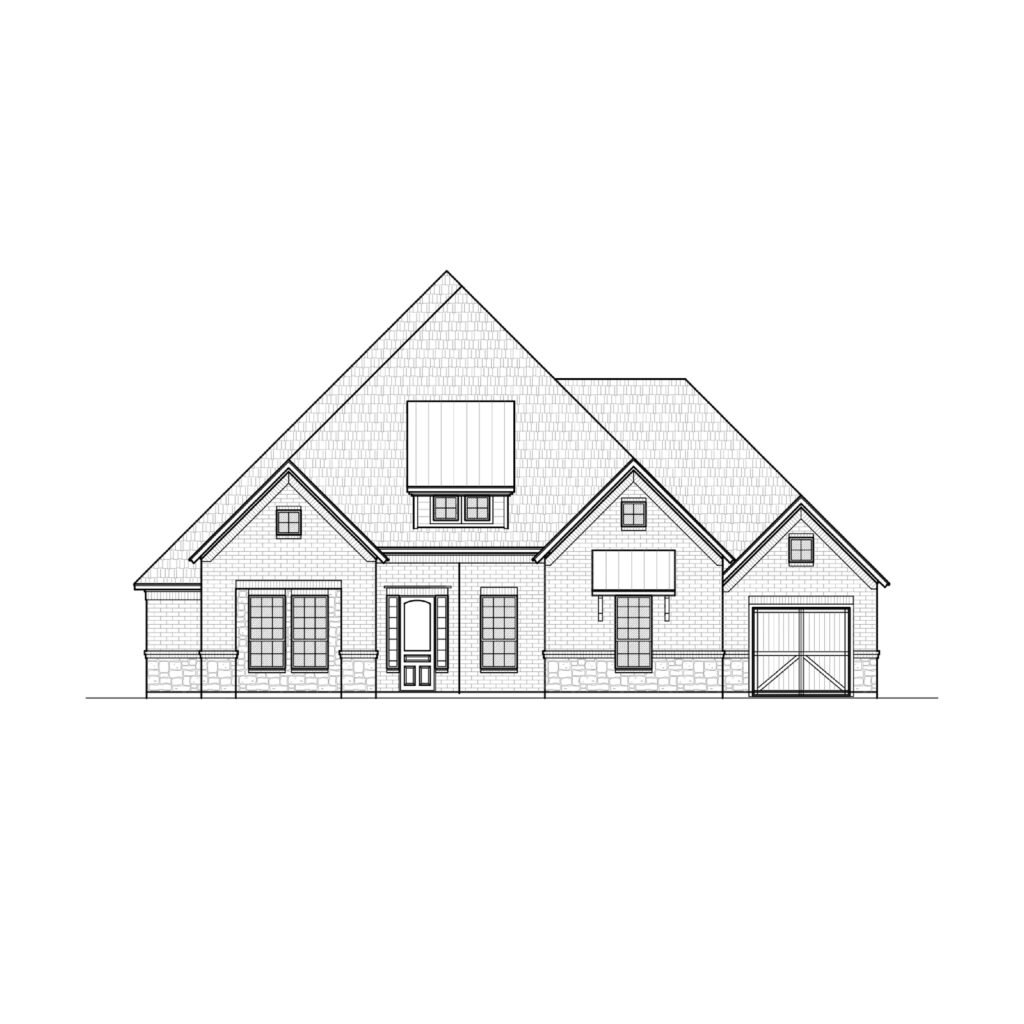
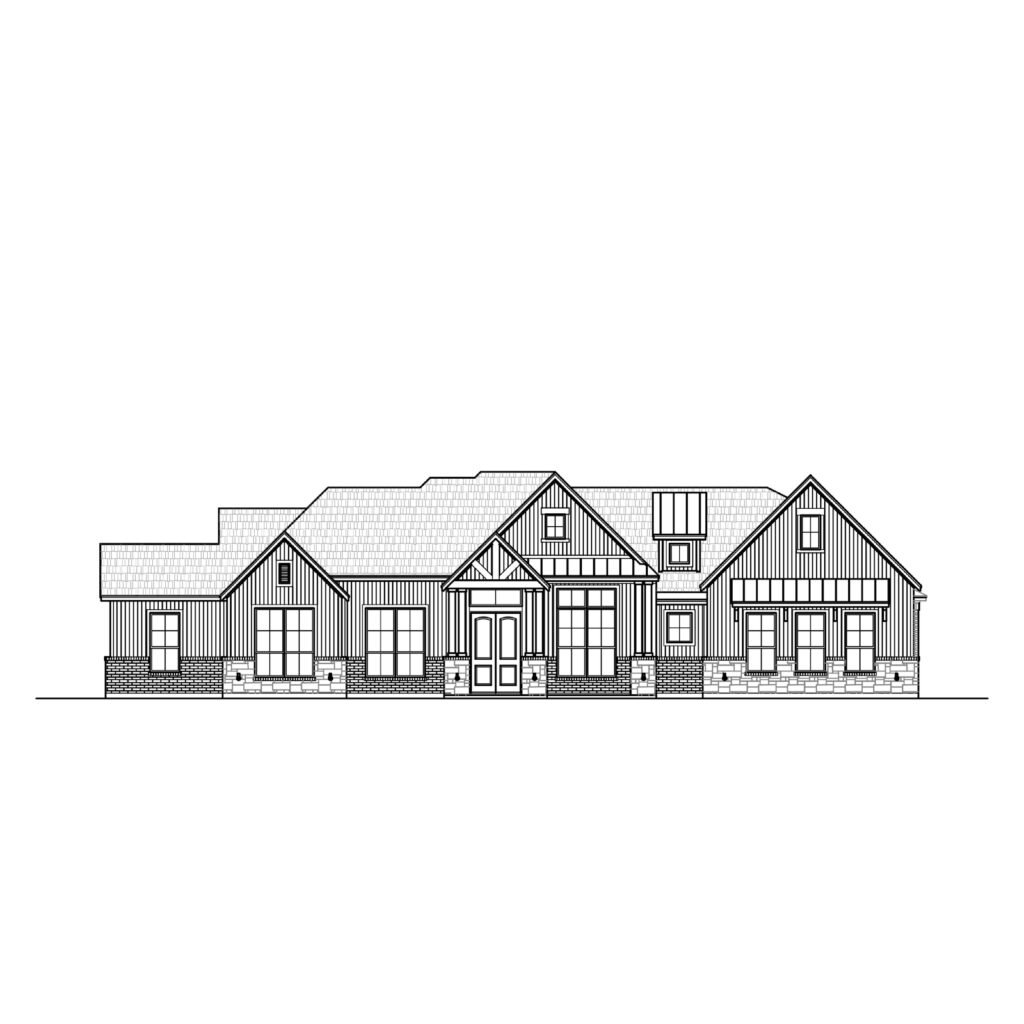
24 plans, sorted from smallest to largest. Open a plan for its drawings, price and details.


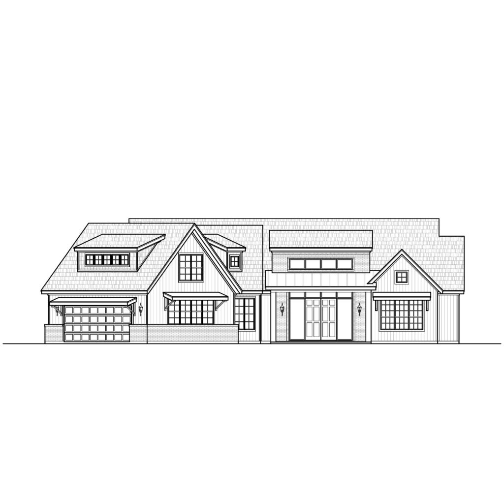
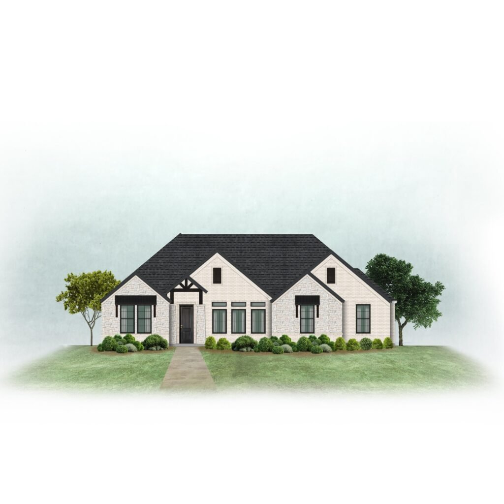
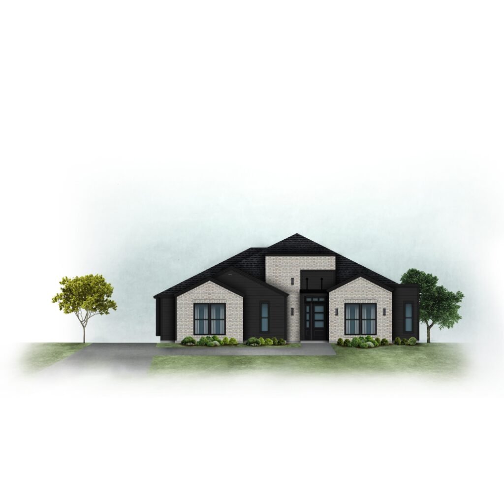
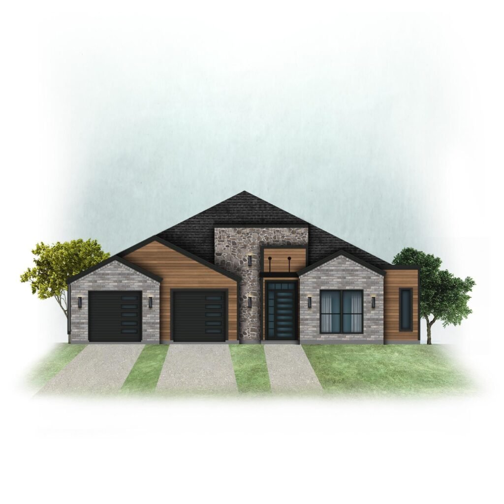
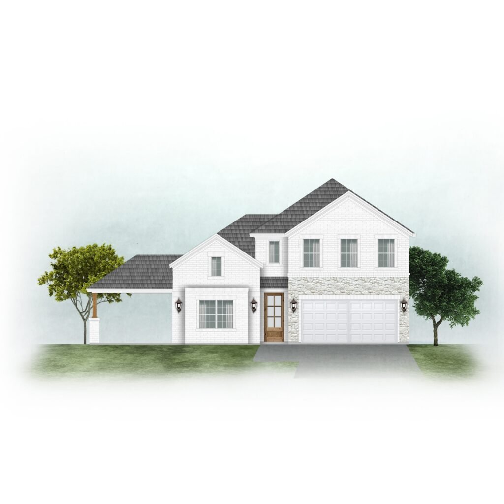
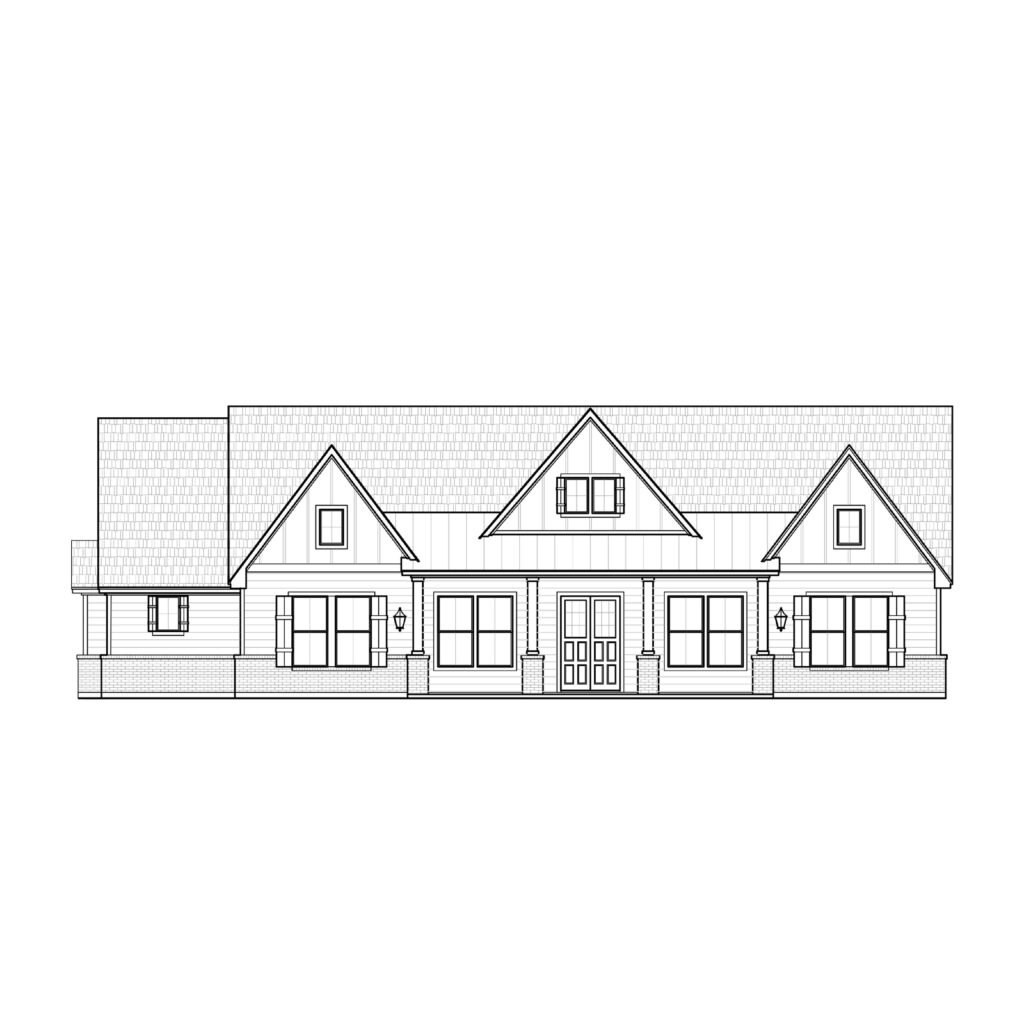
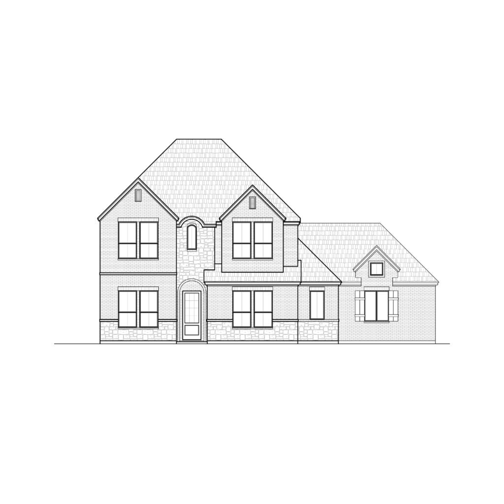
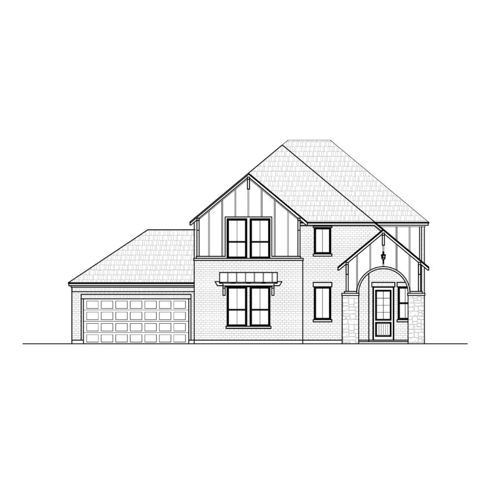
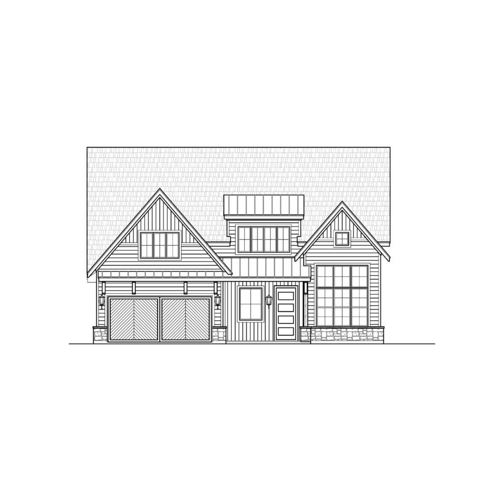
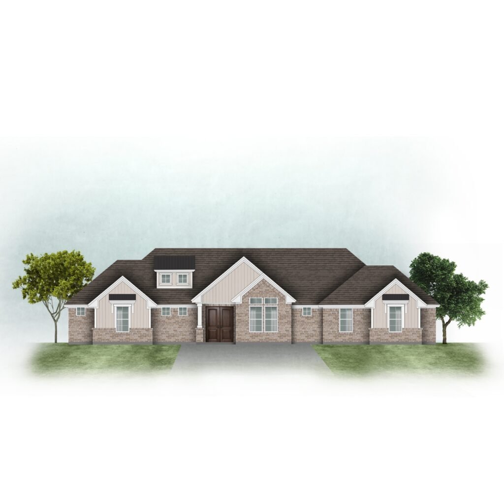
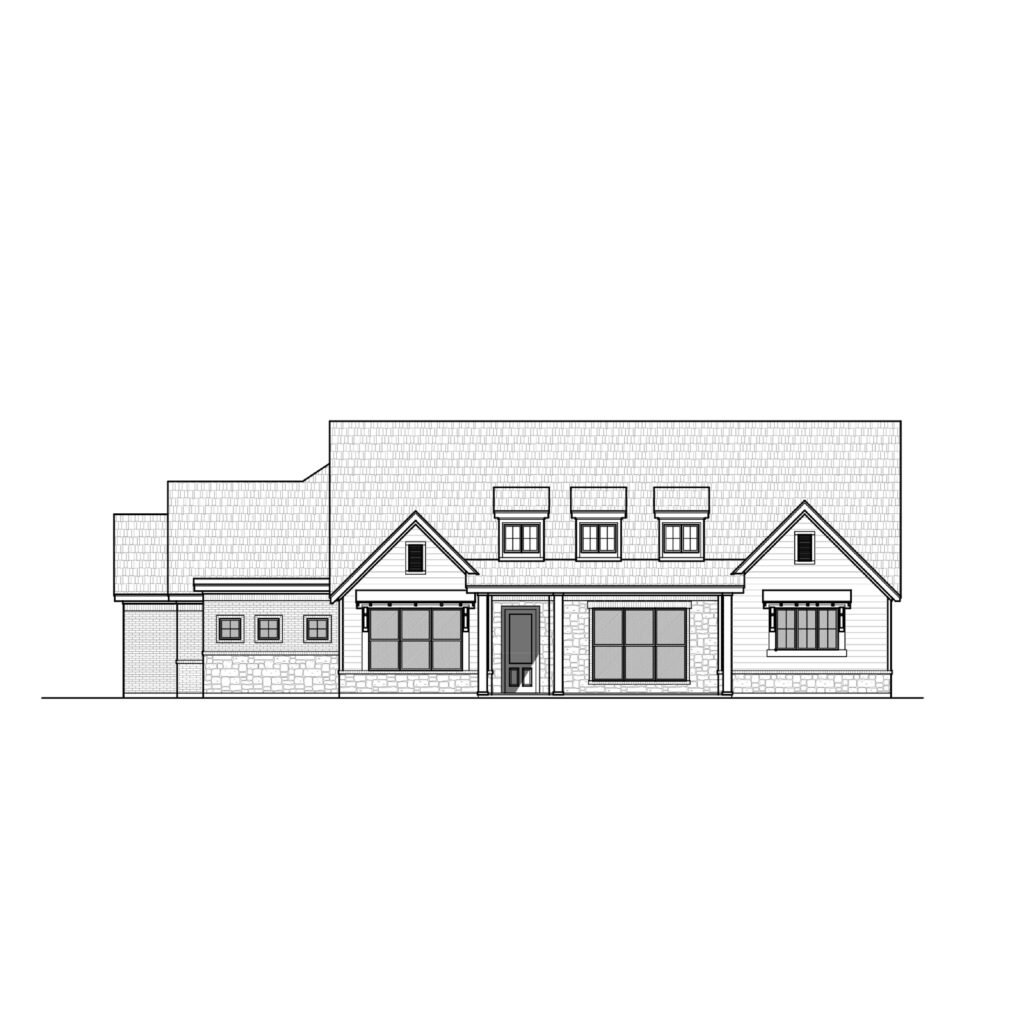
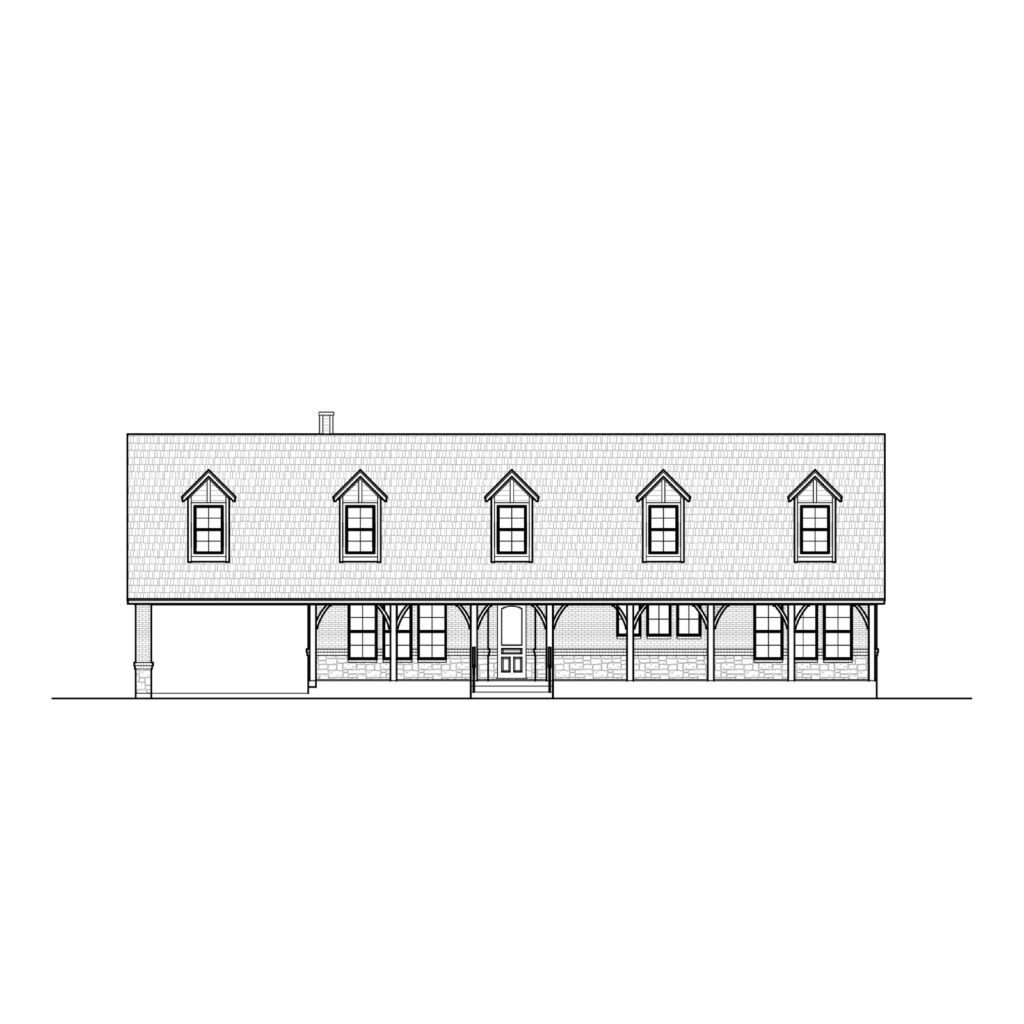
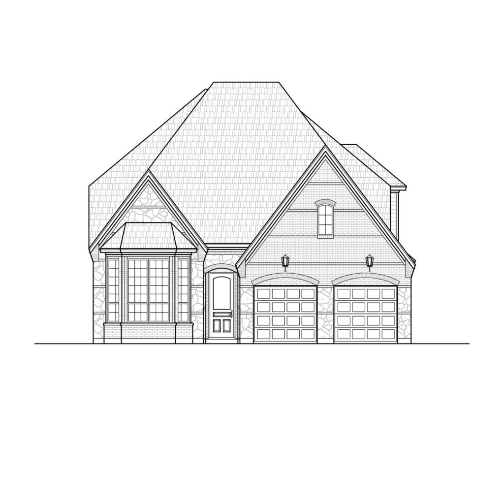
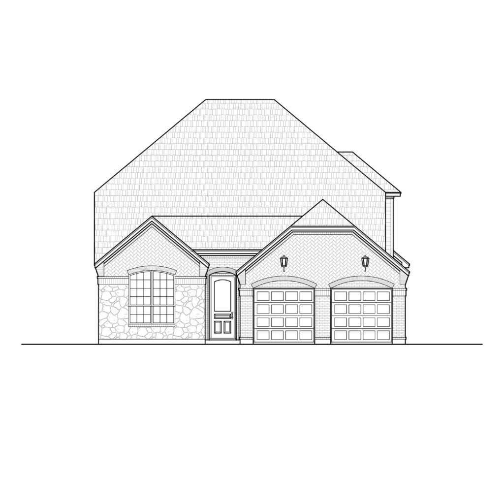
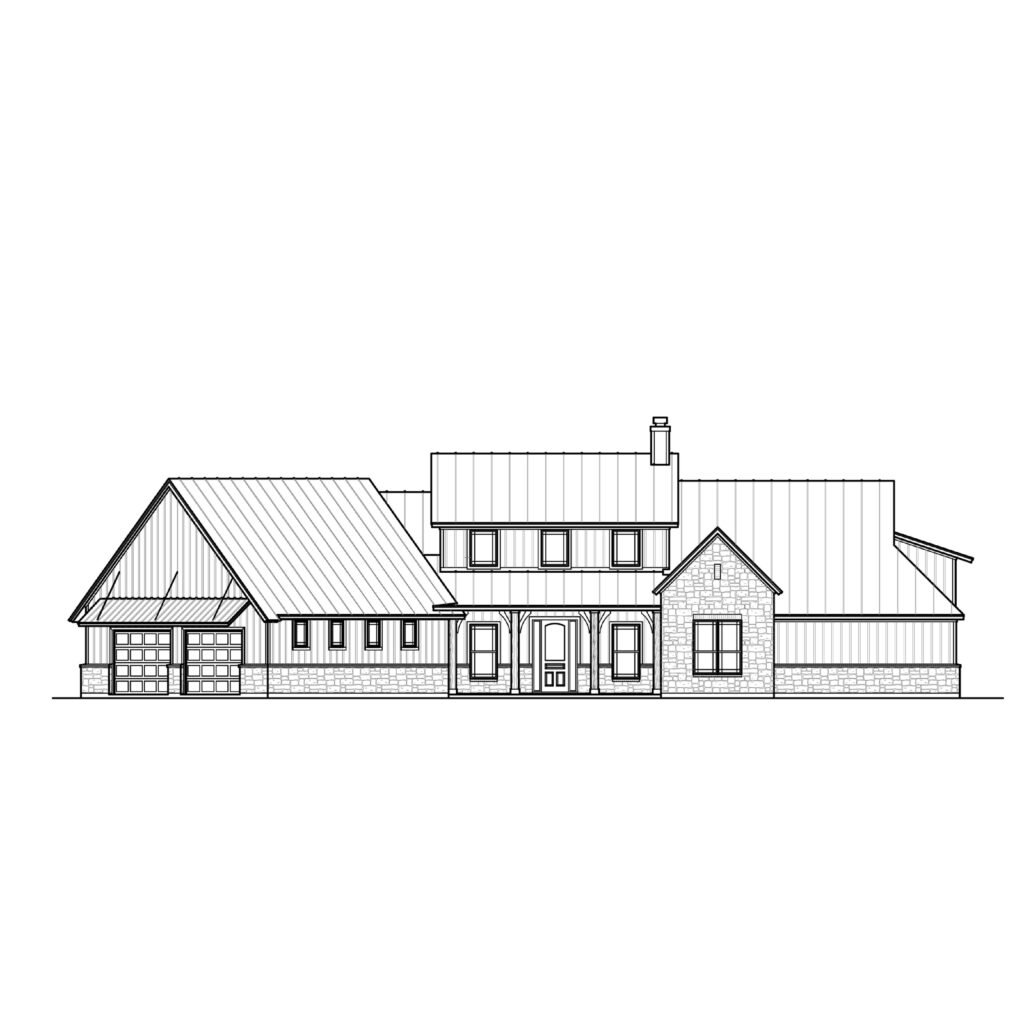
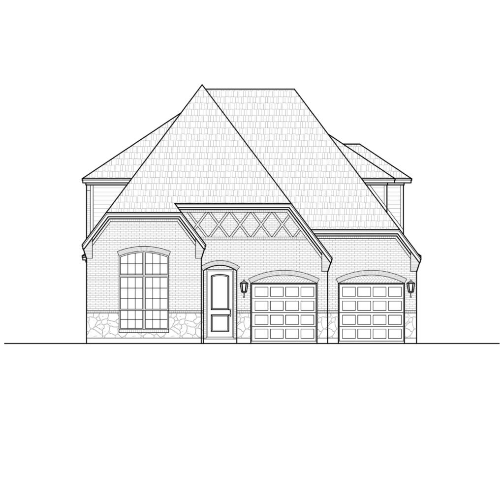
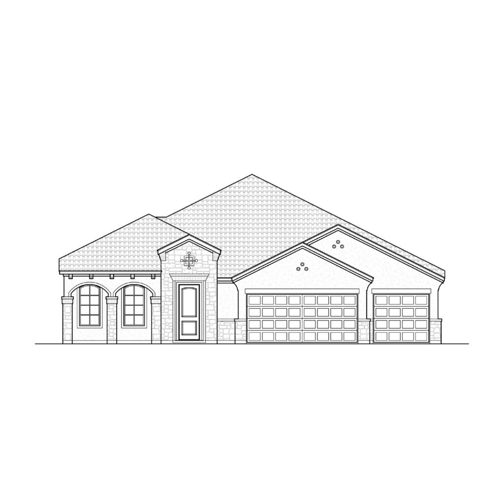
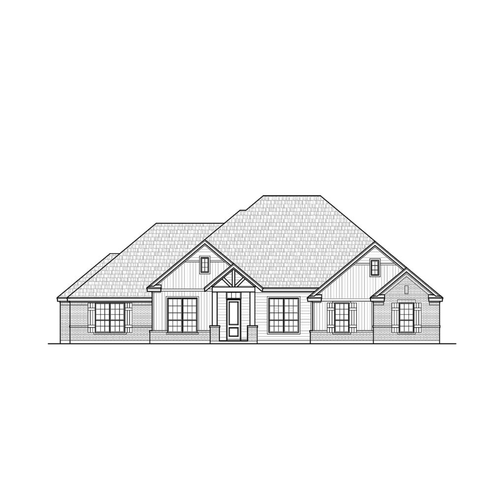
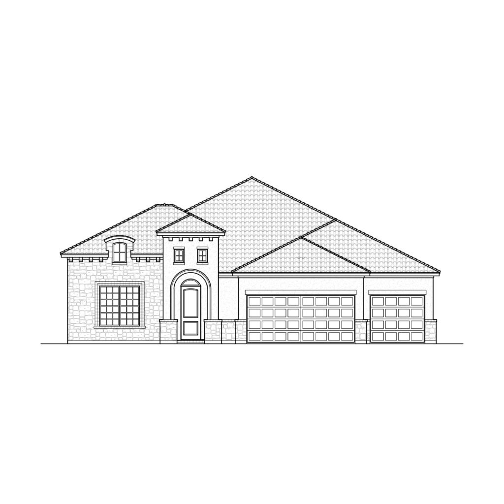
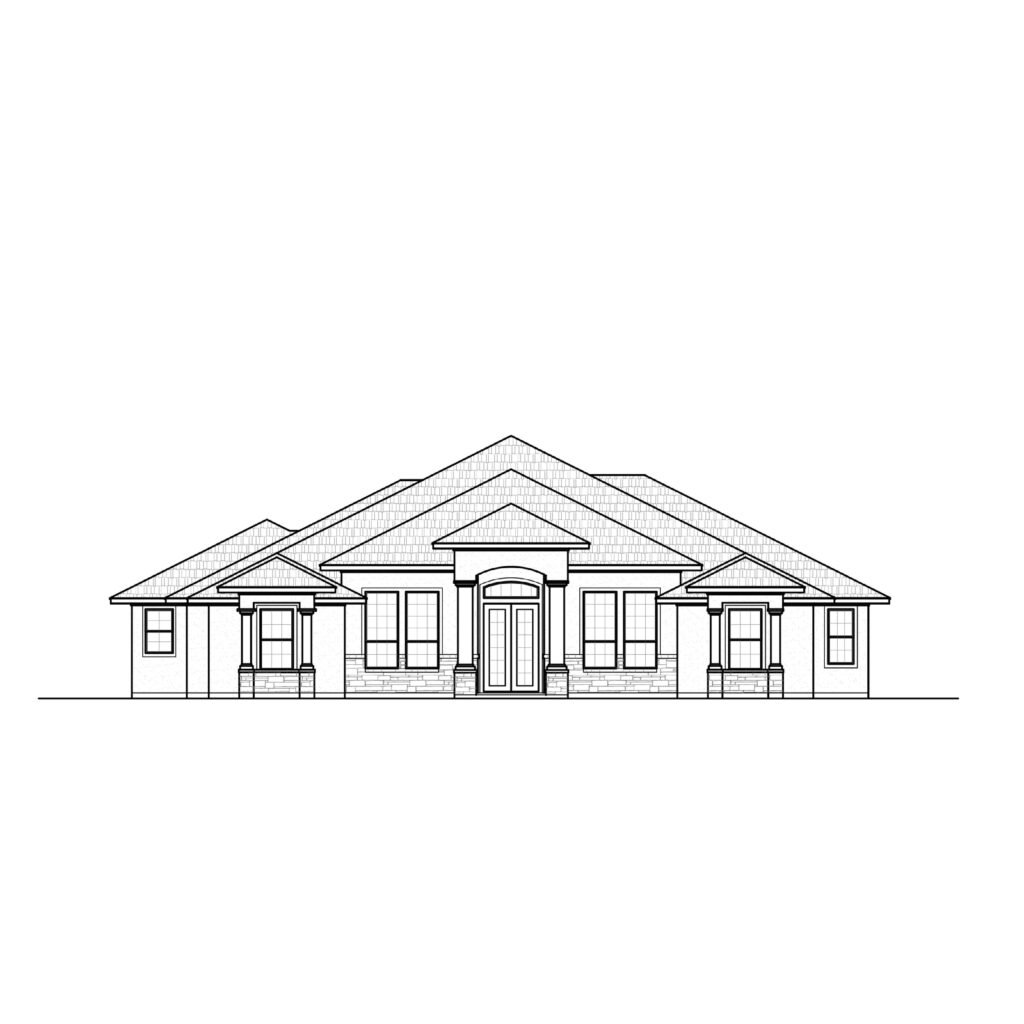
What the extra space is for
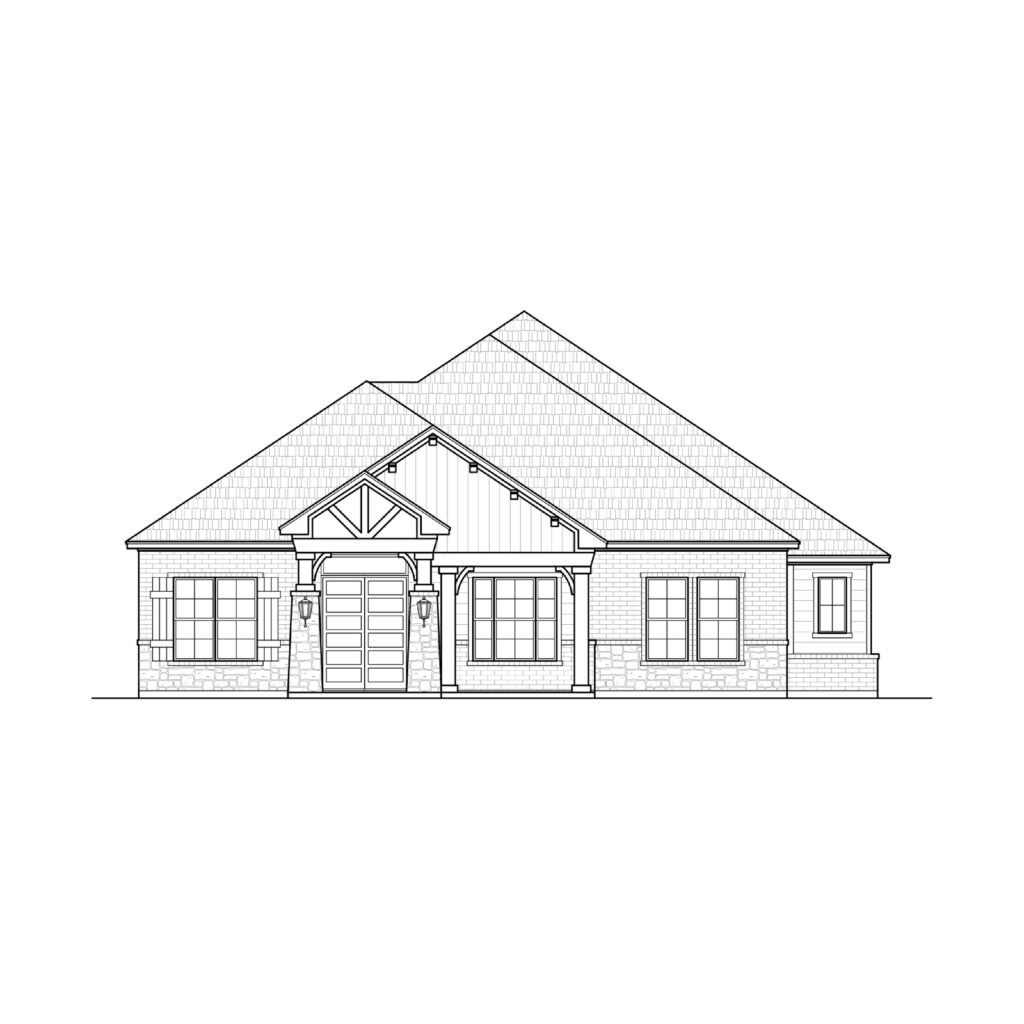
Decide what the extra square feet should do for you: a fourth bedroom, a second living area, a larger kitchen or more bathrooms. The bedroom and bathroom counts are on every plan card, and the floor plan on each plan page shows the rest.
Compare nearby sizes: 2000–2500 sq ft and over 3000 sq ft house plans.
2500–3000 sq ft house plans: common questions
How many 2500–3000 sq ft house plans do you have?
Our catalog has 24 plans in this group right now, from 2,541 sq ft to 2,961 sq ft. Of these, 16 are one-story and 8 are two-story.
What is the average size of our 2500–3000 sq ft house plans?
The average living area is 2,772 sq ft, and the median is 2,858 sq ft.
How much do these house plans cost?
Plan prices in this group range from $1,205.40 to $1,858.53. Each plan page shows its current price.
How do I get the drawings after I buy?
Plans are digital downloads, available right after checkout. Each plan page lists the drawing sheets included.
Can I ask a question before buying?
Yes. Call (469) 999-0800 or send a message on our contact page, and include the plan name.