Modern Farmhouse House Plans
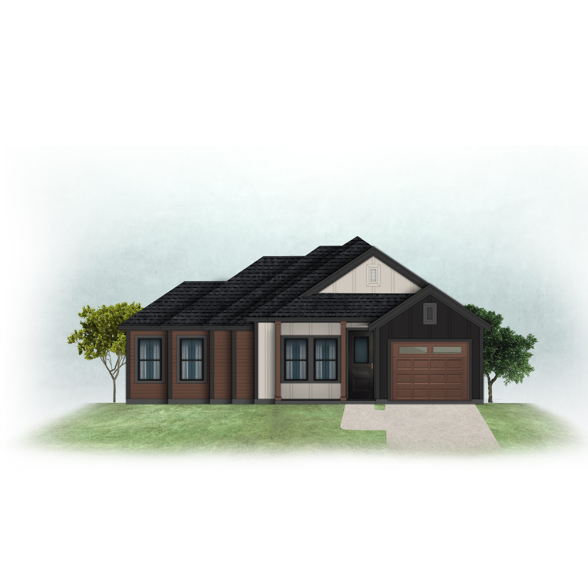
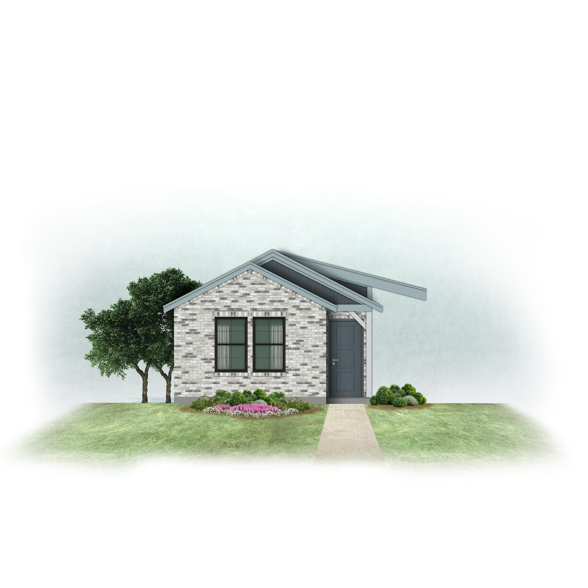
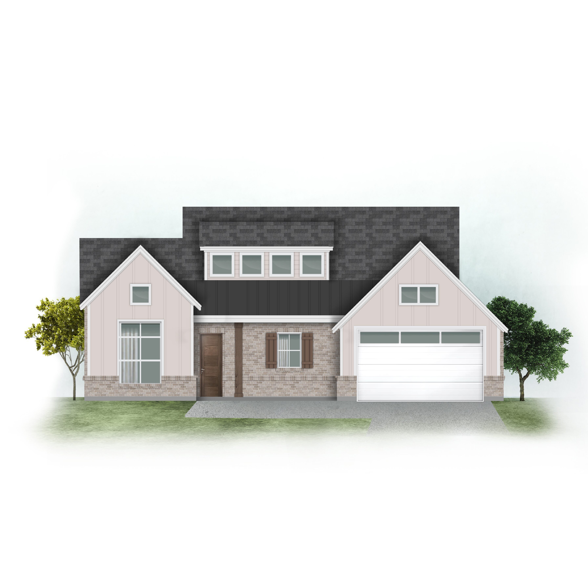
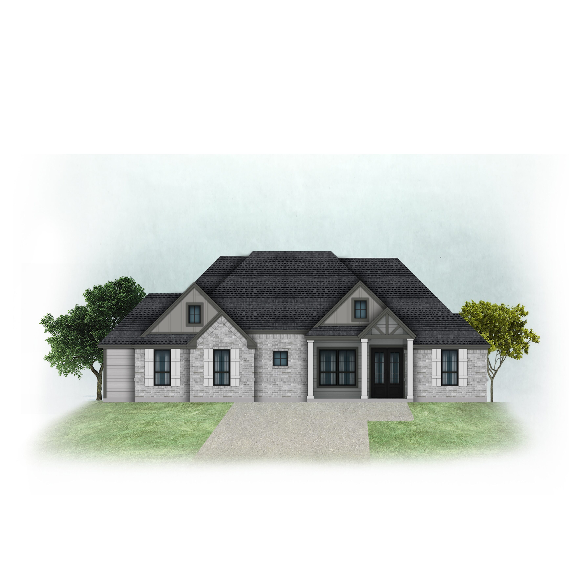
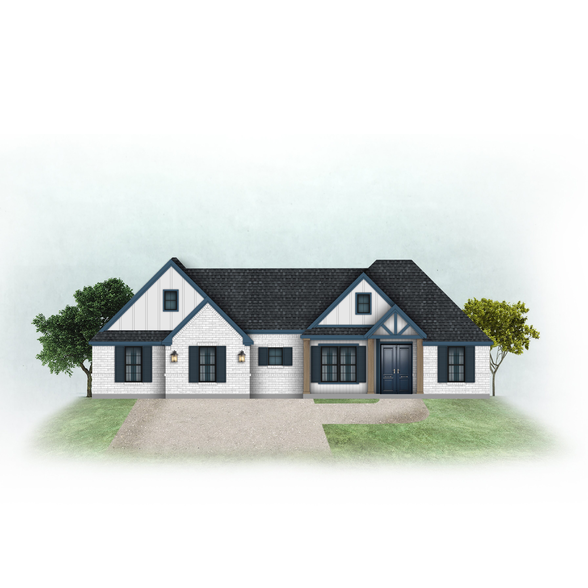
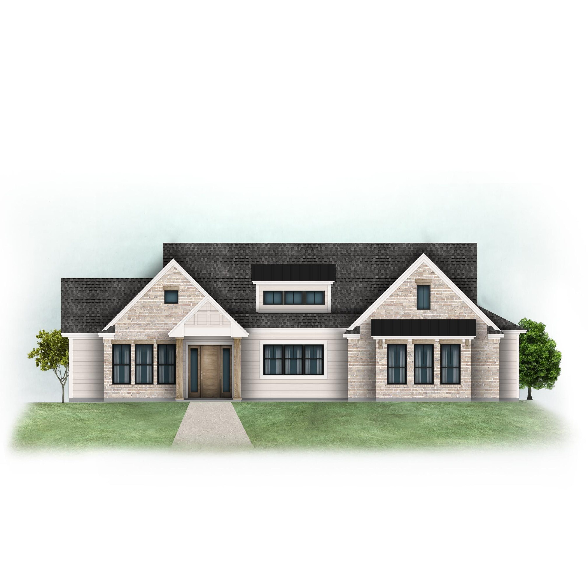
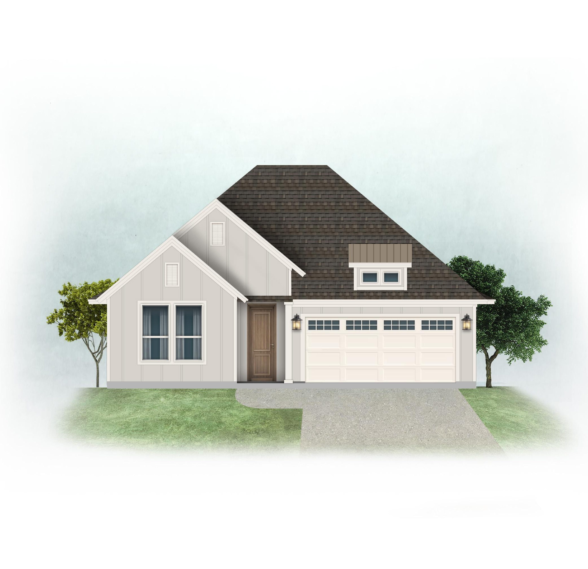
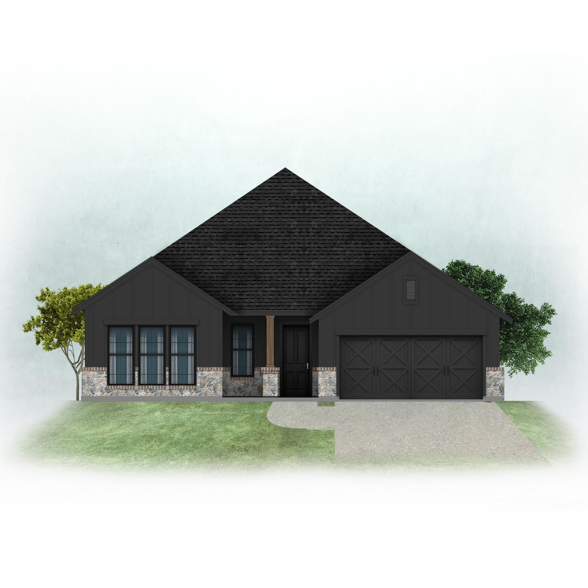
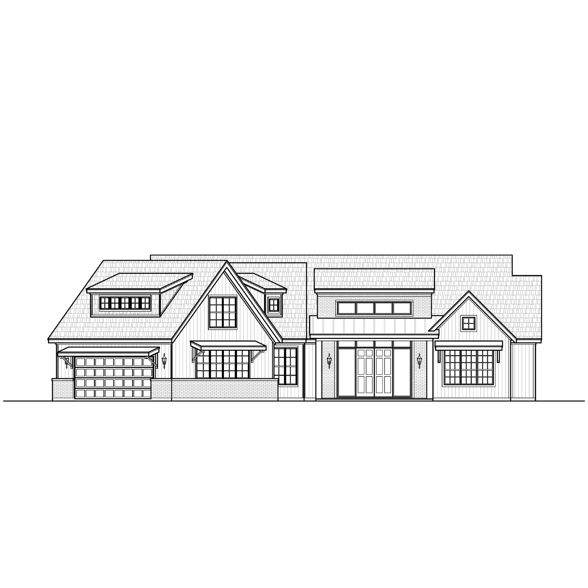
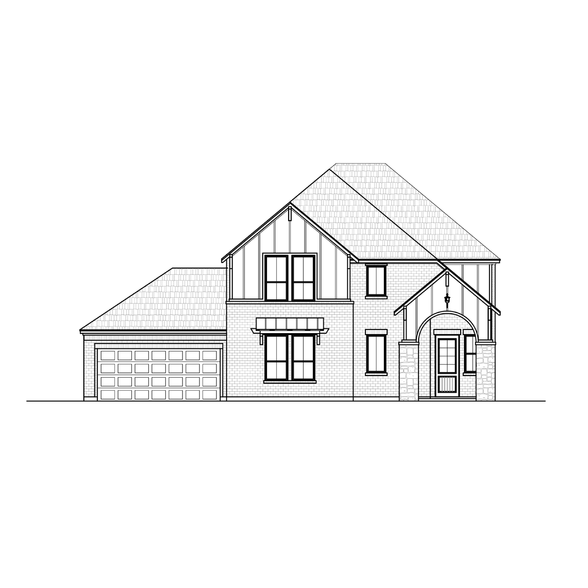
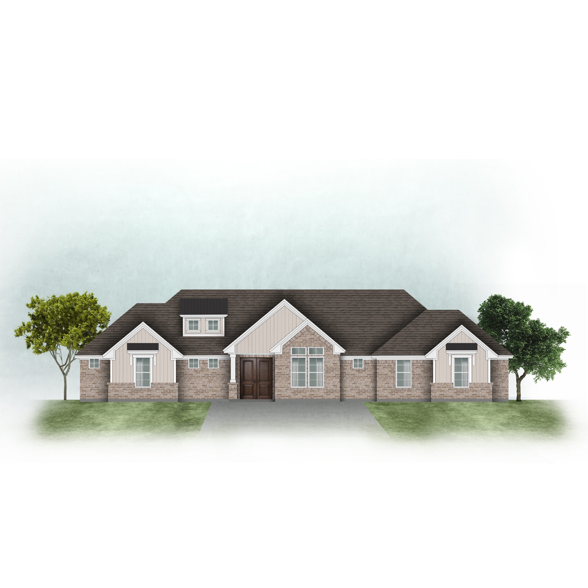
Modern farmhouse homes combine the simple shapes of a classic farmhouse, like tall gables and vertical siding, with clean lines, large windows and open living spaces. Every modern farmhouse plan in our catalog is listed below.
All modern farmhouse house plans
27 plans, sorted from smallest to largest. Open a plan for its drawings, price and details.











What makes a modern farmhouse
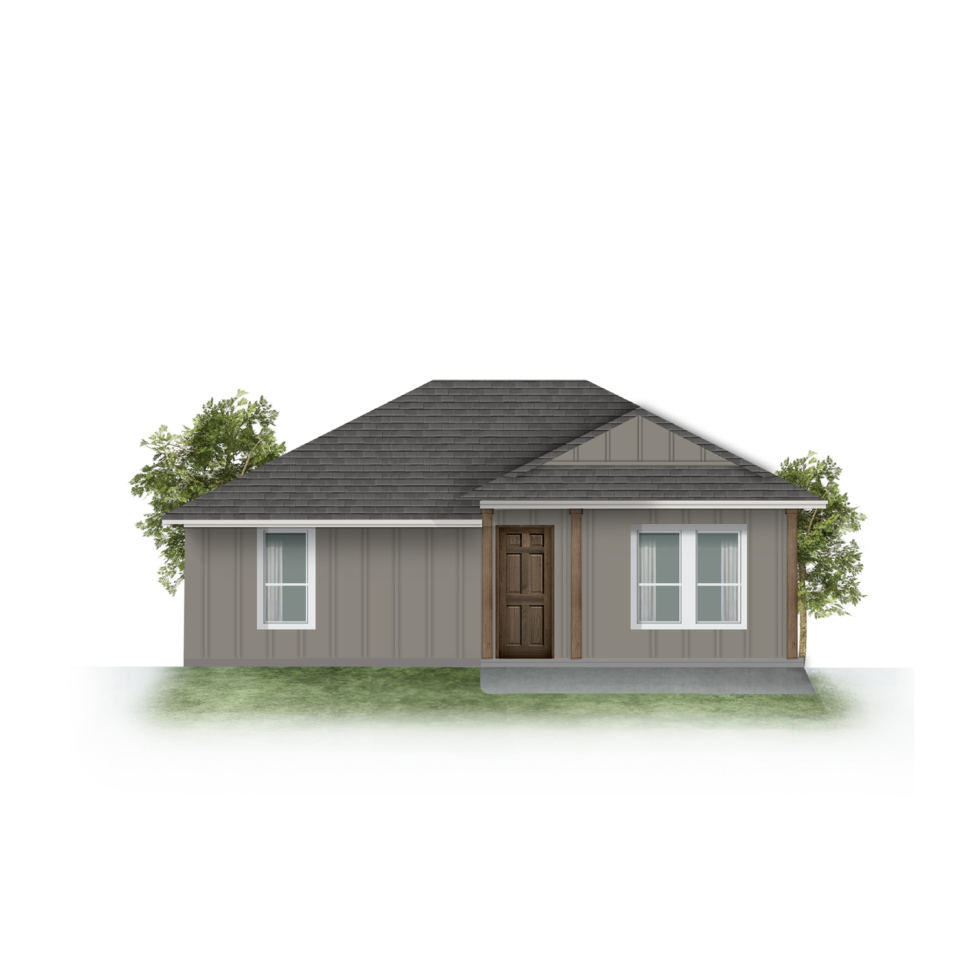
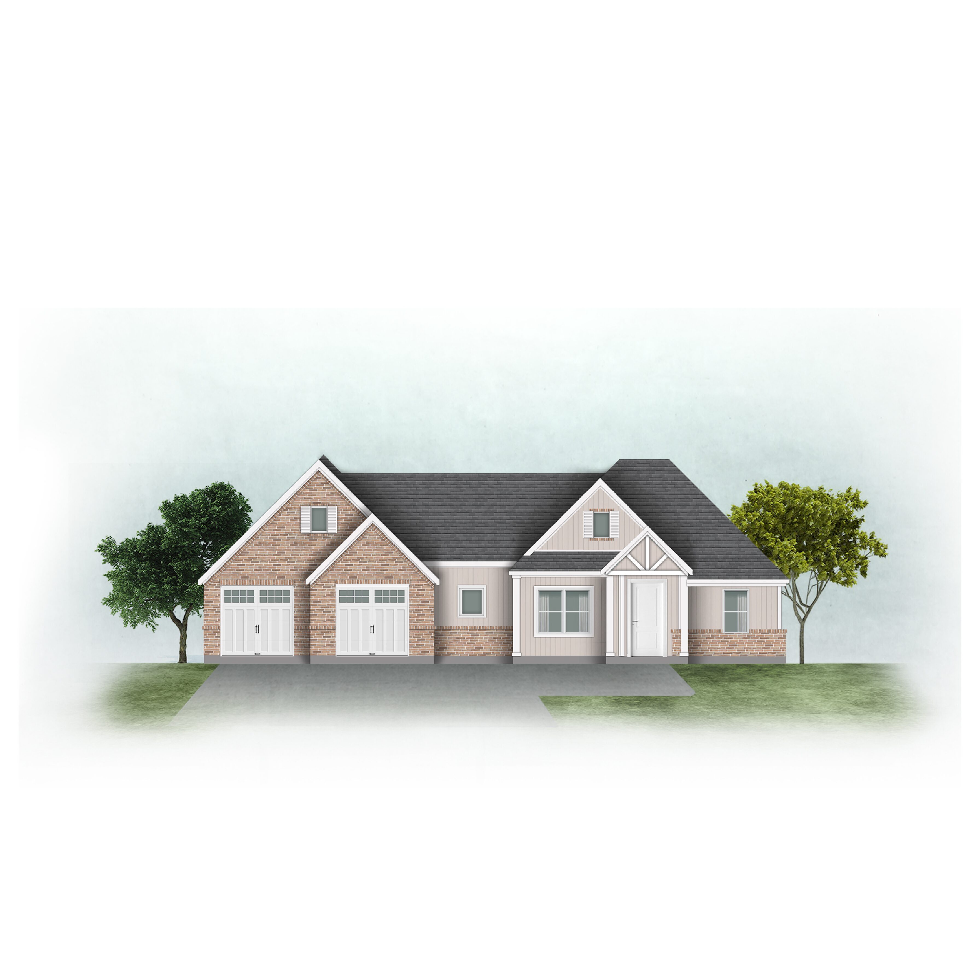
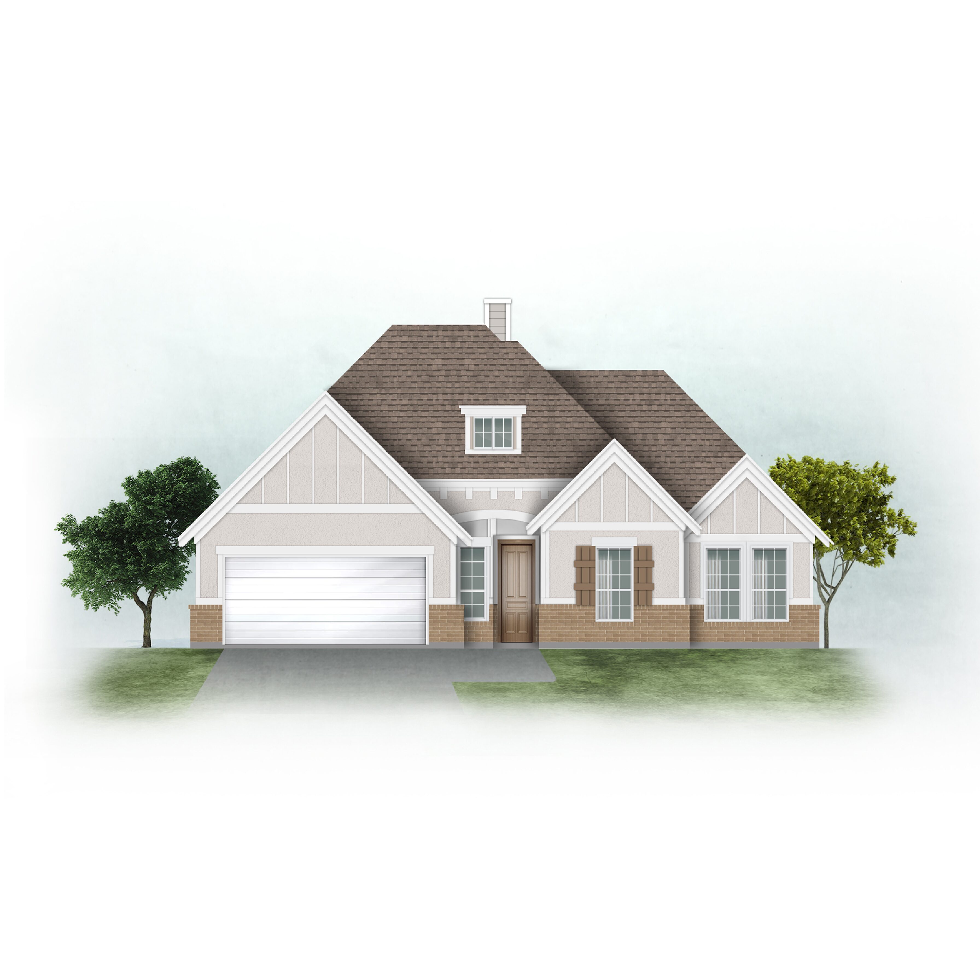
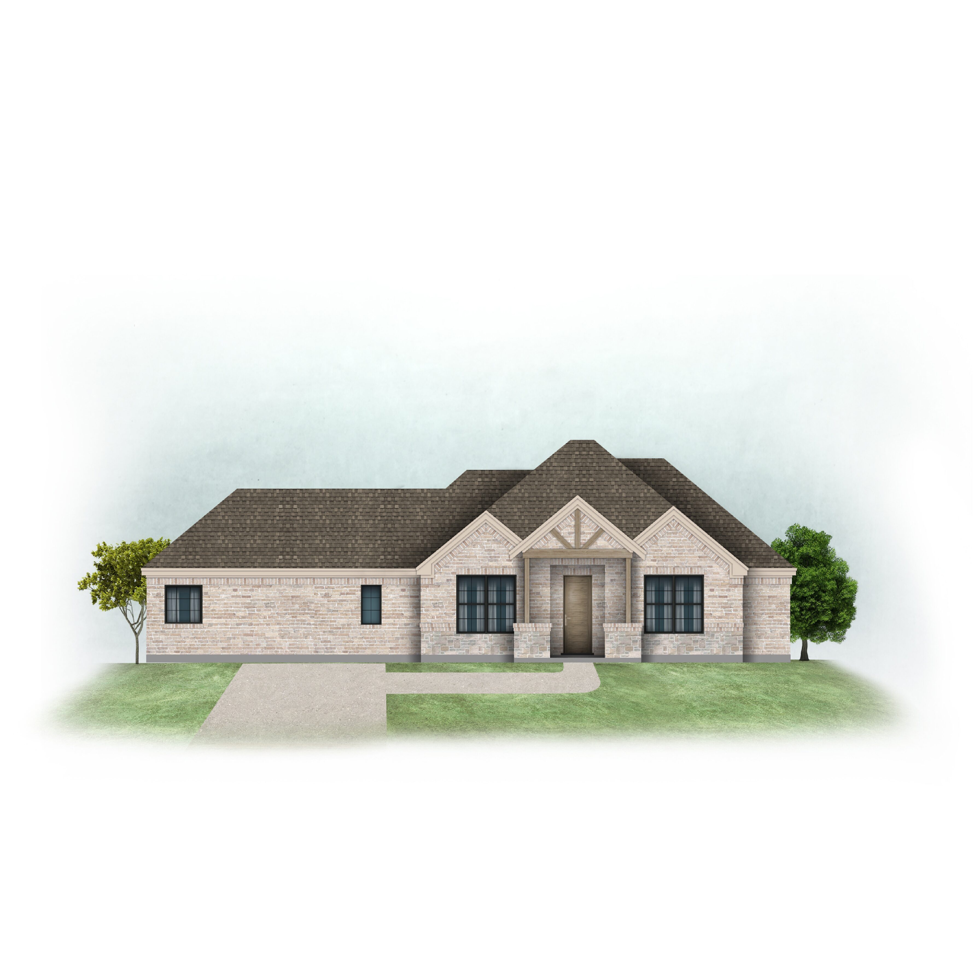
On the outside, look for board-and-batten or lap siding, dark window frames against light walls, metal or shingle roofs with steep gables, and covered porches. Inside, the style usually centers on an open kitchen and great room.
Colors and finishes are usually chosen with your builder, so compare the layout and size first, then picture the exterior details you like.
Modern farmhouse house plans: common questions
How many modern farmhouse house plans do you have?
Our catalog has 27 plans in this group right now, from 1,311 sq ft to 3,389 sq ft. Of these, 22 are one-story and 5 are two-story.
What is the average size of our modern farmhouse house plans?
The average living area is 2,104 sq ft, and the median is 1,909 sq ft.
How much do these house plans cost?
Plan prices in this group range from $628.53 to $1,845.41. Each plan page shows its current price.
How do I get the drawings after I buy?
Plans are digital downloads, available right after checkout. Each plan page lists the drawing sheets included.
Can I ask a question before buying?
Yes. Call (469) 999-0800 or send a message on our contact page, and include the plan name.