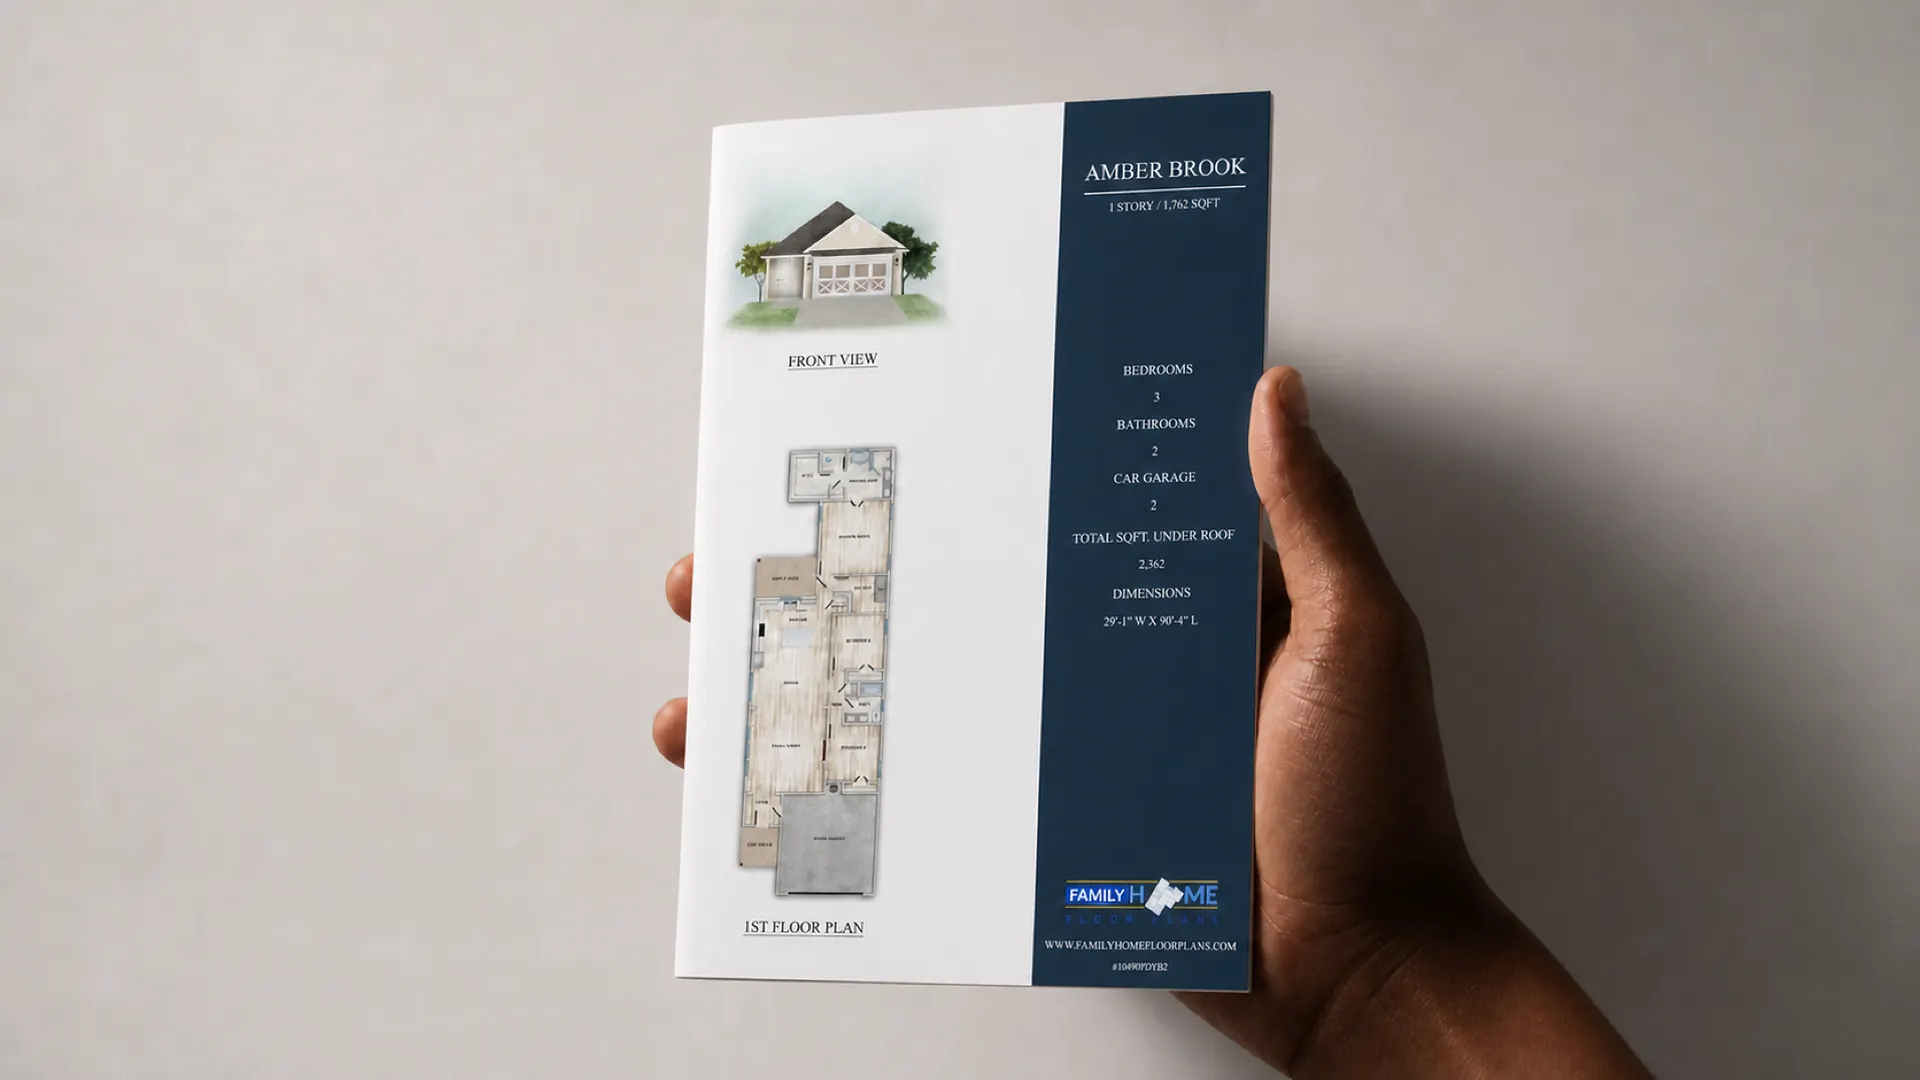



Specifications
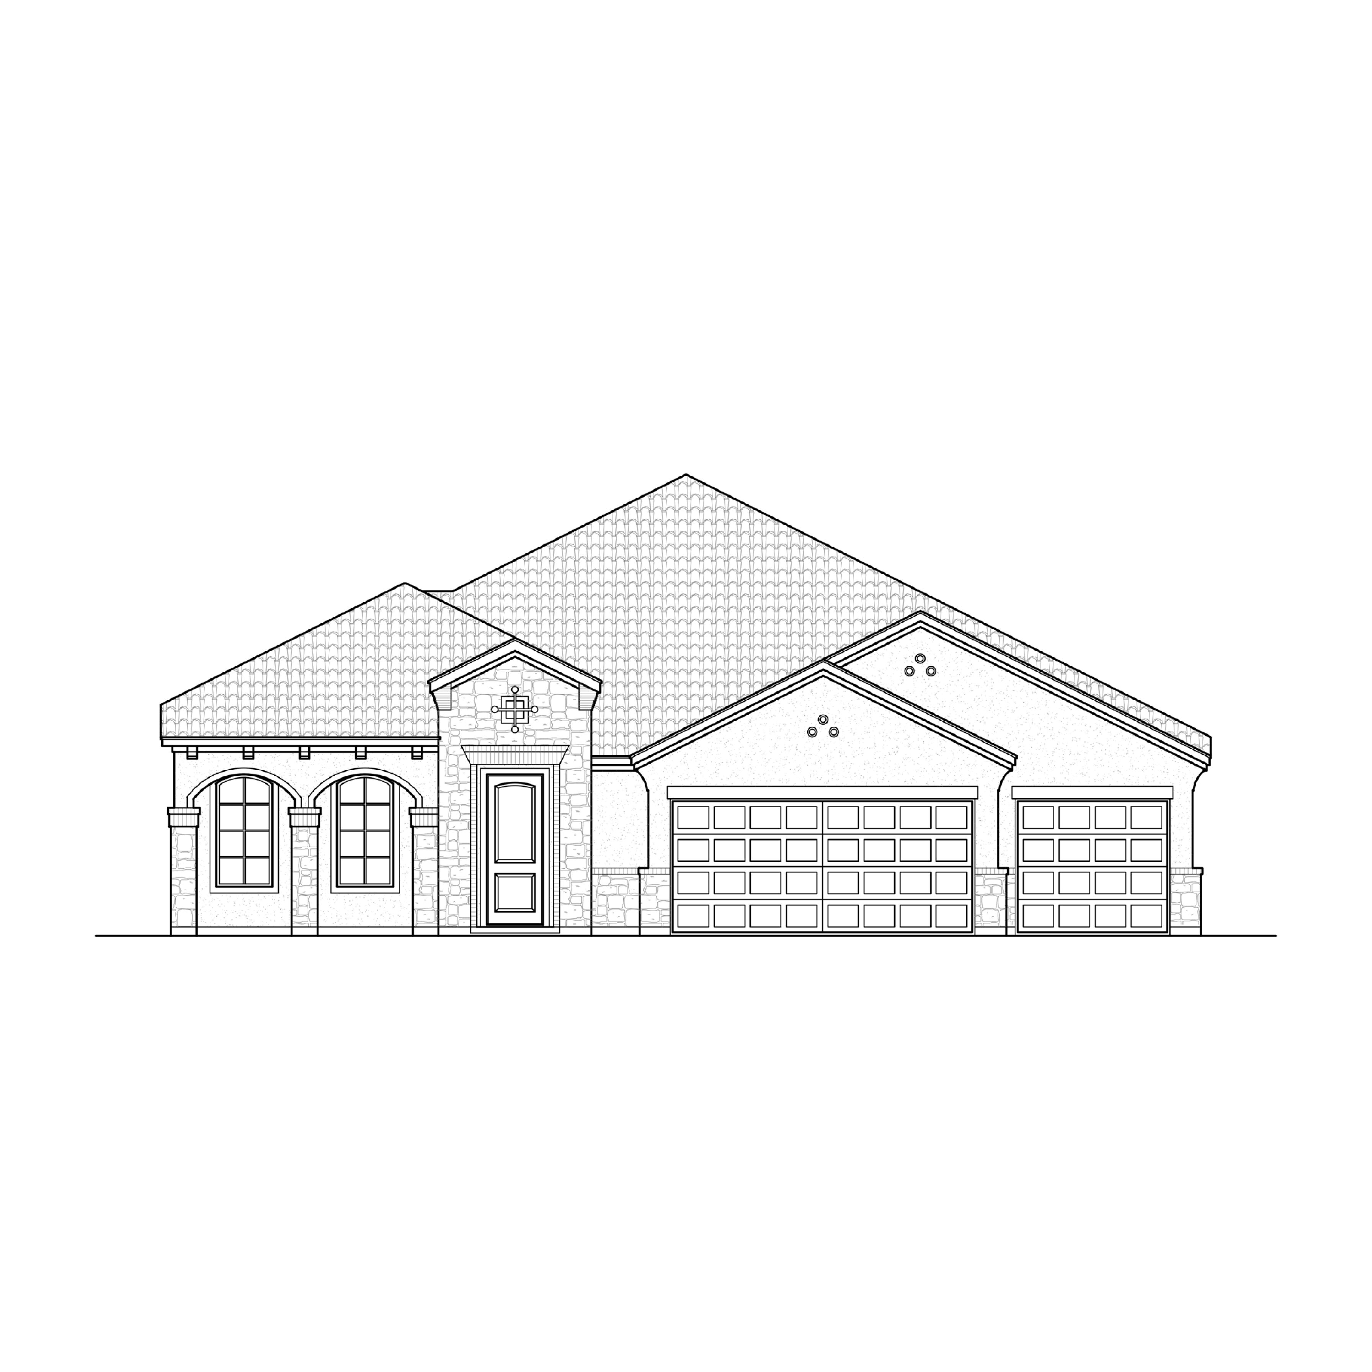
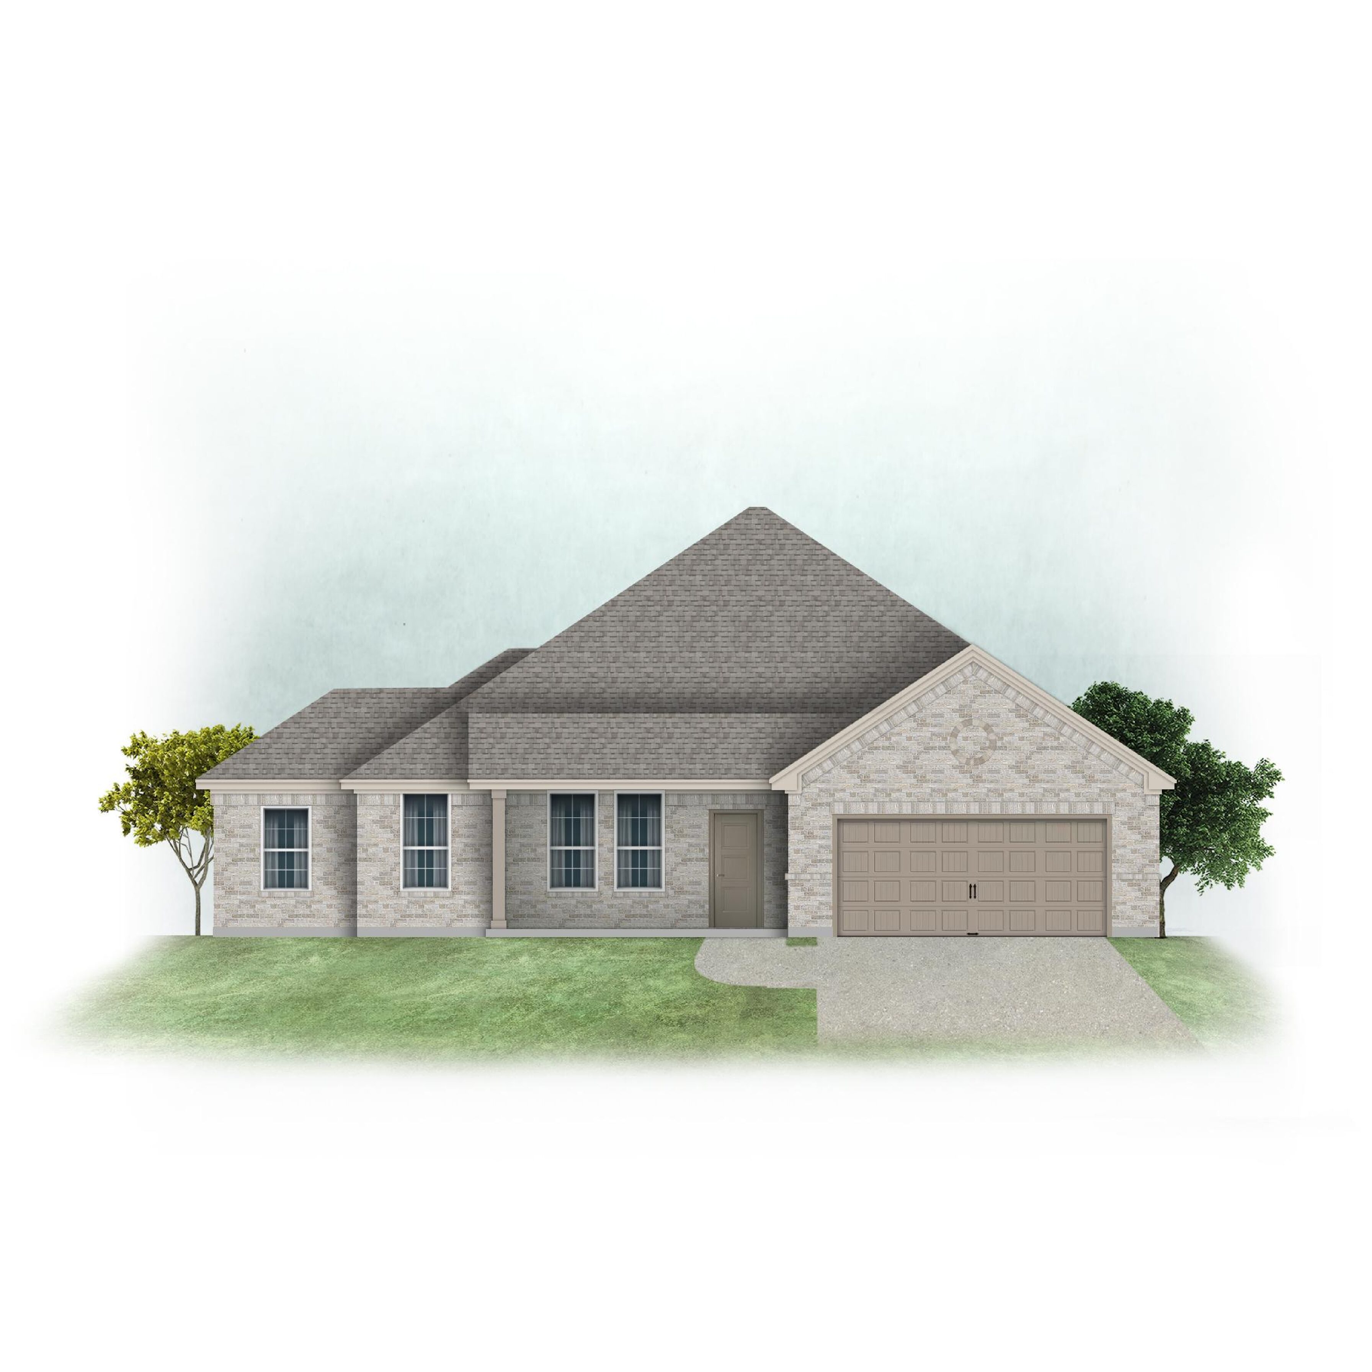
| Living area | 1,914 sq ft |
|---|---|
| Total area | 2,578 sq ft |
| Bedrooms | 3 |
| Bathrooms | 2 |
| Stories | 1 |
| Width | 39'-11" |
| Depth | 74'-5" |
| Height | 25'-11 1/8" |
| Garage entry | Front |
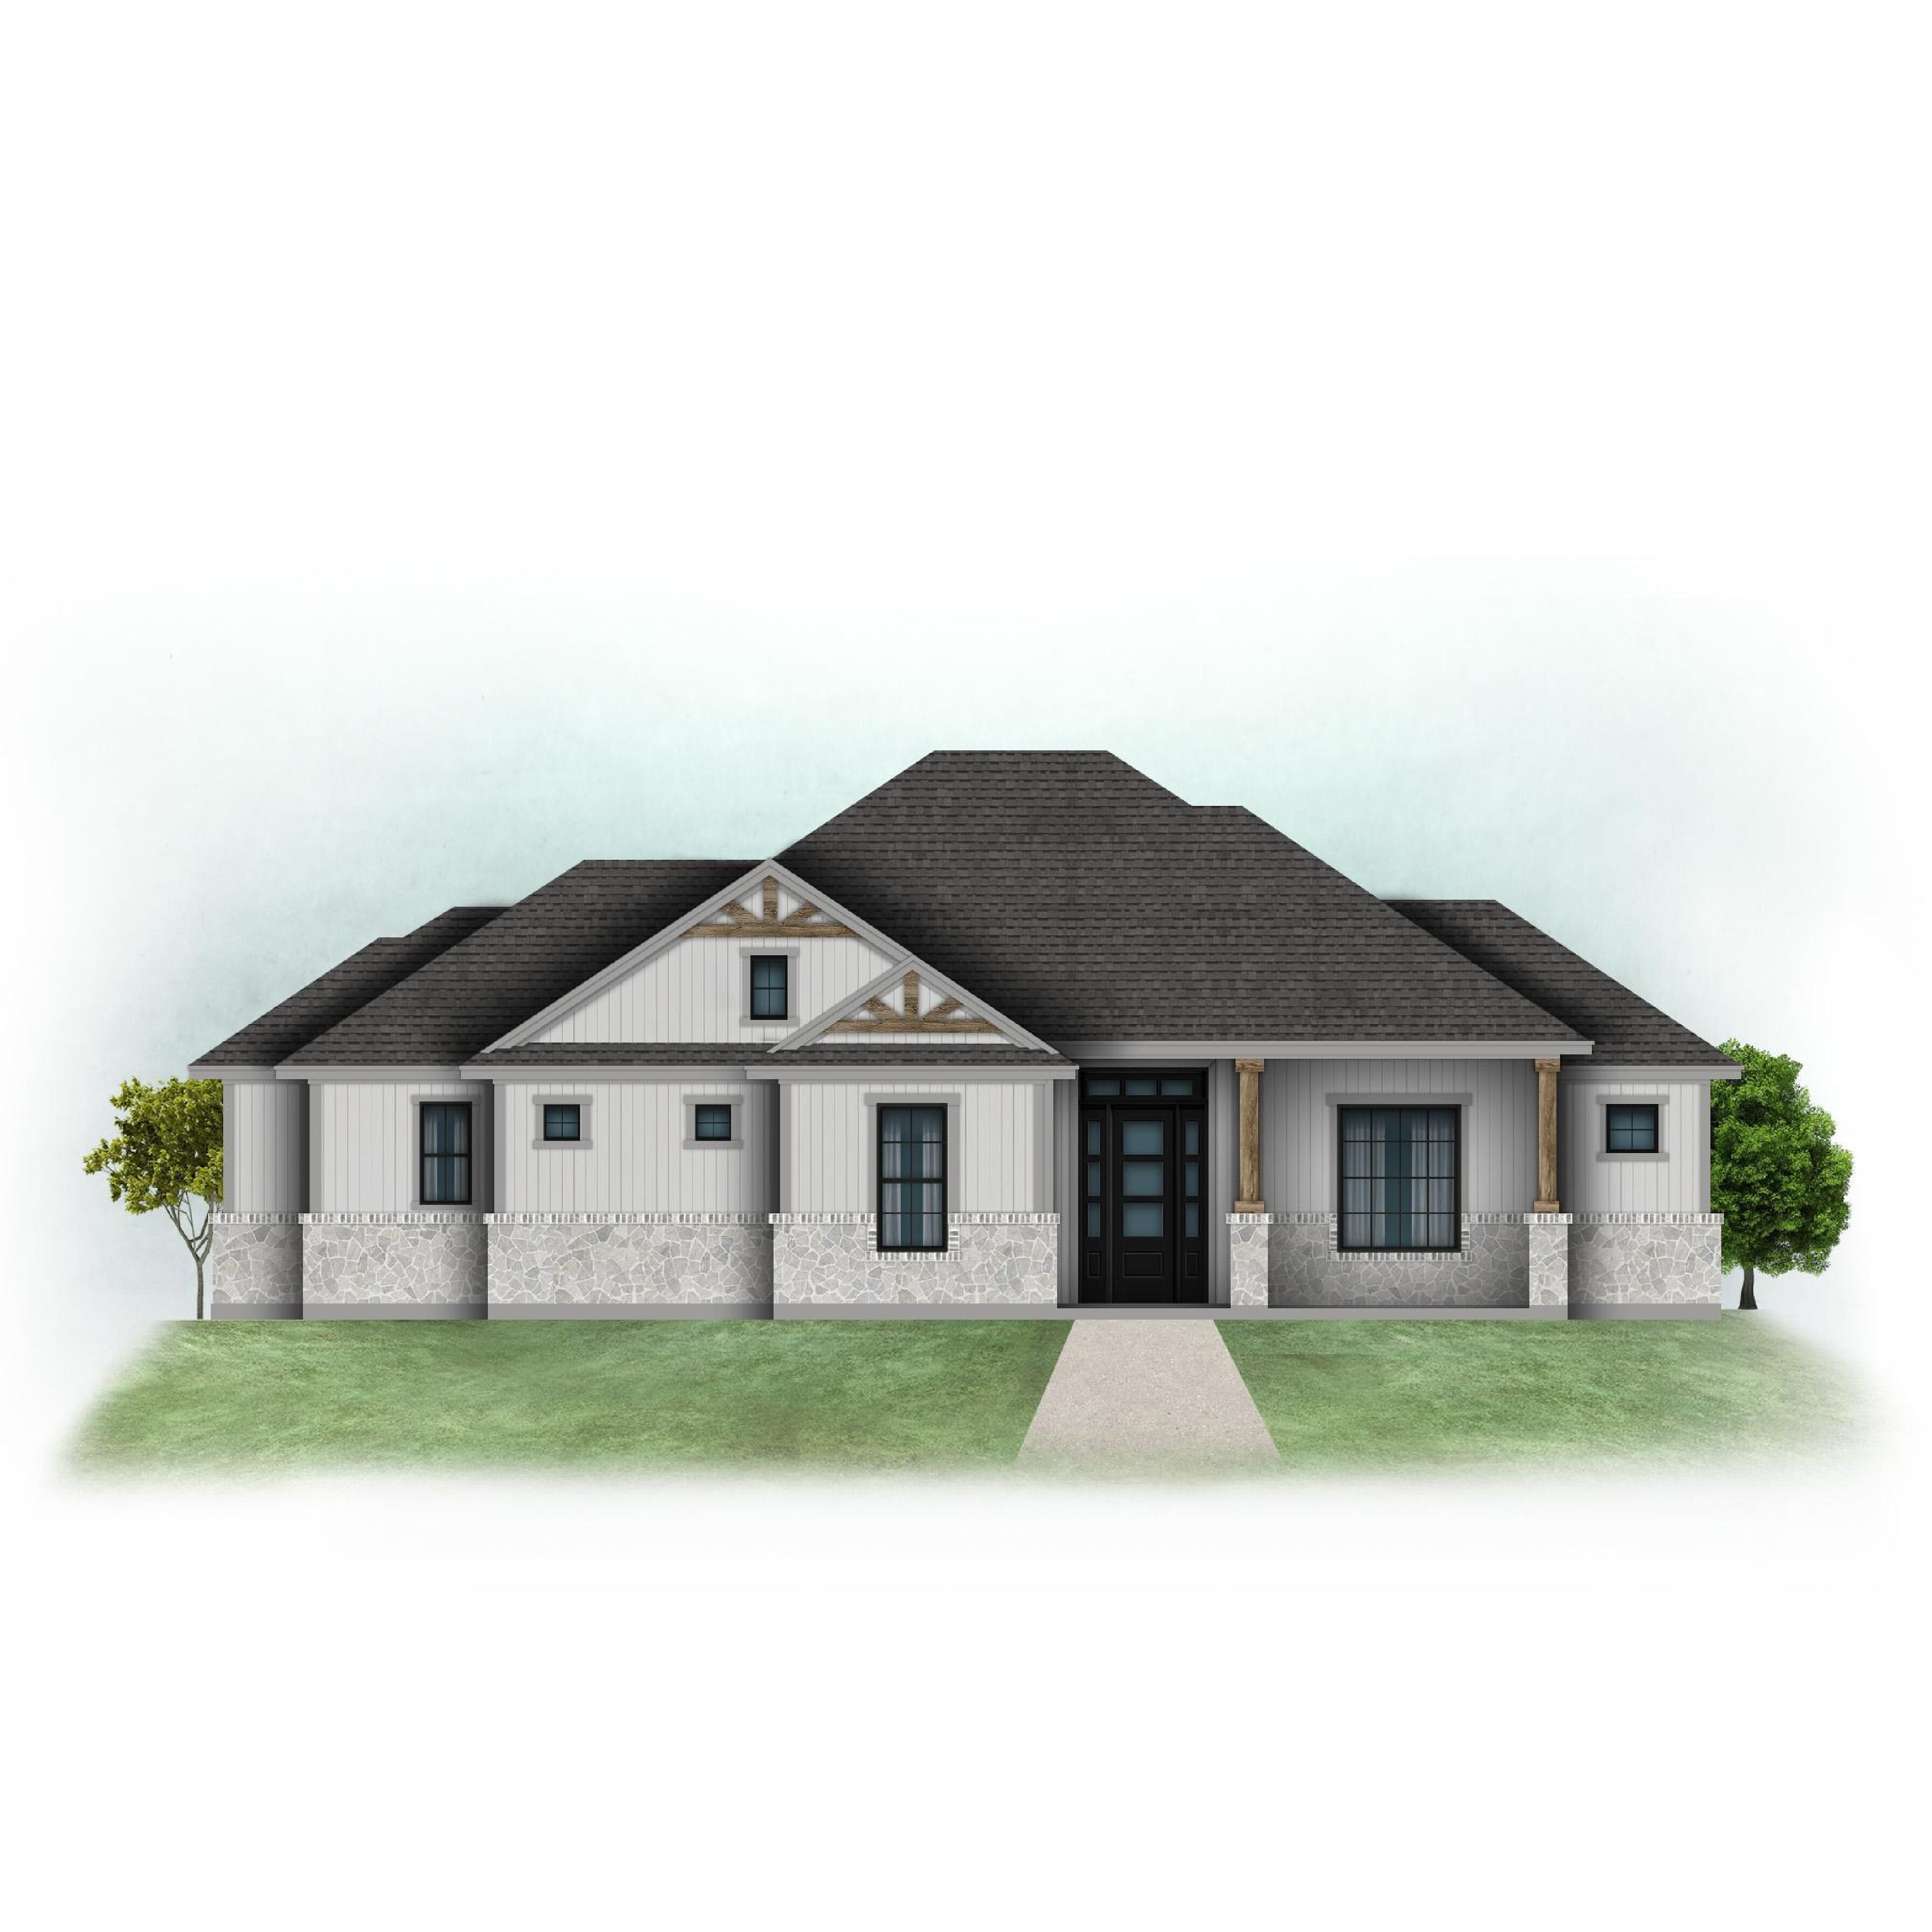
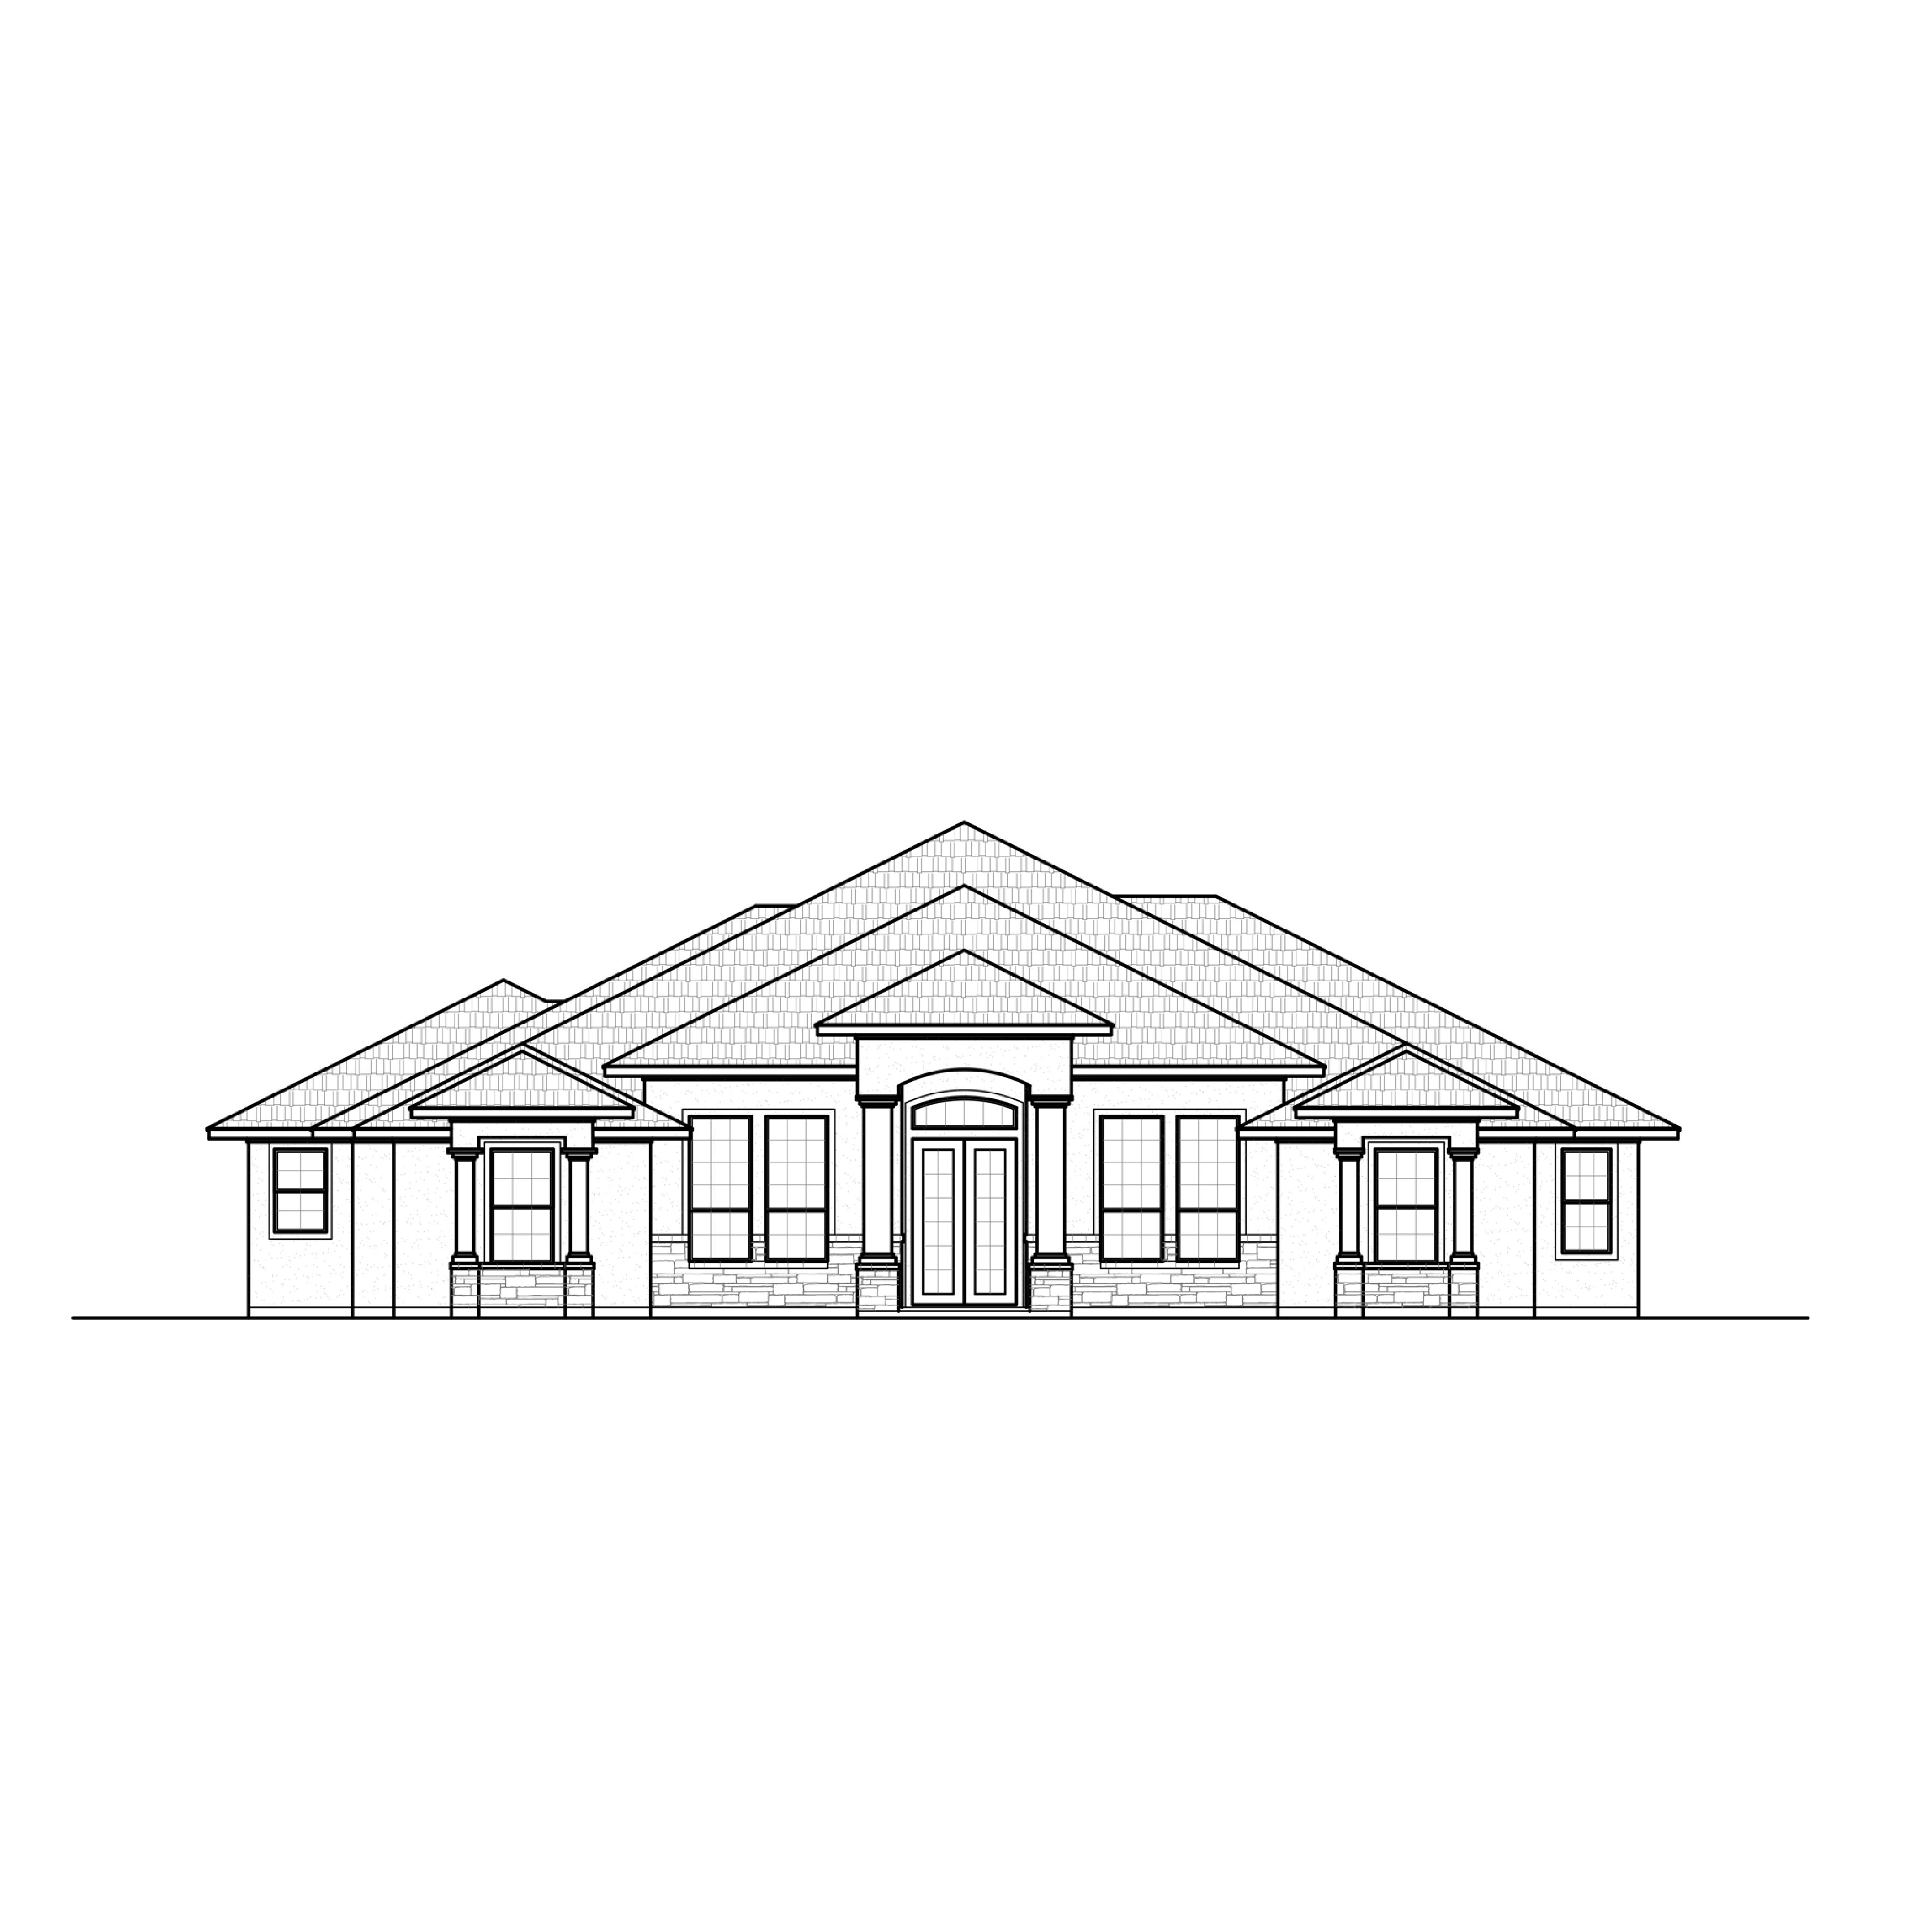
| Style | Craftsman |
| Exterior wall framing | 2x4 |
| Exterior finish | Brick & Stone Veneer |
| Main roof pitch | 10:12 |
| Ceiling height | 10'-1" |
| Living area ceiling height | 12'-1" |