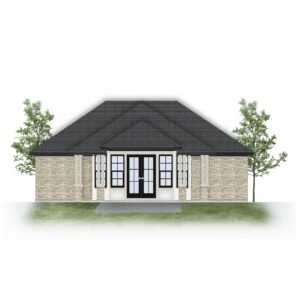
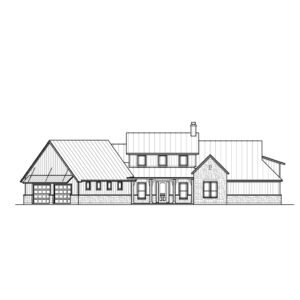
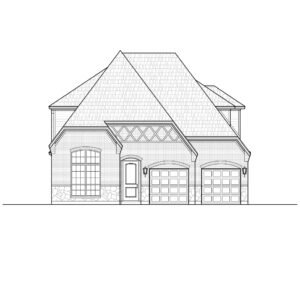
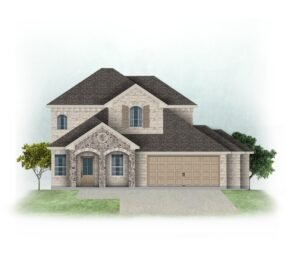
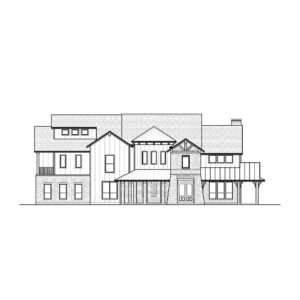
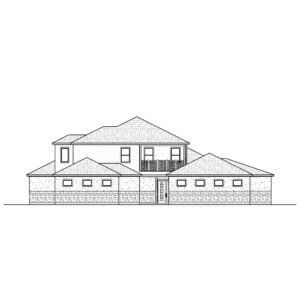
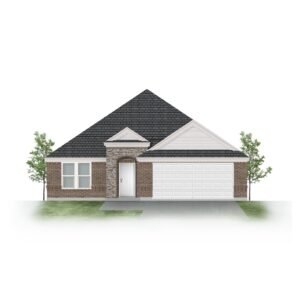
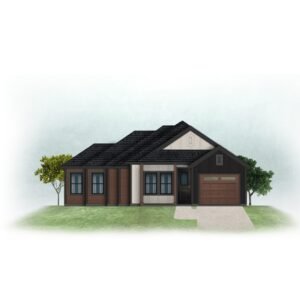
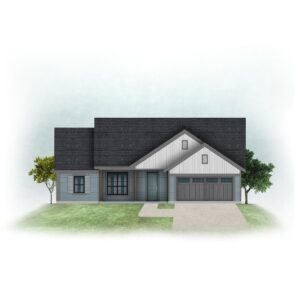
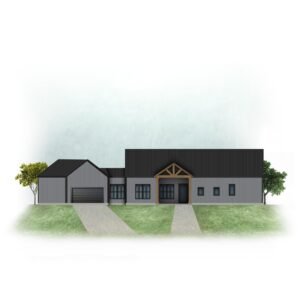
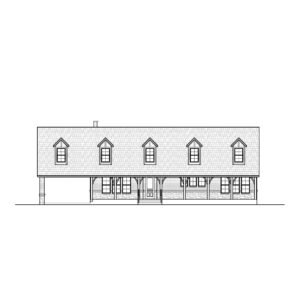
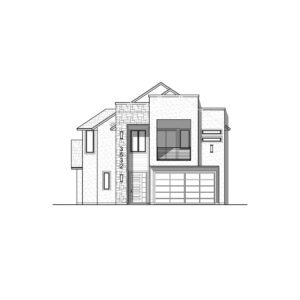
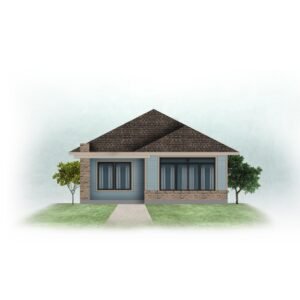
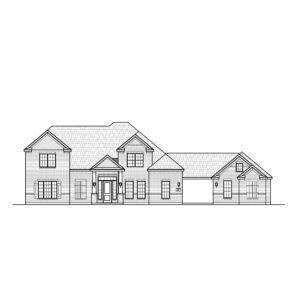
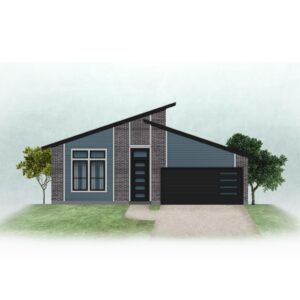
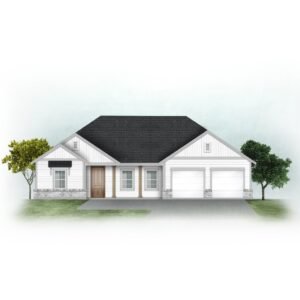
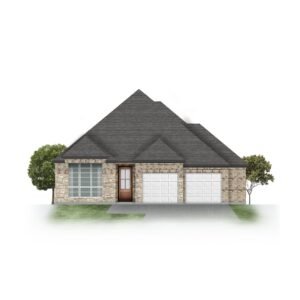
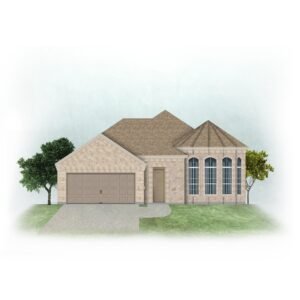
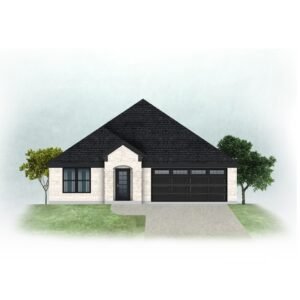
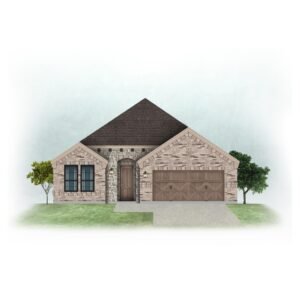
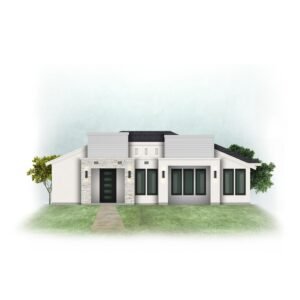
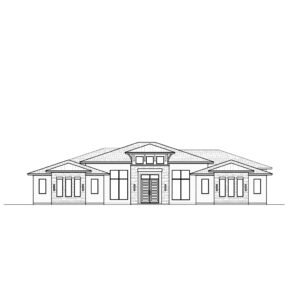
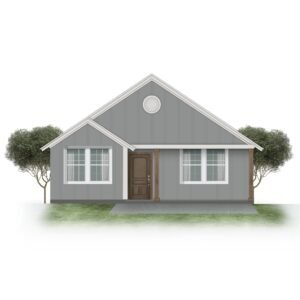
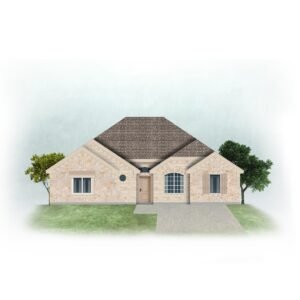
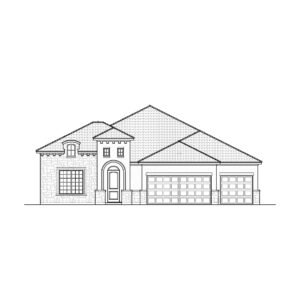
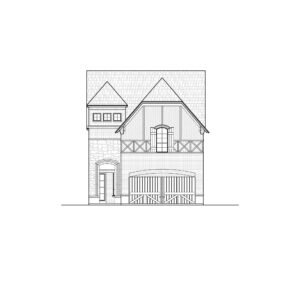

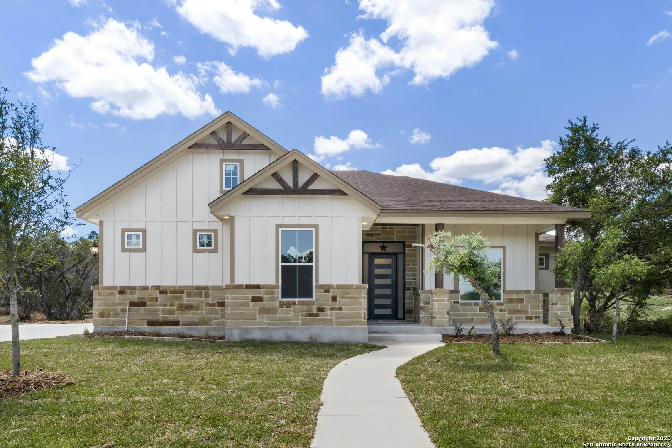
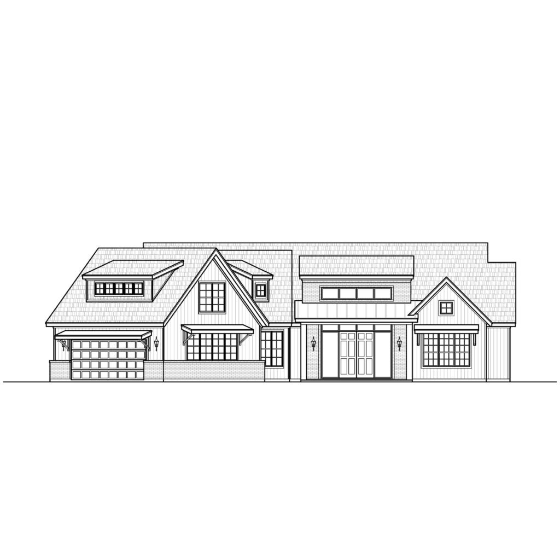
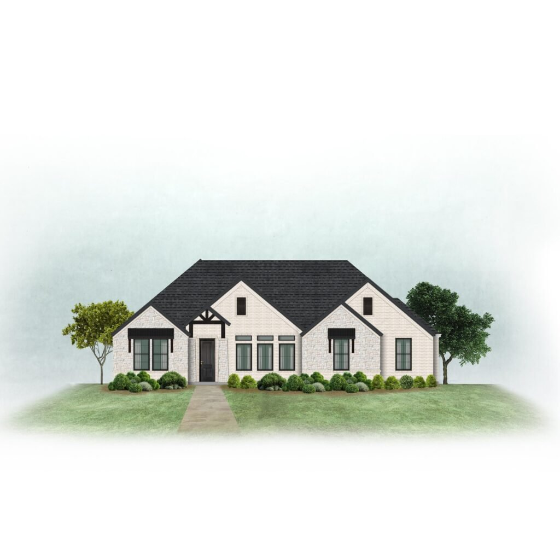
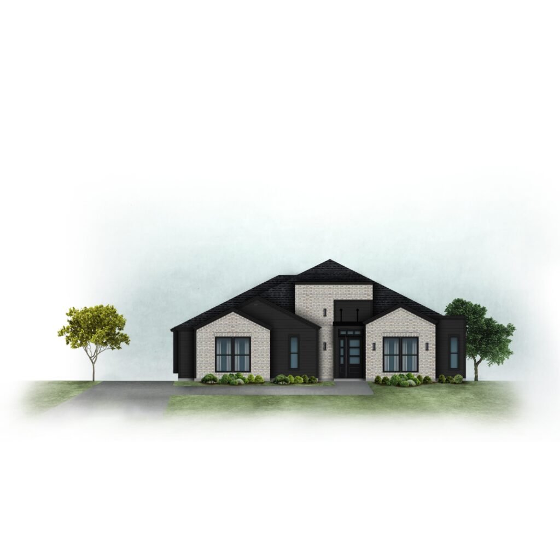
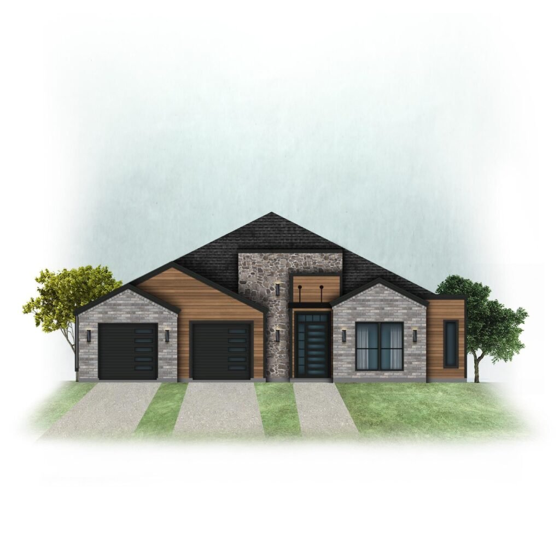
Brick is a familiar sight on homes across Texas and the South, on its own or paired with stone or siding. Every plan on this page is drawn with brick as part of its exterior finish.
All brick house plans
104 plans, sorted from smallest to largest. Open a plan for its drawings, price and details.
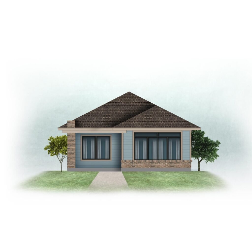


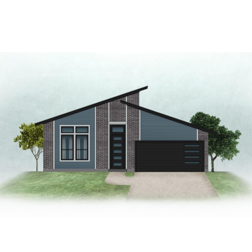
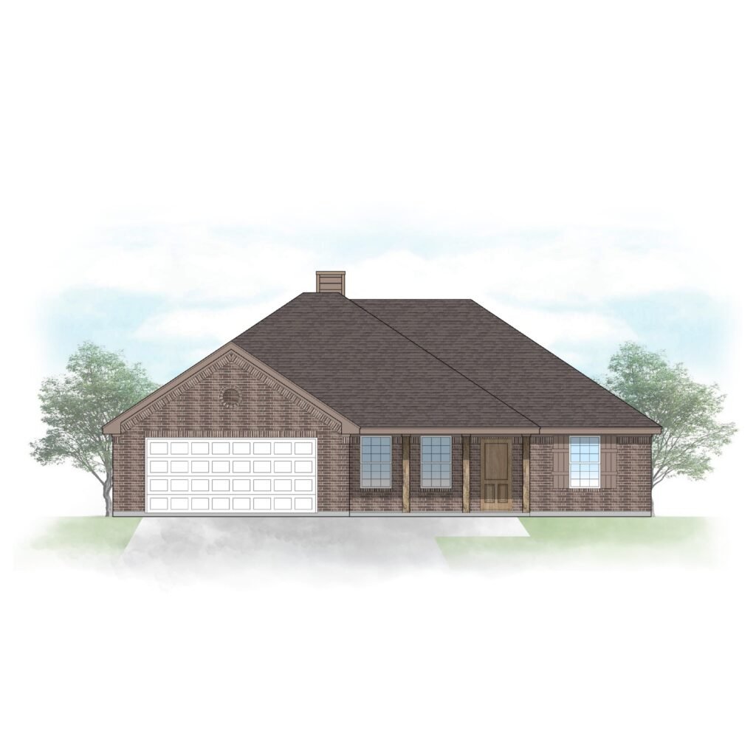
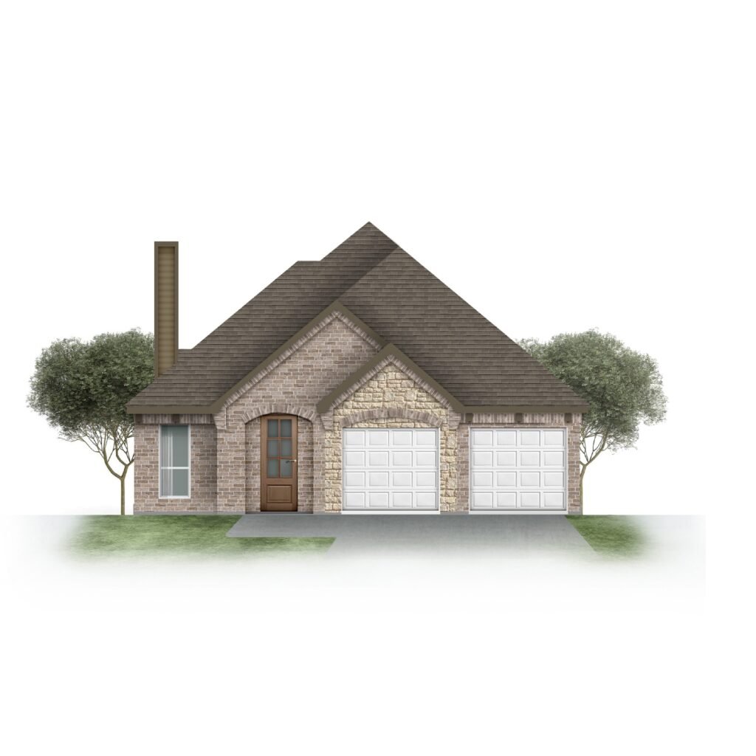
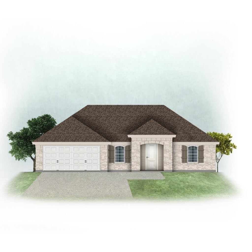
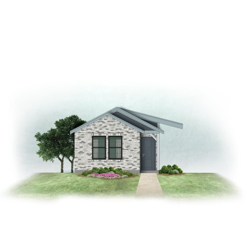
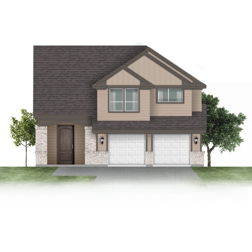
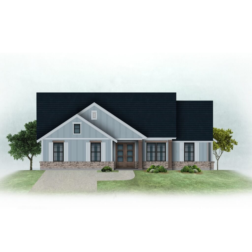
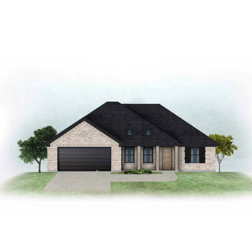
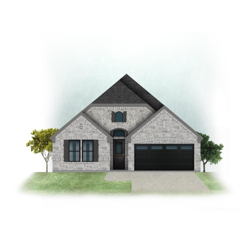
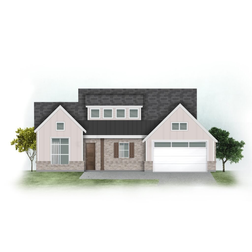
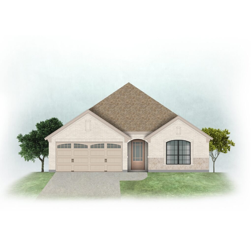
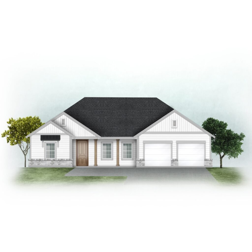
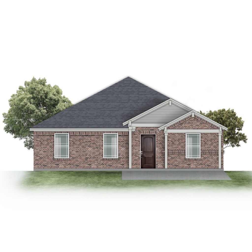
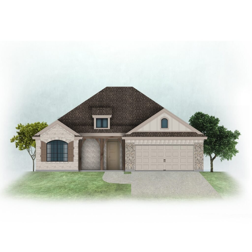
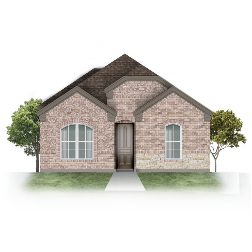
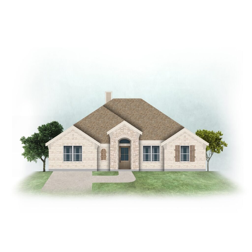
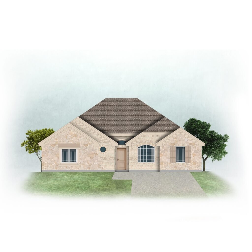
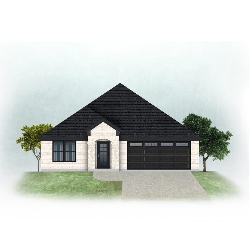
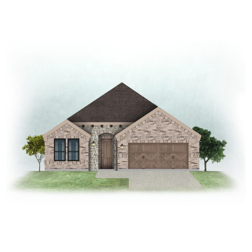
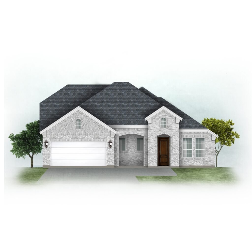
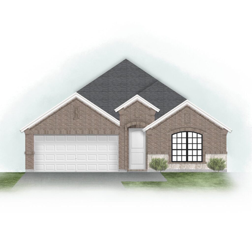
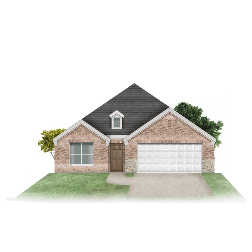
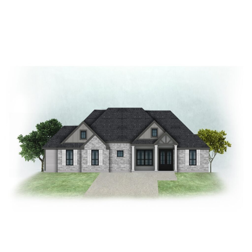
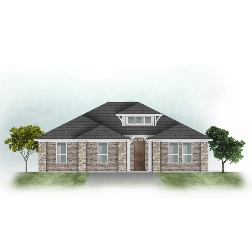
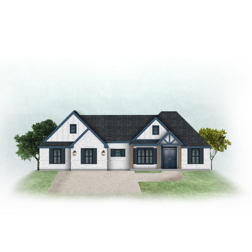
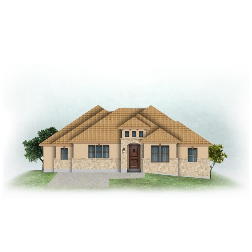
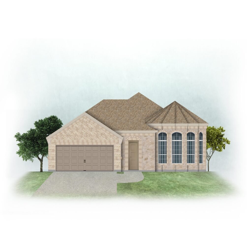
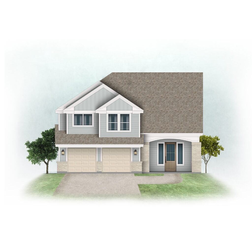
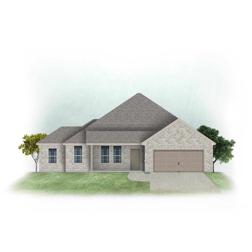
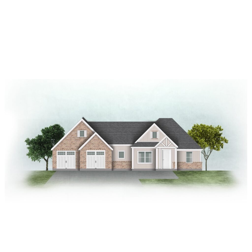
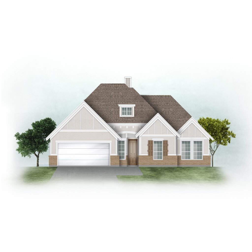
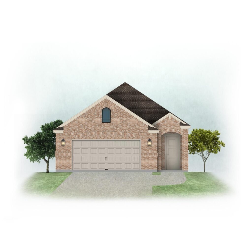
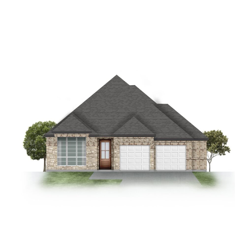
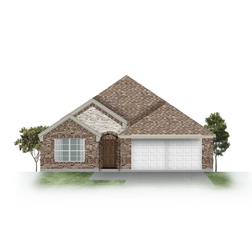
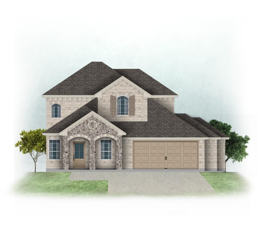
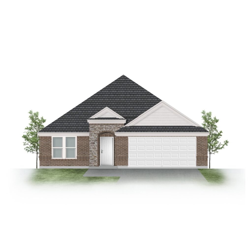
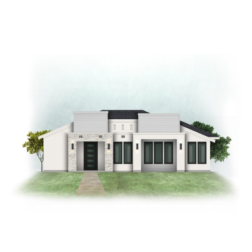
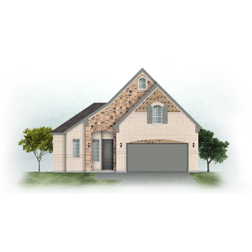
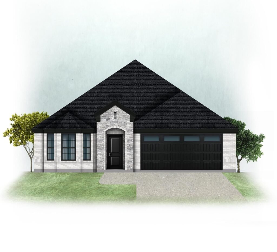
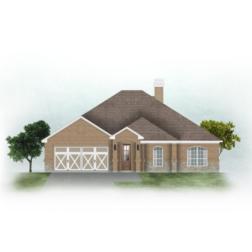
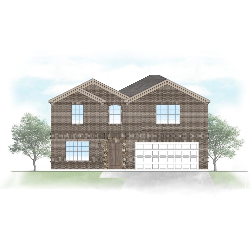
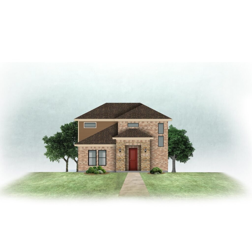
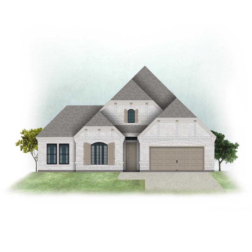
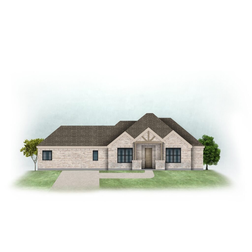
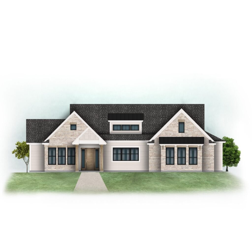
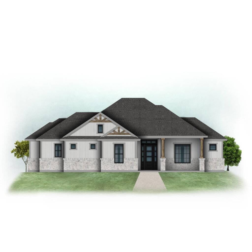
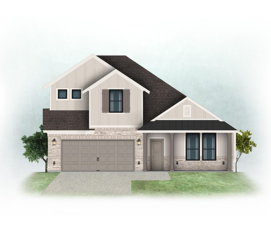
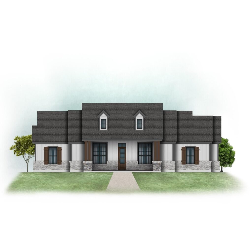
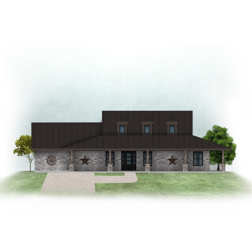
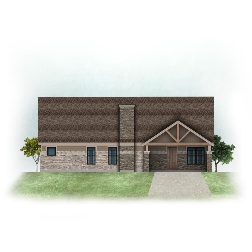
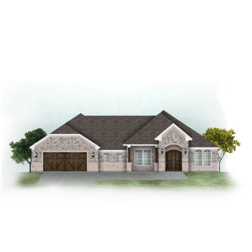
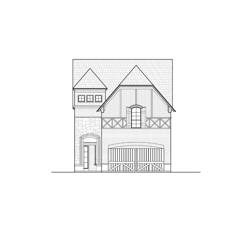
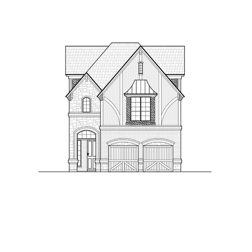
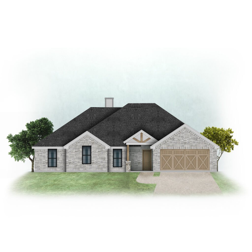
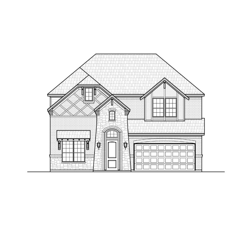
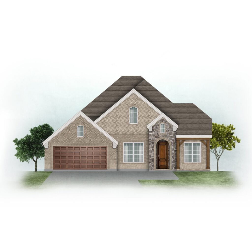

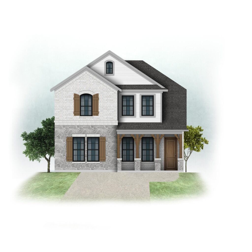
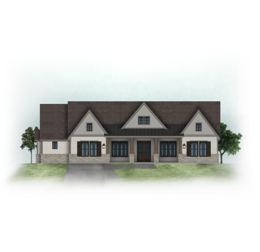
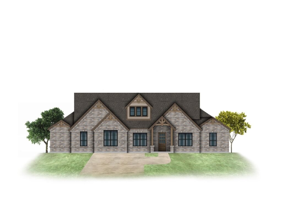
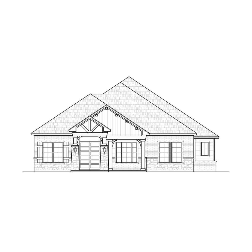
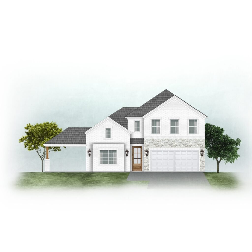
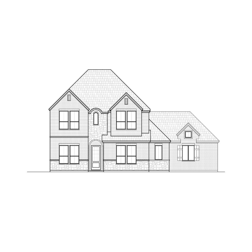
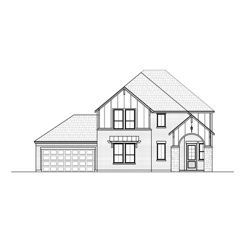
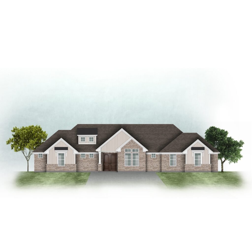
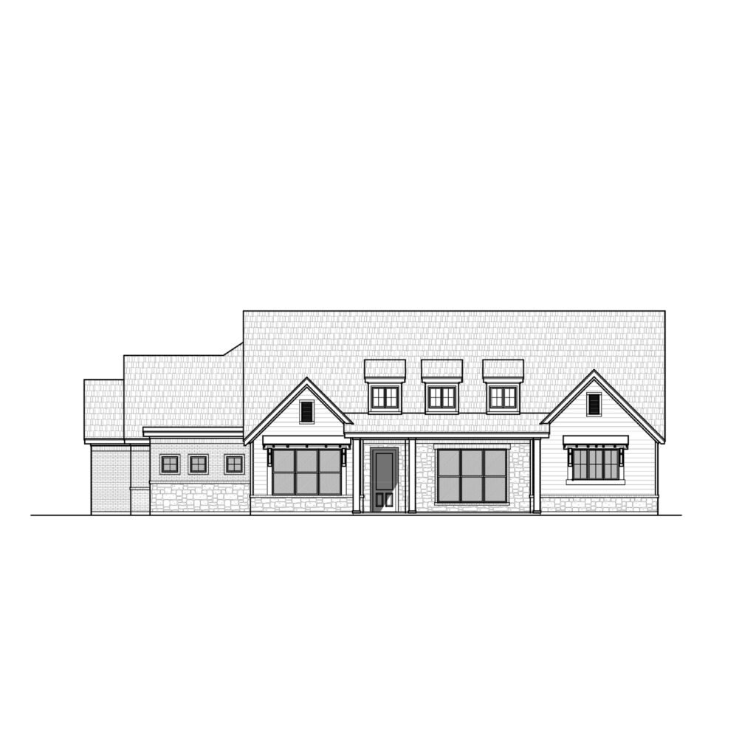
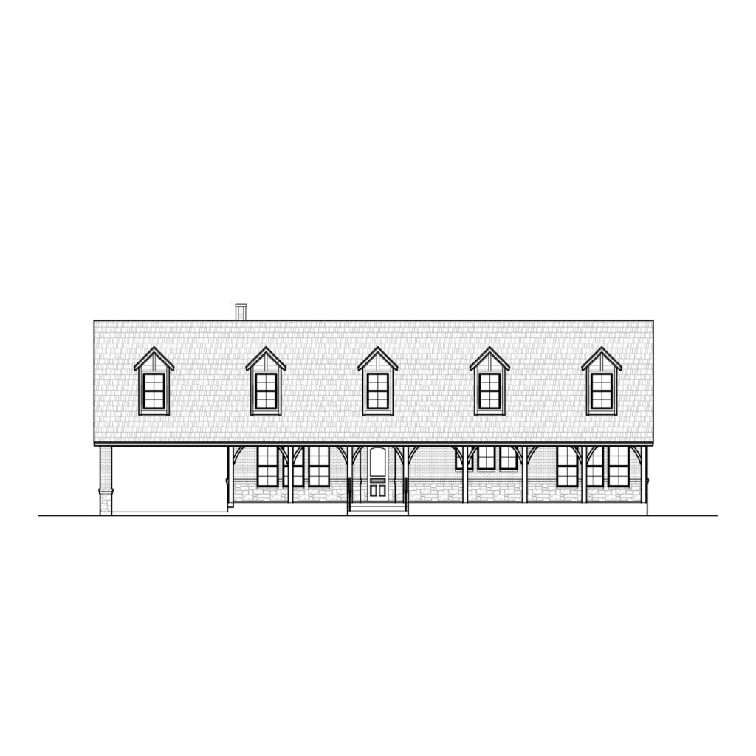
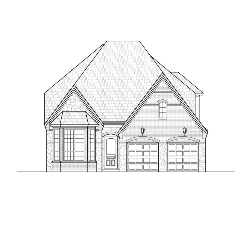
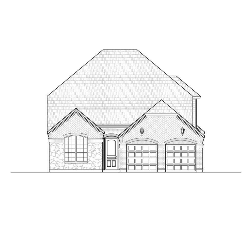
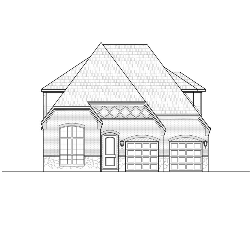
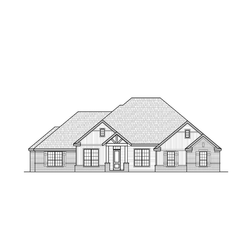
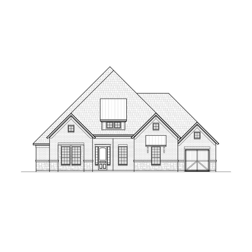
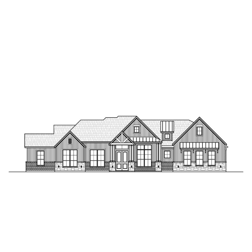
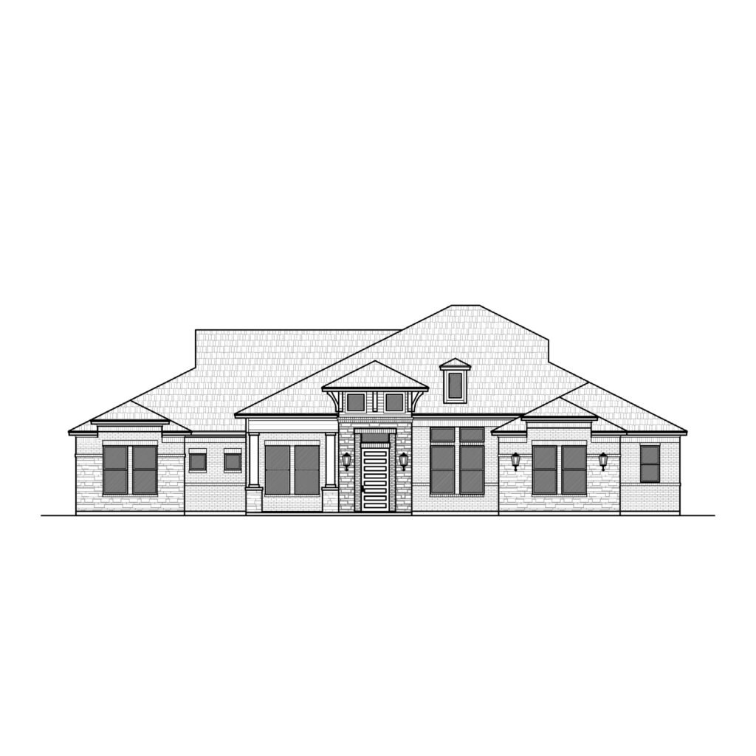
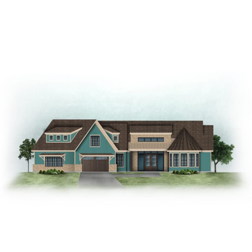
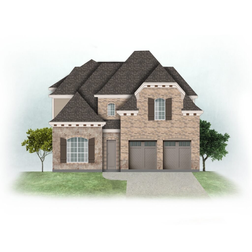
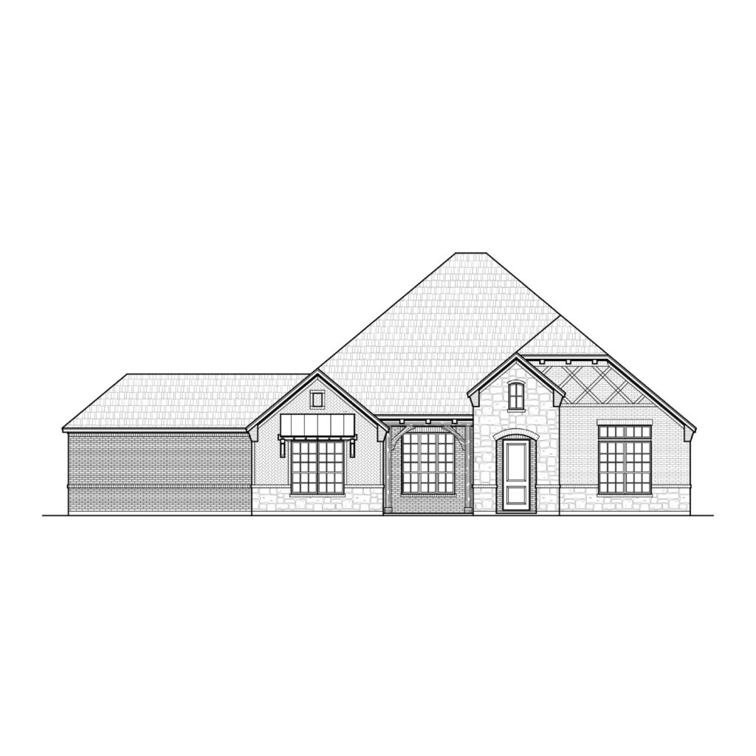
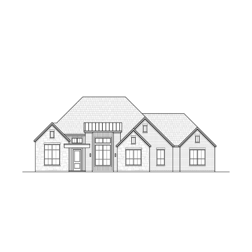
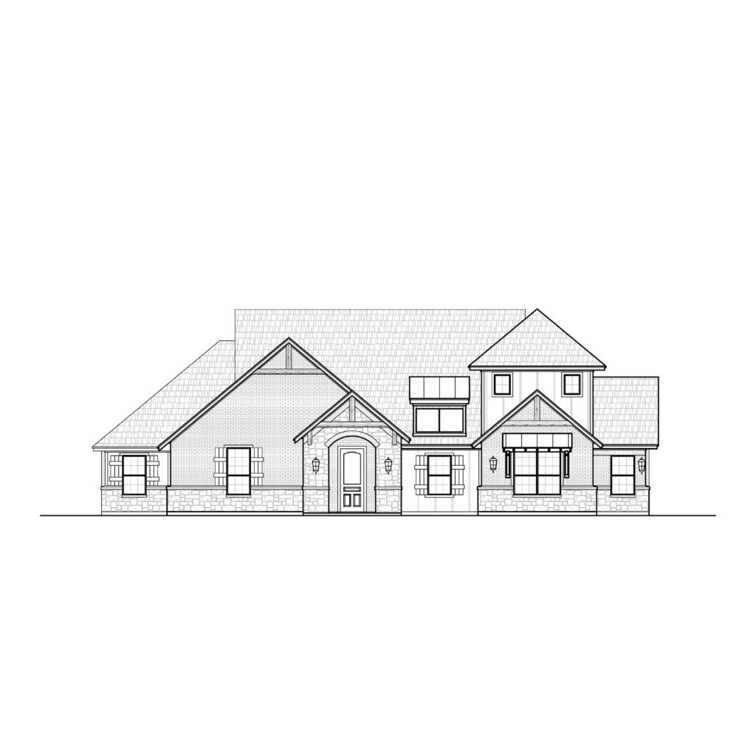
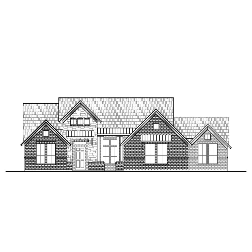
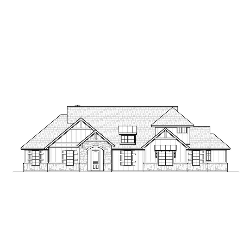
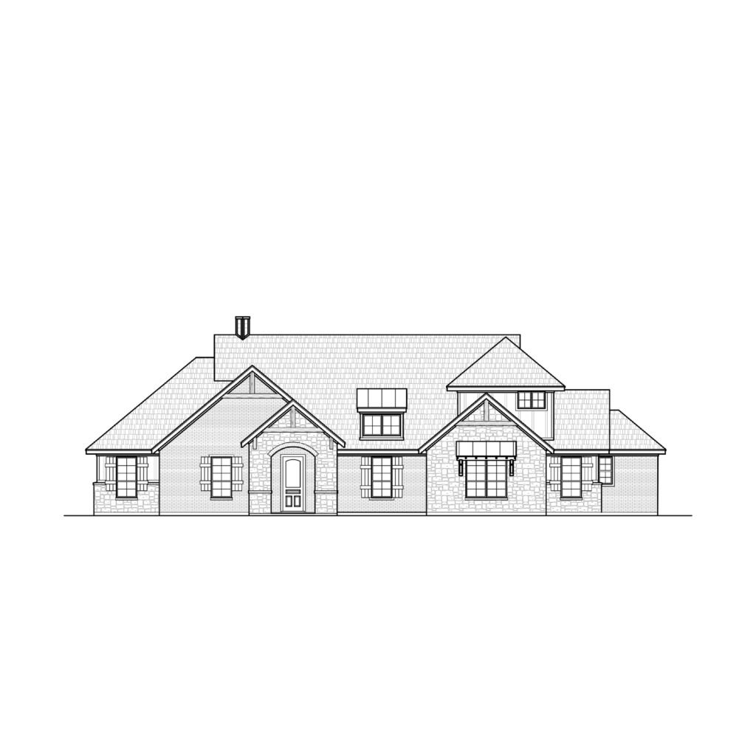
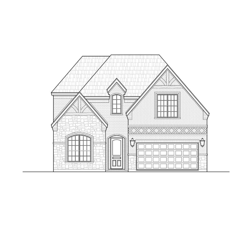
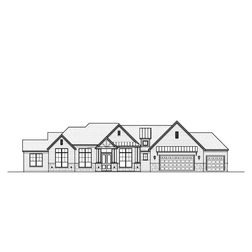
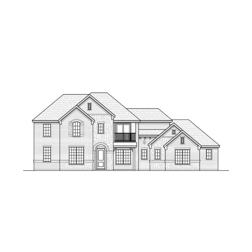
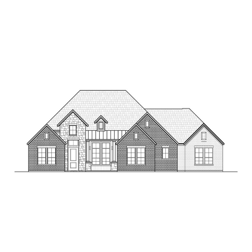
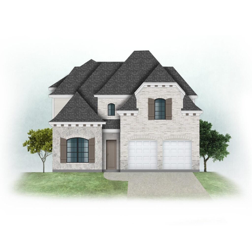
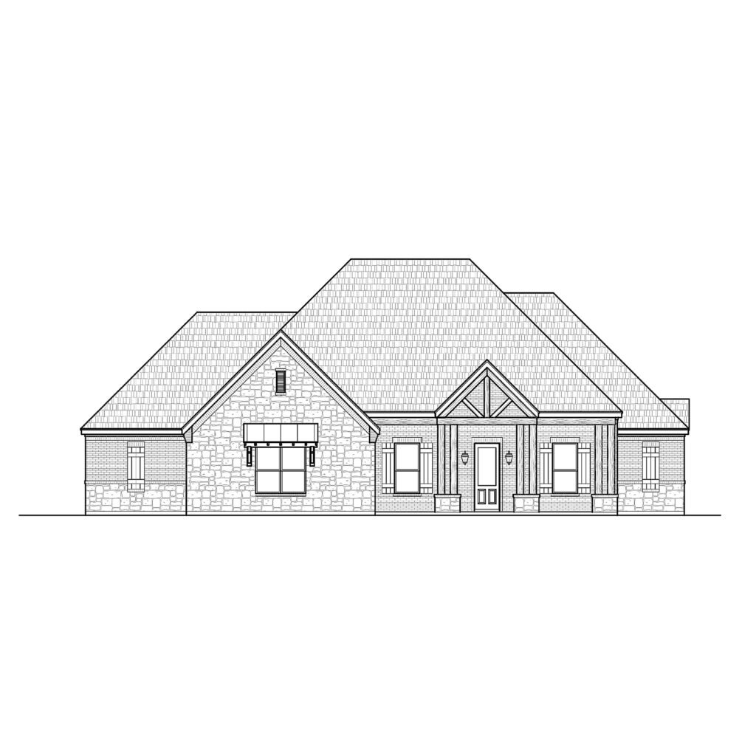
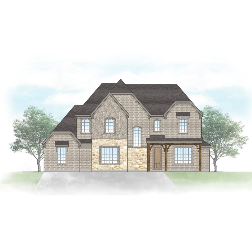
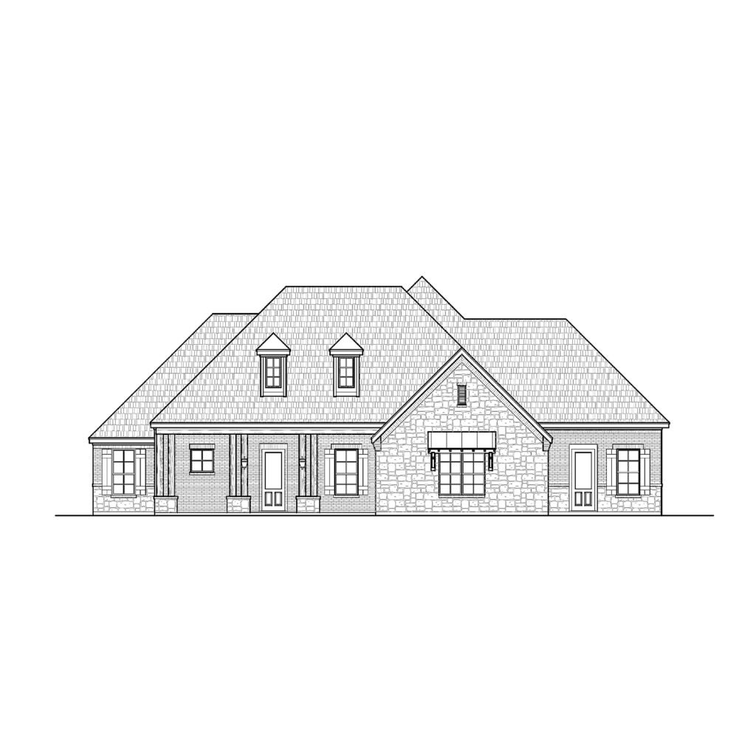
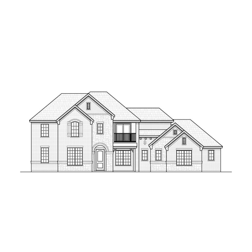
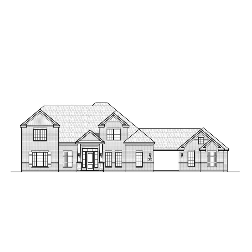
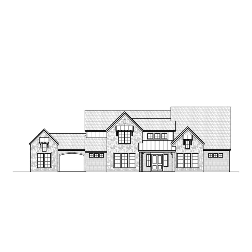
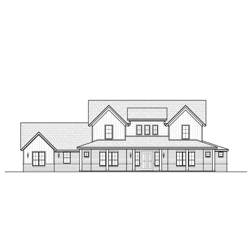
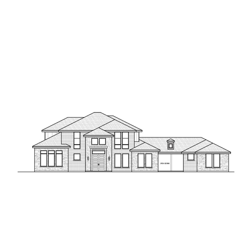
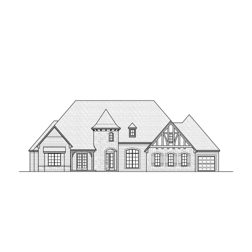
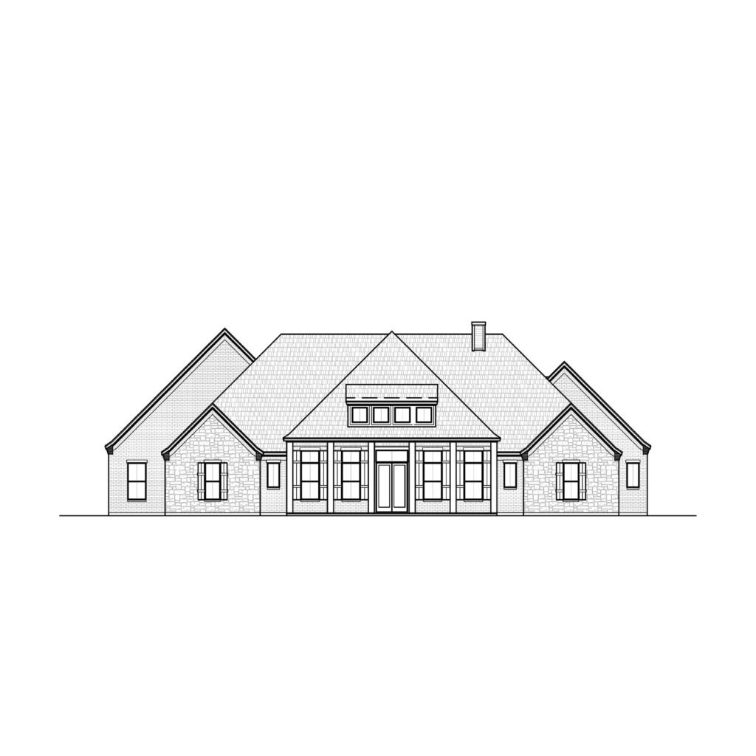
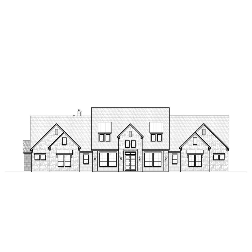
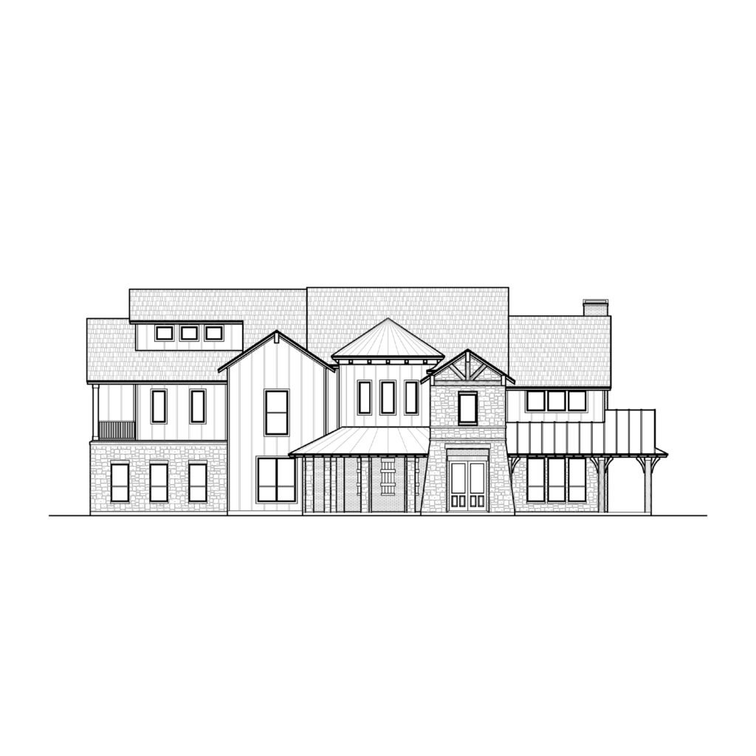
Choosing a brick home plan
Each plan page lists the exterior finish under Specifications, so you can see whether a plan is drawn with brick alone or combines it with stone, stucco or siding.
Brick color and pattern are chosen with your builder, so compare the layout and the shape of the home first. You can also browse by look: colonial, French country and ranch house plans.
Brick house plans: common questions
How many brick house plans do you have?
Our catalog has 104 plans in this group right now, from 774 sq ft to 6,496 sq ft. Of these, 64 are one-story, 39 are two-story and 1 is 3-story.
What is the average size of our brick house plans?
The average living area is 2,437 sq ft, and the median is 2,210 sq ft.
How much do these house plans cost?
Plan prices in this group range from $327.59 to $3,683.85. Each plan page shows its current price.
How do I get the drawings after I buy?
Plans are digital downloads, available right after checkout. Each plan page lists the drawing sheets included.
Can I ask a question before buying?
Yes. Call (469) 999-0800 or send a message on our contact page, and include the plan name.