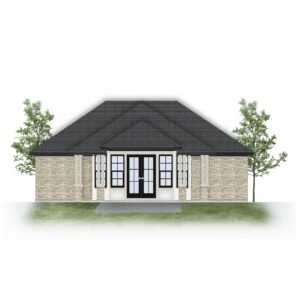
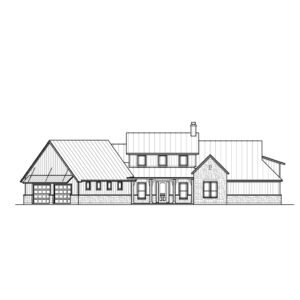
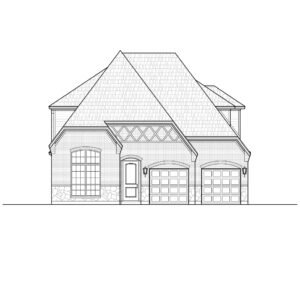
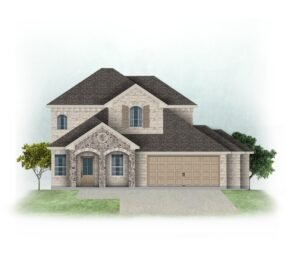
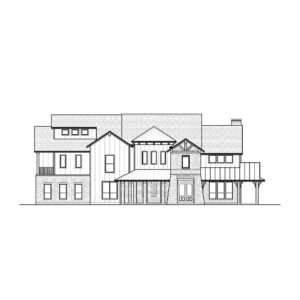
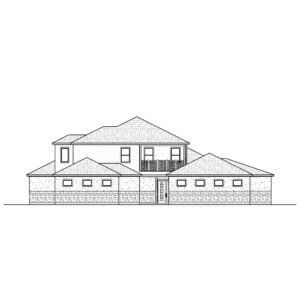
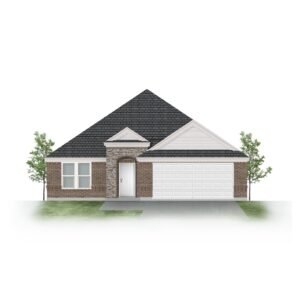
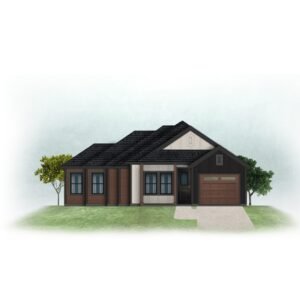
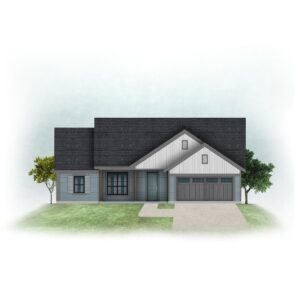
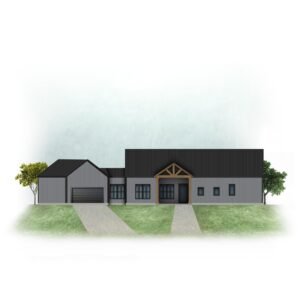
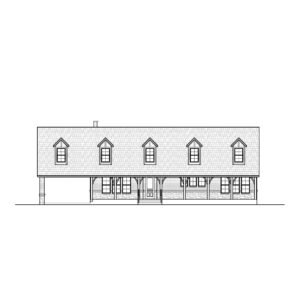
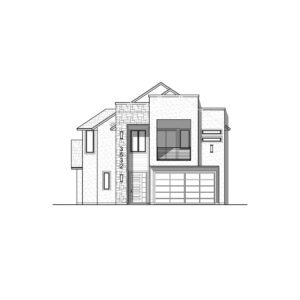
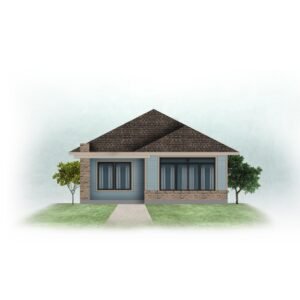
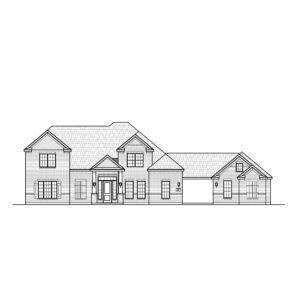
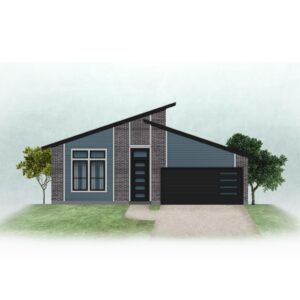
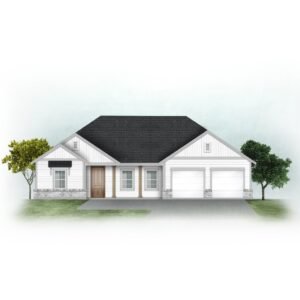
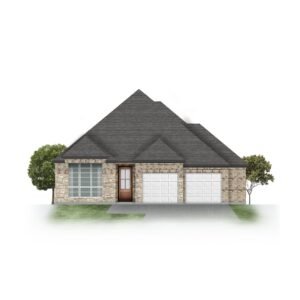
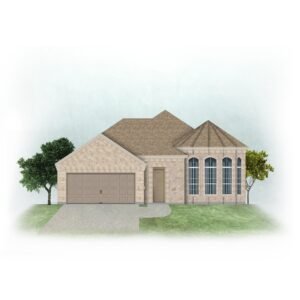
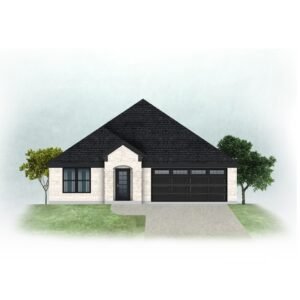
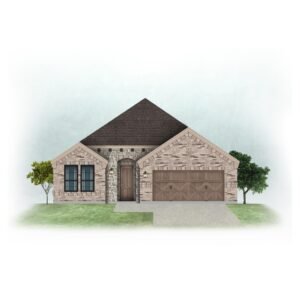
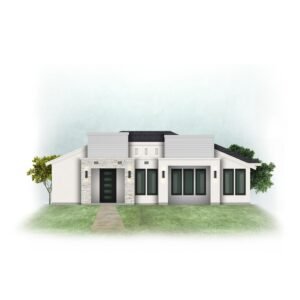
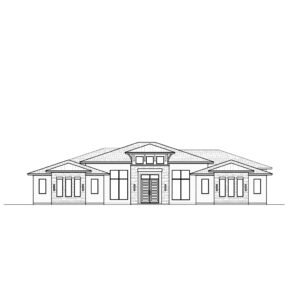
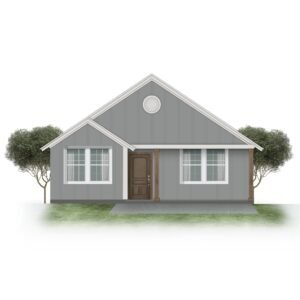
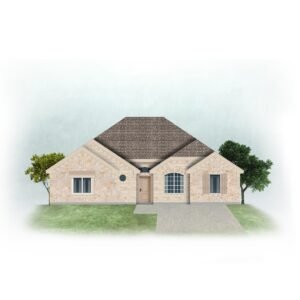
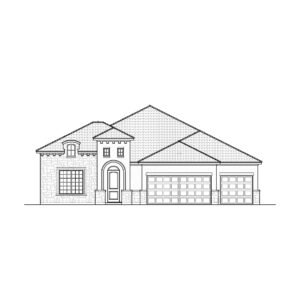
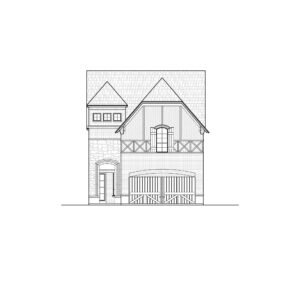

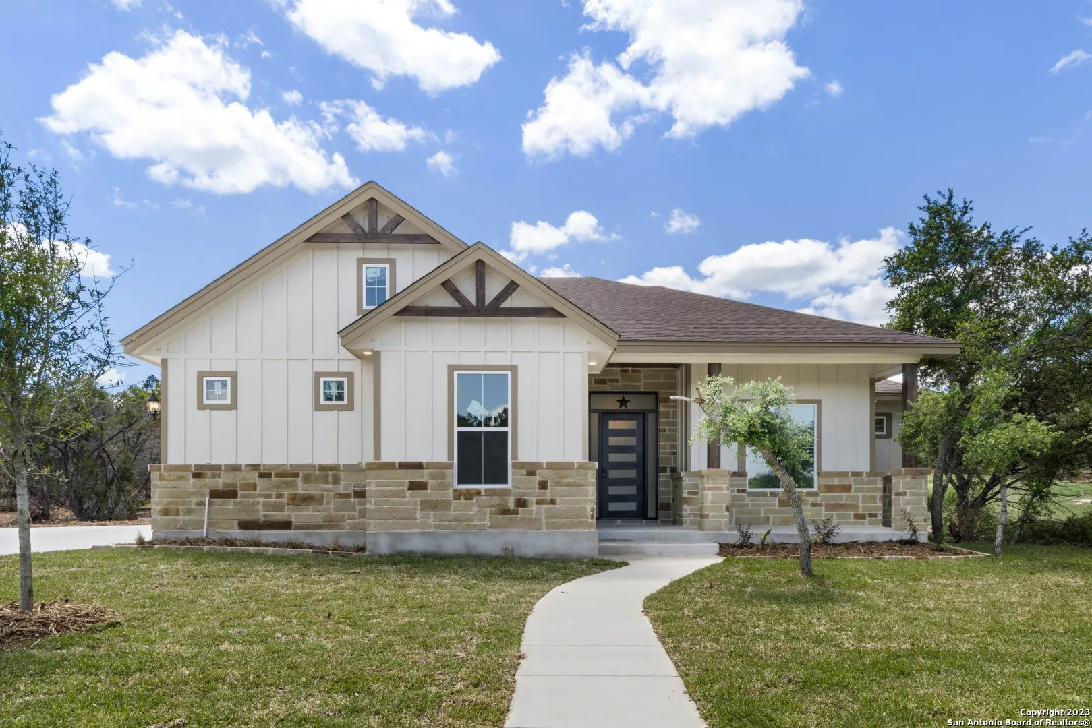
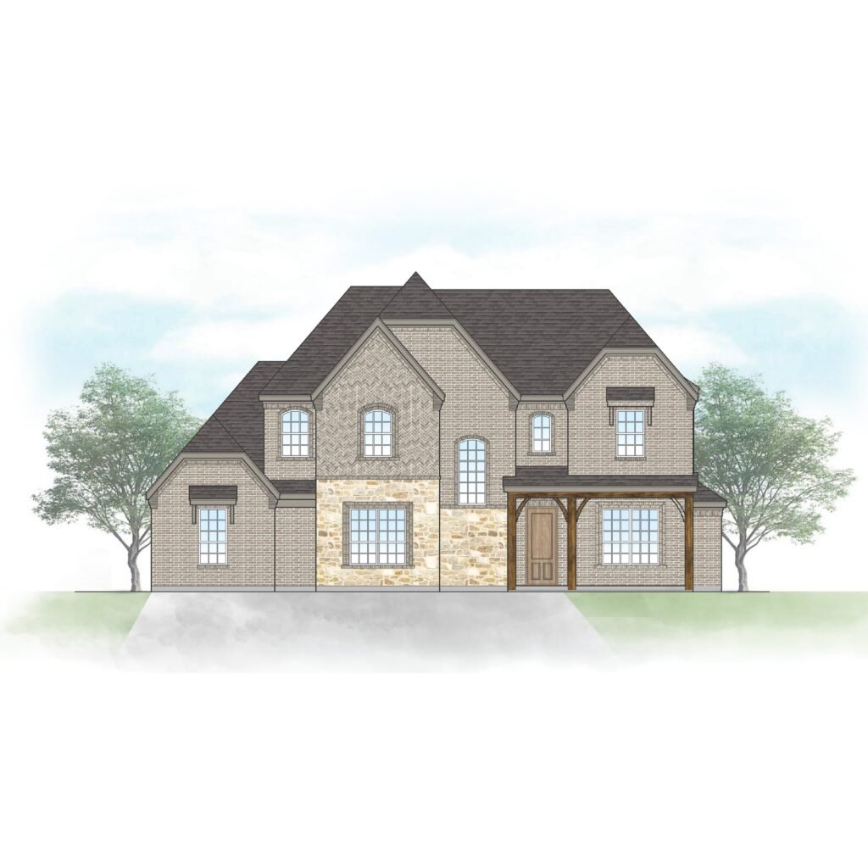
A taller ceiling changes how a room feels: more air, taller windows and doors, and a greater sense of space. Every plan on this page lists a ceiling height of 10 feet or more.
All house plans with 10 foot ceilings
71 plans, sorted from smallest to largest. Open a plan for its drawings, price and details.


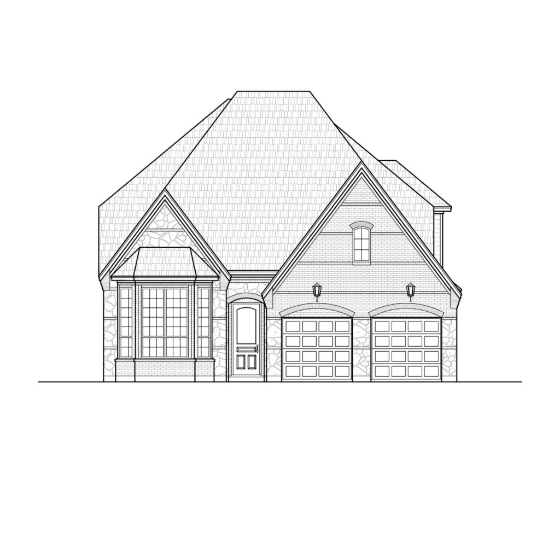
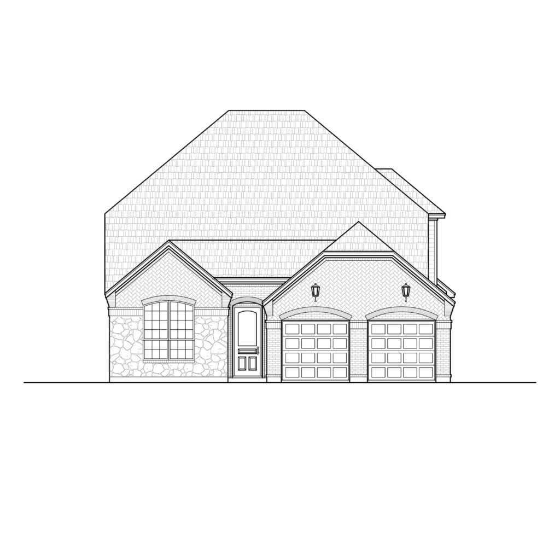
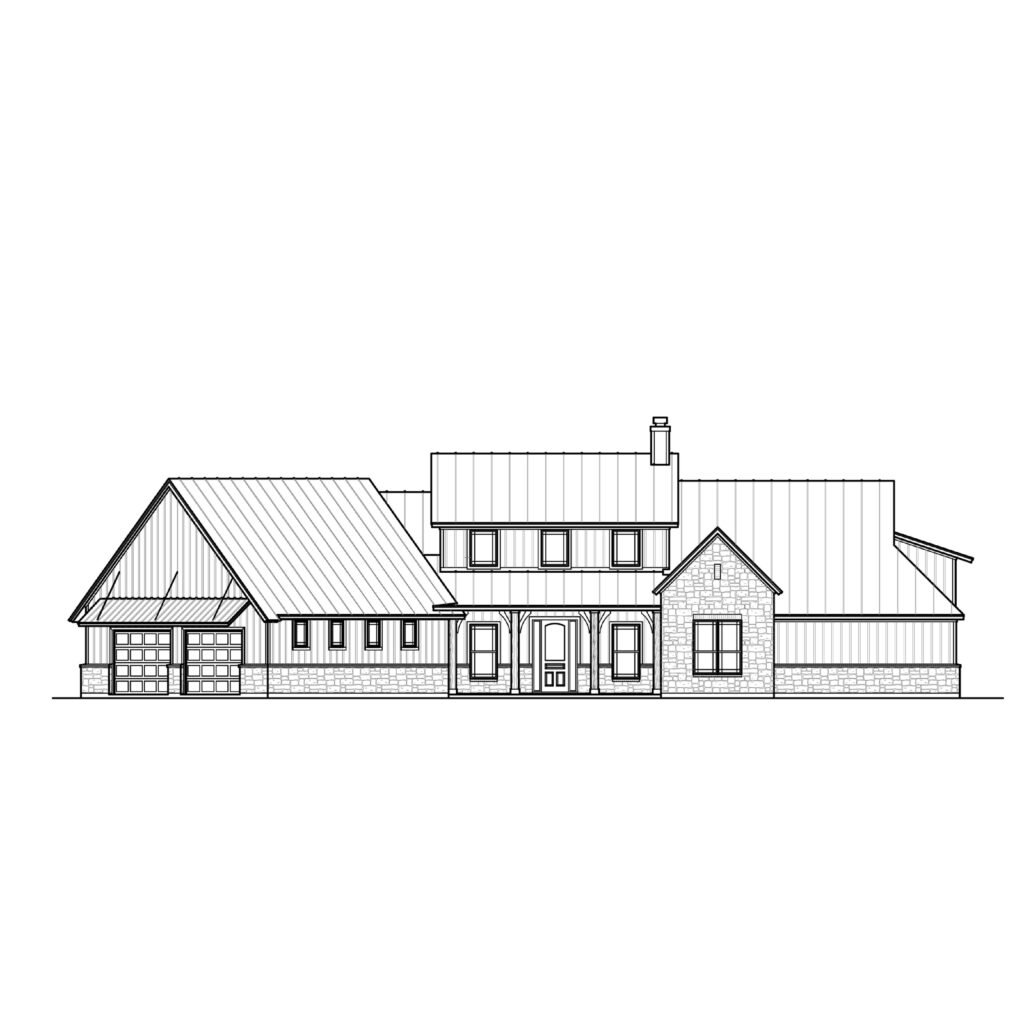
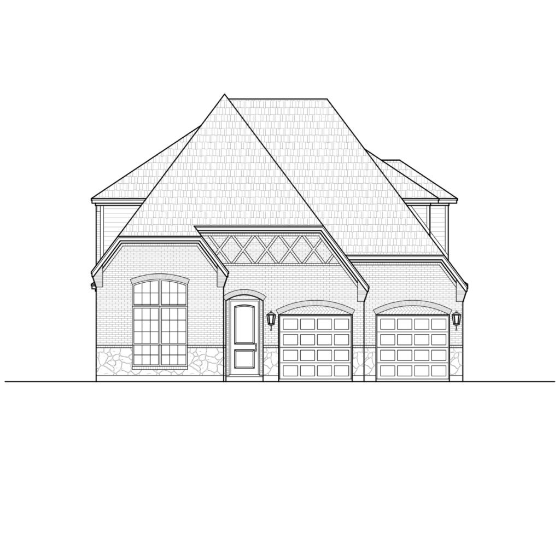
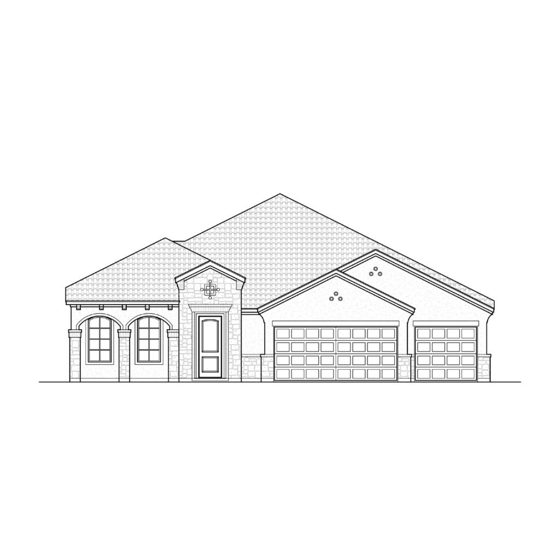
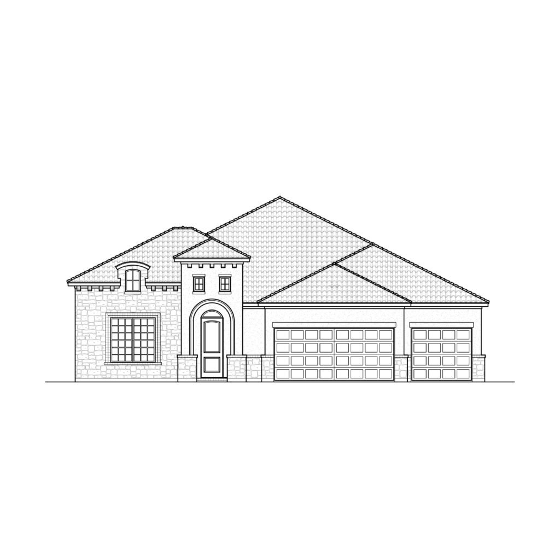
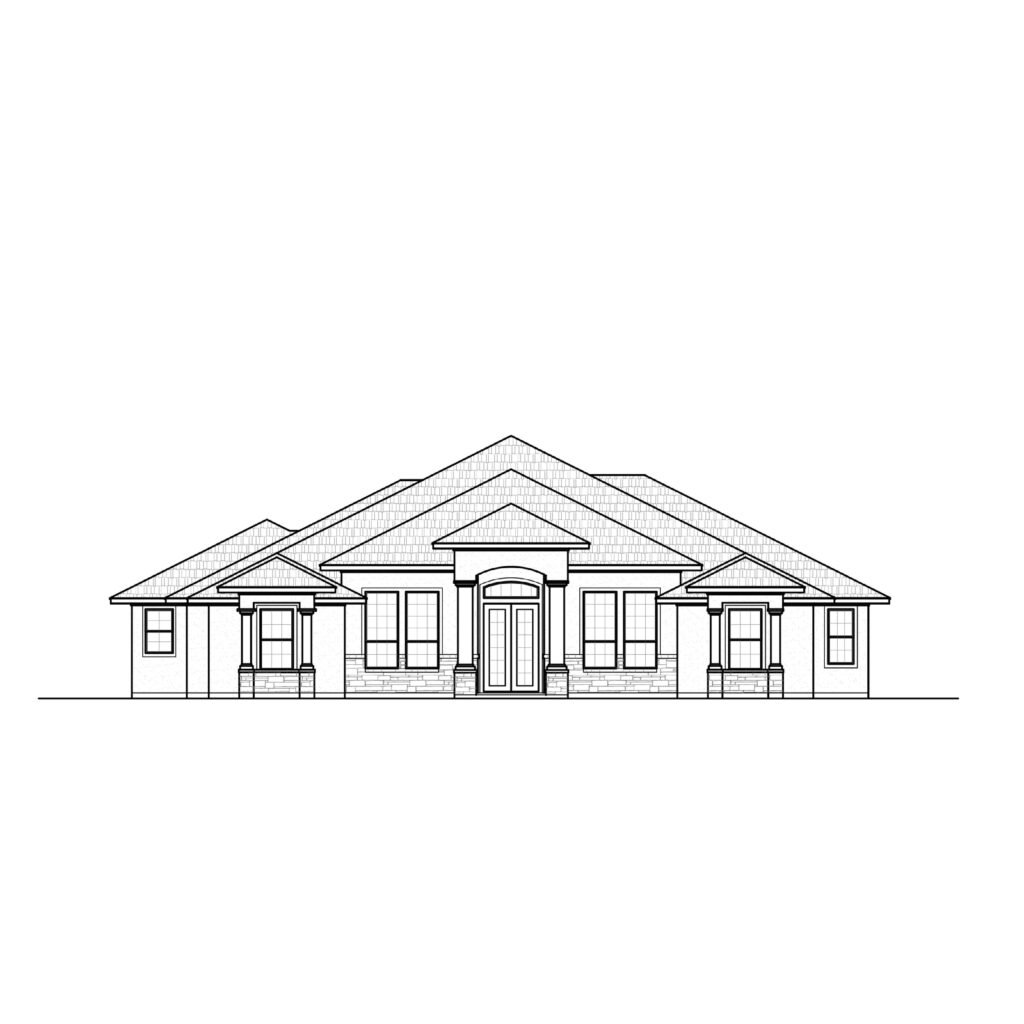
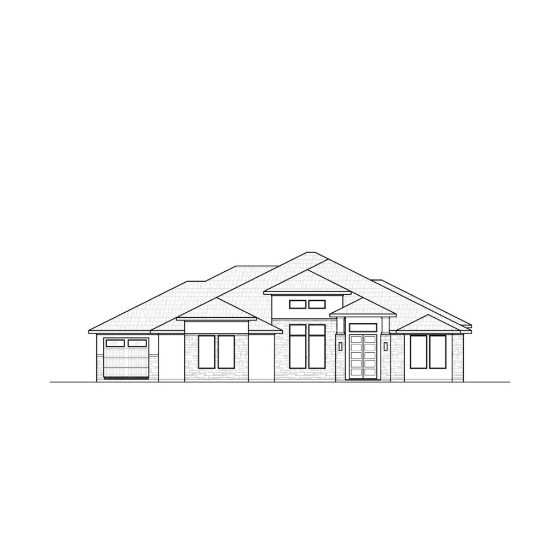
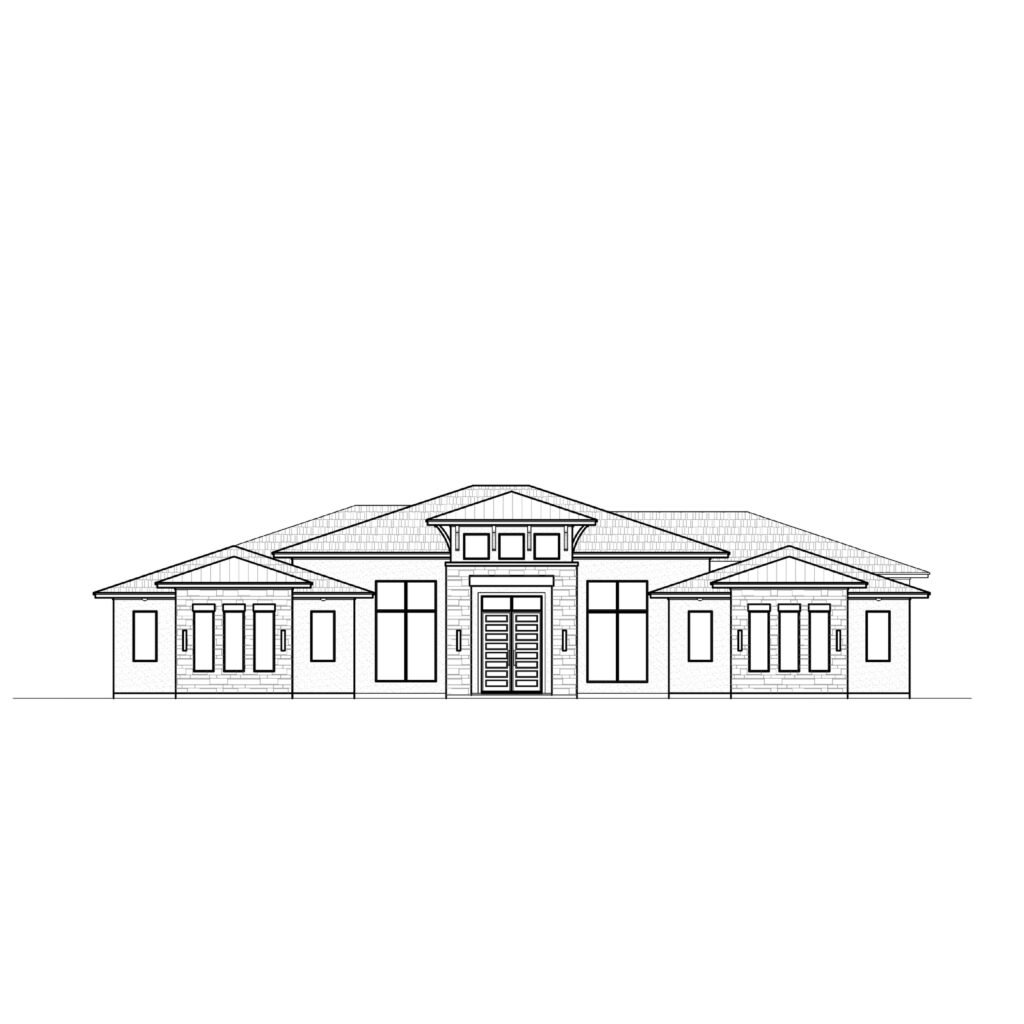
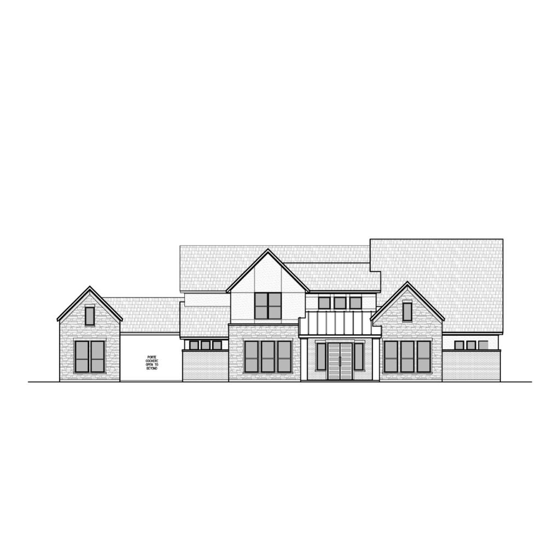
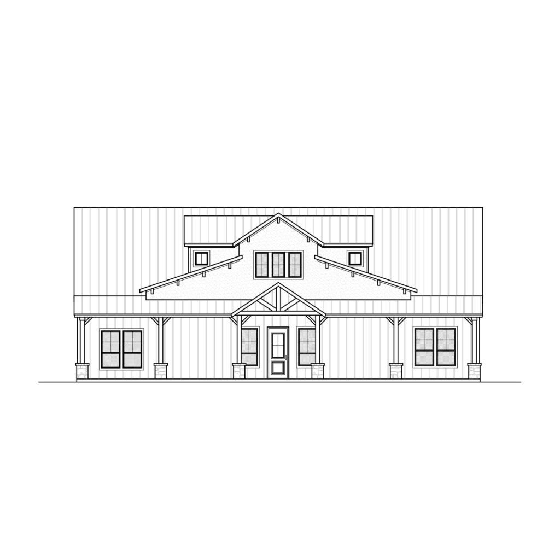
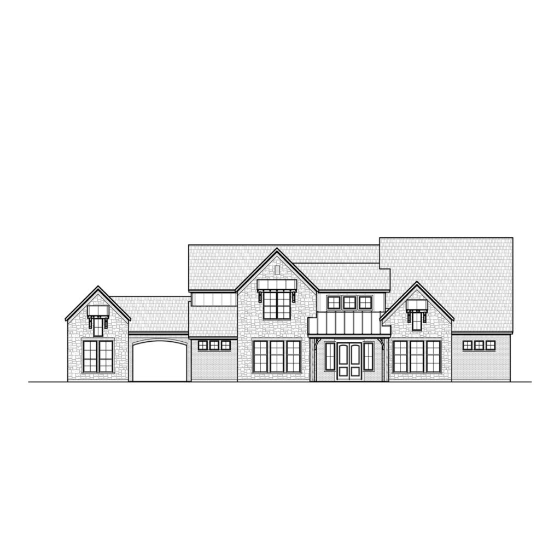
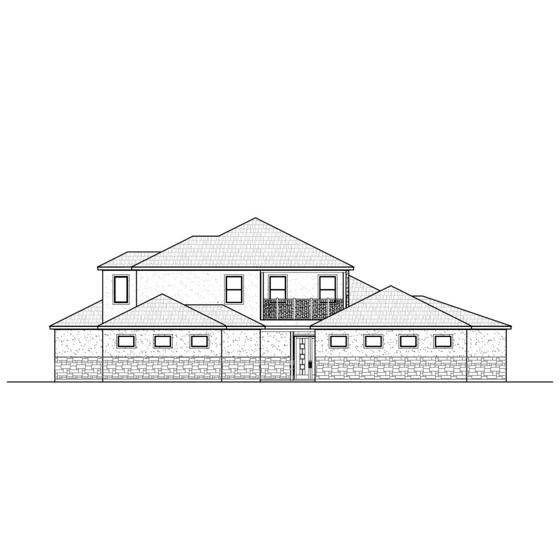
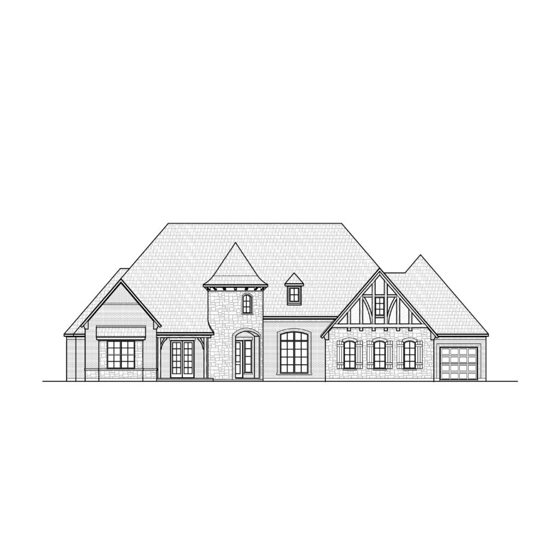
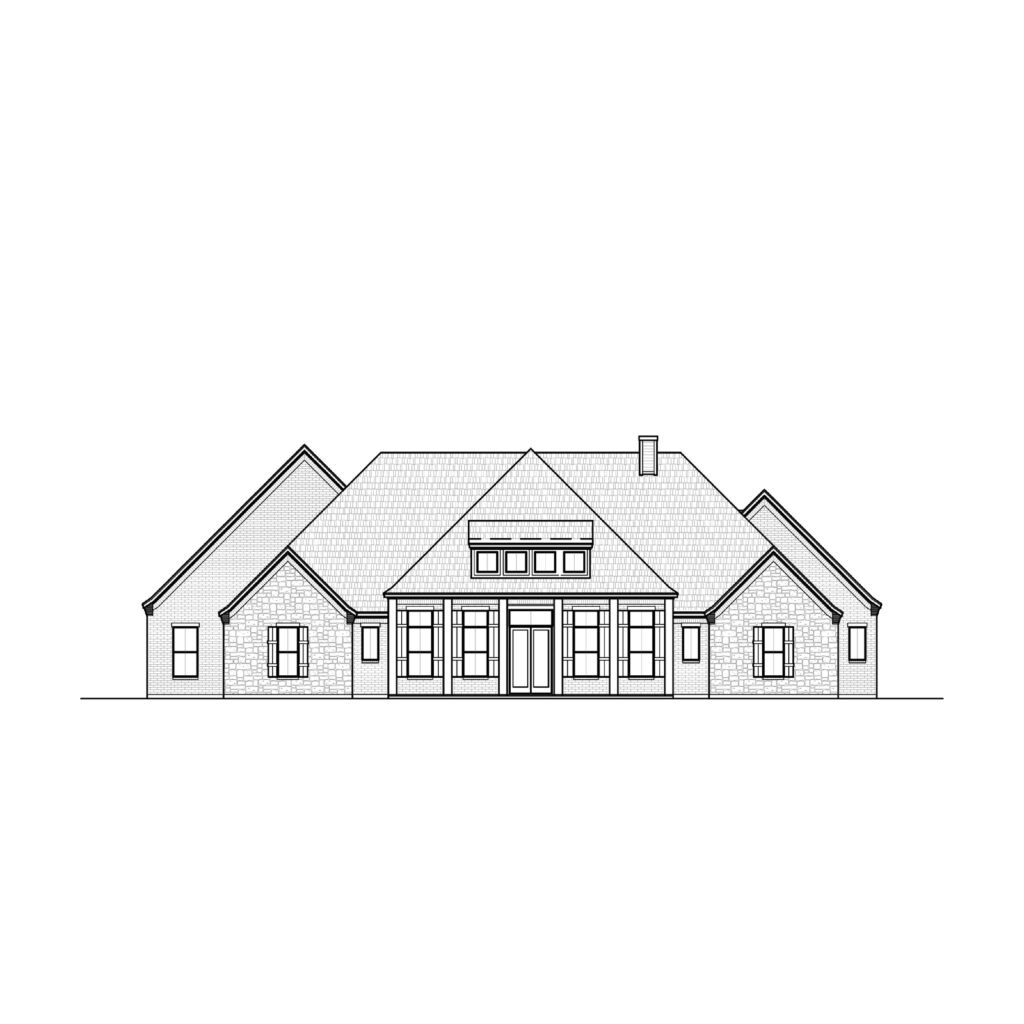
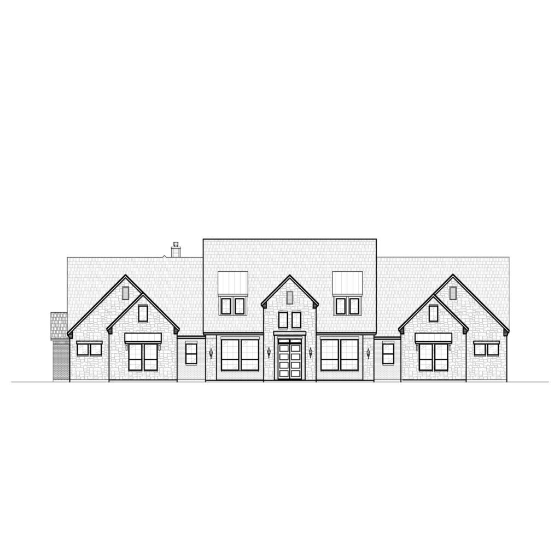
What to know about ceiling height
The ceiling height on each plan page is under Specifications. Some plans also list a separate height for the main living area, where the ceiling can be taller still.
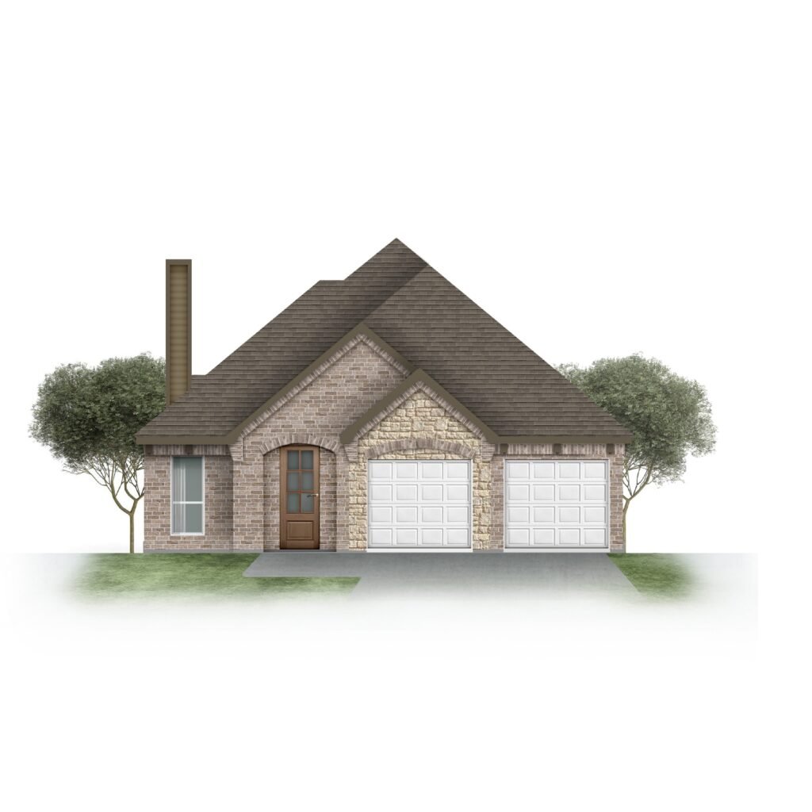
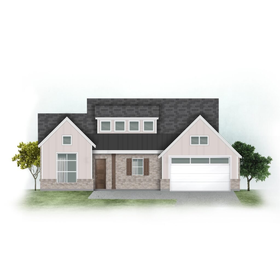
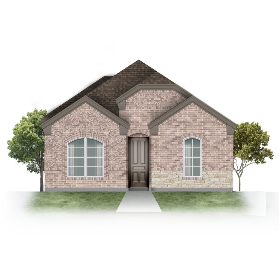
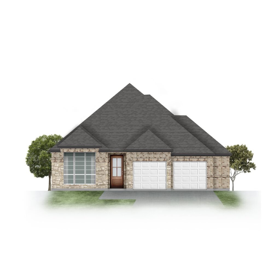
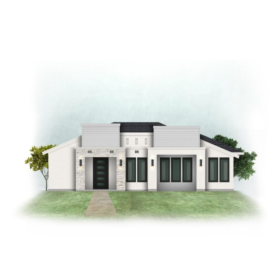
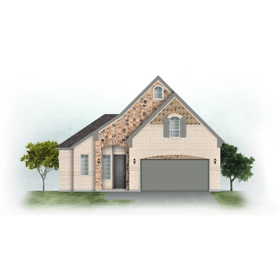
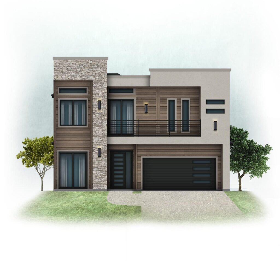
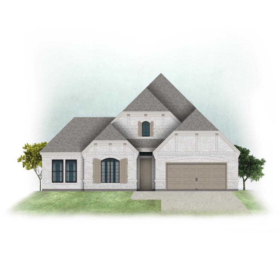
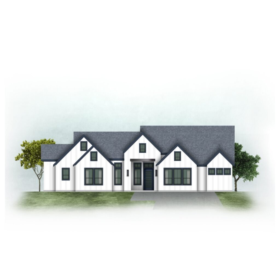
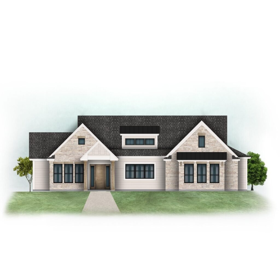
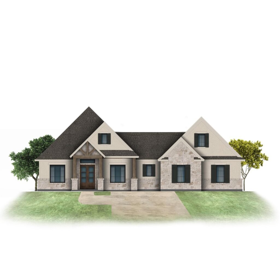
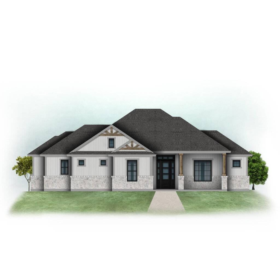
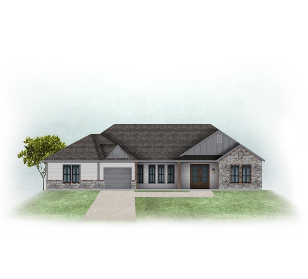
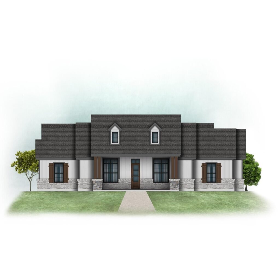
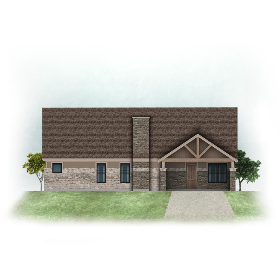
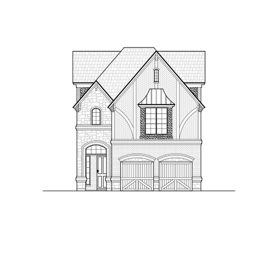
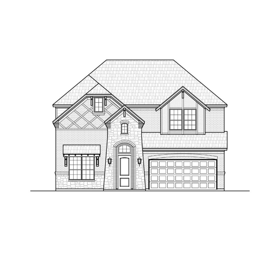
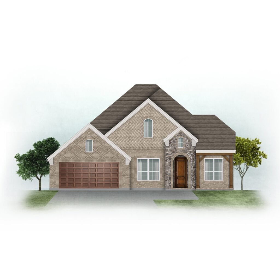
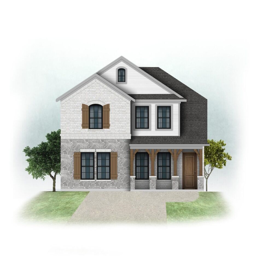
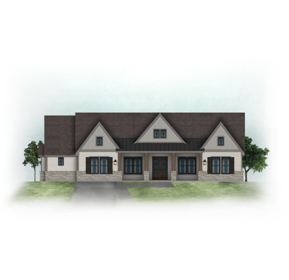
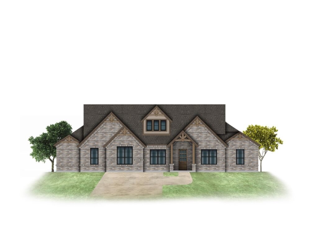
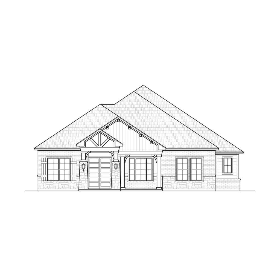
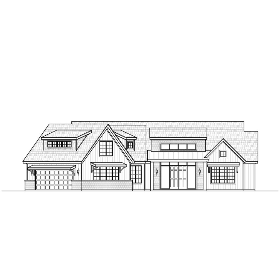
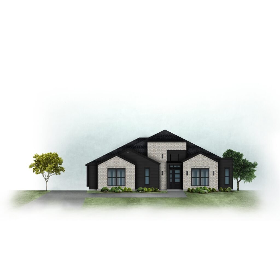
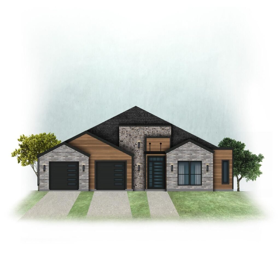
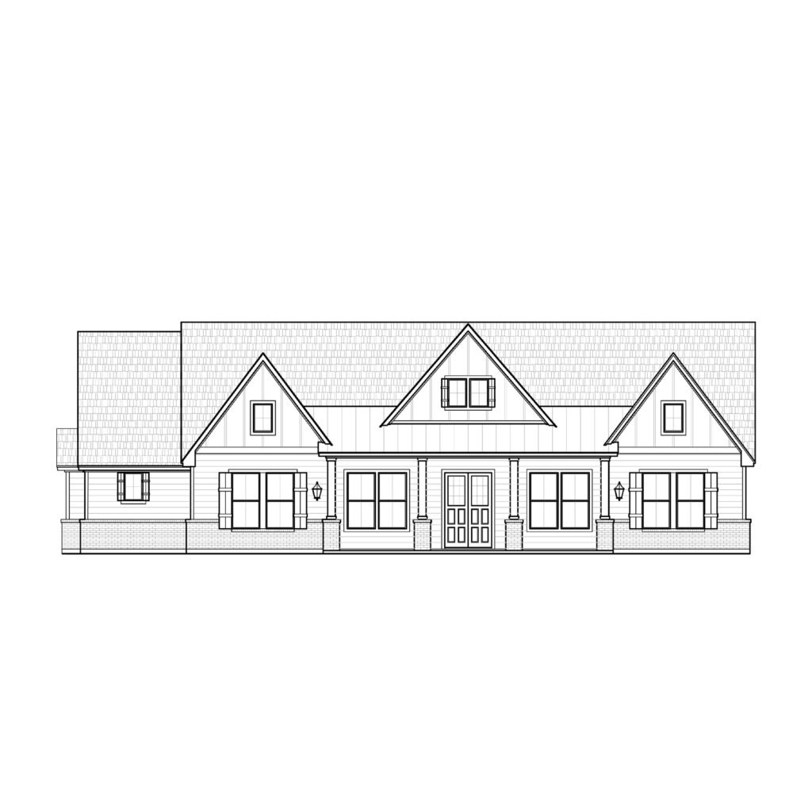
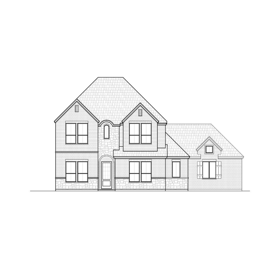
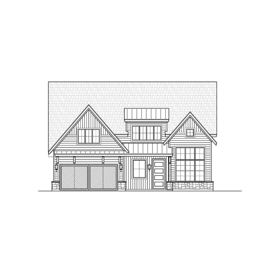
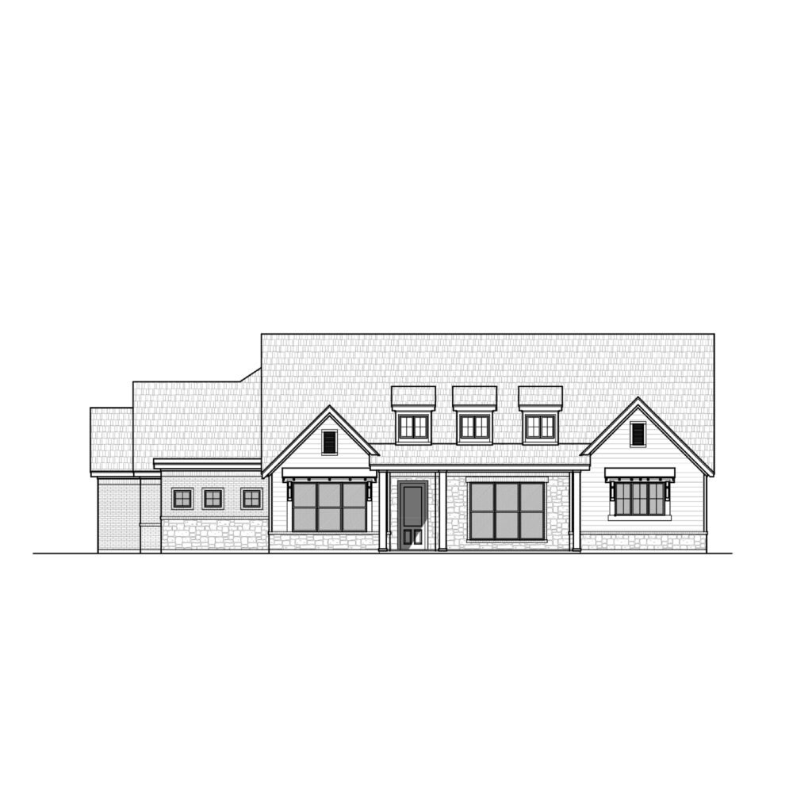
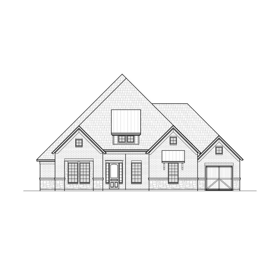
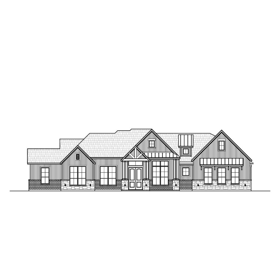
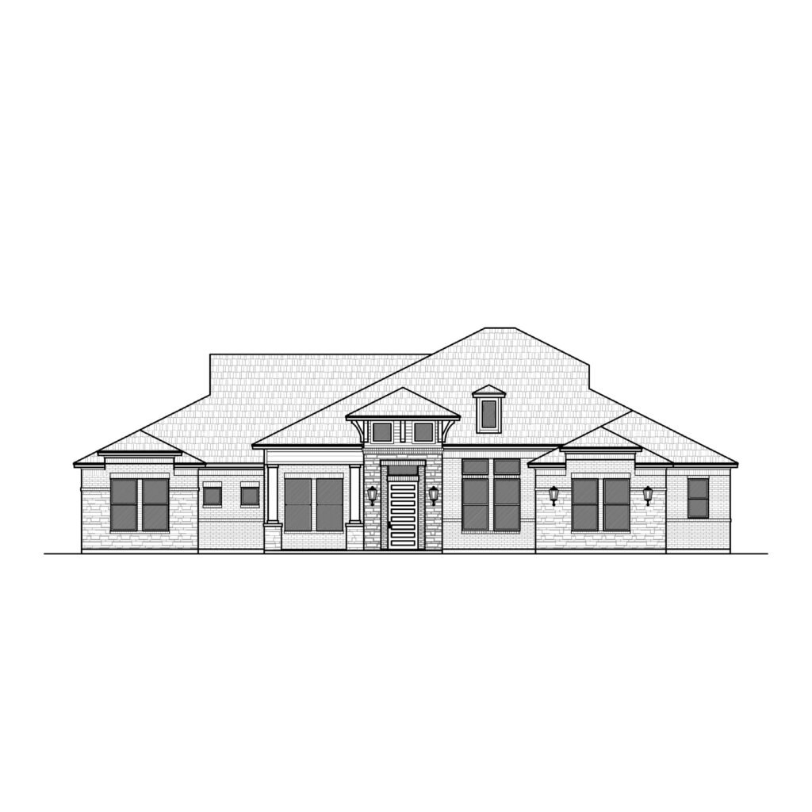
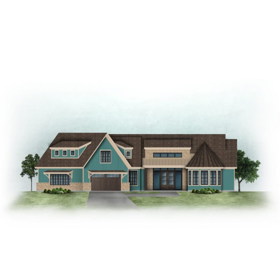
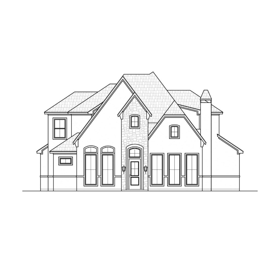
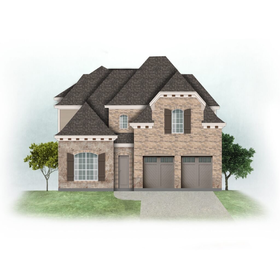
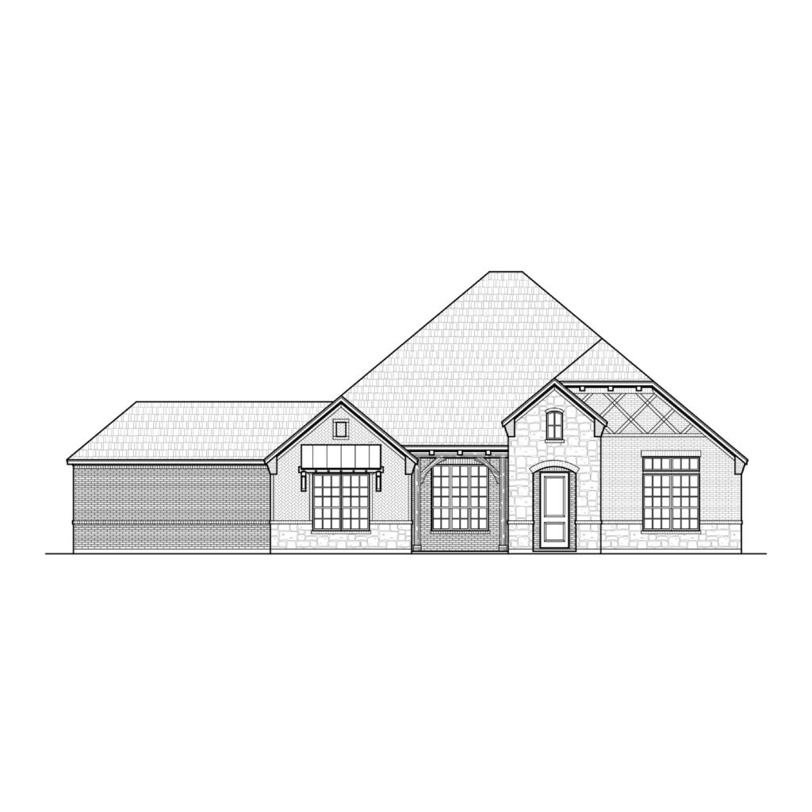
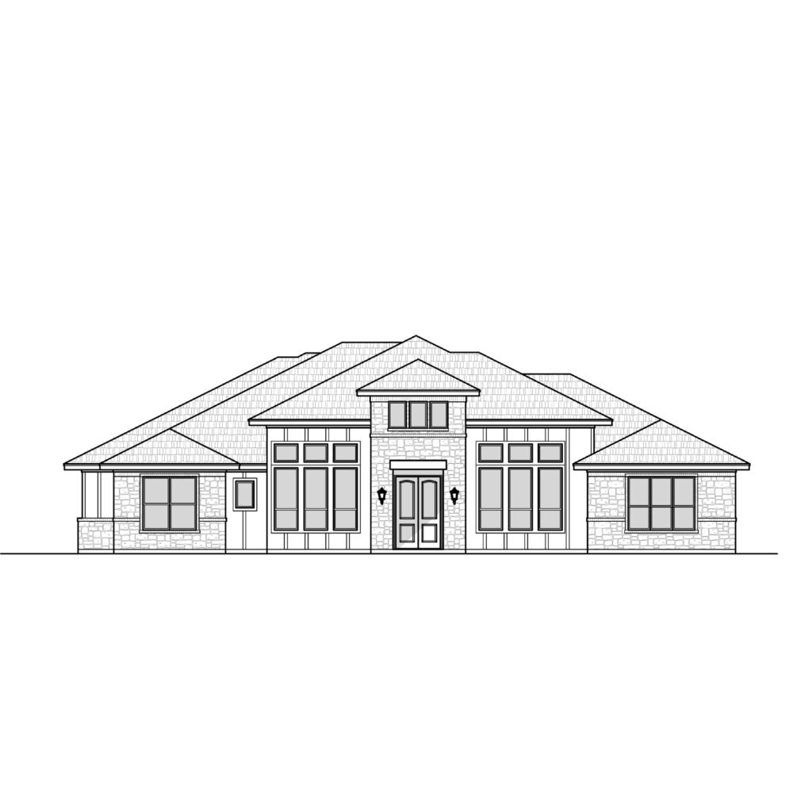
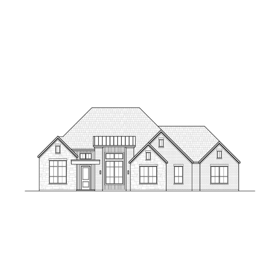
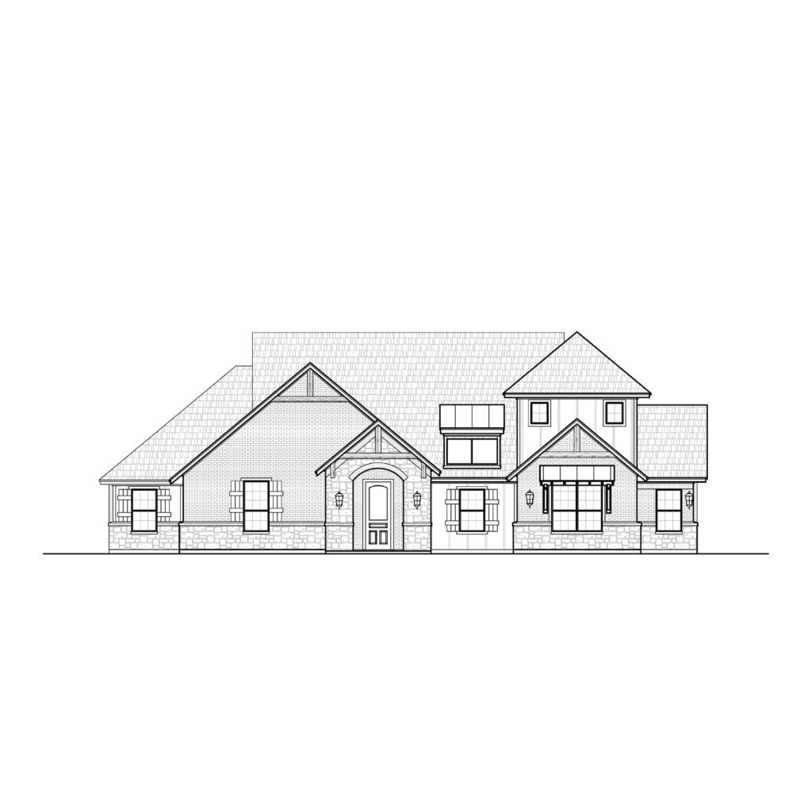
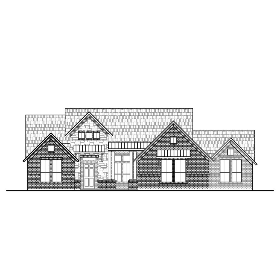
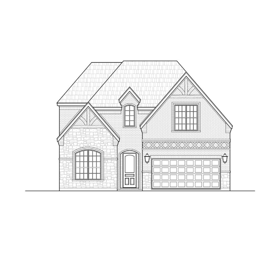
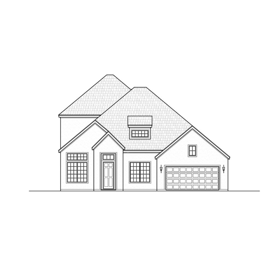
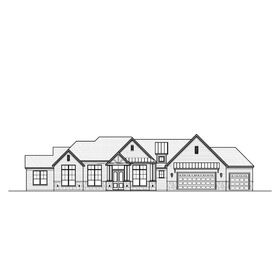
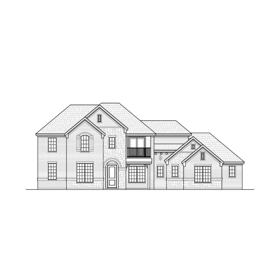
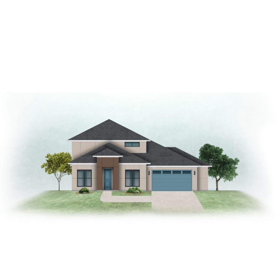
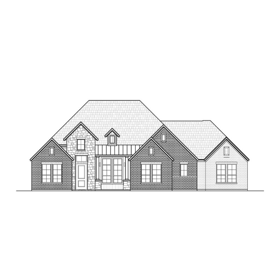
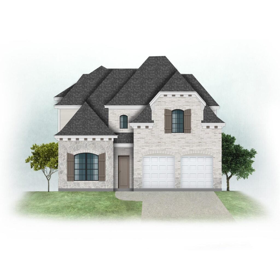
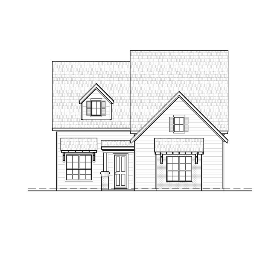
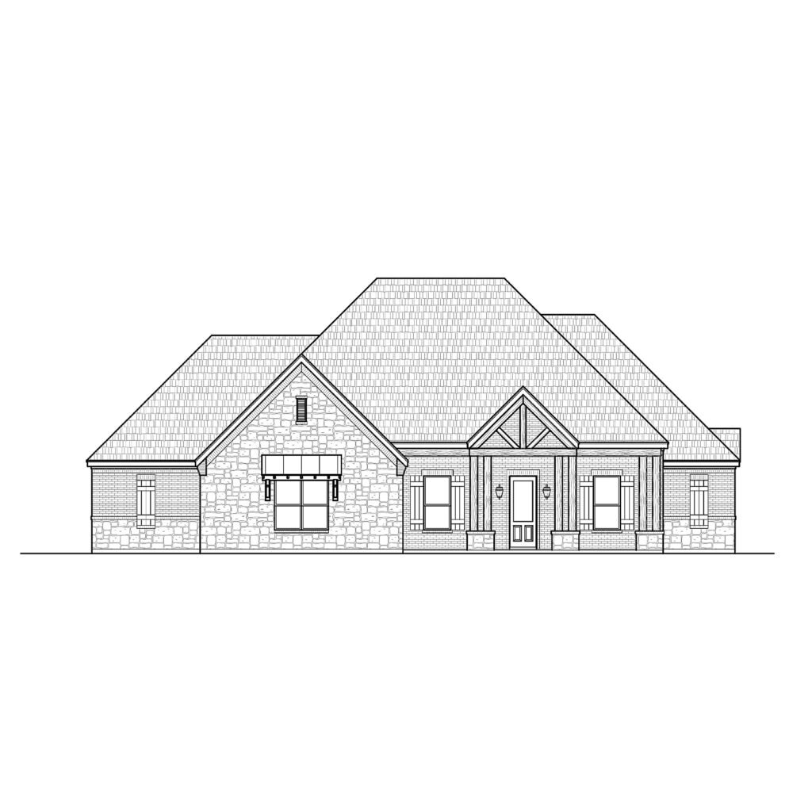
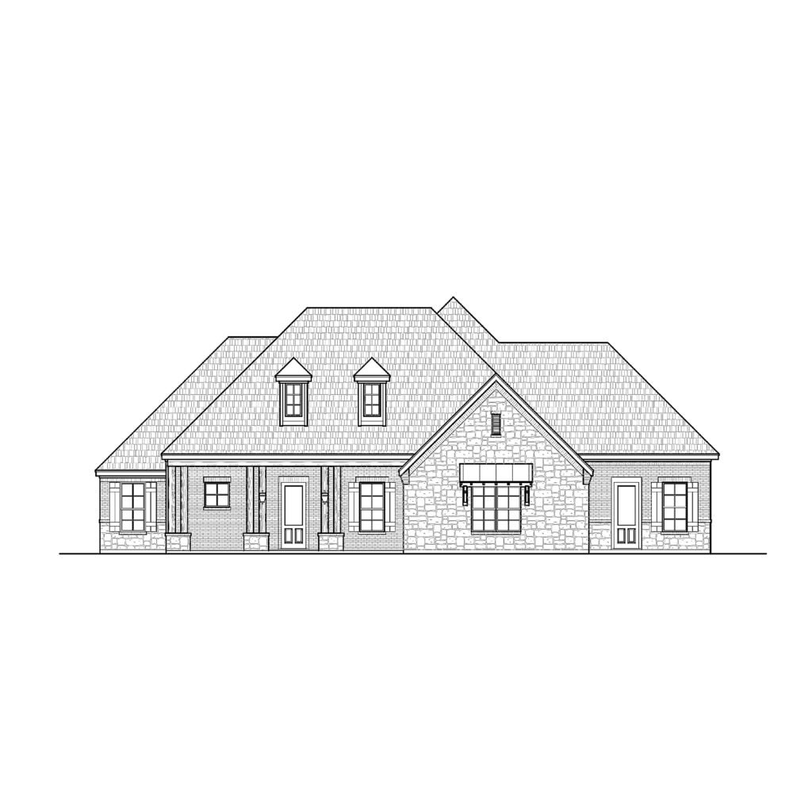
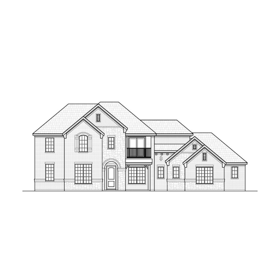
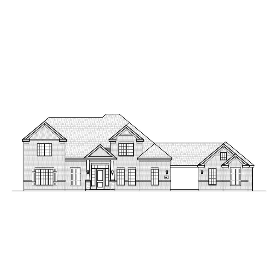
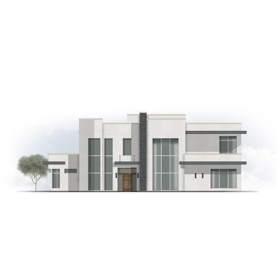
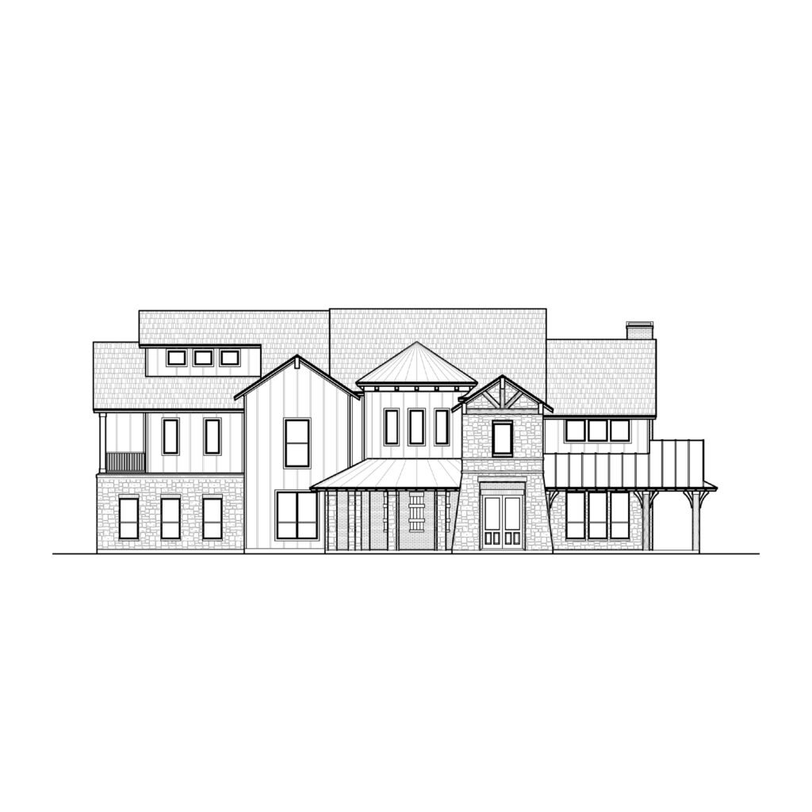
Taller walls change a home’s proportions outside as well, so look at the elevation drawings along with the floor plan.
House plans with 10 foot ceilings: common questions
How many house plans with 10 foot ceilings do you have?
Our catalog has 71 plans in this group right now, from 1,433 sq ft to 6,496 sq ft. Of these, 38 are one-story, 32 are two-story and 1 is 3-story.
What is the average size of our house plans with 10 foot ceilings?
The average living area is 2,964 sq ft, and the median is 2,940 sq ft.
How much do these house plans cost?
Plan prices in this group range from $787.20 to $3,770.77. Each plan page shows its current price.
How do I get the drawings after I buy?
Plans are digital downloads, available right after checkout. Each plan page lists the drawing sheets included.
Can I ask a question before buying?
Yes. Call (469) 999-0800 or send a message on our contact page, and include the plan name.