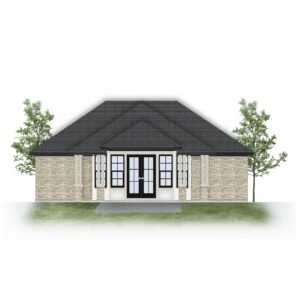
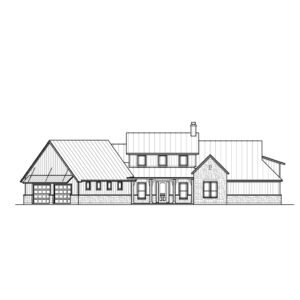
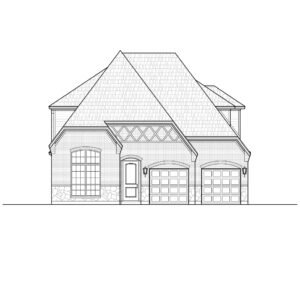
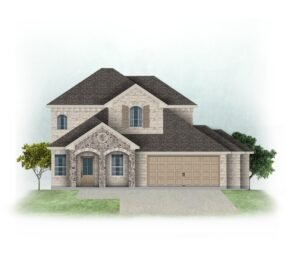
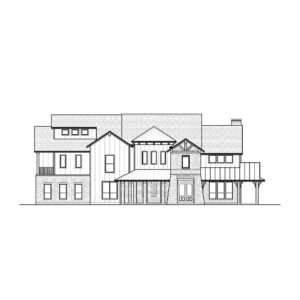
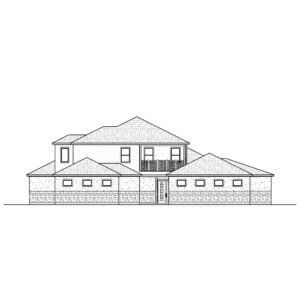
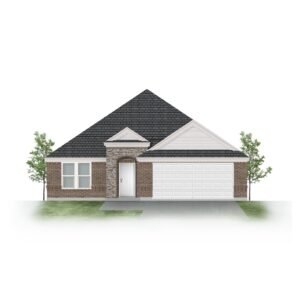
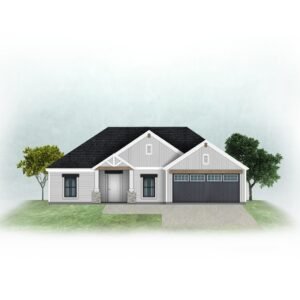
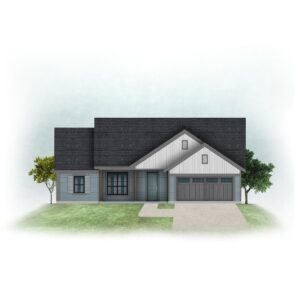
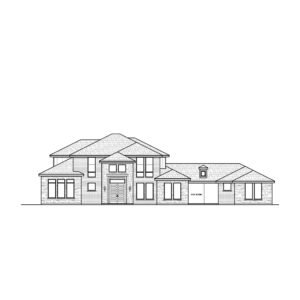
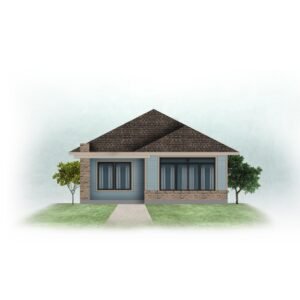
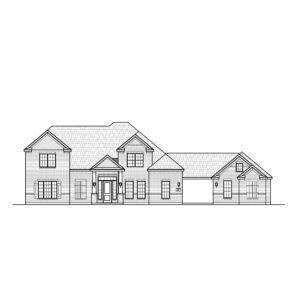
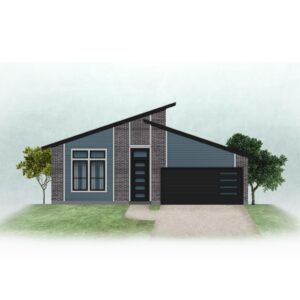
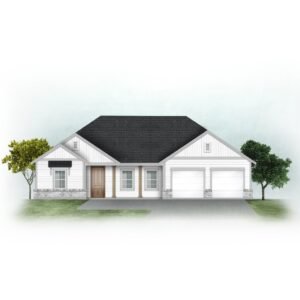
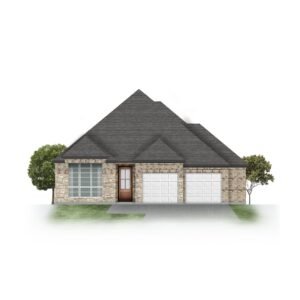
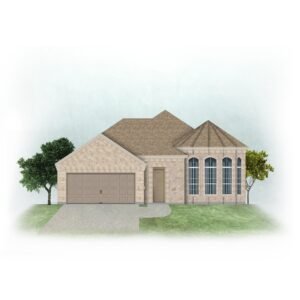
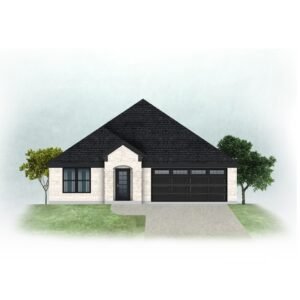
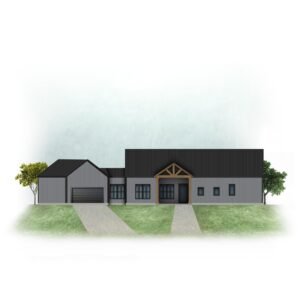
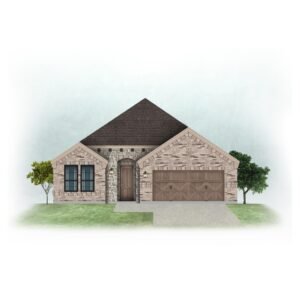
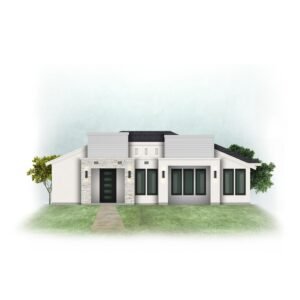
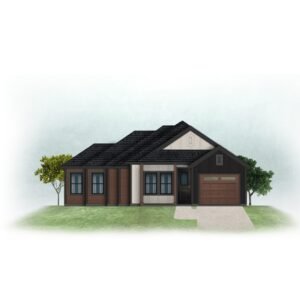
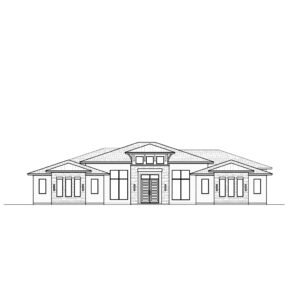
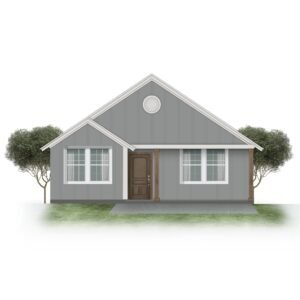
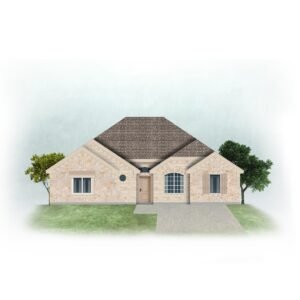
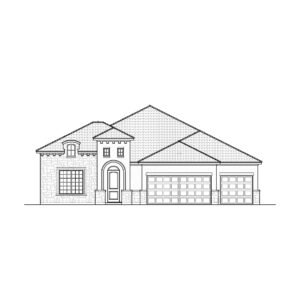
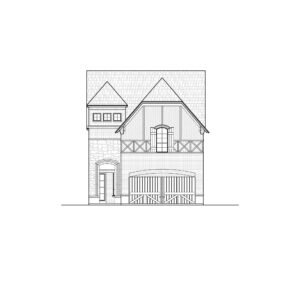

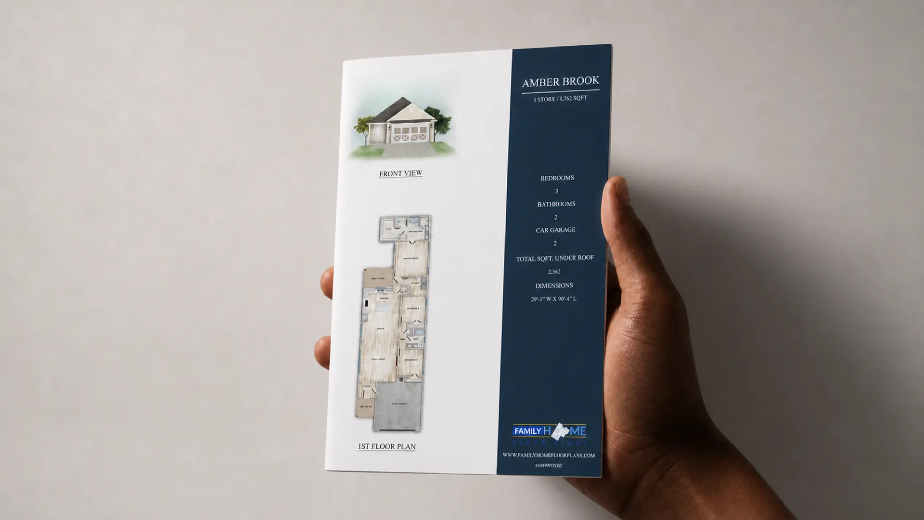
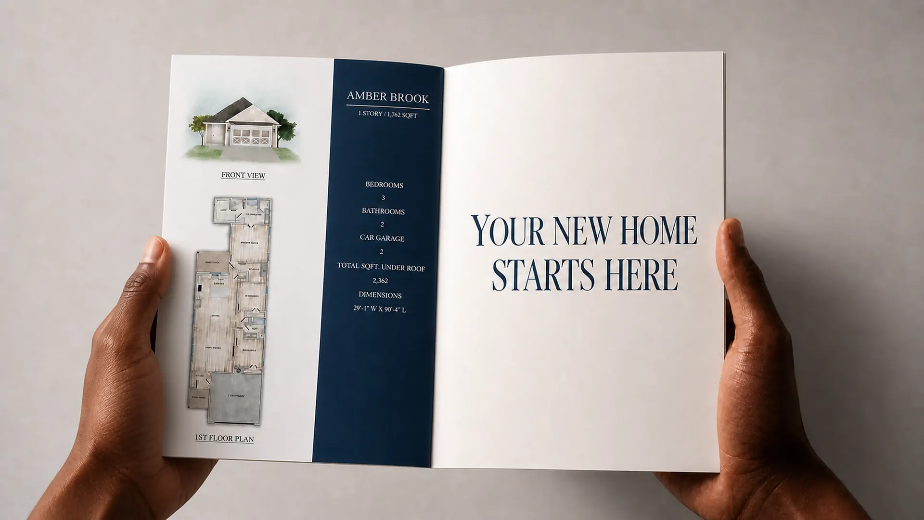
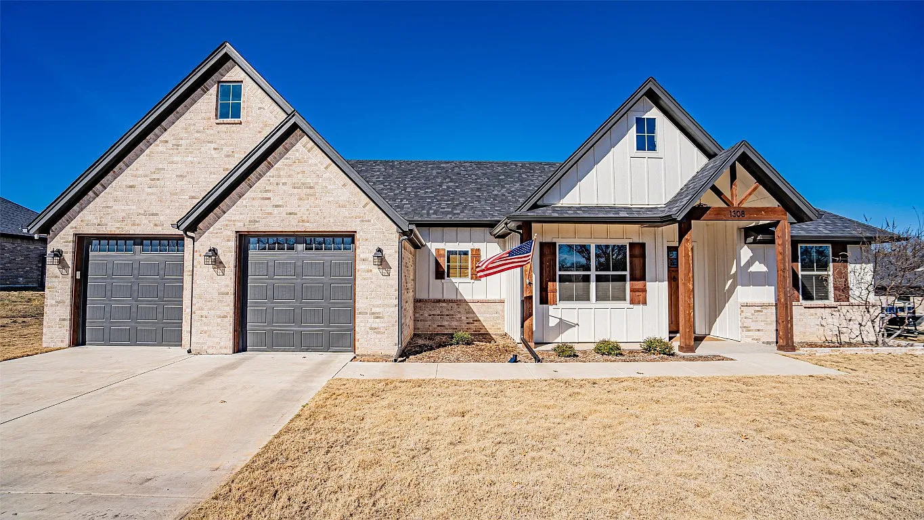
Explore house plans listed with one story and compare the room arrangements that suit your daily routine. A single-story layout keeps the main living spaces on one level, while differences in bedroom placement, circulation, and overall footprint can make each plan feel distinct.
All 1 story house plans
100 plans, sorted from smallest to largest. Open a plan for its drawings, price and details.
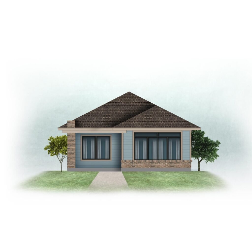


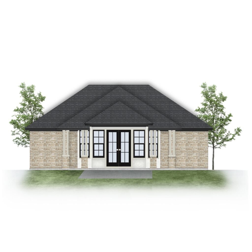
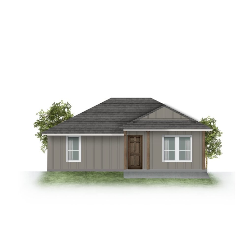
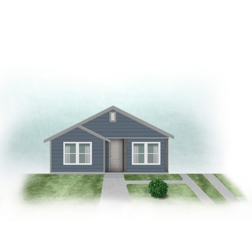
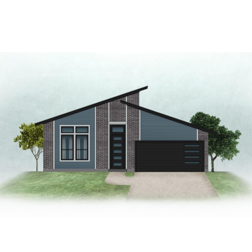
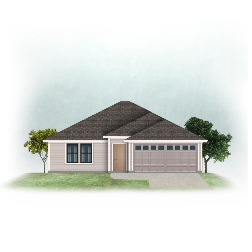
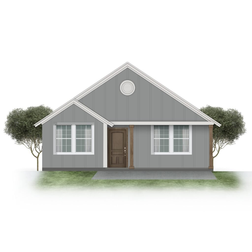
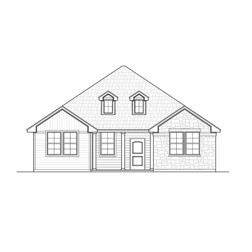
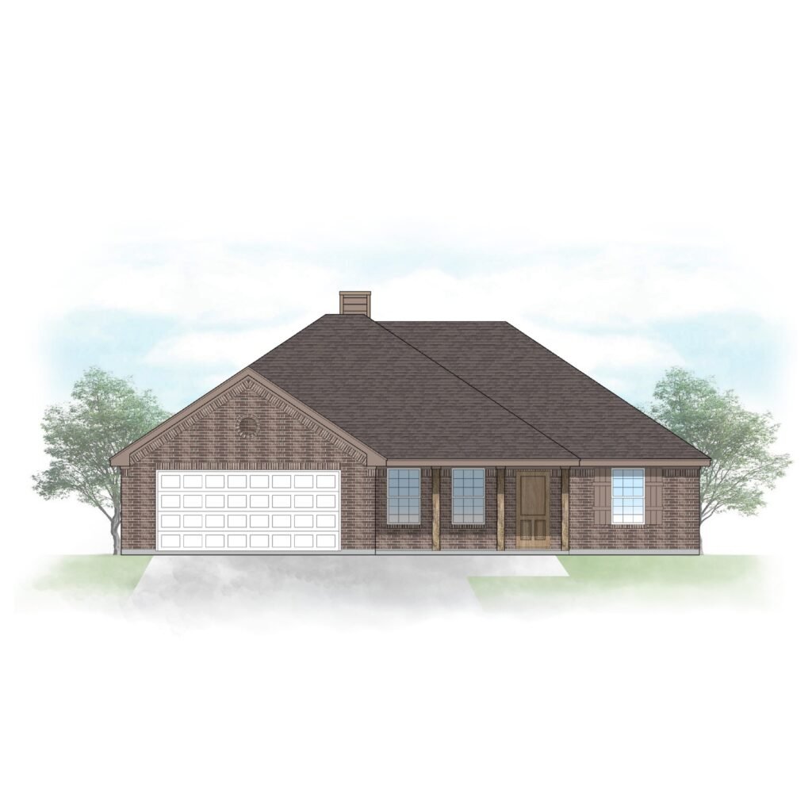
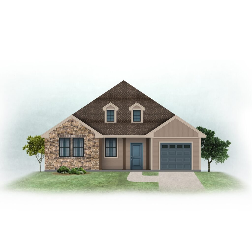
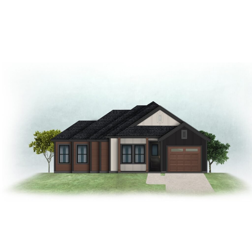
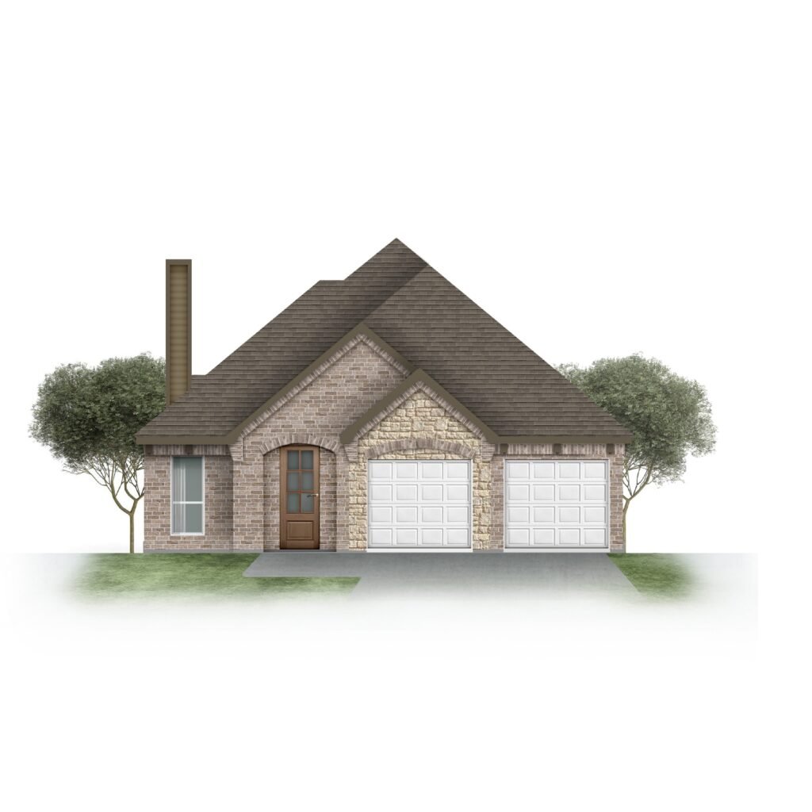
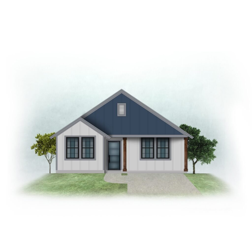
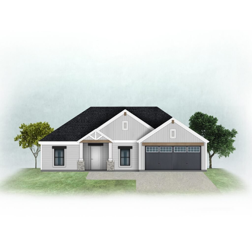
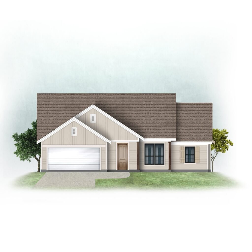
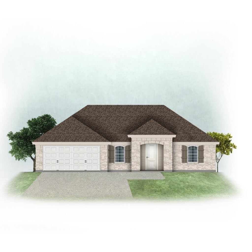
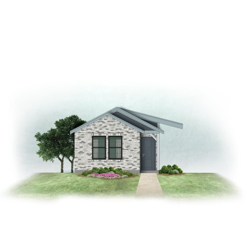
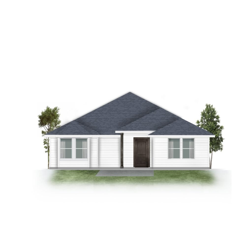
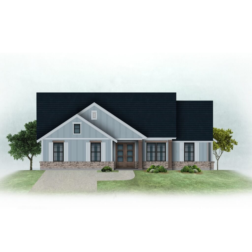
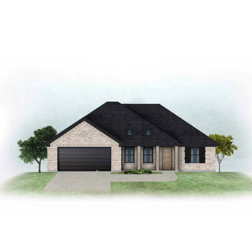
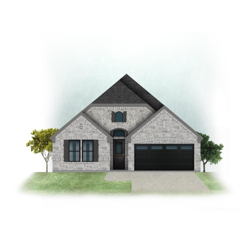
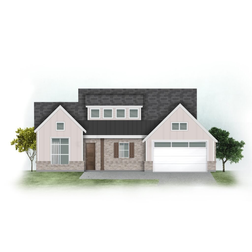
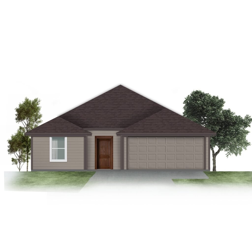
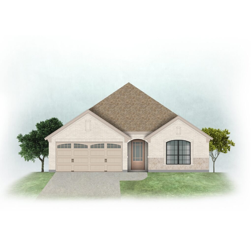
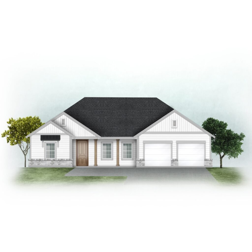
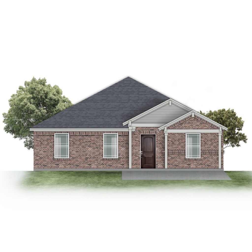
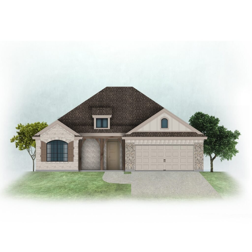
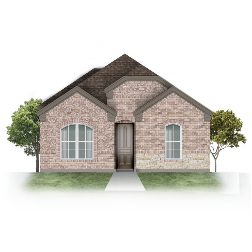
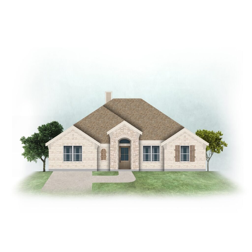
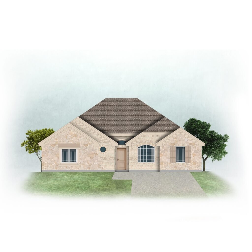
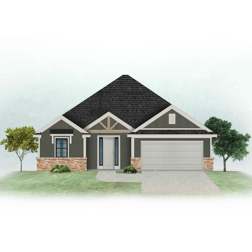
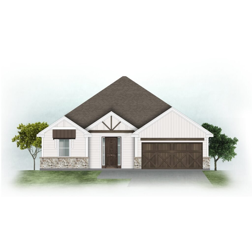
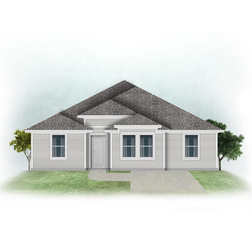
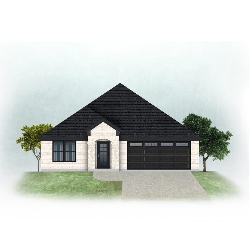
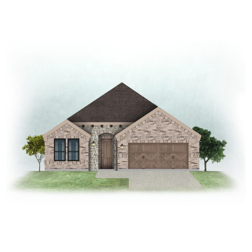
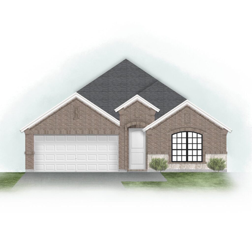
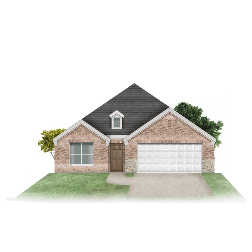
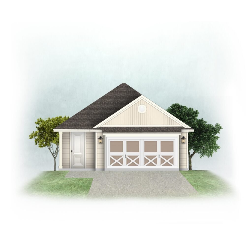
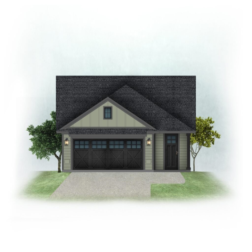
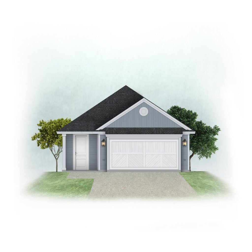
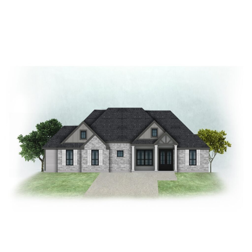
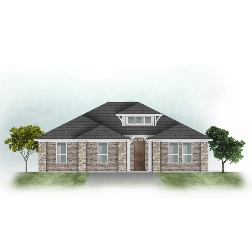
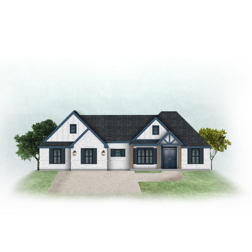
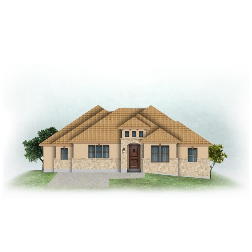
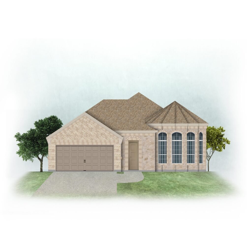
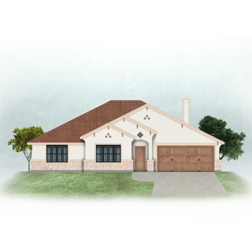
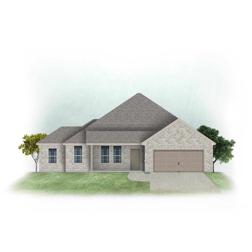
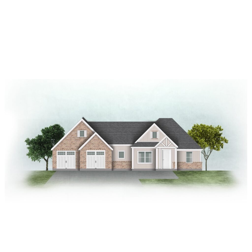
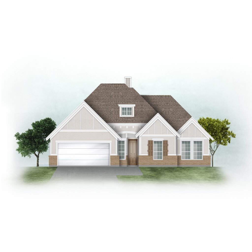
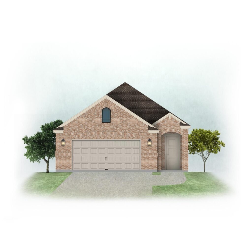
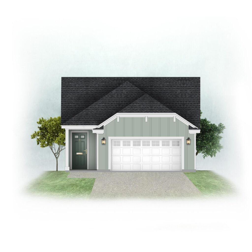
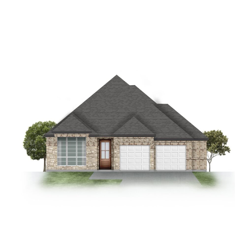
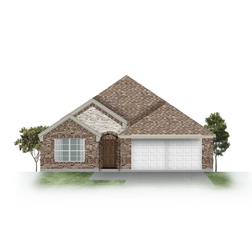
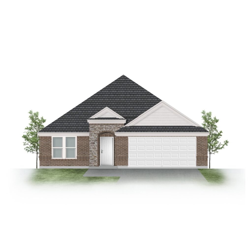
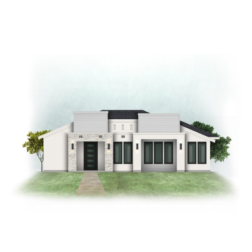
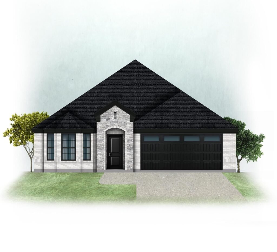
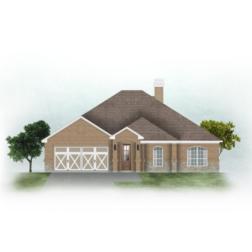
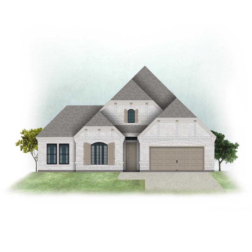
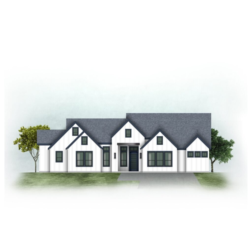
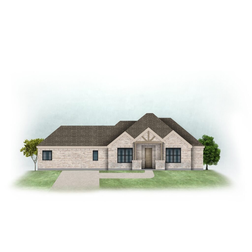
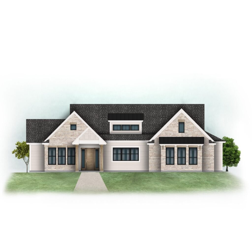
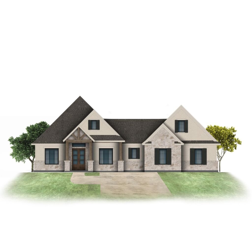
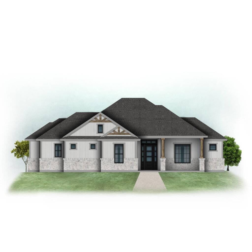
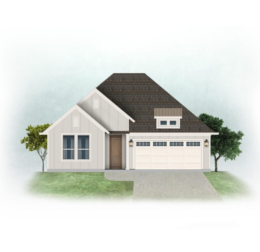
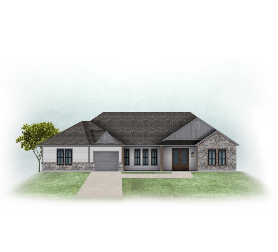
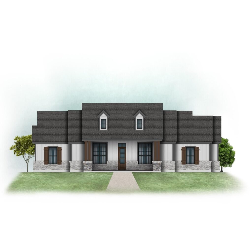
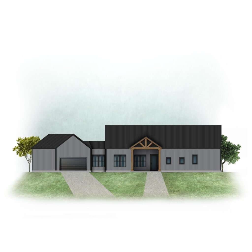
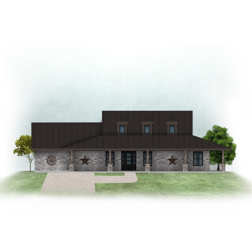
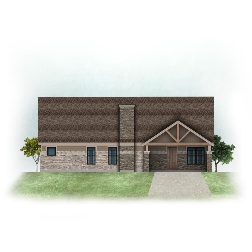
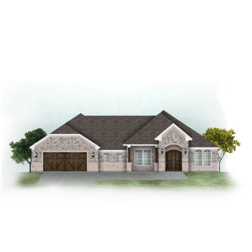
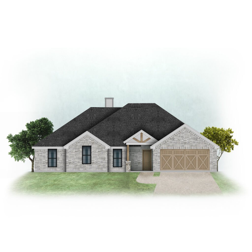
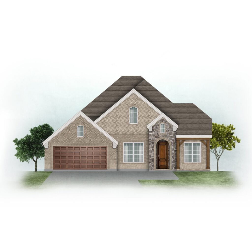
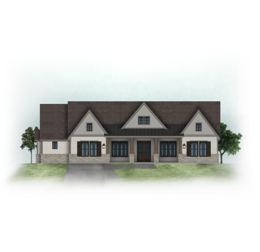
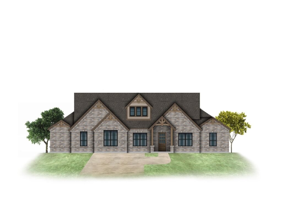
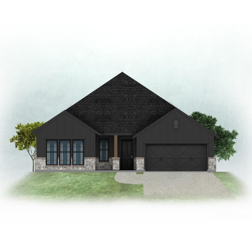
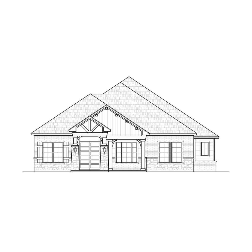
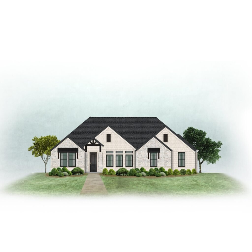
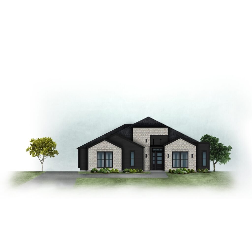
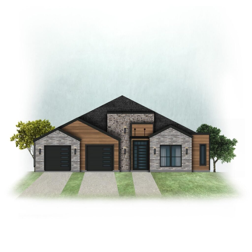
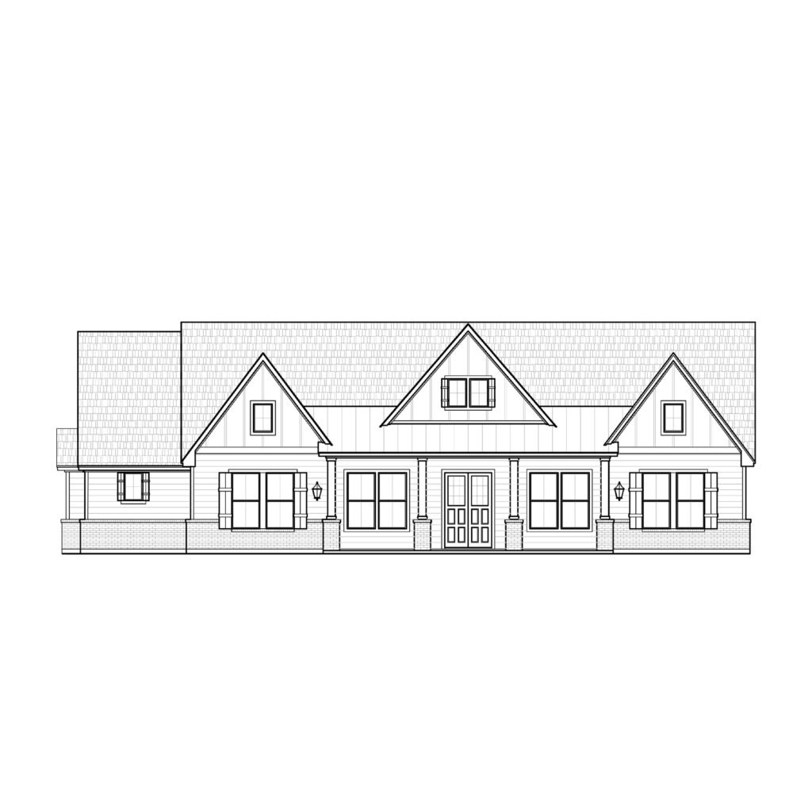
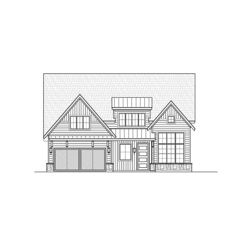
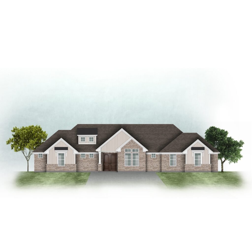
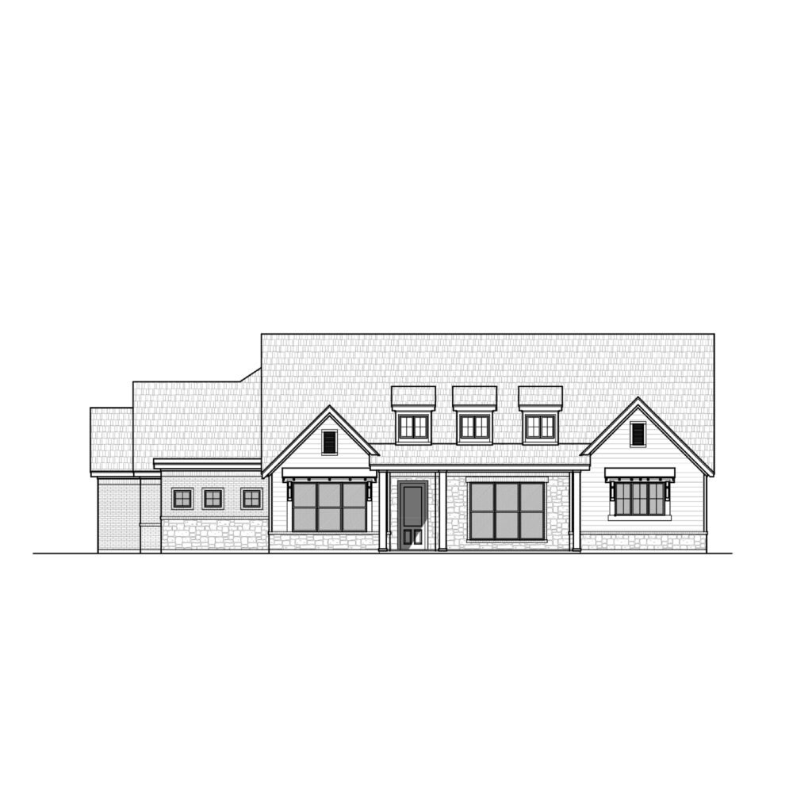
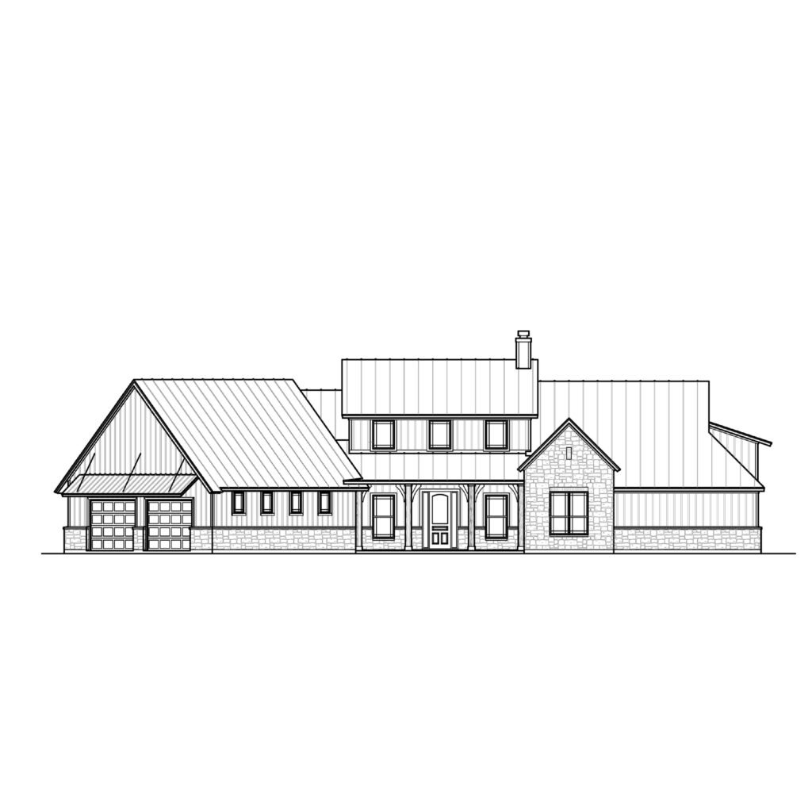
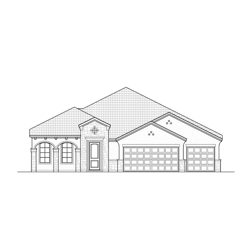
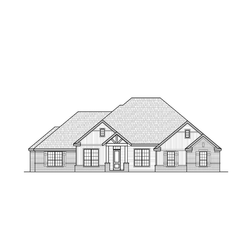
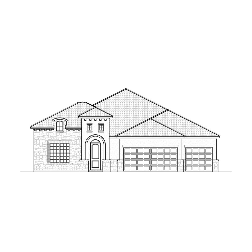
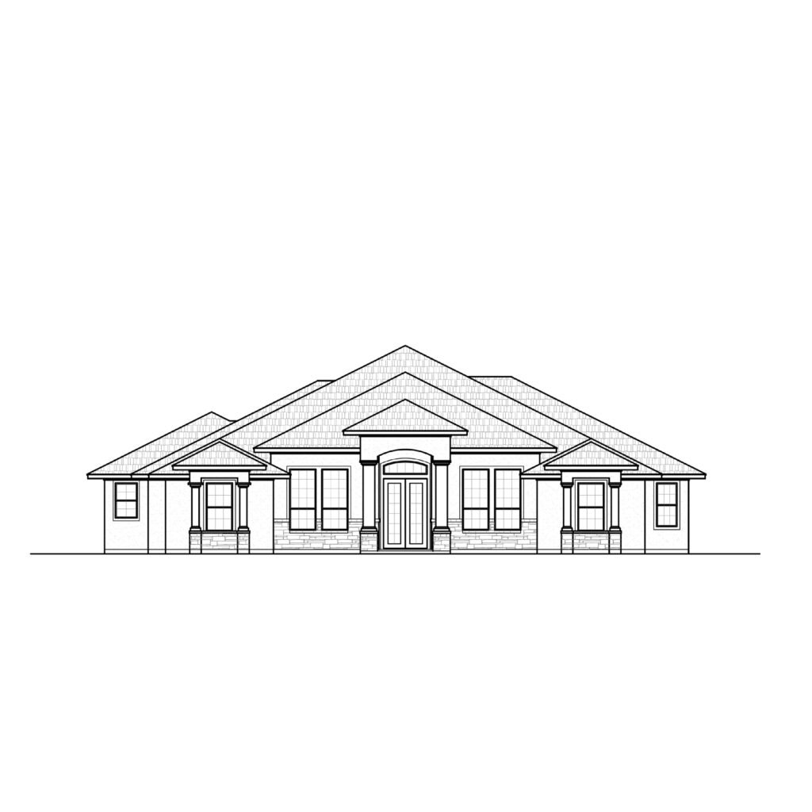
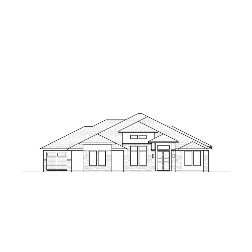
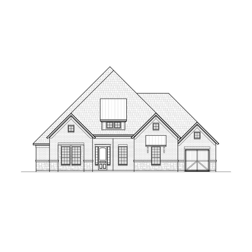
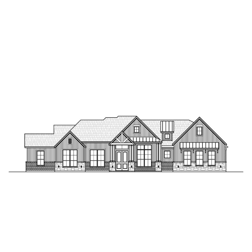
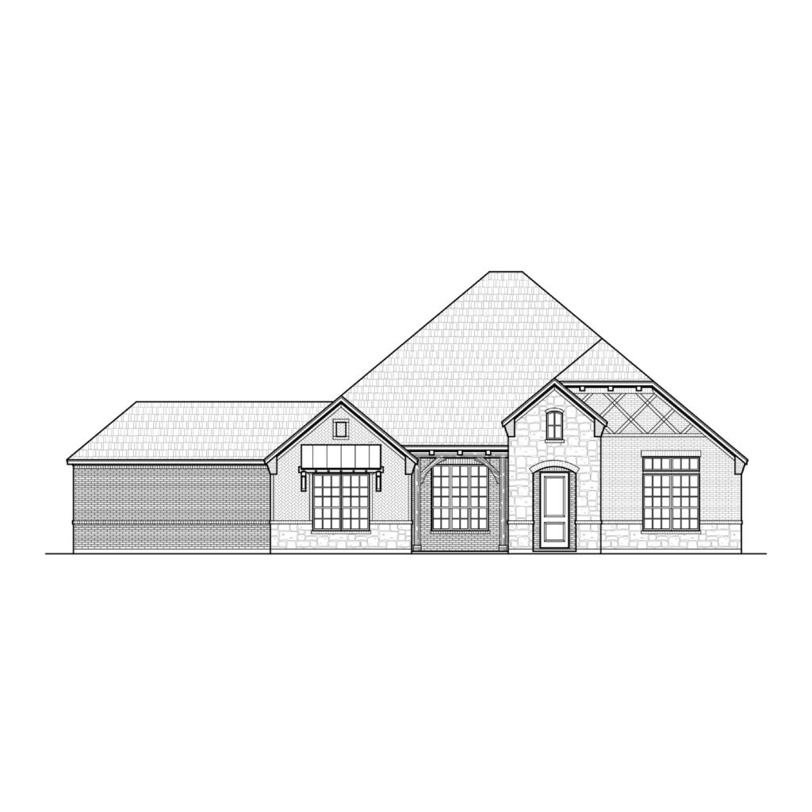
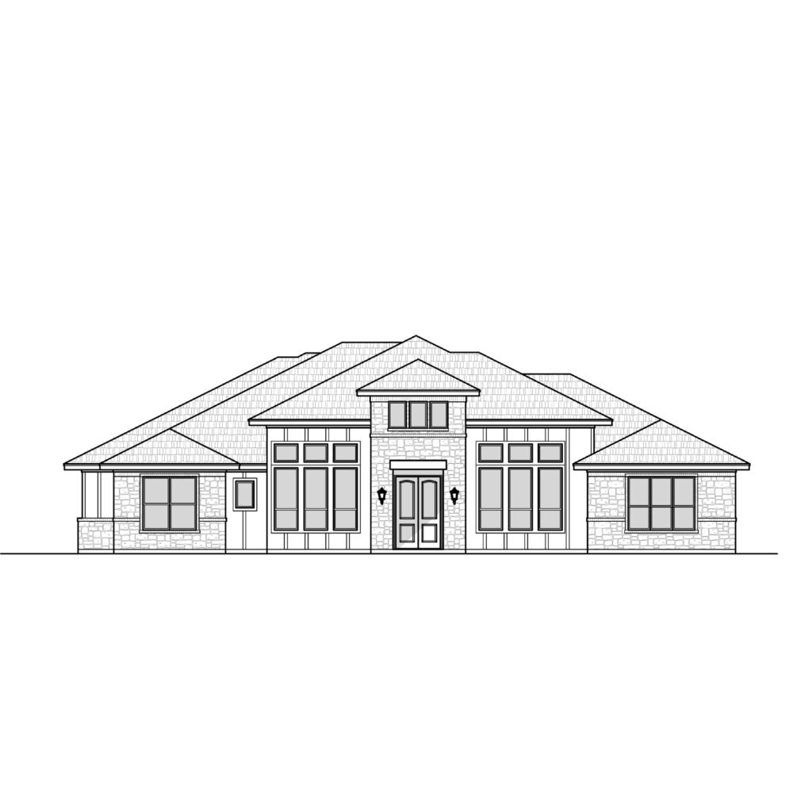
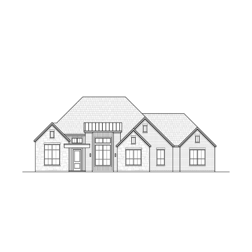
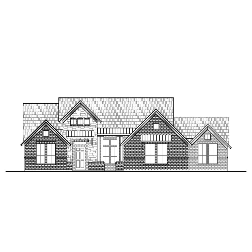
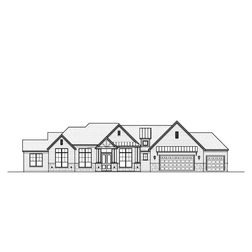
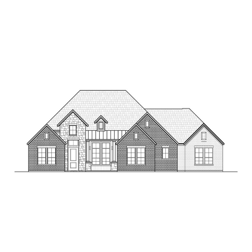
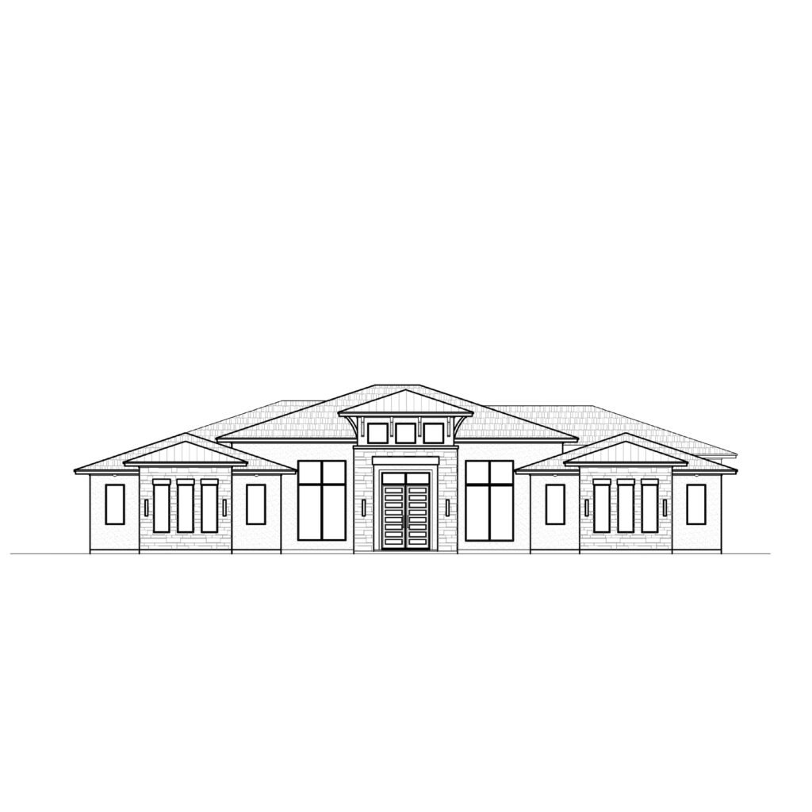
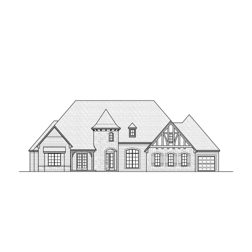
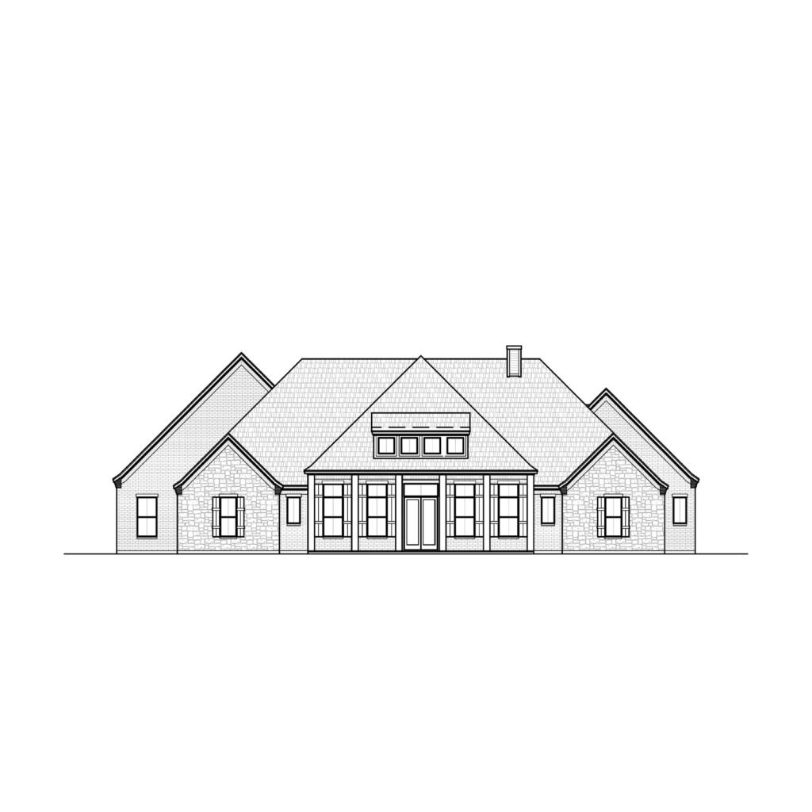
Compare the featured plans at a glance
| Plan | Listed sq. ft. | Beds | Baths | Stories |
|---|---|---|---|---|
| 124 Hillside | 1,878 | 4 | 2 | 1 |
| 1339 Paola | 1,339 | 3 | 2 | 1 |
| 1425 Martinez | 1,425 | 3 | 2 | 1 |
| 1451 Dawn | 1,451 | 3 | 2 | 1 |
| 1503 Doris | 1,503 | 3 | 2 | 1 |
| 1529 Randy | 1,529 | 3 | 2 | 1 |
These are selected examples, not the full catalog. Open a plan for its current price, drawings, and purchase details.
Look beyond the story count
Check the plan’s overall width and depth against your lot and required setbacks. Two homes with similar floor area can have very different footprints, especially when garages, porches, and outdoor living spaces are included.
Then compare circulation. Look at the distance between bedrooms and living areas, how groceries reach the kitchen, and where laundry and storage sit in the layout. One story alone does not establish accessibility: entry steps, thresholds, door widths, and bathroom layouts still need individual review.
Keep comparing
Explore three-bedroom house plans for another way to narrow your choices, or view 1,500–2,000 sq. ft. house plans to compare a particular size range. Each product page provides the next place to review the plan before purchase. Browse the full catalog.
Choose a starting point for your single-story search
For the smallest listed area in this selection, start with 1339 Paola, a three-bedroom, two-bath plan. Compare it with 1425 Martinez and 1451 Dawn to see how the layouts use a larger footprint.
For a close comparison around 1,500 square feet, view 1503 Doris and 1529 Randy. They have the same listed bedroom and bathroom counts and differ by 26 square feet.
Need a fourth bedroom? 124 Hillside is the four-bedroom option in this selection, listed at 1,878 square feet with two bathrooms. Compare the drawing to decide how the extra room fits your household.
Questions to answer before choosing a one-story plan
Will a single-story house fit my lot?
Use the plan’s overall width and depth, not square footage alone. Compare that footprint with your usable lot area, driveway access, outdoor-space needs, and the setback information supplied for your site.
Does one story mean step-free access?
No. Entry heights, thresholds, door clearances, and bathroom layouts must be checked individually. If accessibility is a priority, discuss the specific requirements before selecting a plan.
How should I compare three and four bedrooms?
Start with the rooms you need every day. In this selection, Hillside supplies a fourth bedroom; the other five plans list three. Compare room dimensions and storage as well as the count, especially if a room will double as an office.
Compare more three-bedroom plans, browse all house plans, or ask about a specific layout.
1 story house plans: common questions
How many 1 story house plans do you have?
Our catalog has 100 plans in this group right now, from 774 sq ft to 4,290 sq ft.
What is the average size of our 1 story house plans?
The average living area is 2,077 sq ft, and the median is 1,908 sq ft.
How much do these house plans cost?
Plan prices in this group range from $327.59 to $2,460.82. Each plan page shows its current price.
How do I get the drawings after I buy?
Plans are digital downloads, available right after checkout. Each plan page lists the drawing sheets included.
Can I ask a question before buying?
Yes. Call (469) 999-0800 or send a message on our contact page, and include the plan name.