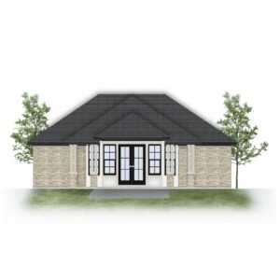
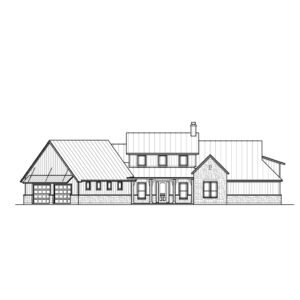
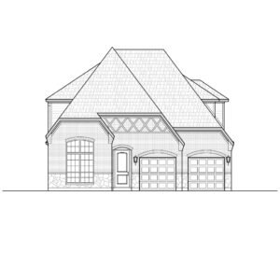
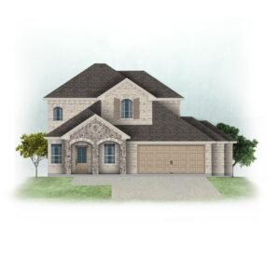
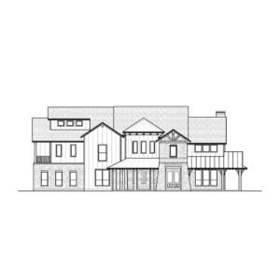
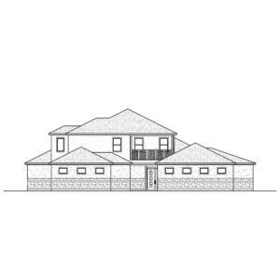
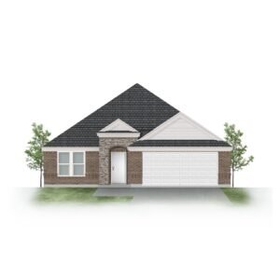
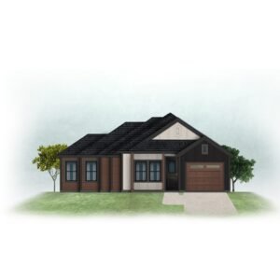
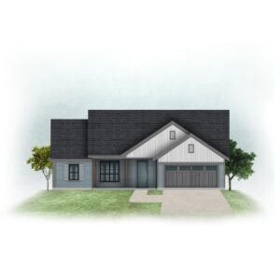
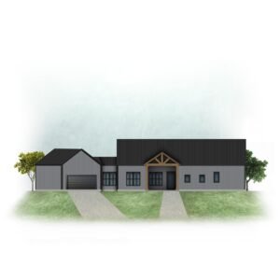
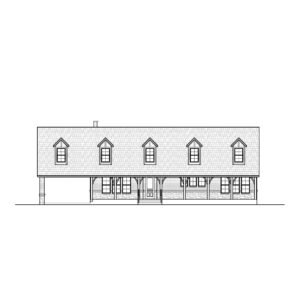
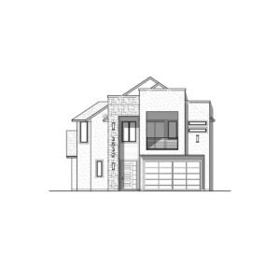
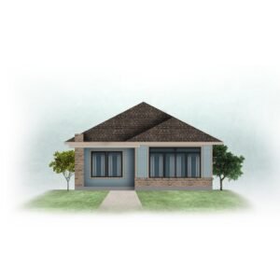
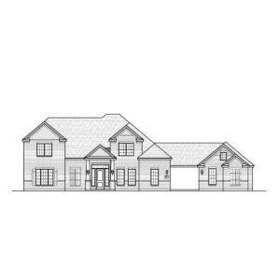
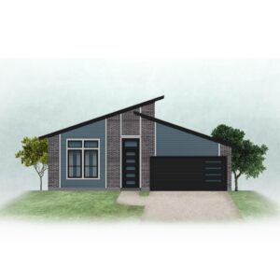
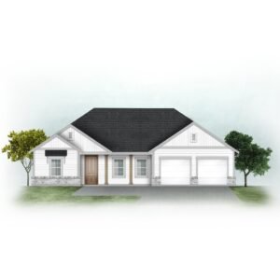
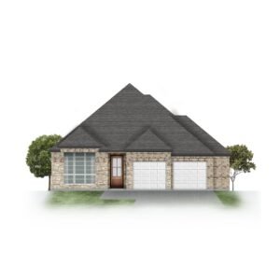
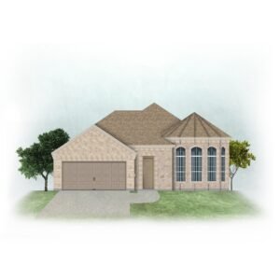
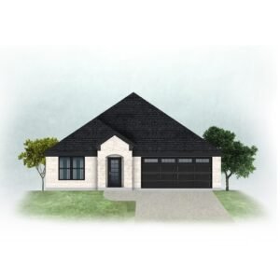
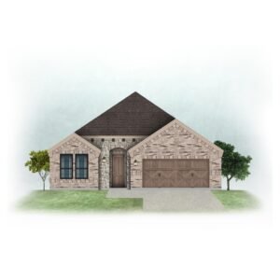
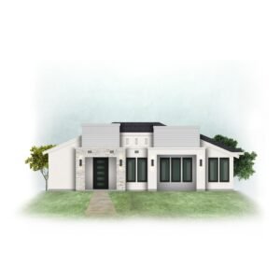
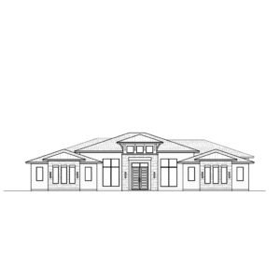
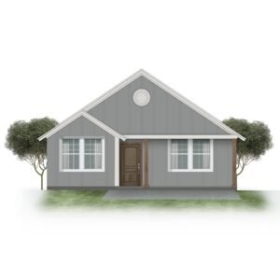
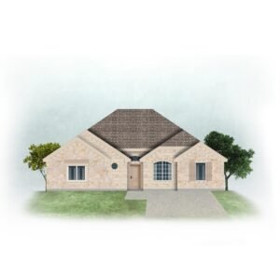
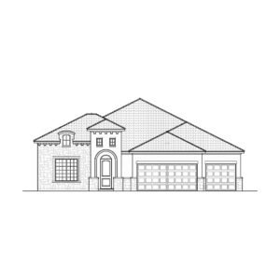
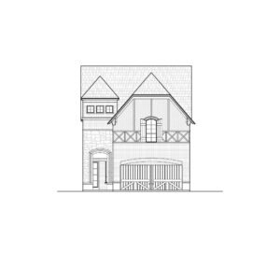

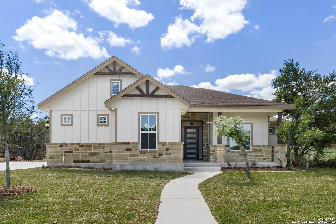
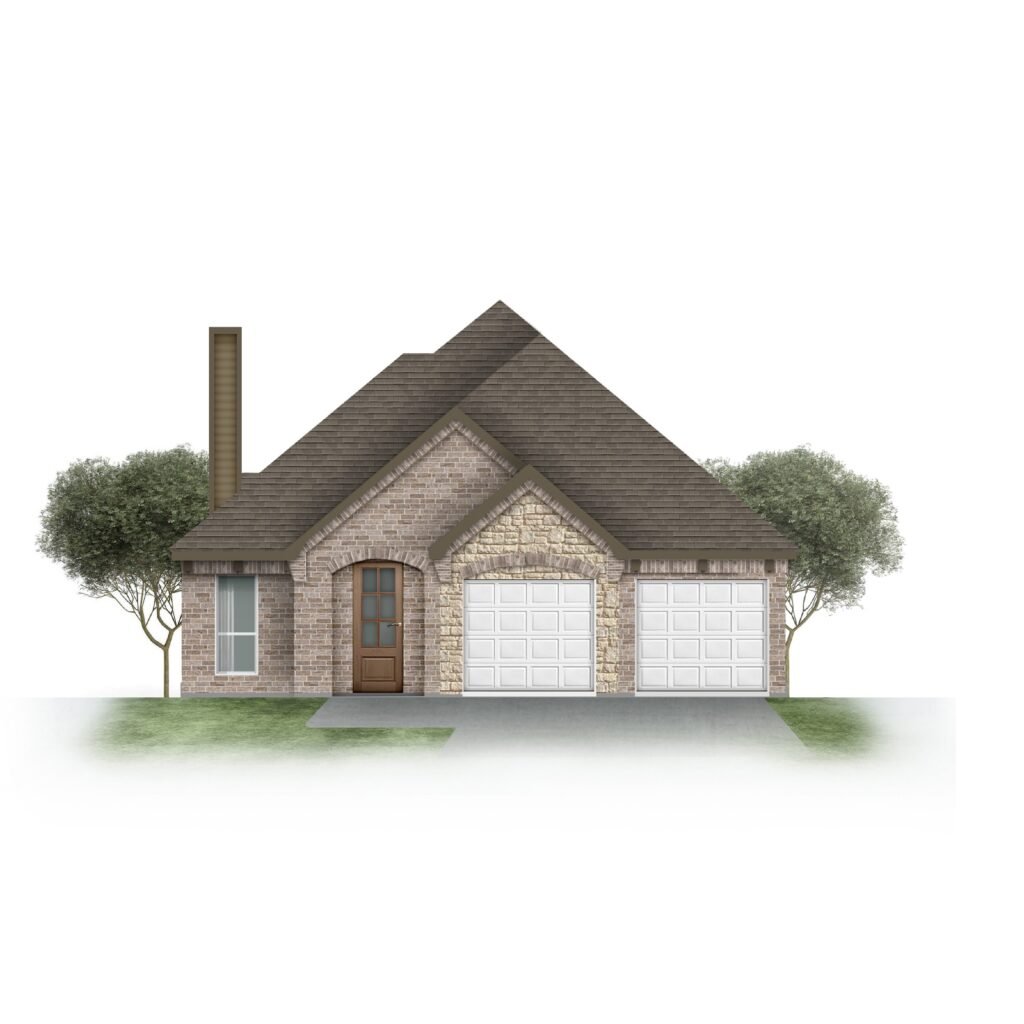
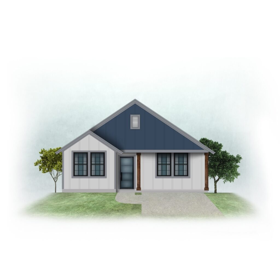
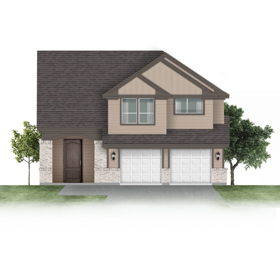
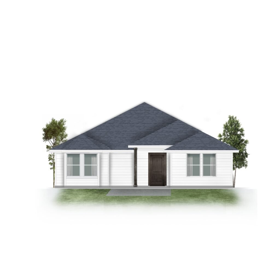
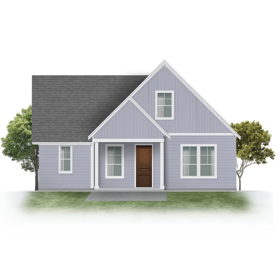
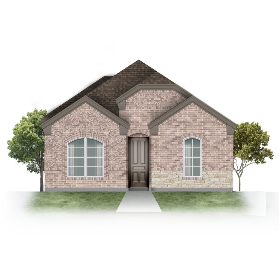
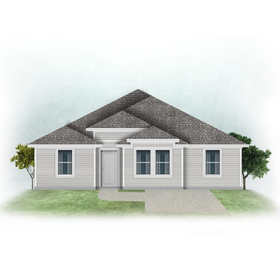
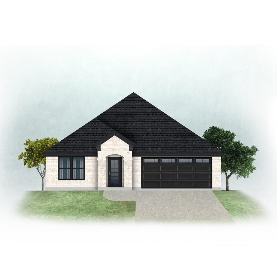
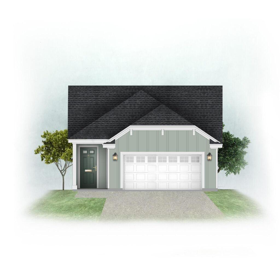
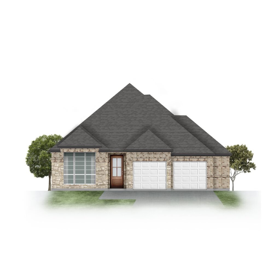
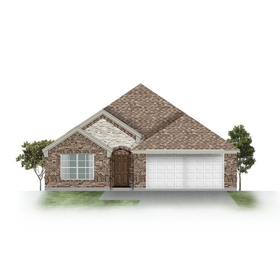
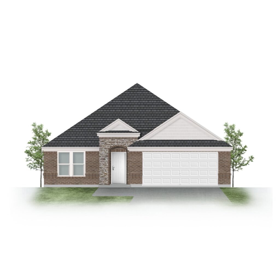
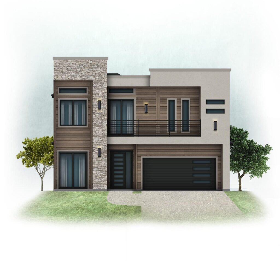
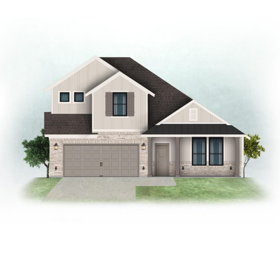
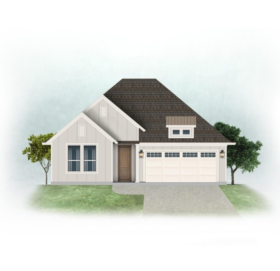
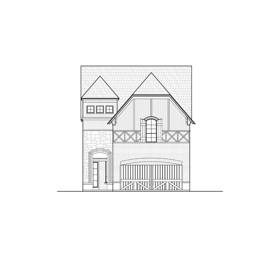
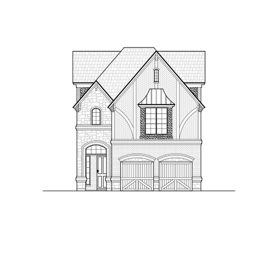
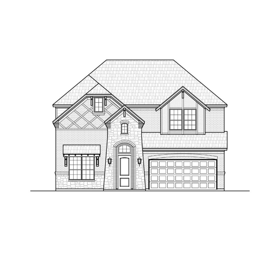
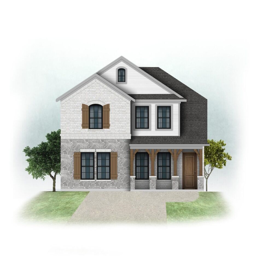
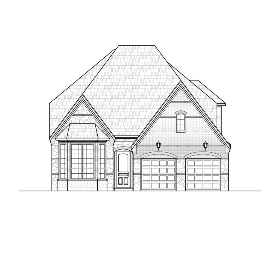
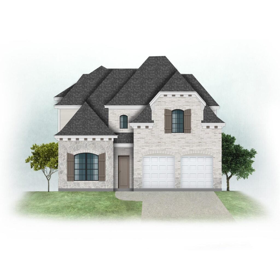
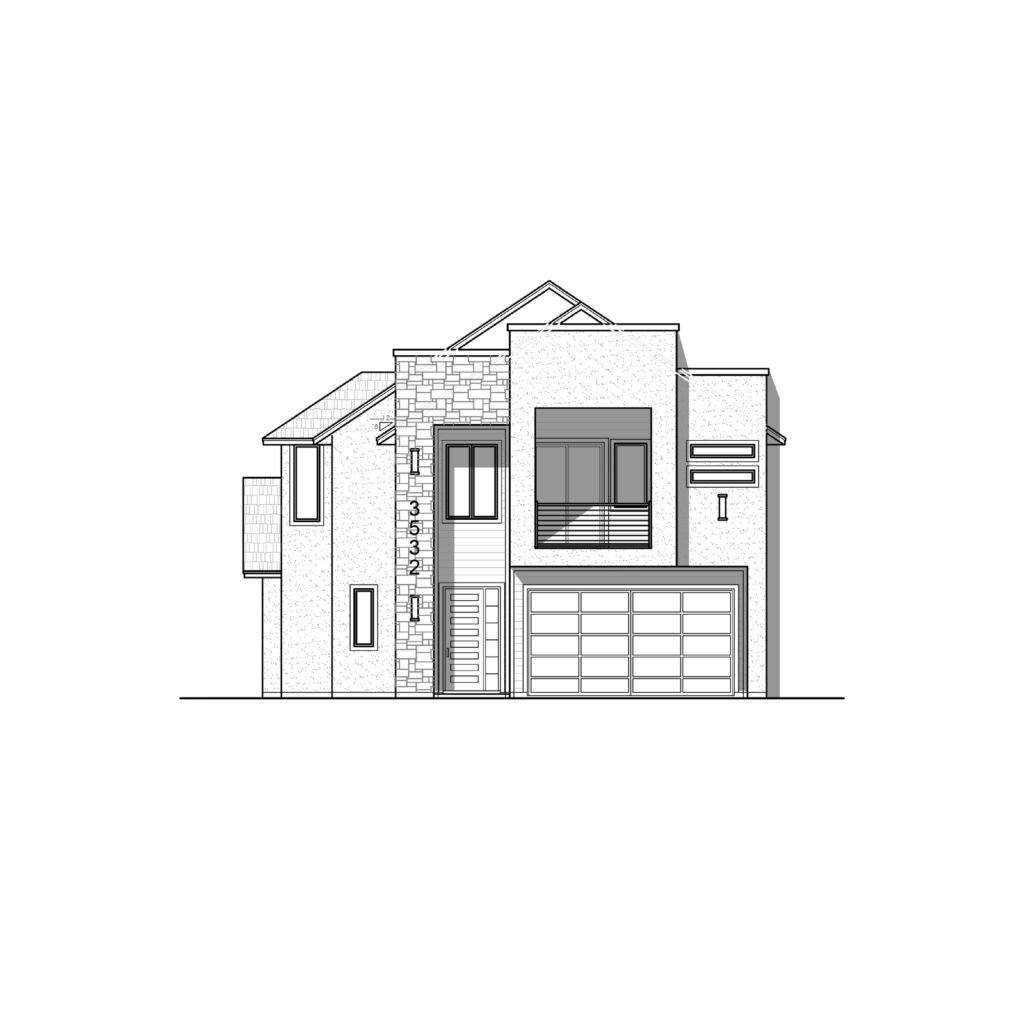
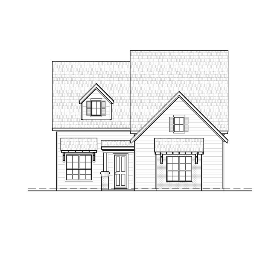
City lots and infill lots are often narrow, and a wide house simply will not fit. Every plan on this page is 40 feet wide or less, and each plan page gives the exact width and depth so you can check it against your lot.
All narrow lot house plans
53 plans, sorted from smallest to largest. Open a plan for its drawings, price and details.
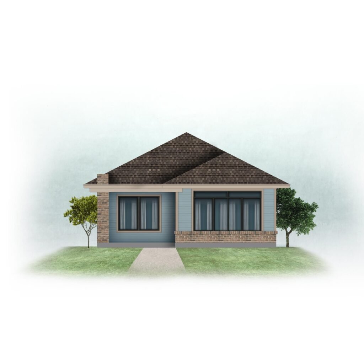


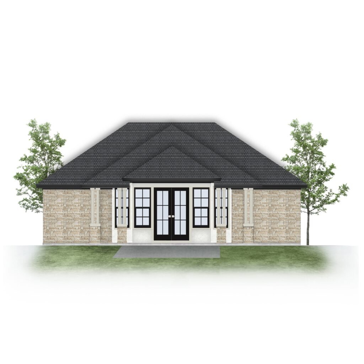
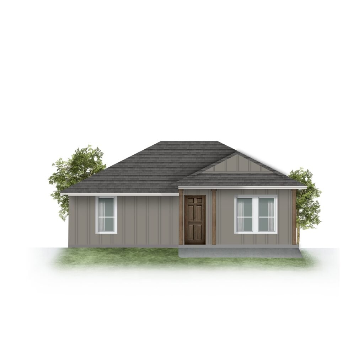
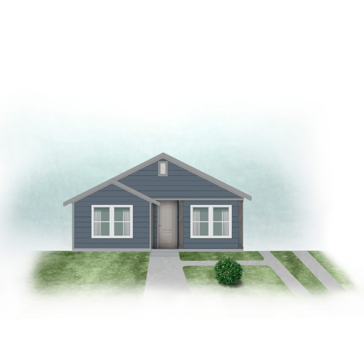
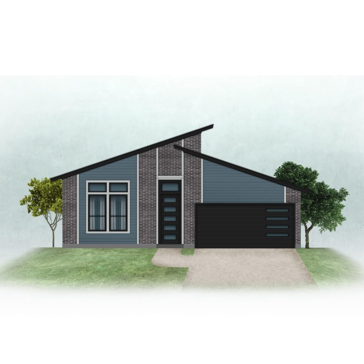
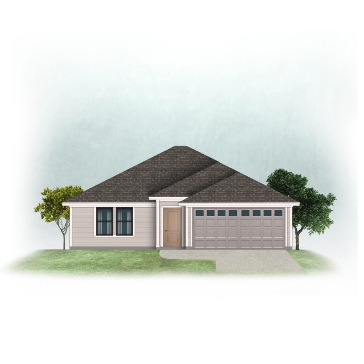
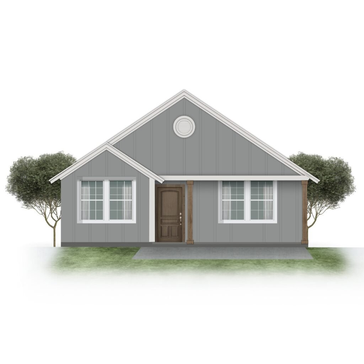
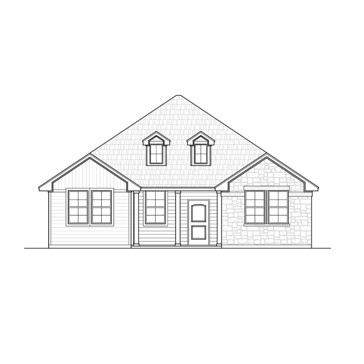
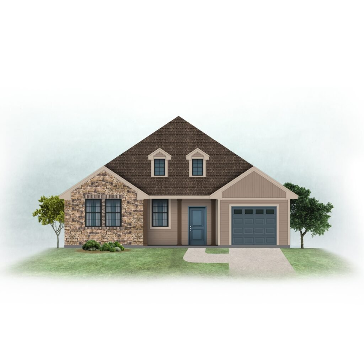
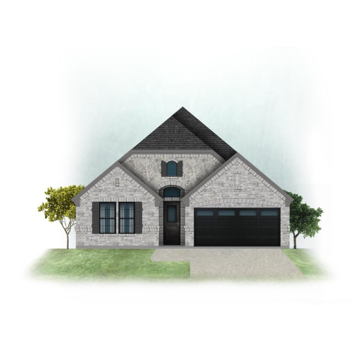
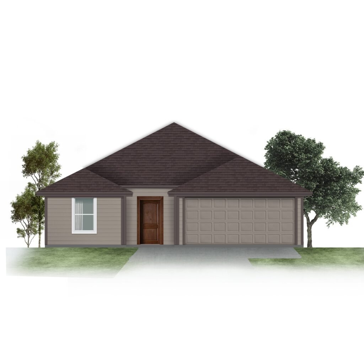
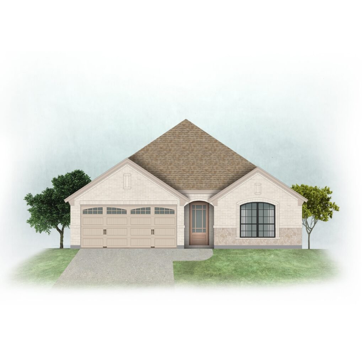
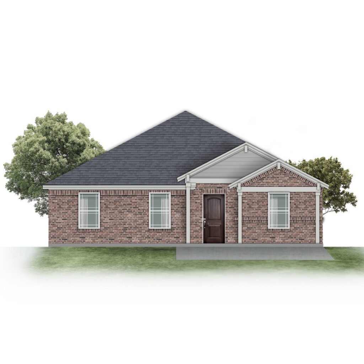
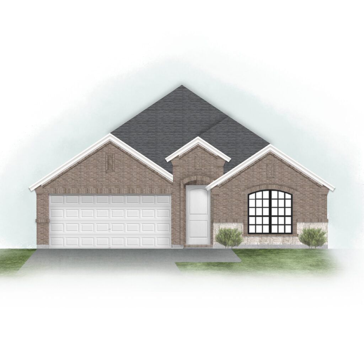
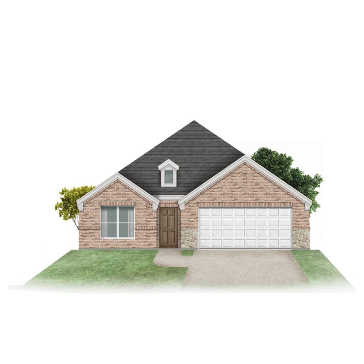
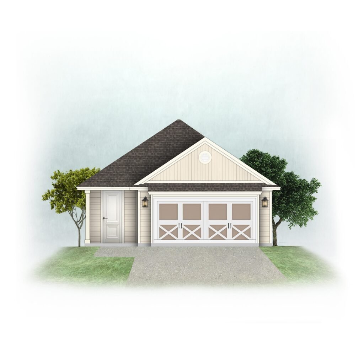
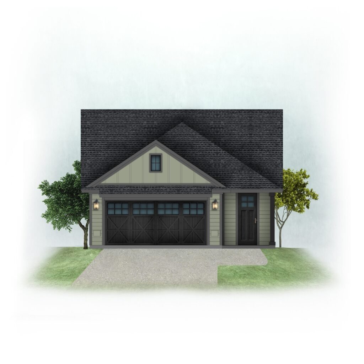
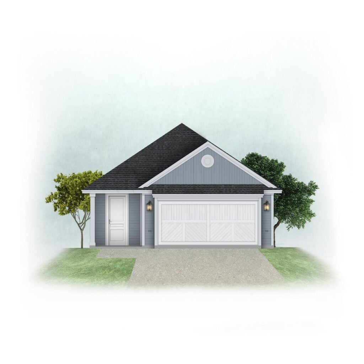
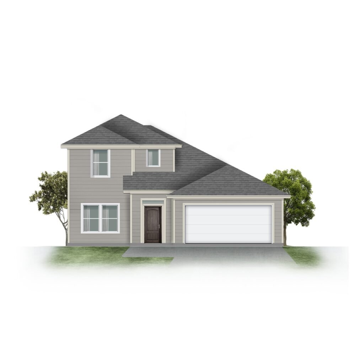
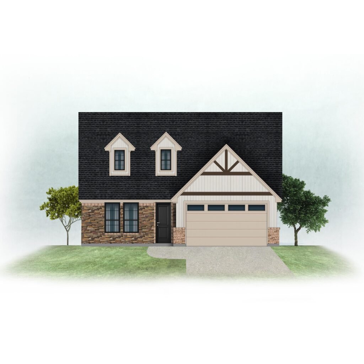
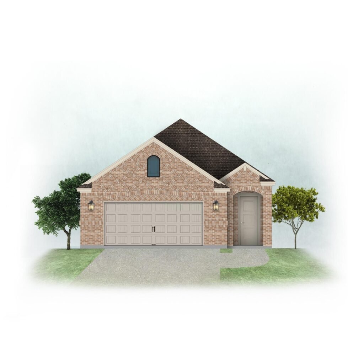
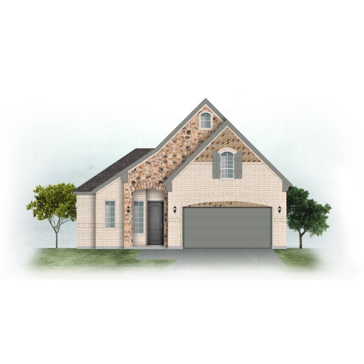
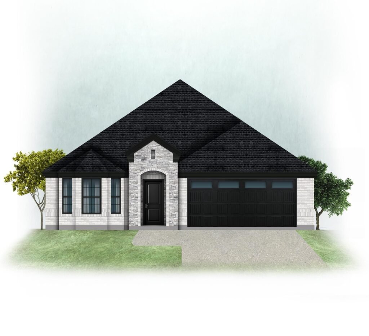
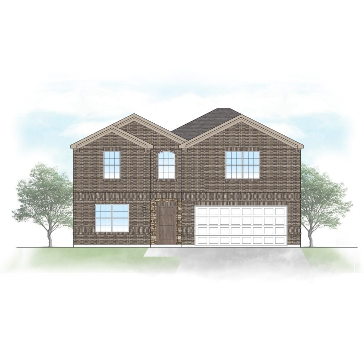
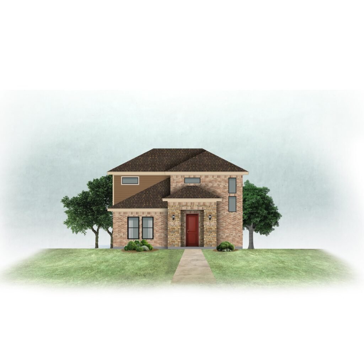

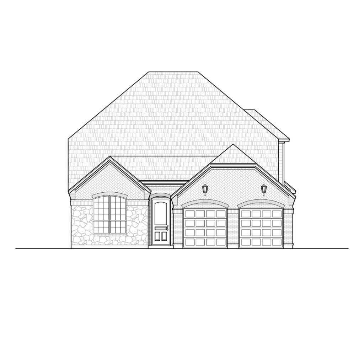
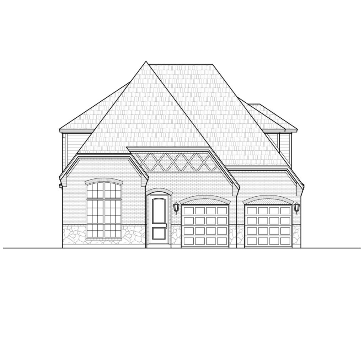
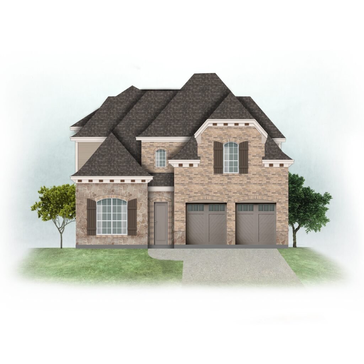
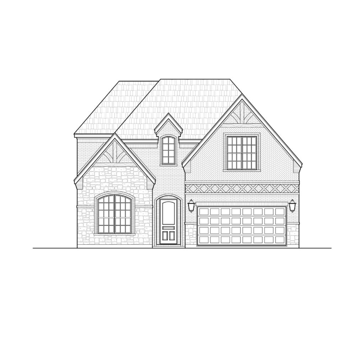
How to fit a house on a narrow lot
Start with your lot’s width and subtract the side setbacks your city or subdivision requires. What is left is the widest house you can build.
Narrow homes gain space by going deeper or going up, so compare the depth as well as the width, and look at 2 story house plans if you need more room on a small footprint.
Narrow lot house plans: common questions
How many narrow lot house plans do you have?
Our catalog has 53 plans in this group right now, from 774 sq ft to 3,494 sq ft. Of these, 31 are one-story and 22 are two-story.
What is the average size of our narrow lot house plans?
The average living area is 1,942 sq ft, and the median is 1,841 sq ft.
How much do these house plans cost?
Plan prices in this group range from $327.59 to $1,783.91. Each plan page shows its current price.
How do I get the drawings after I buy?
Plans are digital downloads, available right after checkout. Each plan page lists the drawing sheets included.
Can I ask a question before buying?
Yes. Call (469) 999-0800 or send a message on our contact page, and include the plan name.