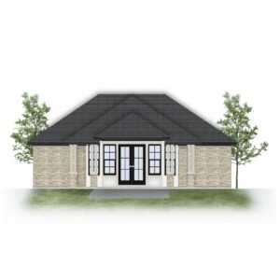
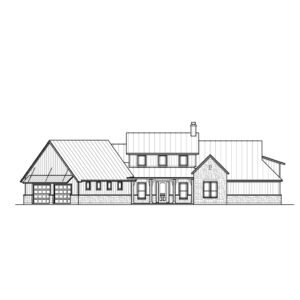
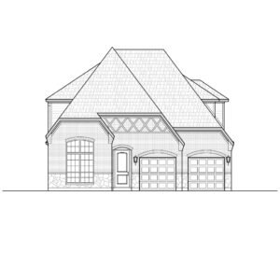
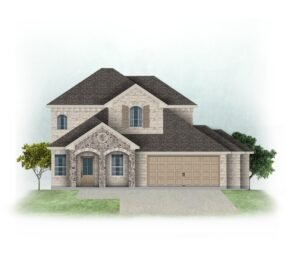
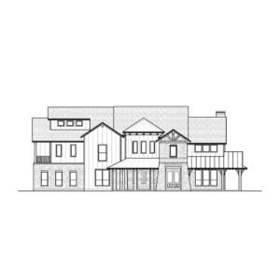
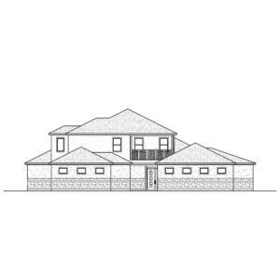
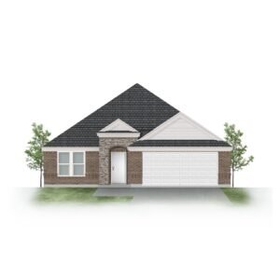
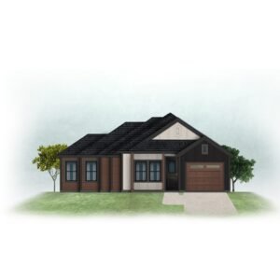
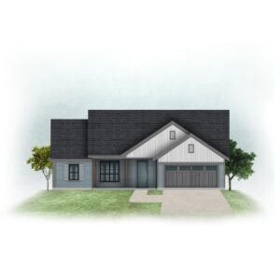
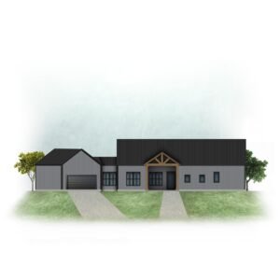
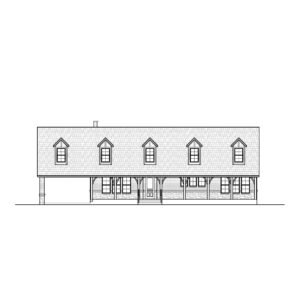
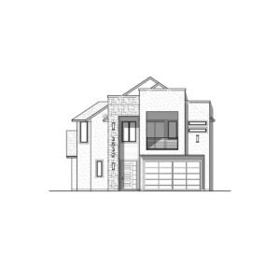
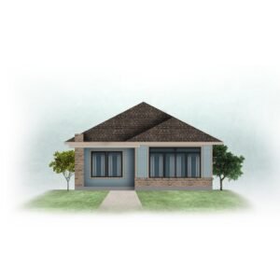
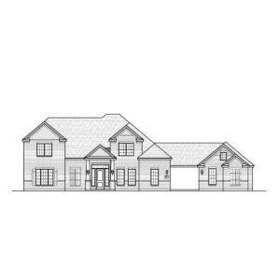
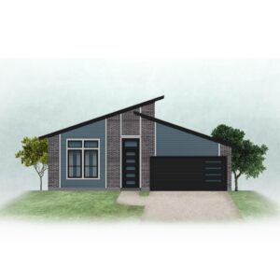
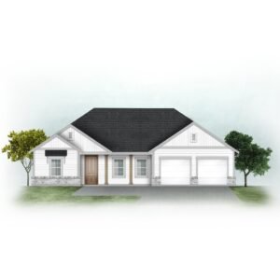
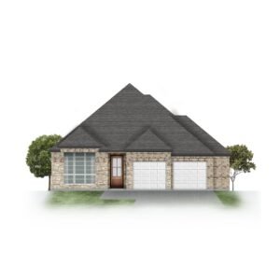
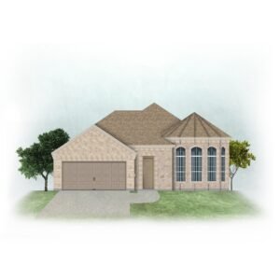
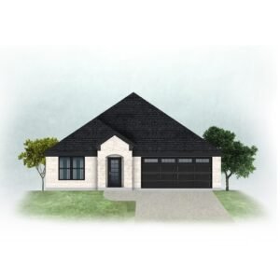
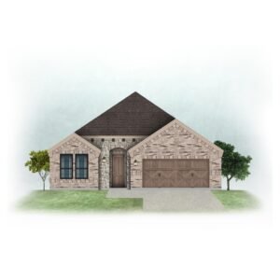
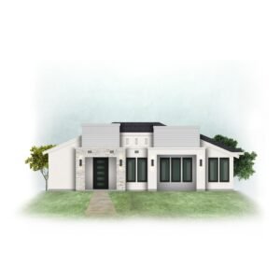
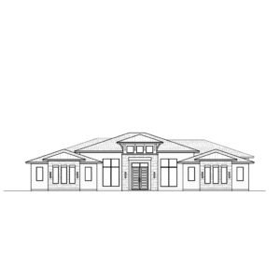
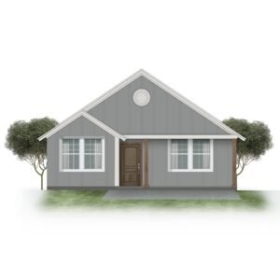
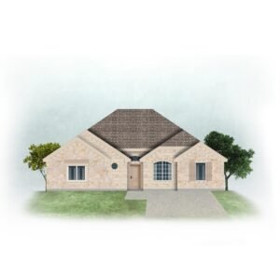
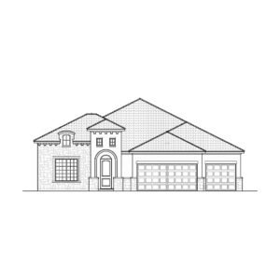
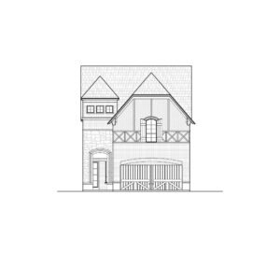

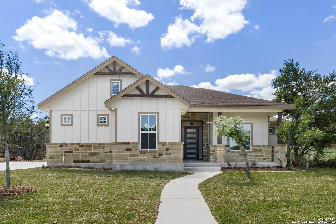
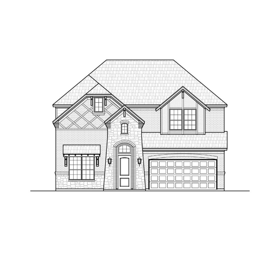
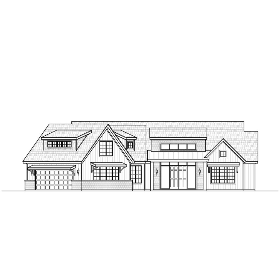
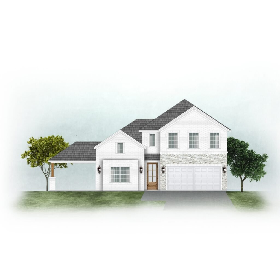
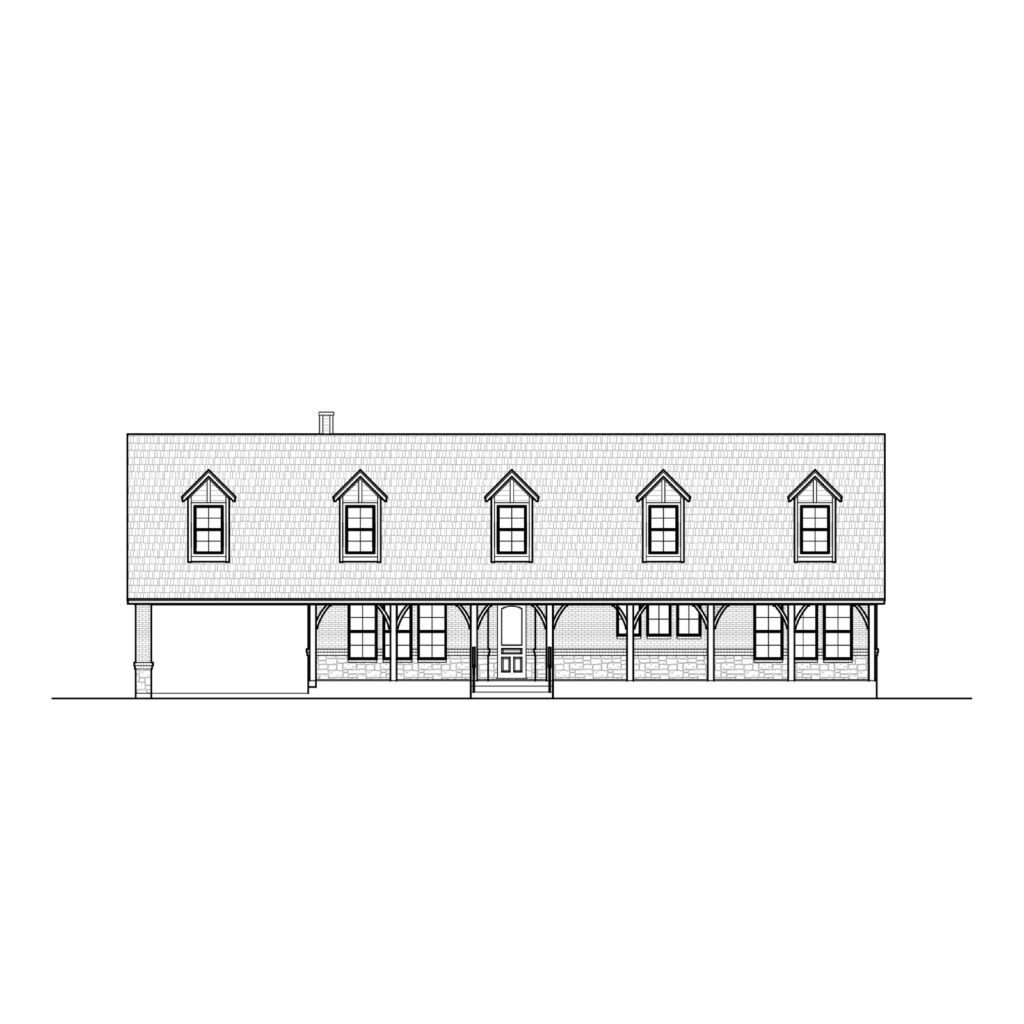
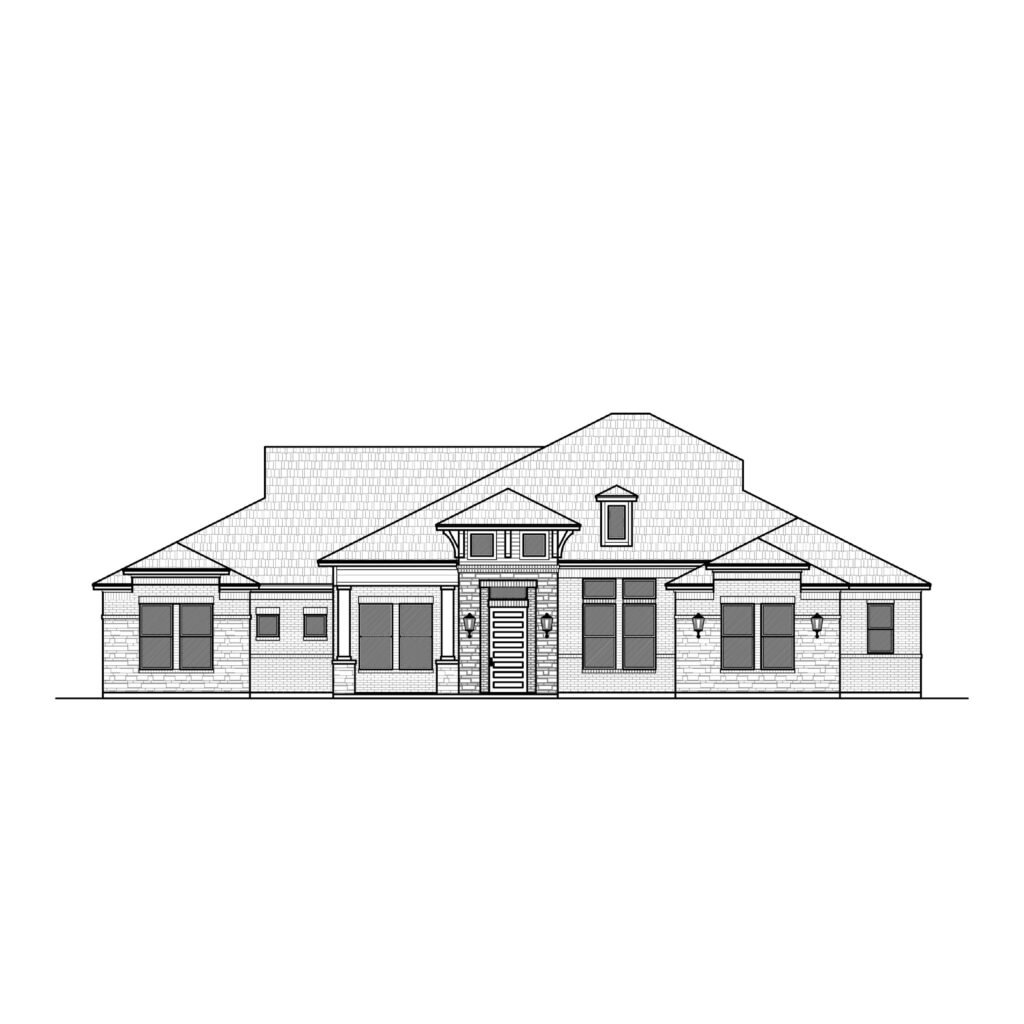
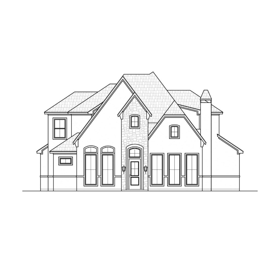
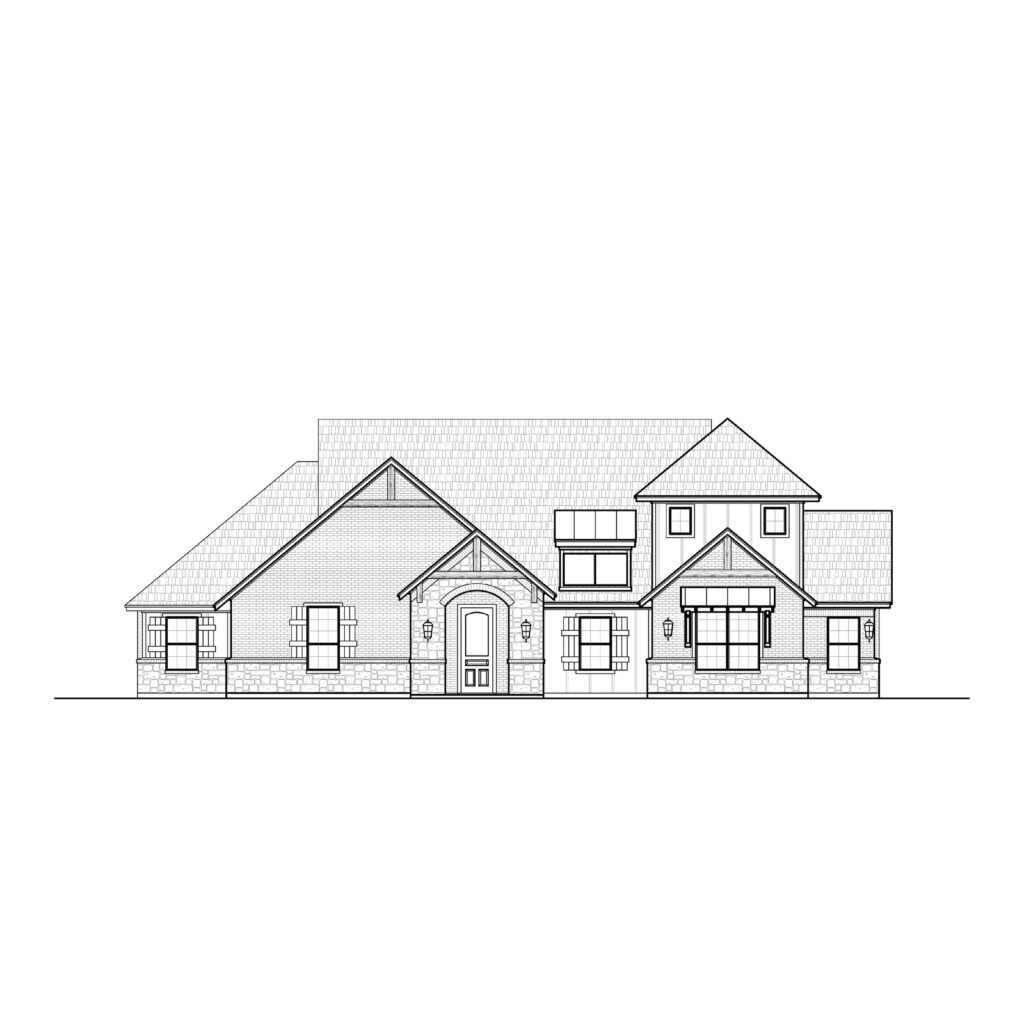
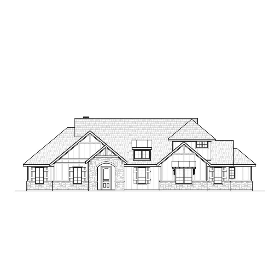
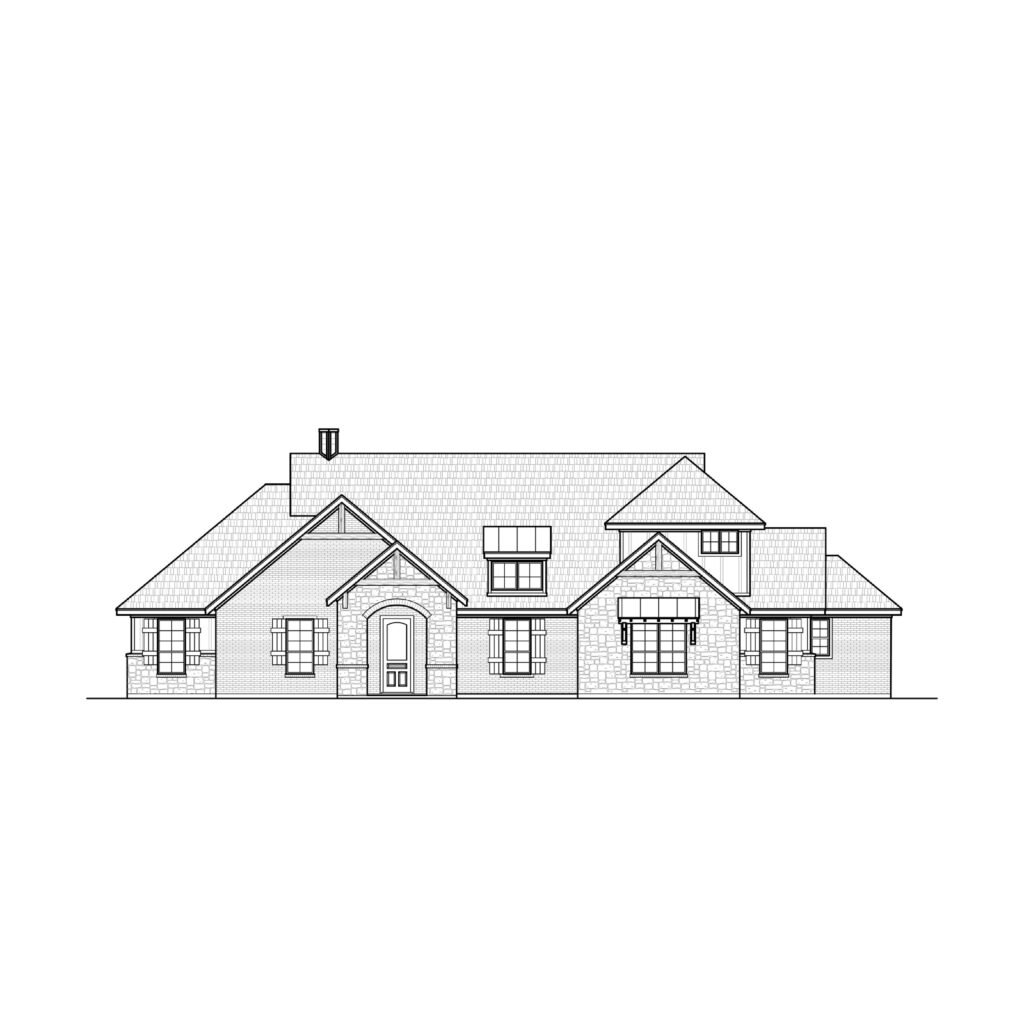
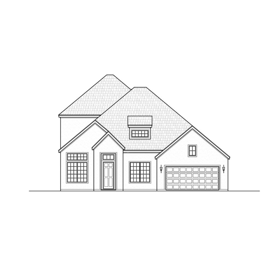
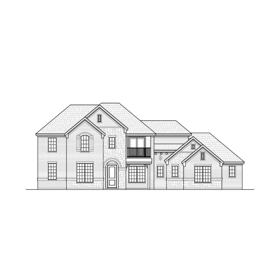
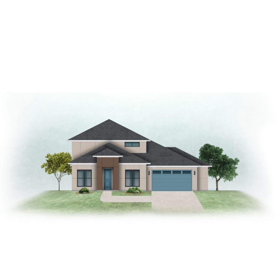
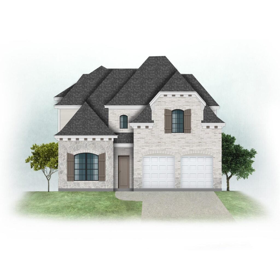
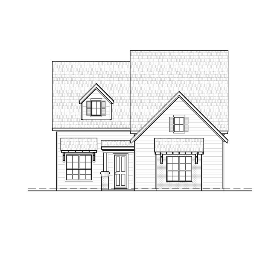
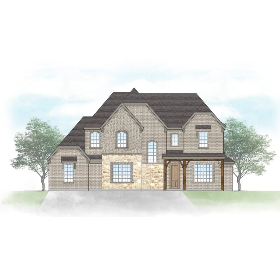
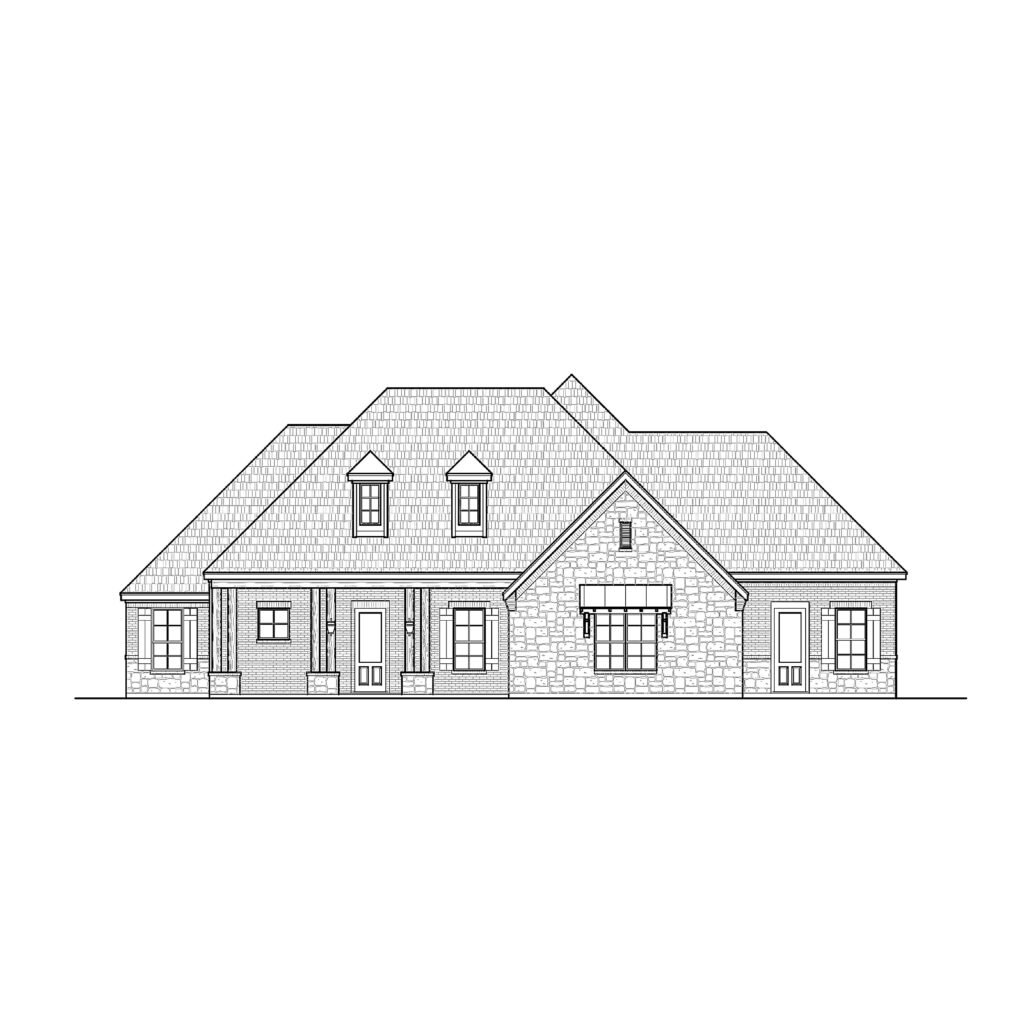
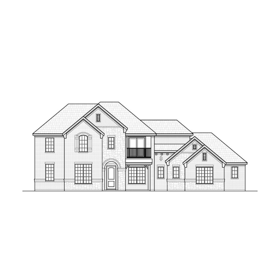
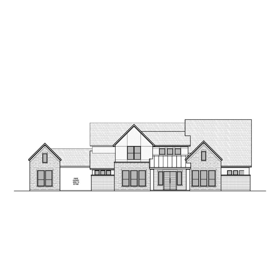
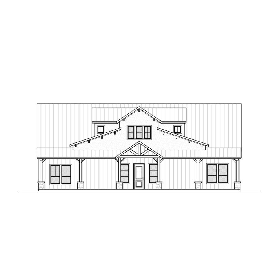
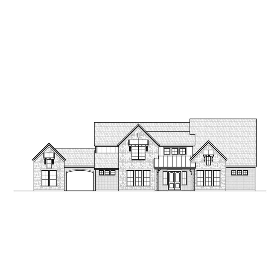
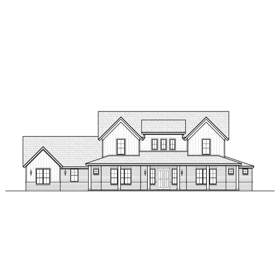
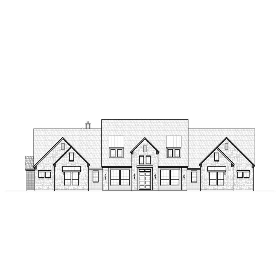
A two-story layout fits four bedrooms on a smaller footprint, leaving more of your lot for a yard, a driveway or outdoor living. Every two-story plan we offer with four bedrooms is listed below, from smallest to largest.
All 4 bedroom 2 story house plans
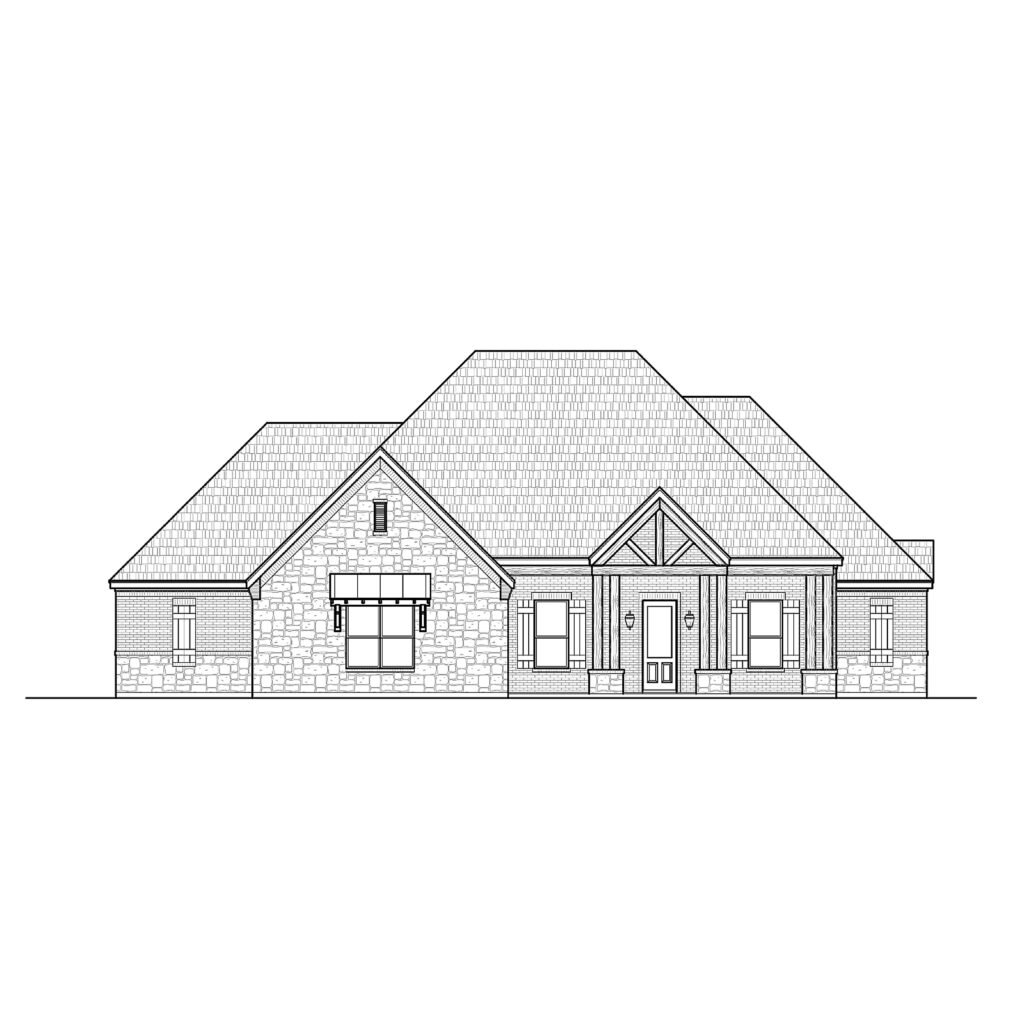
33 plans, sorted from smallest to largest. Open a plan for its drawings, price and details.
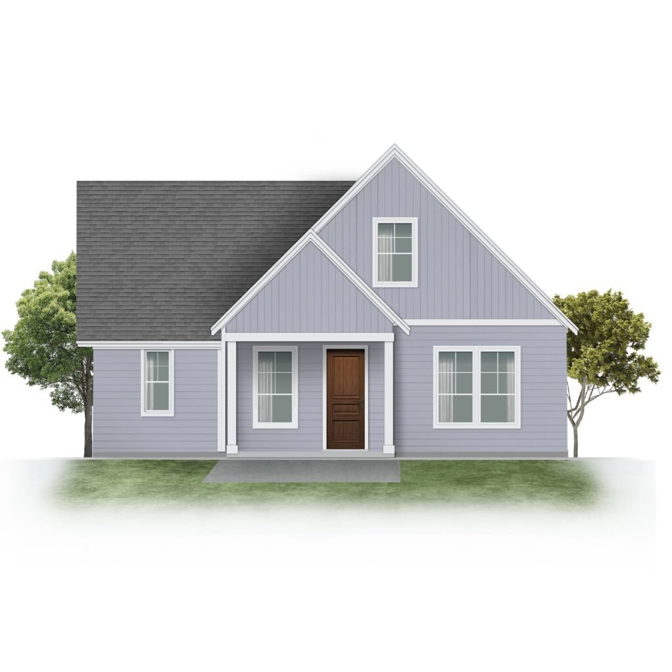


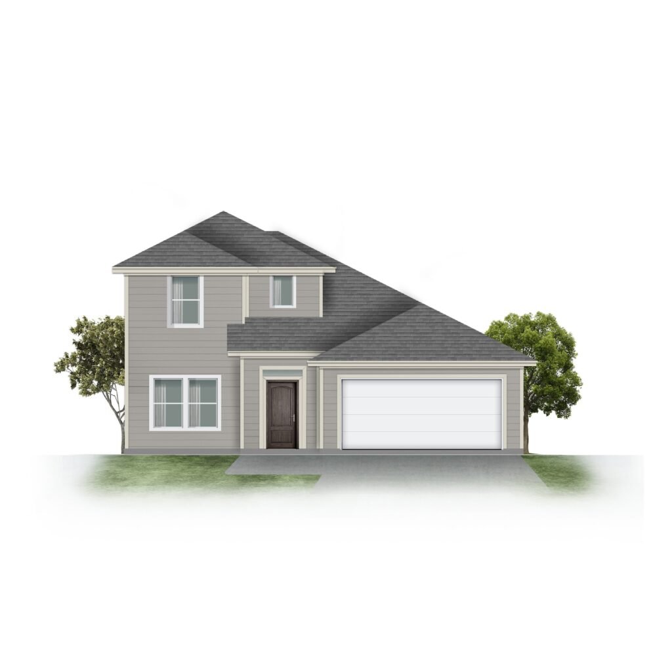
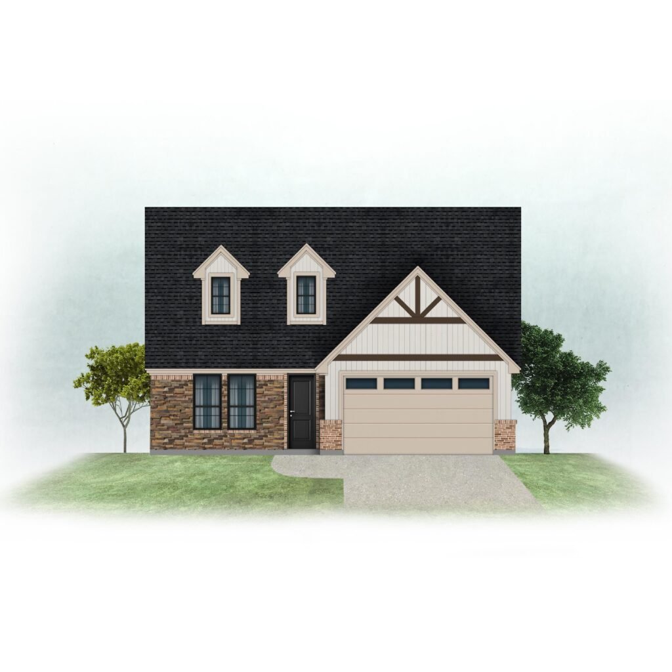
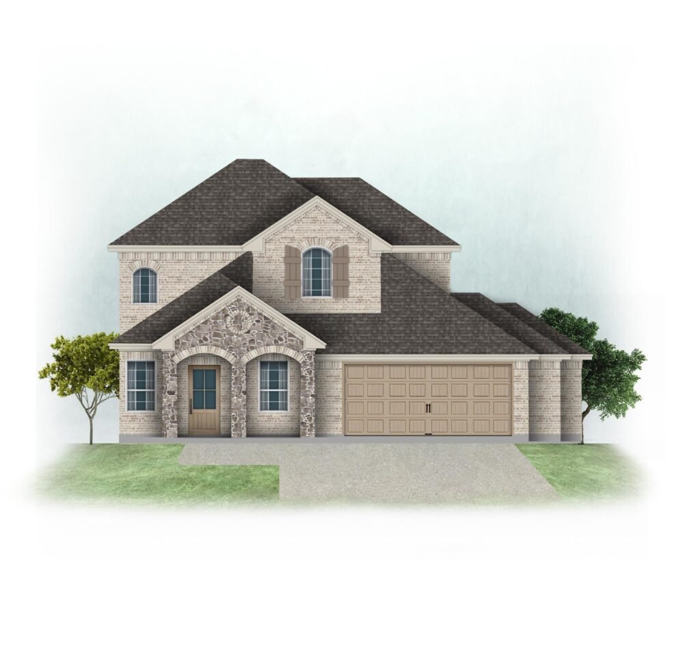
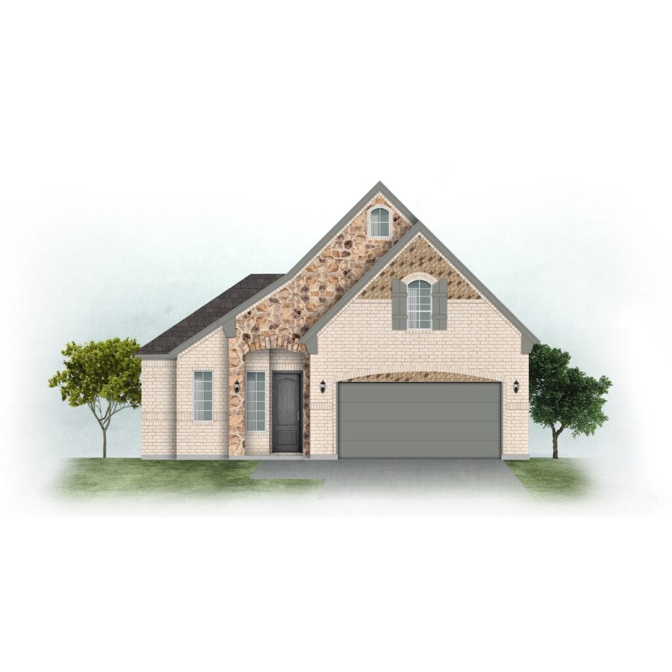
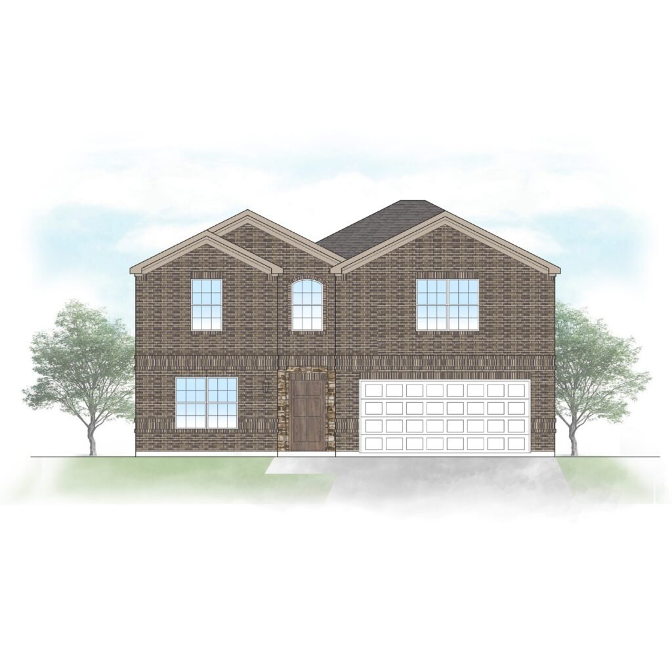
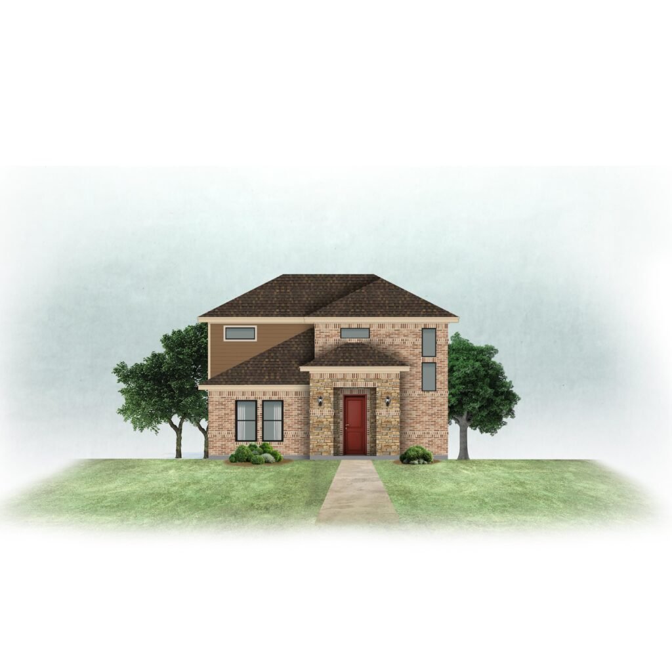
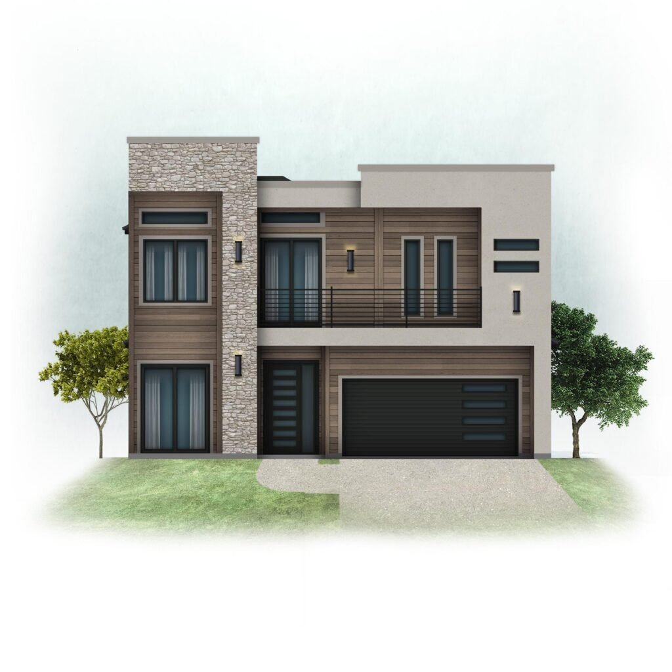
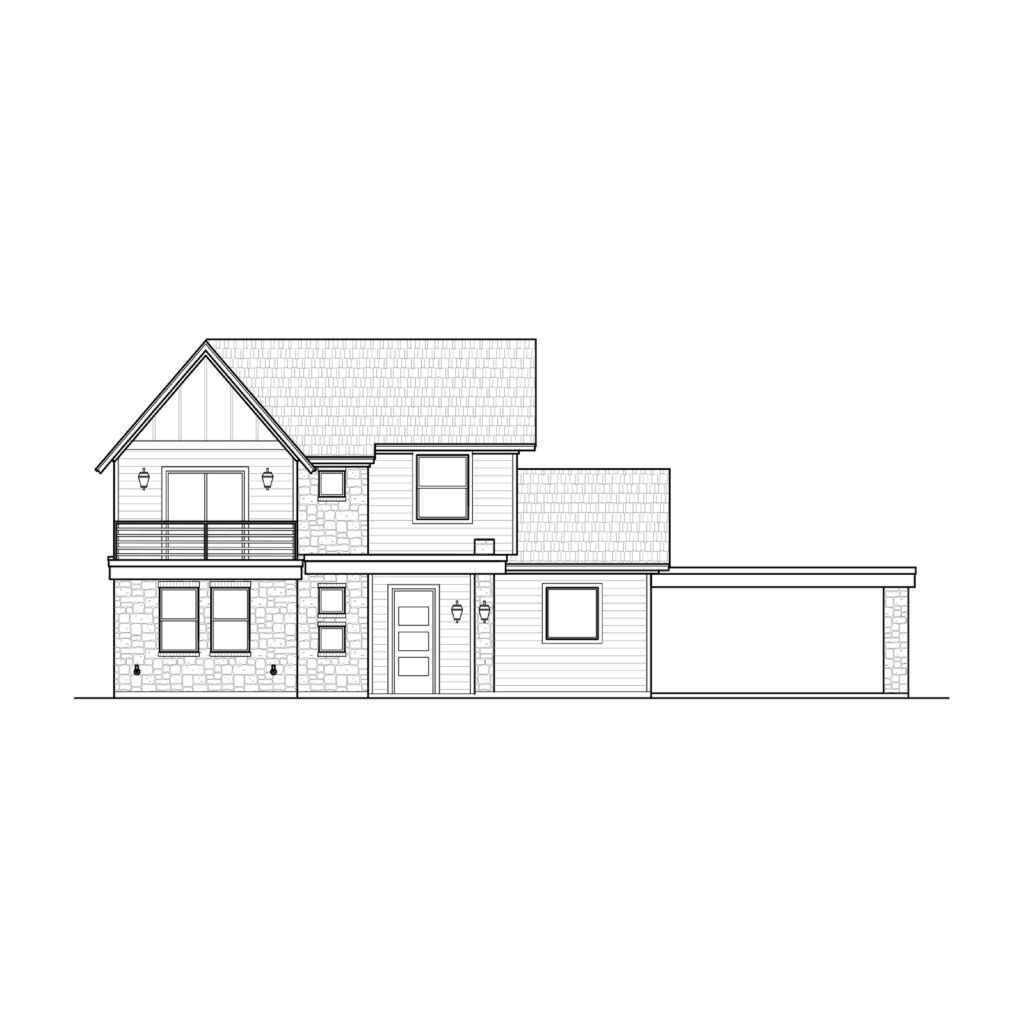

What to compare in a 4 bedroom, two-story plan
See which floor the primary bedroom is on. Some families want it upstairs near the children; others prefer it on the main floor for privacy now and easier access later.
Look at where the stairs land and how the upstairs bedrooms share bathrooms. The floor plan drawings on each plan page show both floors. Prefer a single level? See our 4 bedroom 1 story house plans.
4 bedroom 2 story house plans: common questions
How many 4 bedroom 2 story house plans do you have?
Our catalog has 33 plans in this group right now, from 1,611 sq ft to 4,364 sq ft.
What is the average size of our 4 bedroom 2 story house plans?
The average living area is 2,911 sq ft, and the median is 3,107 sq ft.
How much do these house plans cost?
Plan prices in this group range from $712.99 to $2,655.57. Each plan page shows its current price.
How do I get the drawings after I buy?
Plans are digital downloads, available right after checkout. Each plan page lists the drawing sheets included.
Can I ask a question before buying?
Yes. Call (469) 999-0800 or send a message on our contact page, and include the plan name.