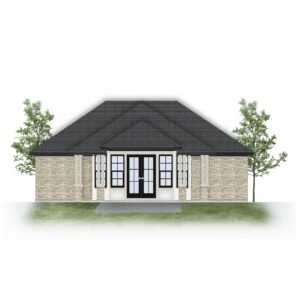
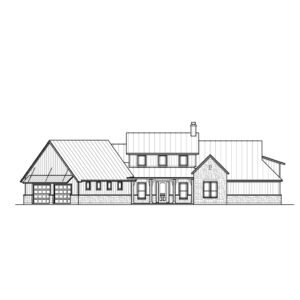
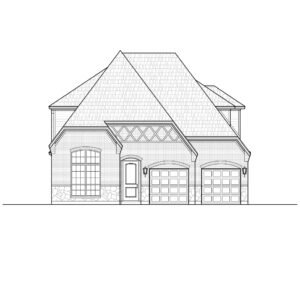
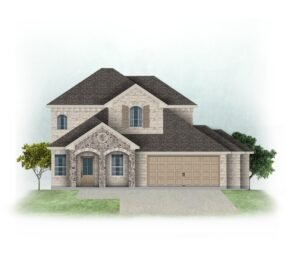
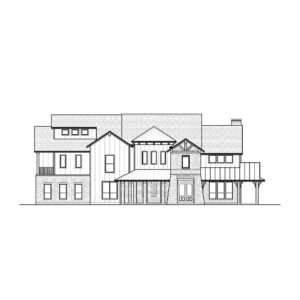
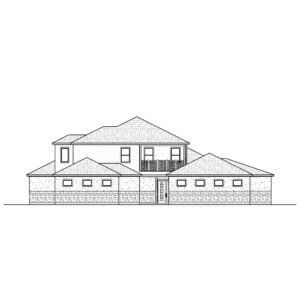
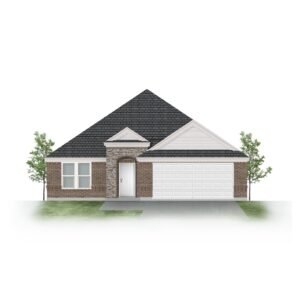
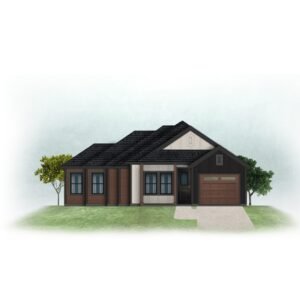
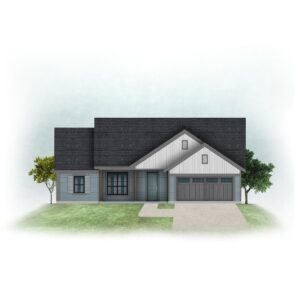
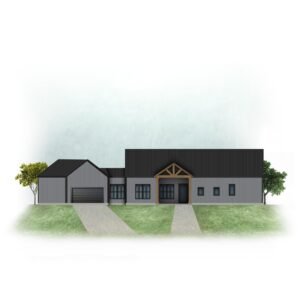
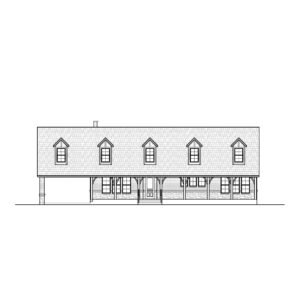
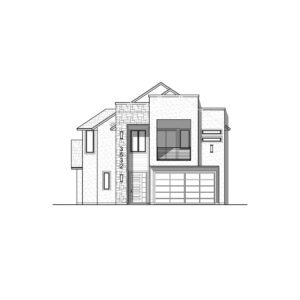
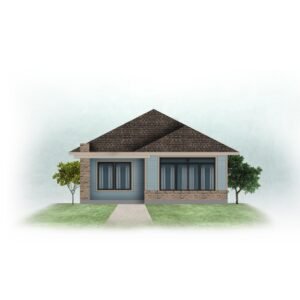
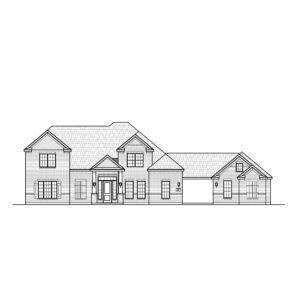
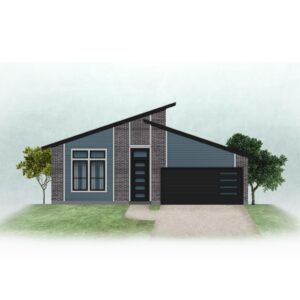
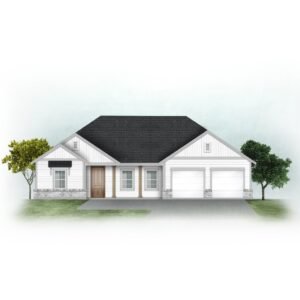
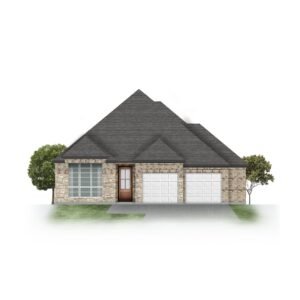
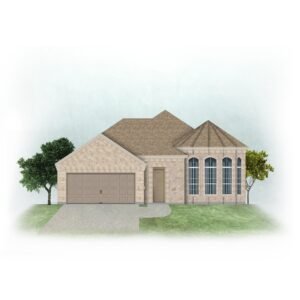
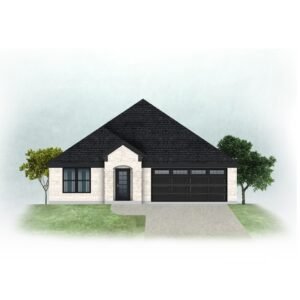
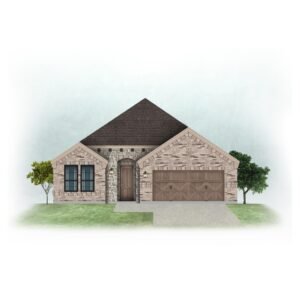
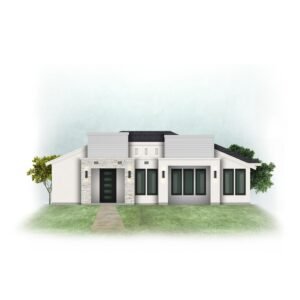
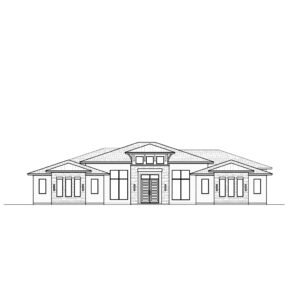
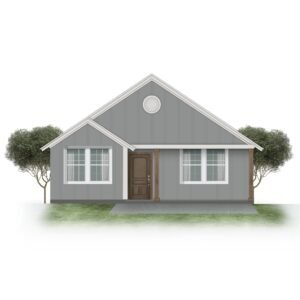
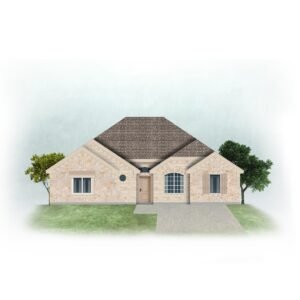
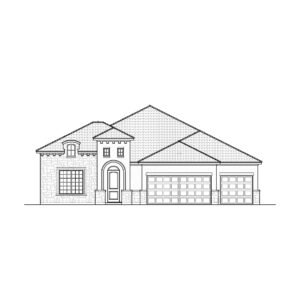
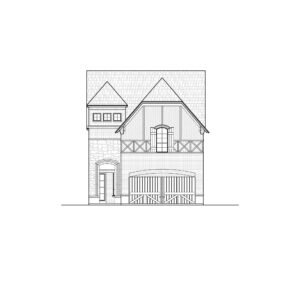

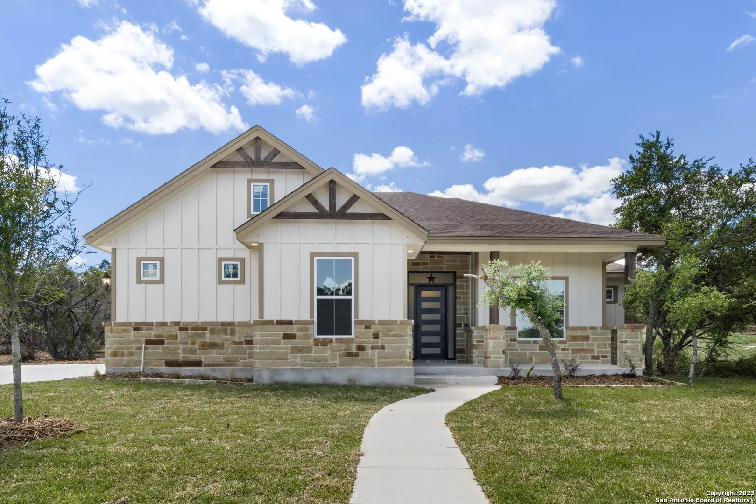
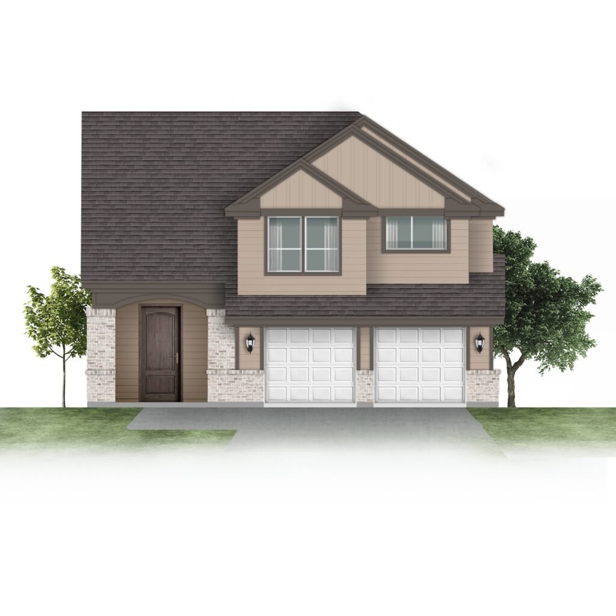
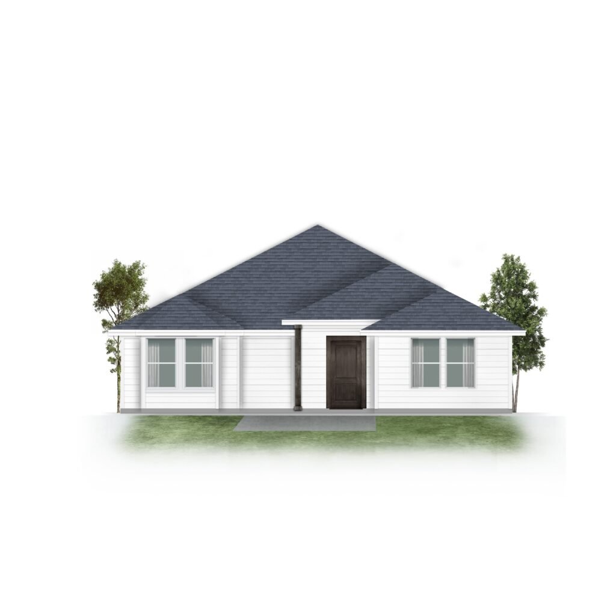
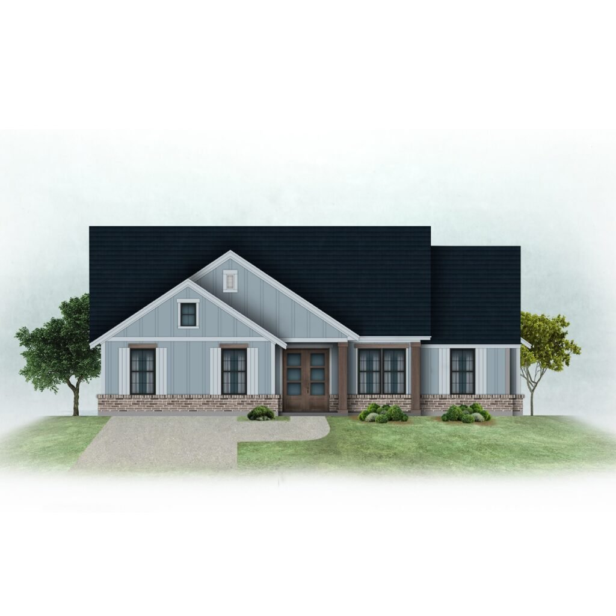
A smaller home asks less of you: less to build, less to heat and cool, and less to clean. Every plan in our catalog with under 1,500 square feet of living area is listed below, from smallest to largest.
All house plans under 1500 sq ft
20 plans, sorted from smallest to largest. Open a plan for its drawings, price and details.
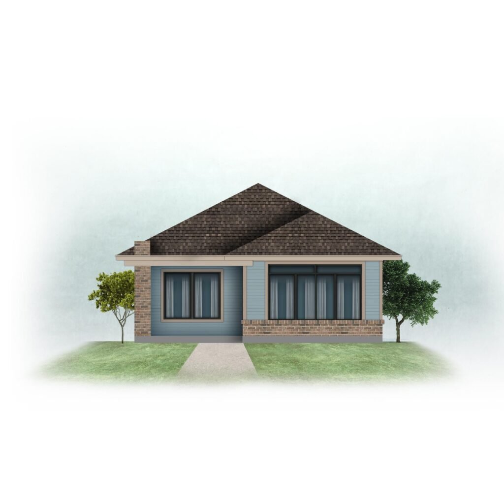


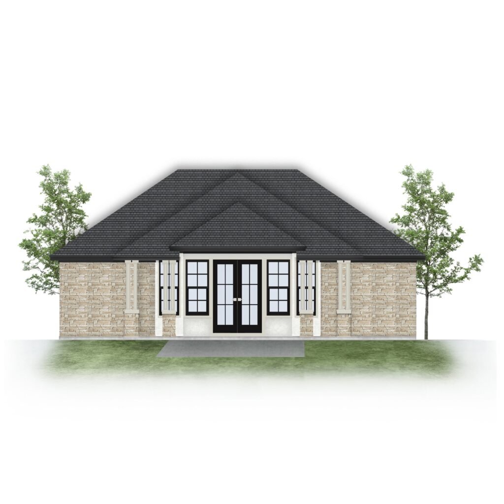
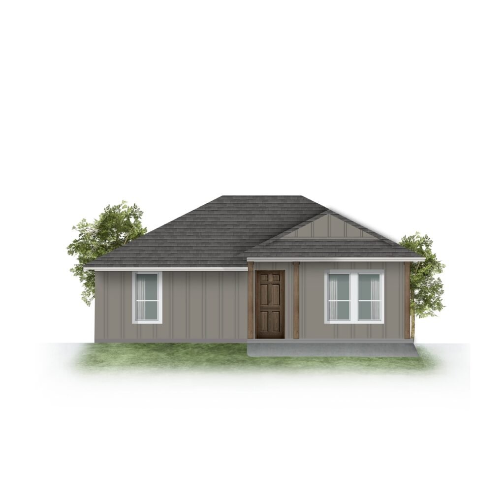
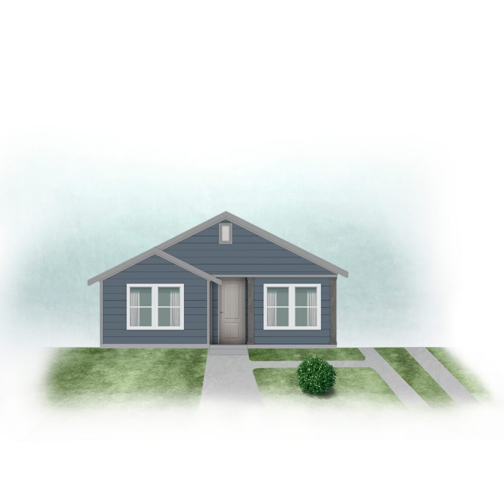
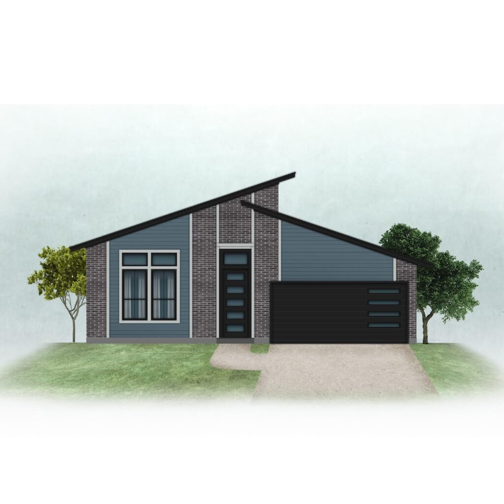
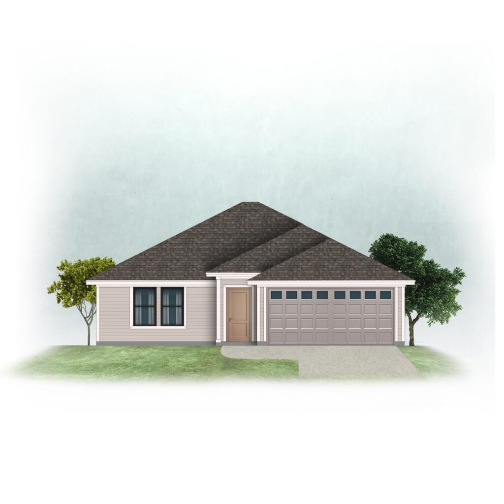
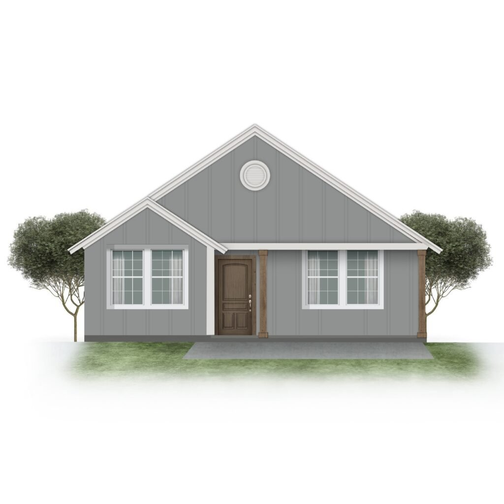
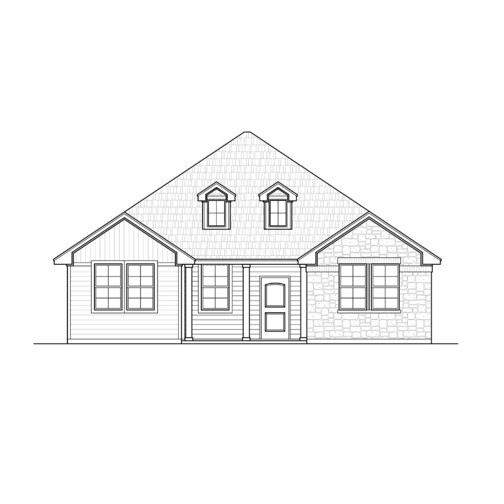
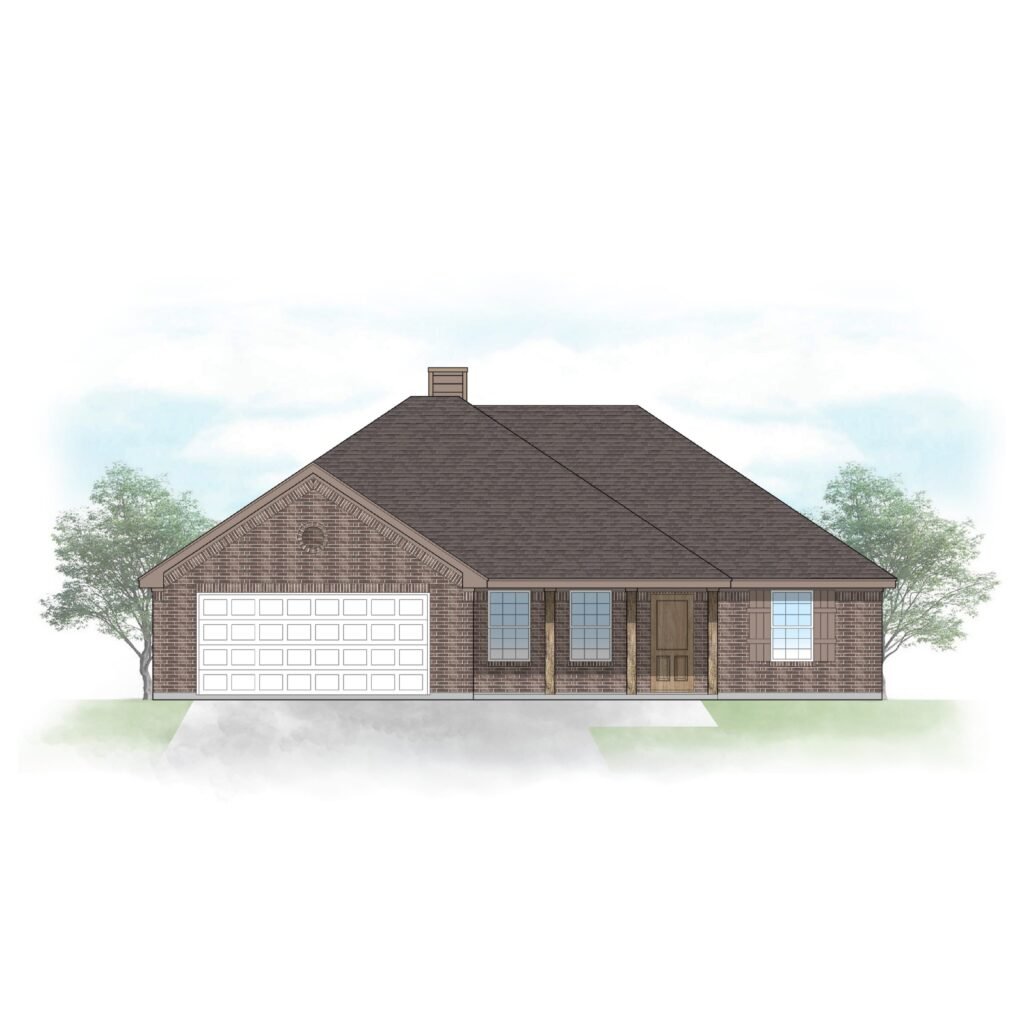
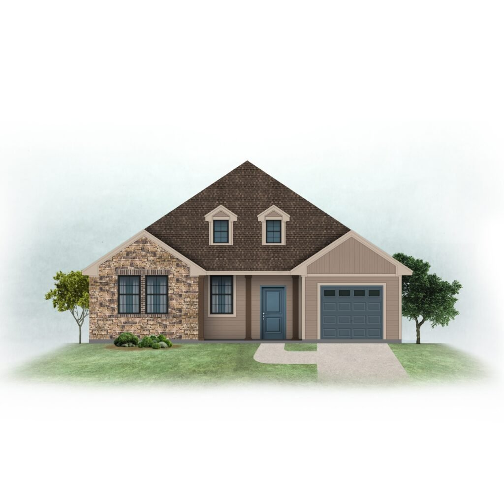
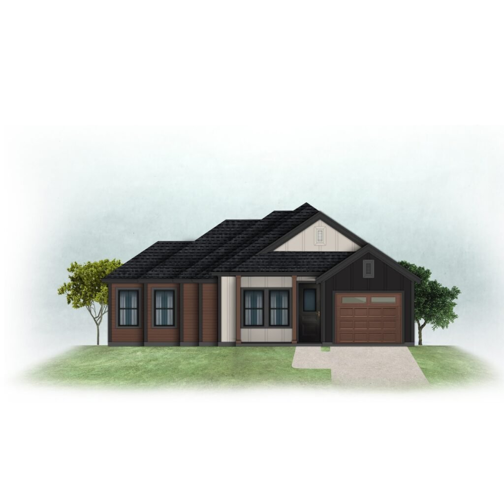
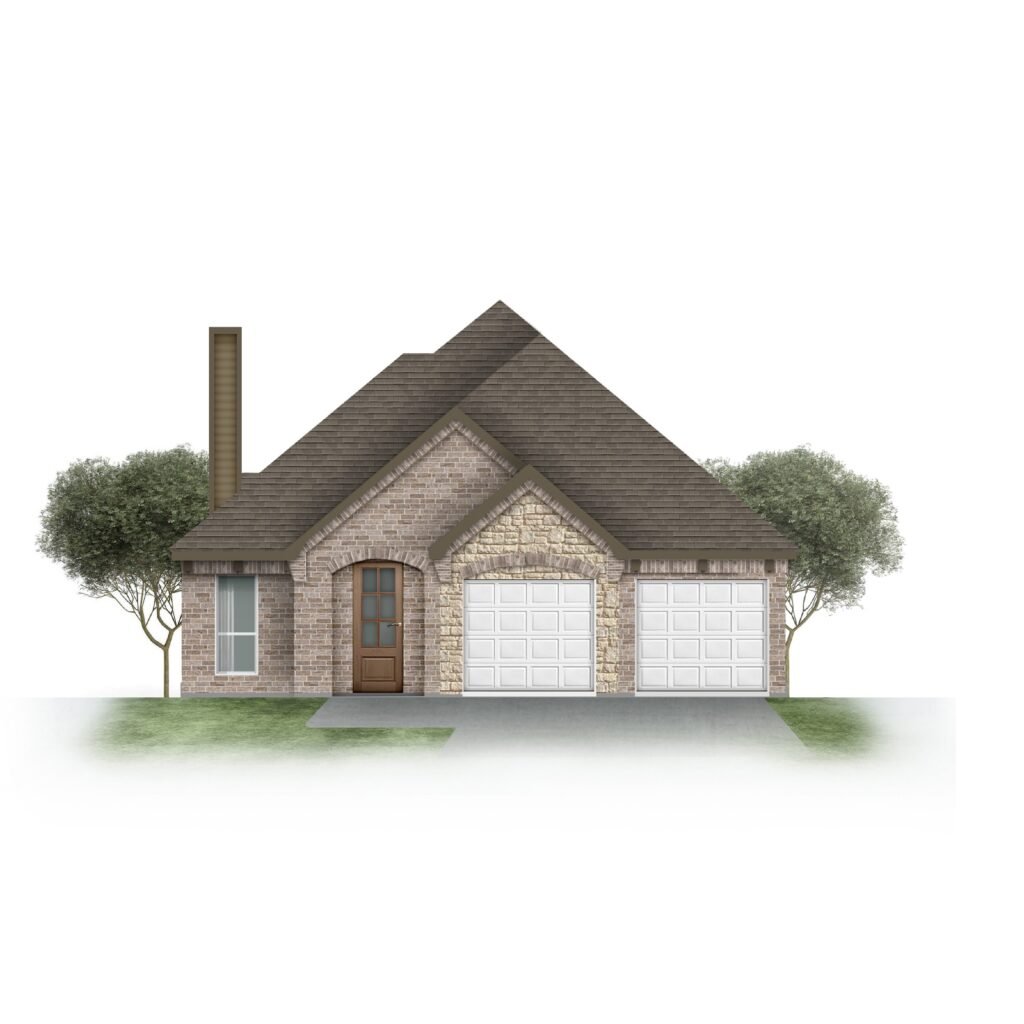
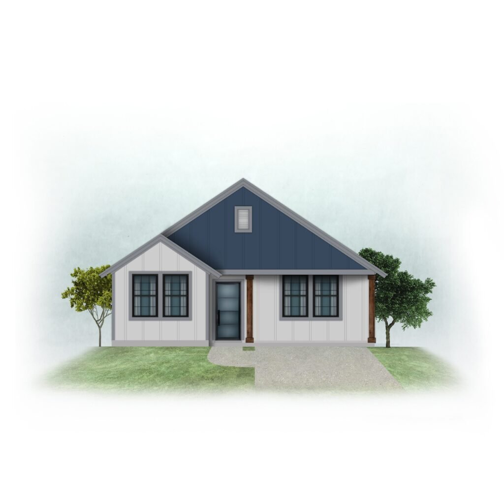
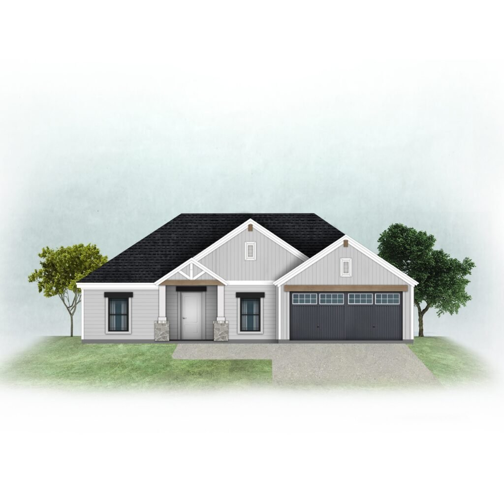
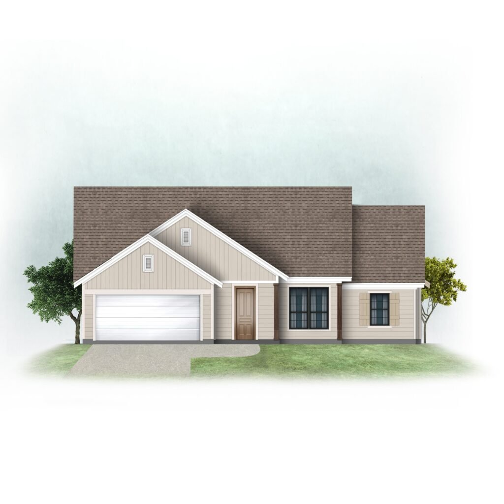
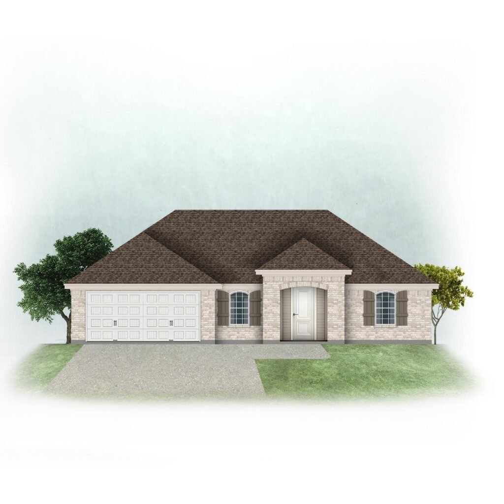
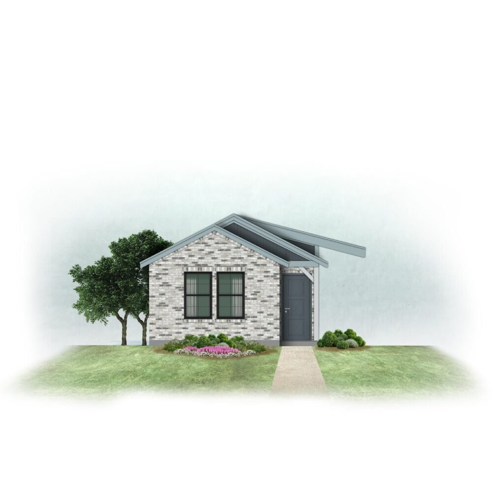
Making a small plan live large
In a compact home the layout matters more than the size. Look for an open kitchen and living area, bedrooms that do not open straight onto the living room, and storage where you will use it.
Need a little more room? See our 1500–2000 sq ft house plans.
House plans under 1500 sq ft: common questions
How many house plans under 1500 sq ft do you have?
Our catalog has 20 plans in this group right now, from 774 sq ft to 1,495 sq ft. Of these, 19 are one-story and 1 is two-story.
What is the average size of our house plans under 1500 sq ft?
The average living area is 1,365 sq ft, and the median is 1,427 sq ft.
How much do these house plans cost?
Plan prices in this group range from $327.59 to $949.56. Each plan page shows its current price.
How do I get the drawings after I buy?
Plans are digital downloads, available right after checkout. Each plan page lists the drawing sheets included.
Can I ask a question before buying?
Yes. Call (469) 999-0800 or send a message on our contact page, and include the plan name.