
Large Family House Plans
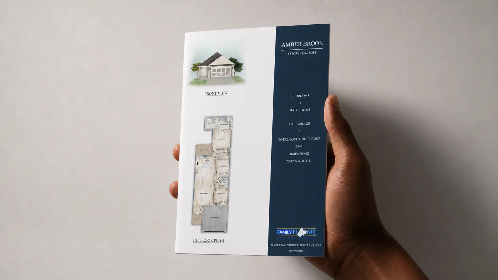
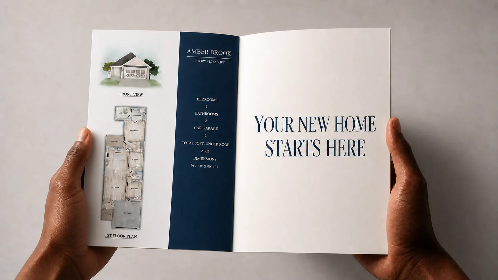
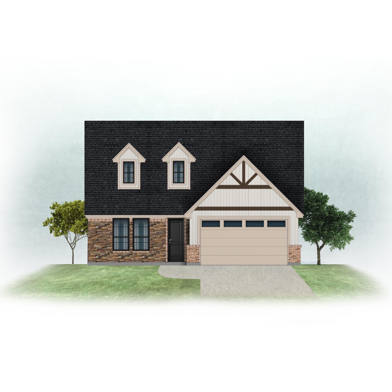
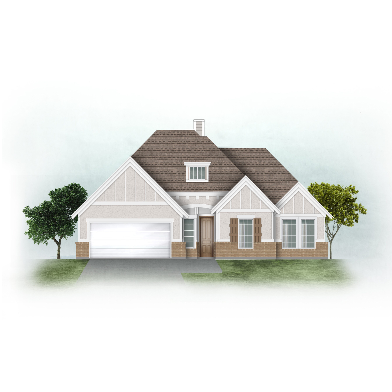
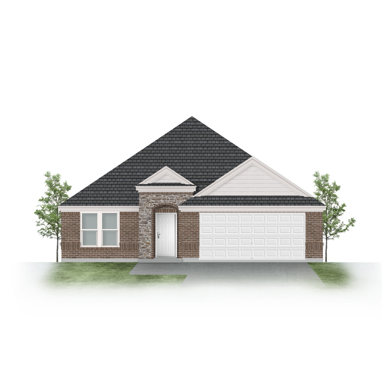
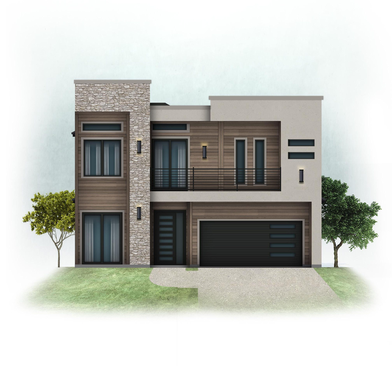
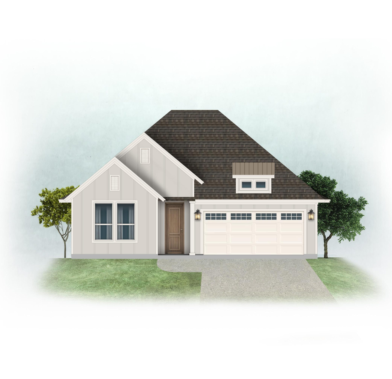
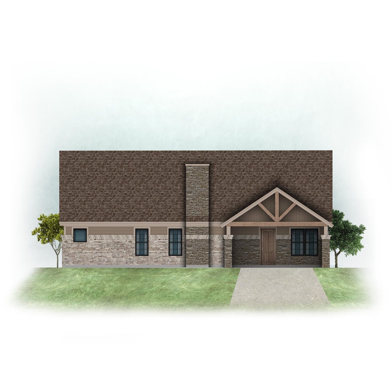
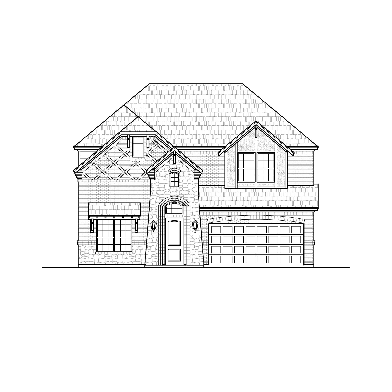
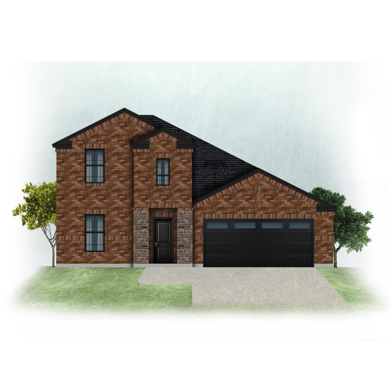
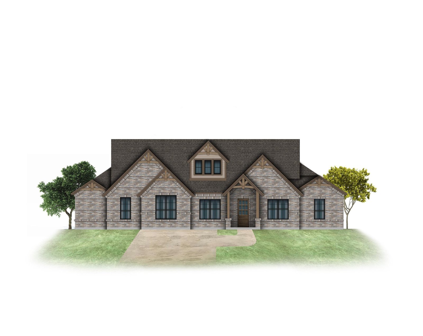
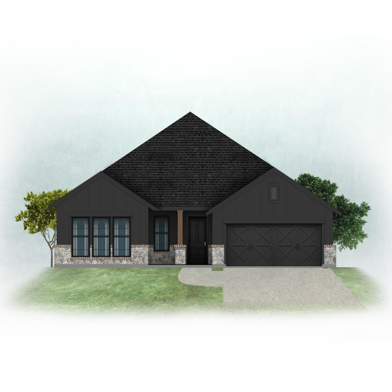
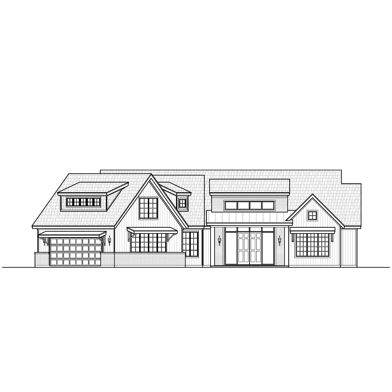
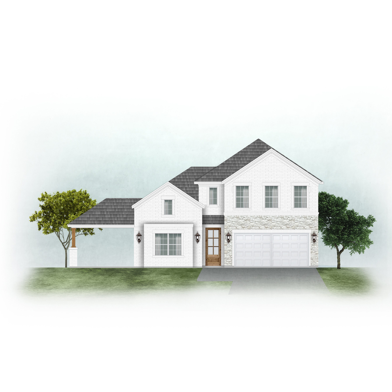
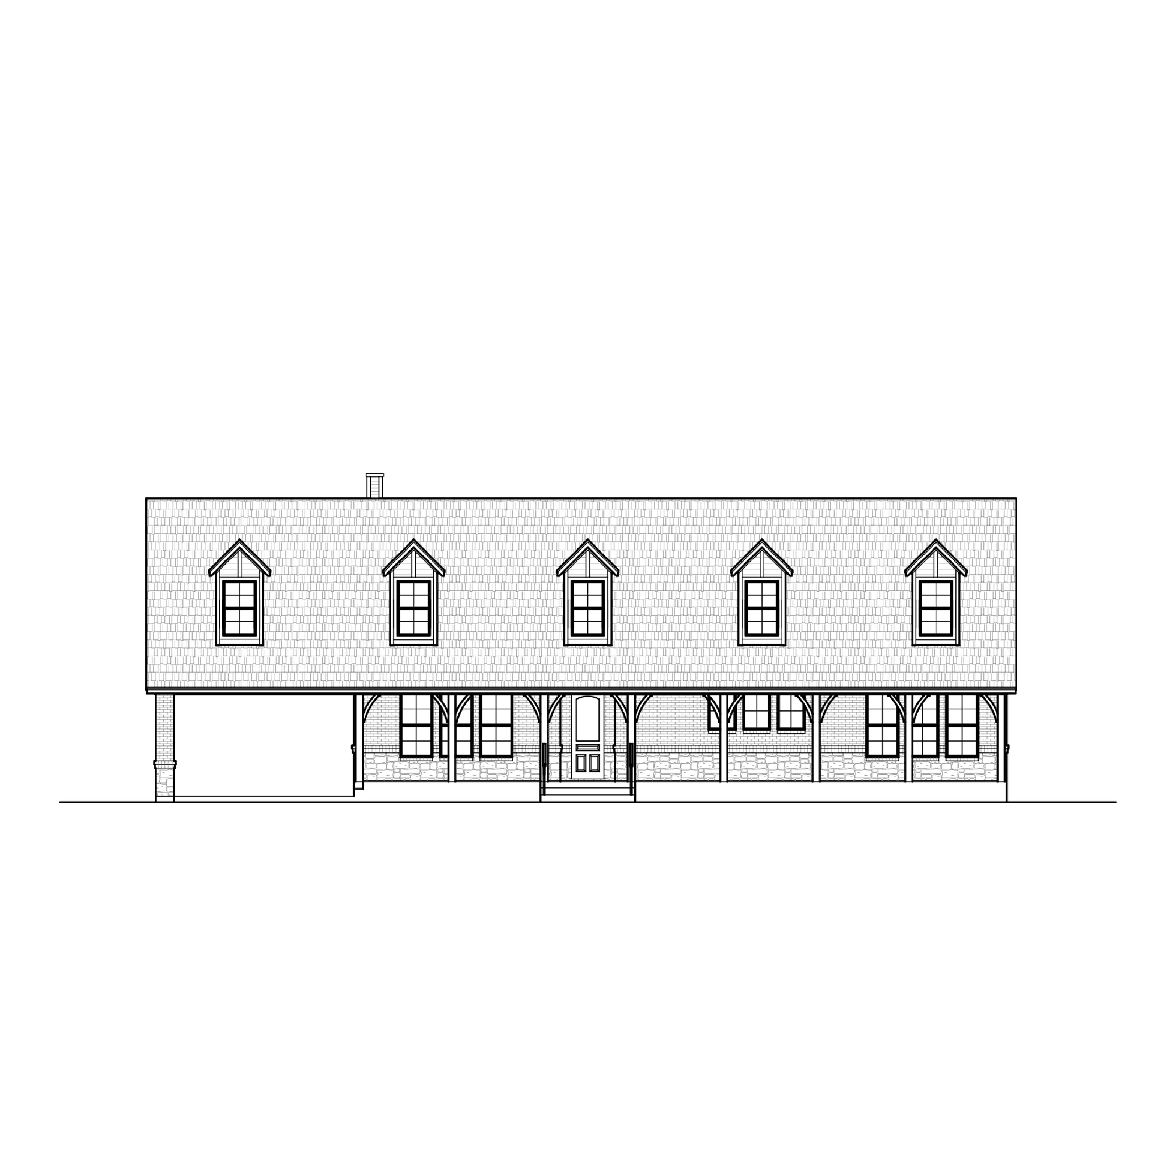
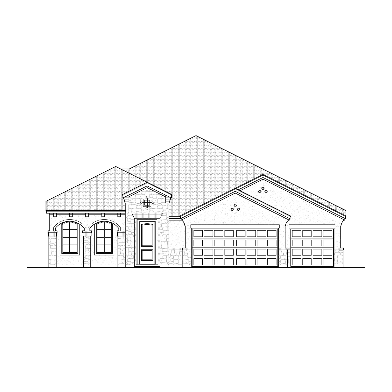
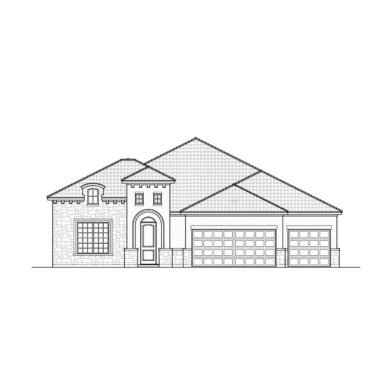
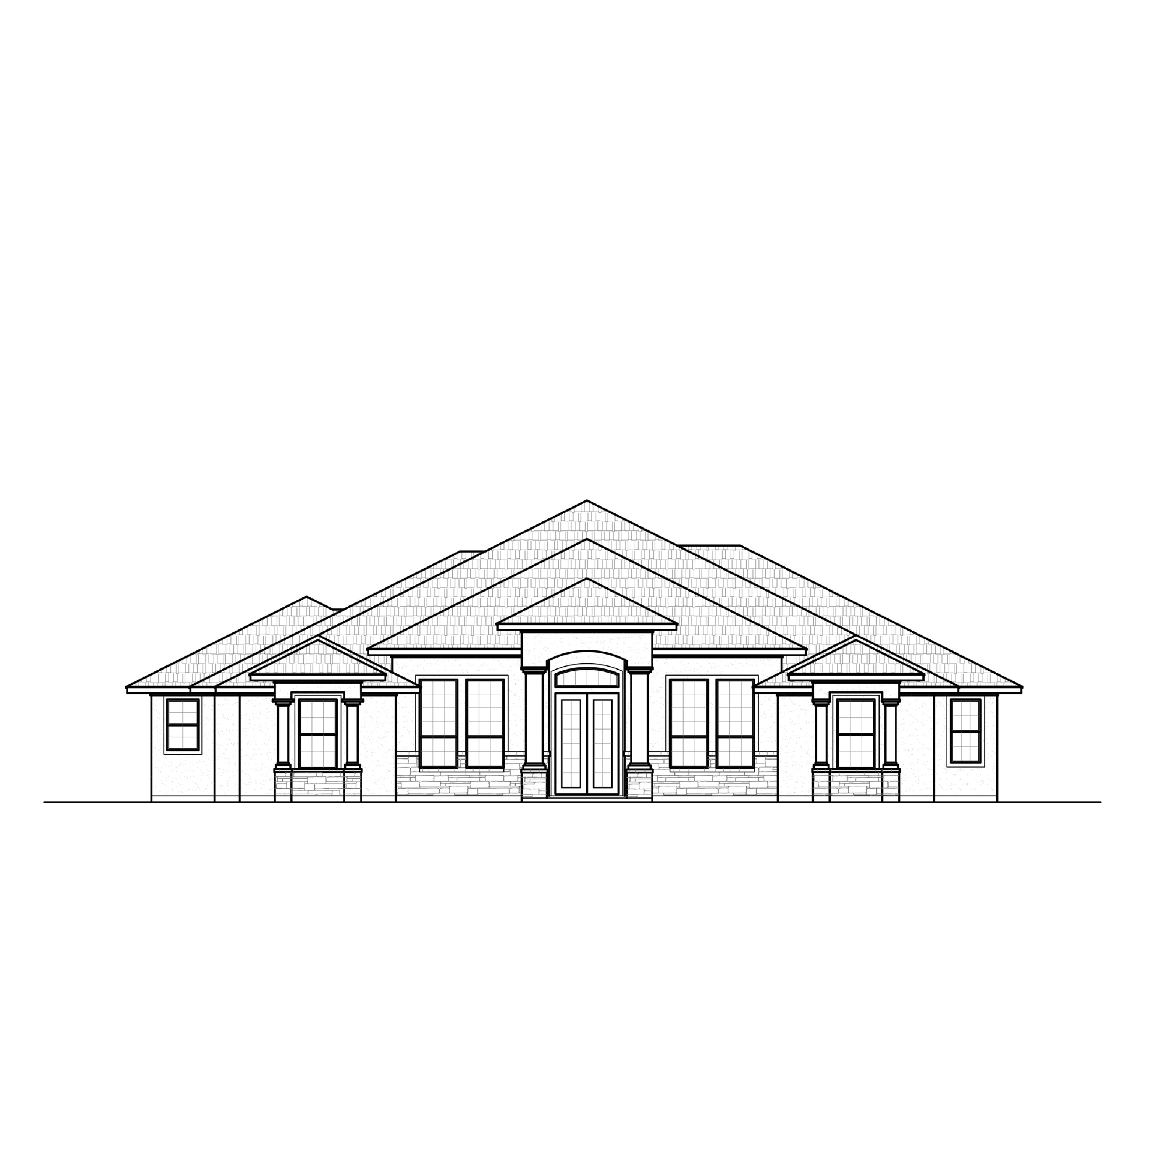
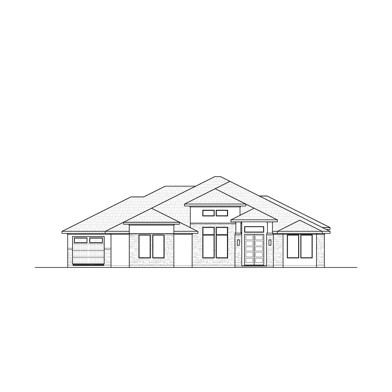
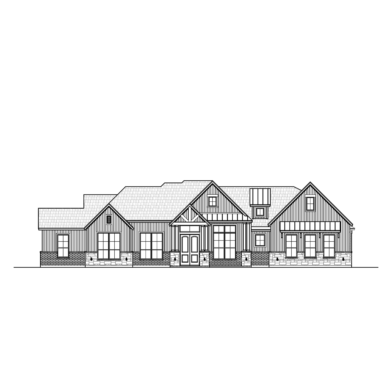
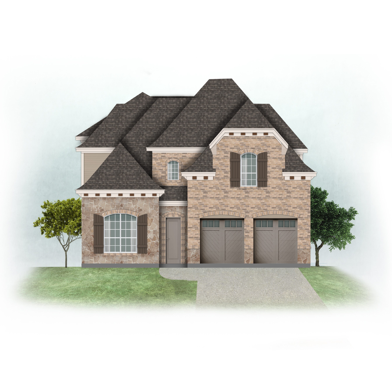
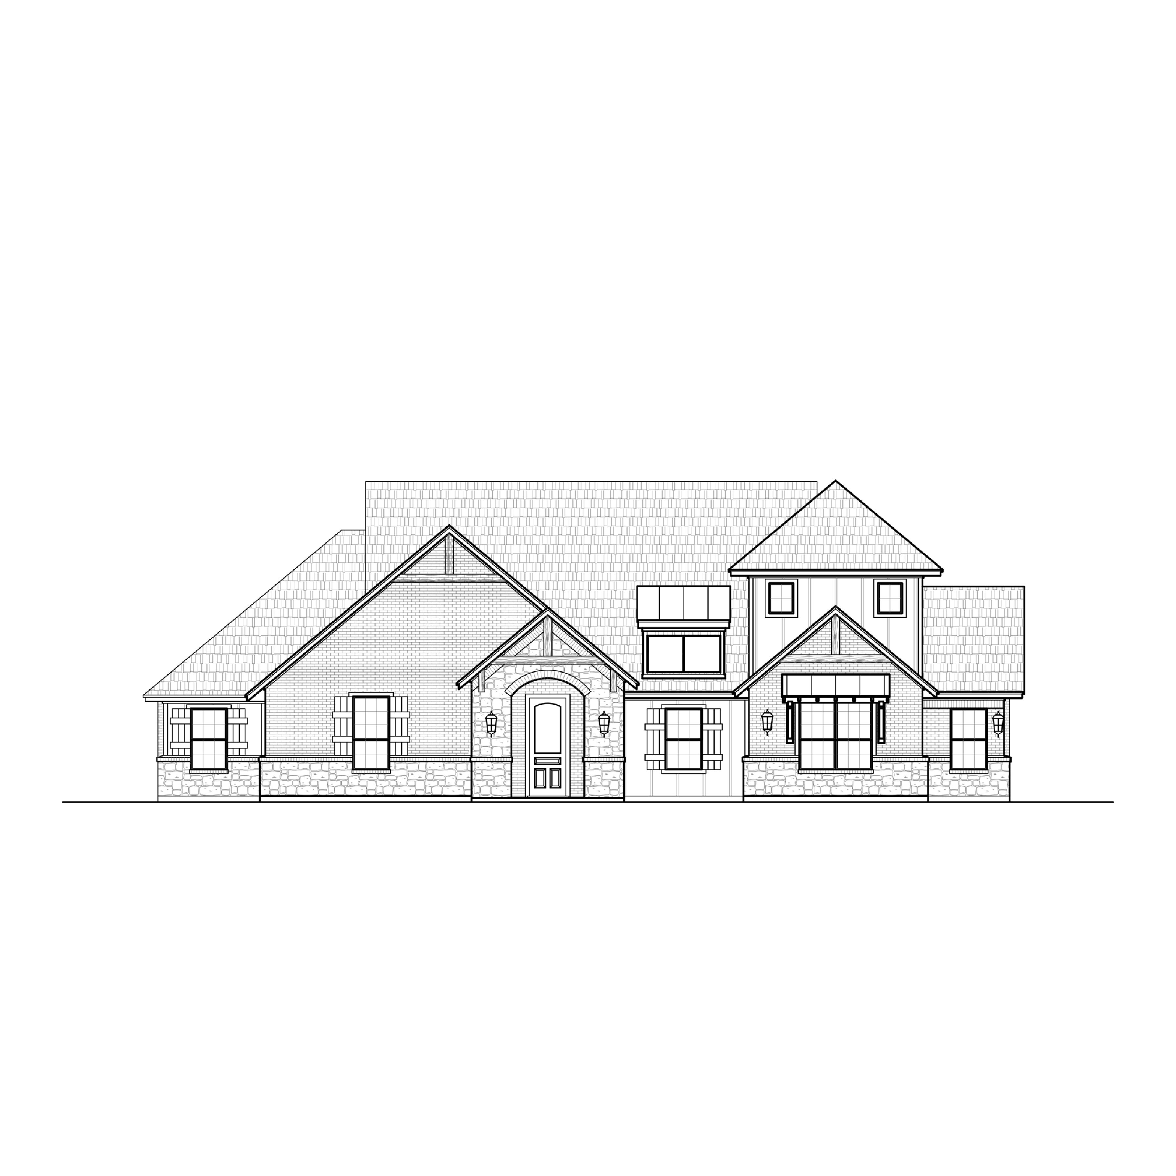
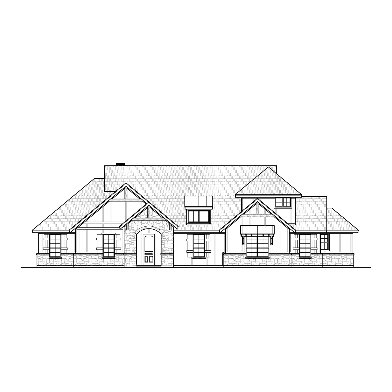
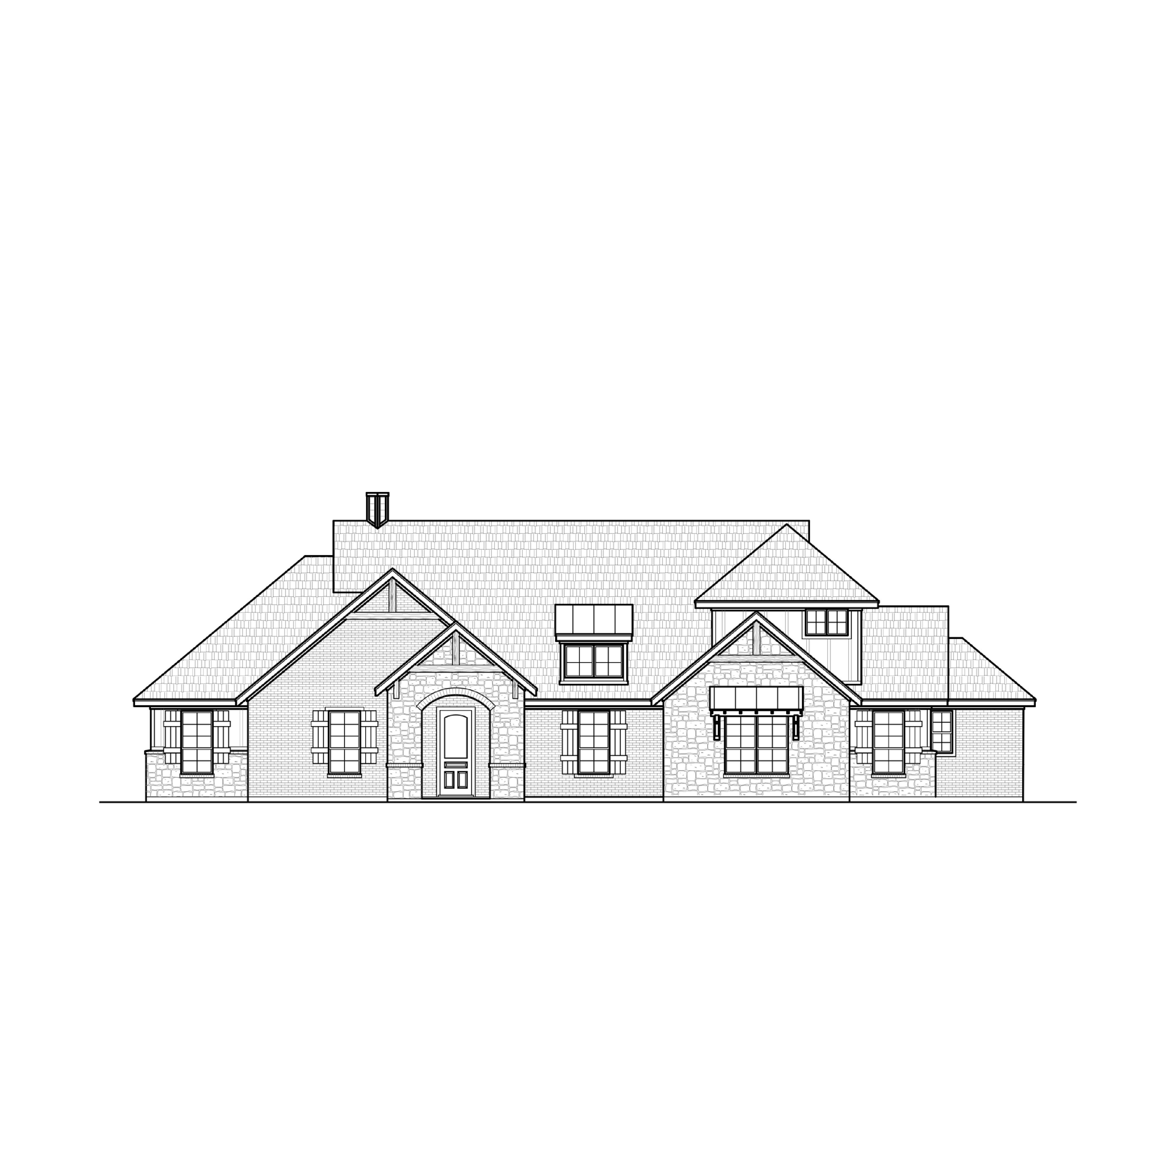
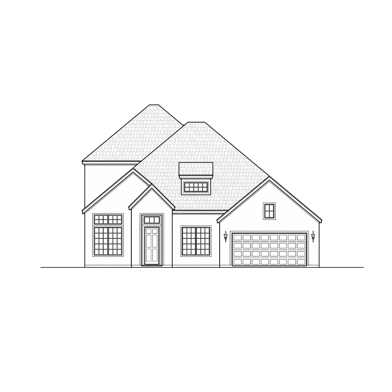
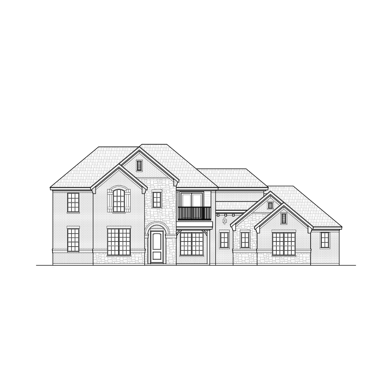
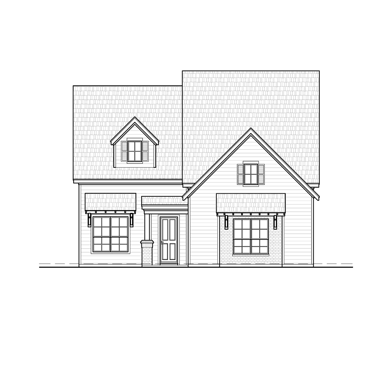
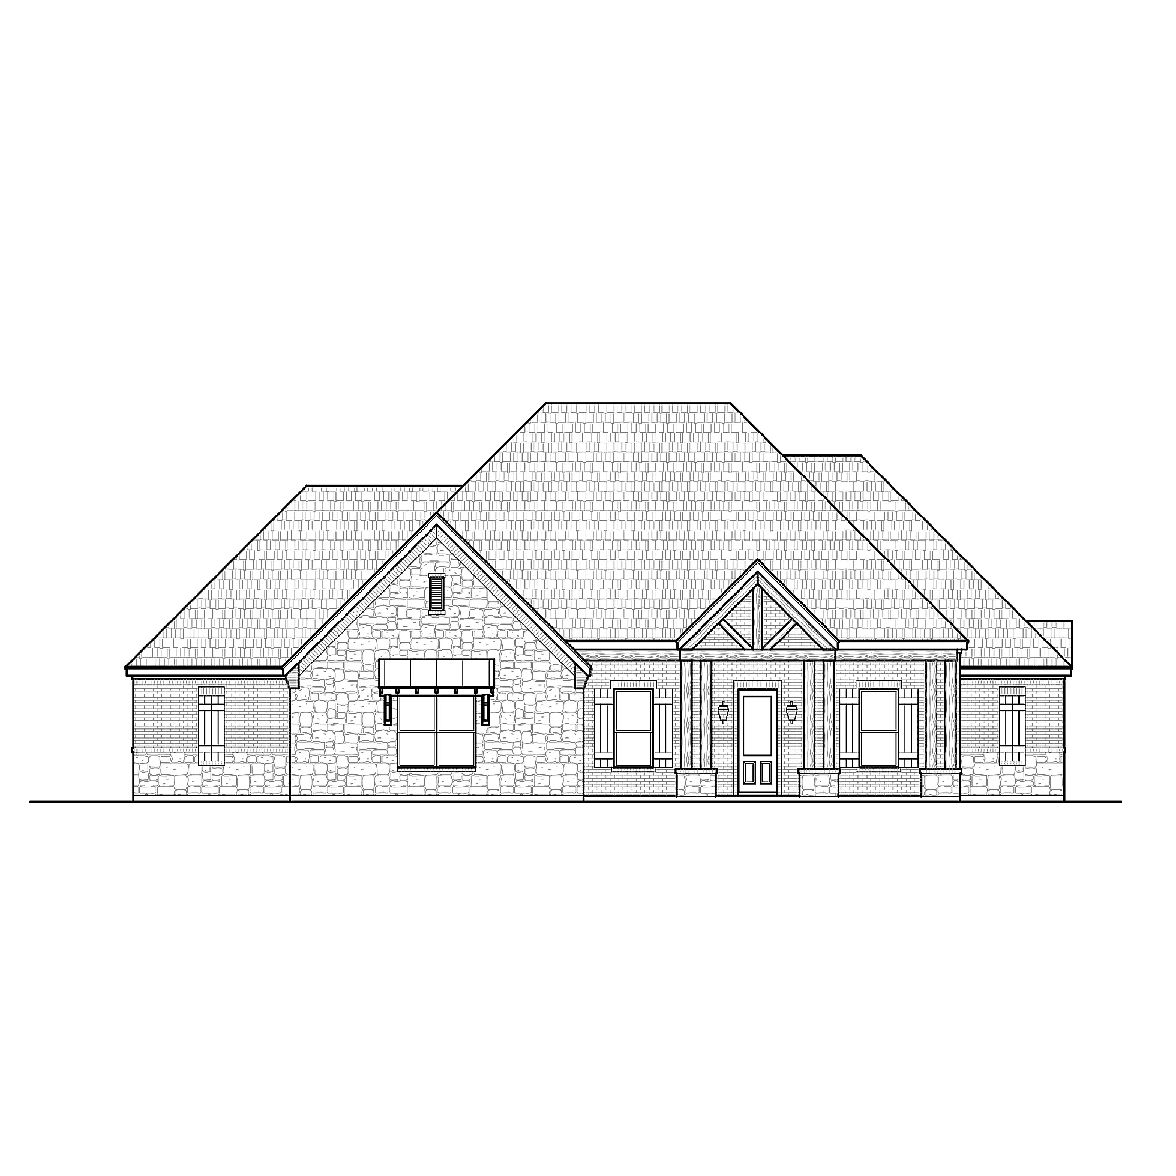
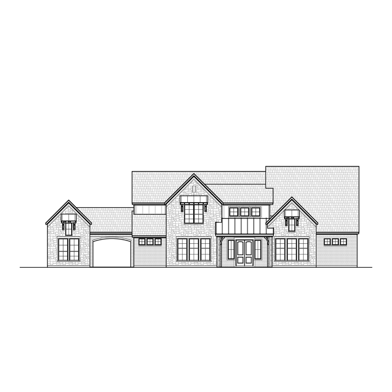
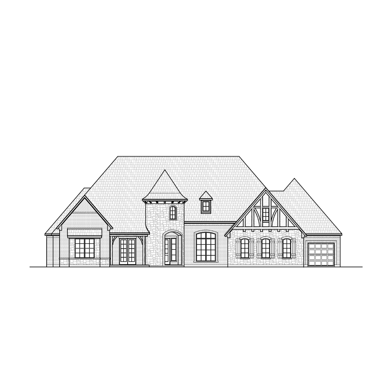
Planning a home for a family of five, six or more? These are all of our plans with four or more bedrooms, sorted from smallest to largest, so everyone can have their own space and there is still room for guests.
All large family house plans
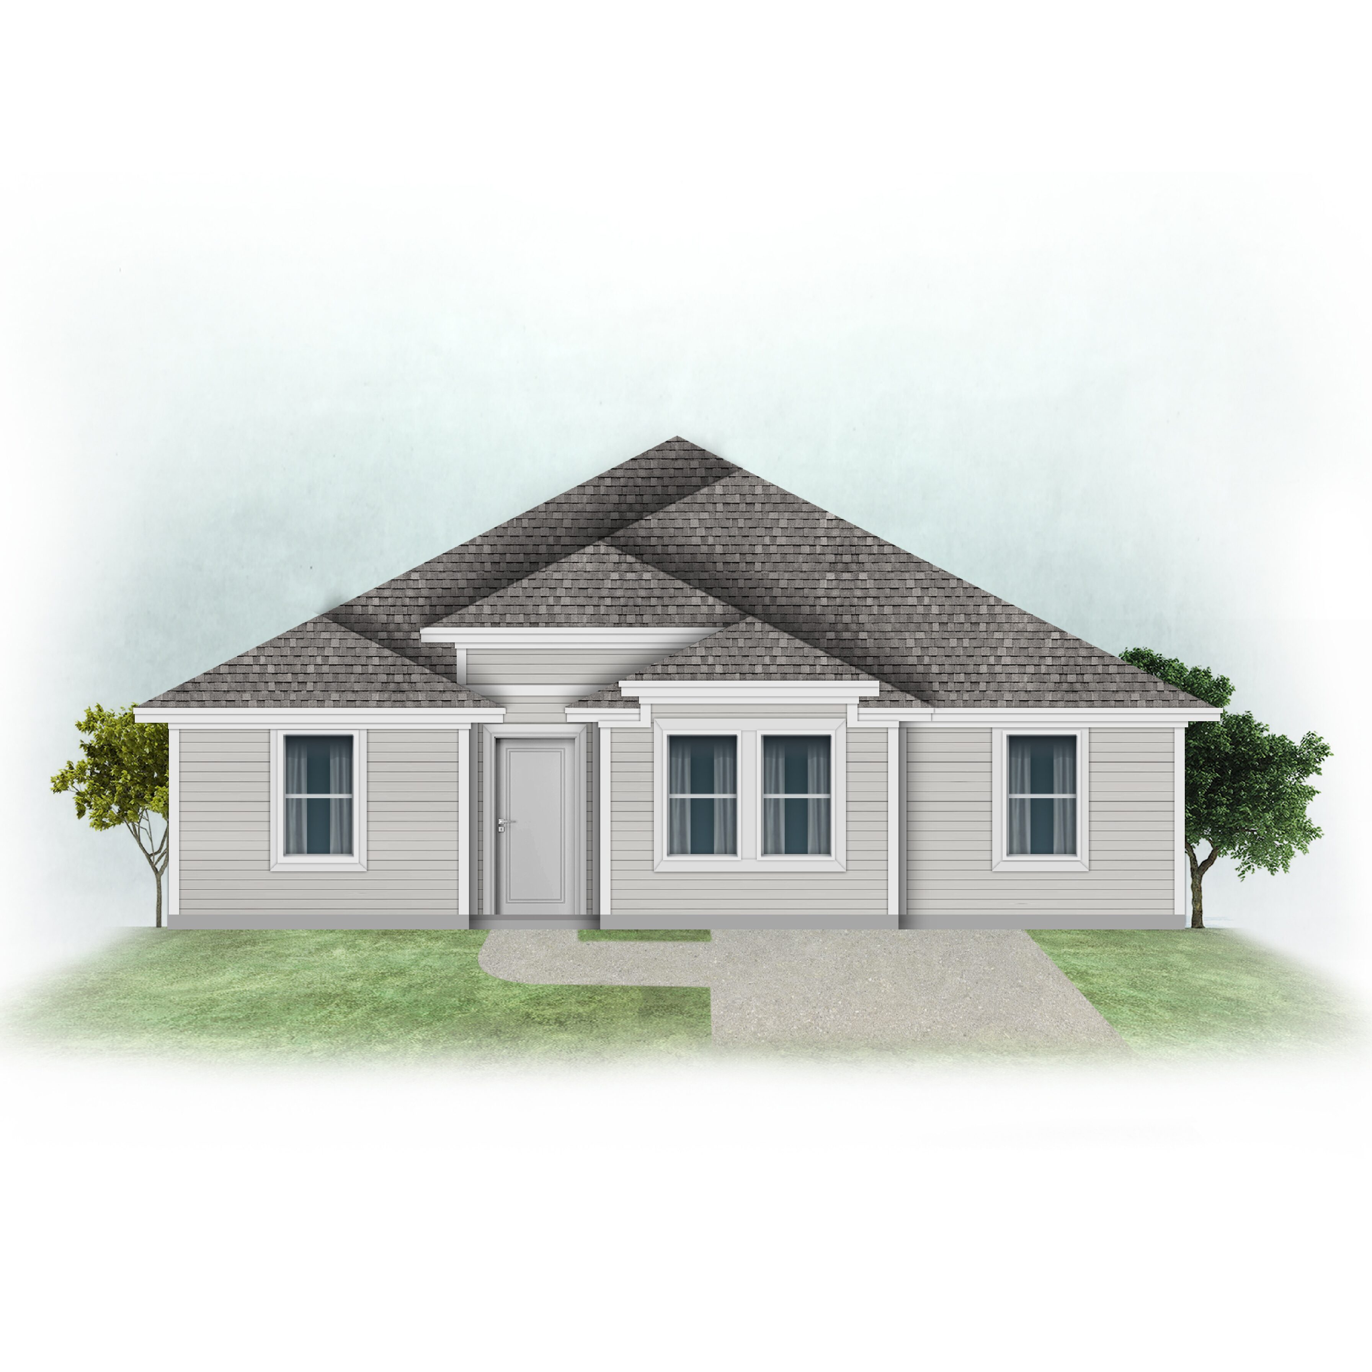
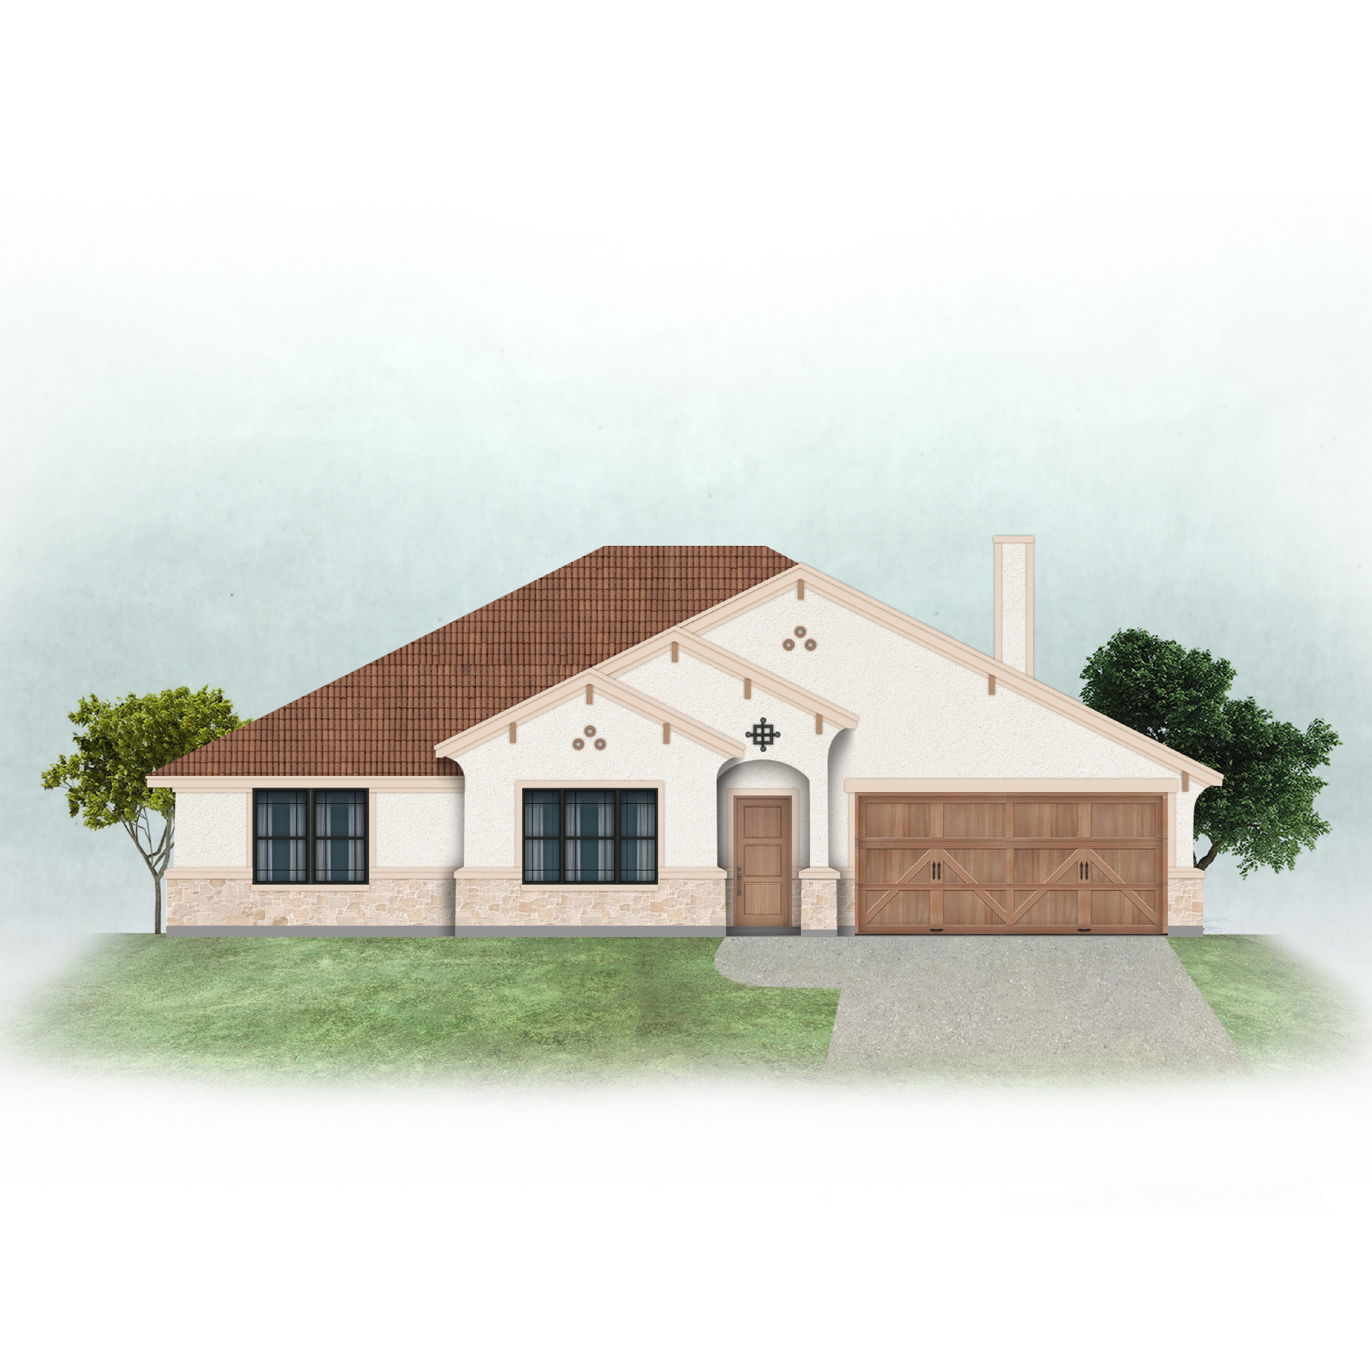
64 plans, sorted from smallest to largest. Open a plan for its drawings, price and details.



























How many bedrooms does a big family need?
A common starting point is one bedroom for the parents plus one for every one or two children, depending on their ages and whether siblings are happy to share. A family of five often looks at four bedrooms, and a family of six or more often looks at five.
Rooms that make a big household easier
Beyond bedrooms, look for a kitchen with an island or eating bar, a drop zone or mudroom by the garage entry, a laundry room close to the bedrooms, and enough bathrooms that mornings do not turn into a line. Each plan page shows the bedroom and bathroom count along with the drawings, so you can check these details before you buy.
Large family house plans: common questions
How many large family house plans do you have?
Our catalog has 64 plans in this group right now, from 1,611 sq ft to 6,496 sq ft. Of these, 25 are one-story, 38 are two-story and 1 is 3-story.
What is the average size of our large family house plans?
The average living area is 2,914 sq ft, and the median is 2,940 sq ft.
How much do these house plans cost?
Plan prices in this group range from $712.99 to $3,683.85. Each plan page shows its current price.
How do I get the drawings after I buy?
Plans are digital downloads, available right after checkout. Each plan page lists the drawing sheets included.
Can I ask a question before buying?
Yes. Call (469) 999-0800 or send a message on our contact page, and include the plan name.