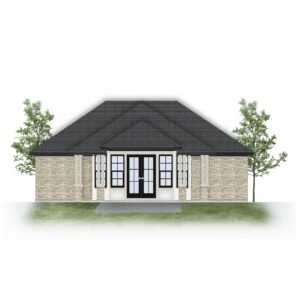
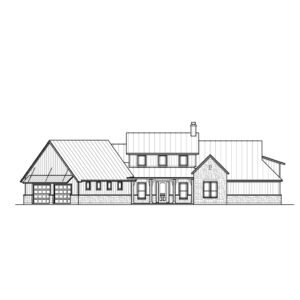
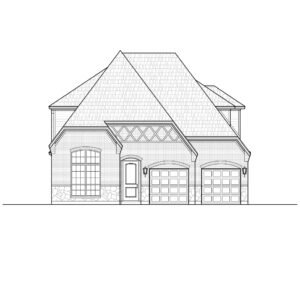
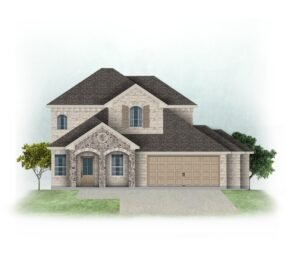
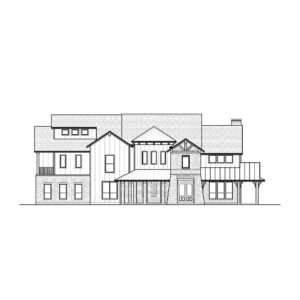
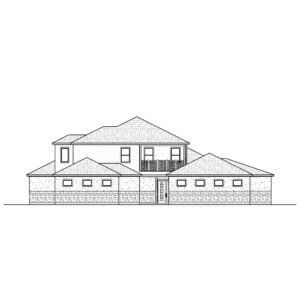
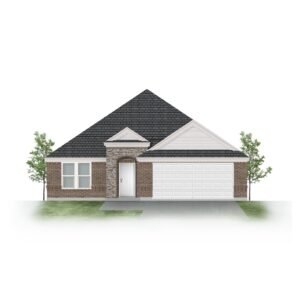
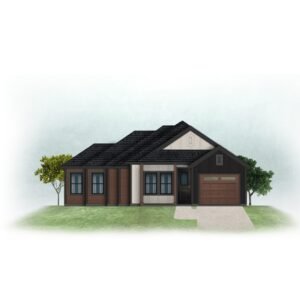
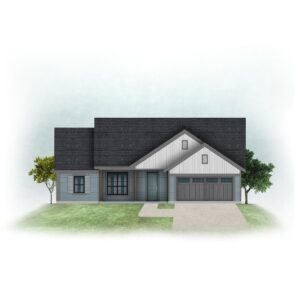
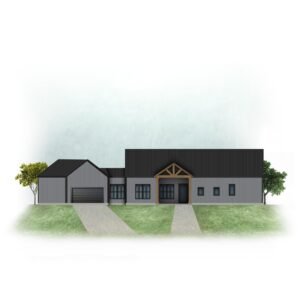
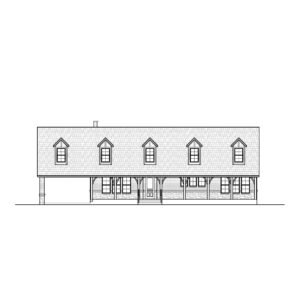
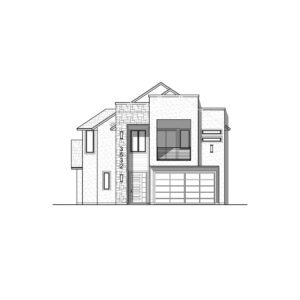
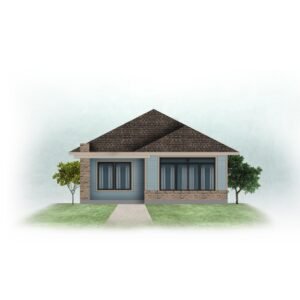
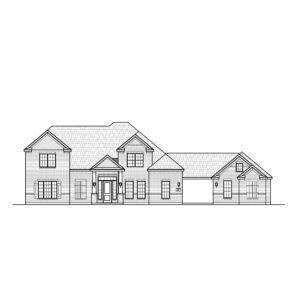
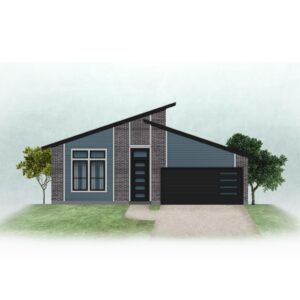
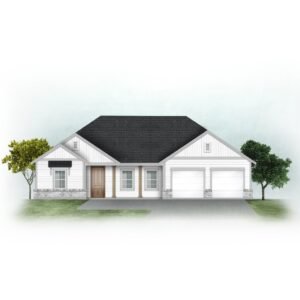
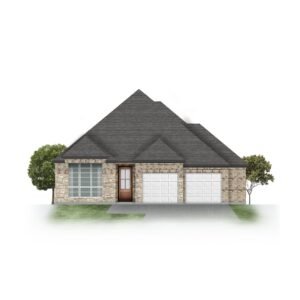
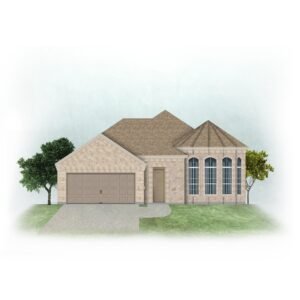
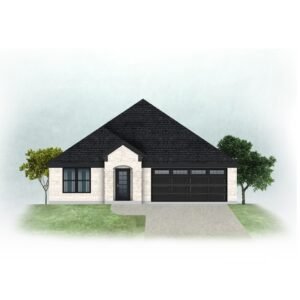
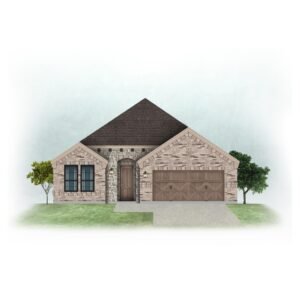
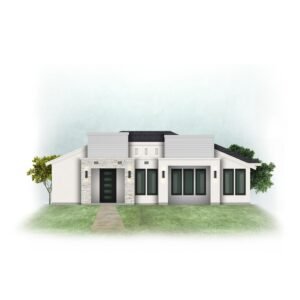
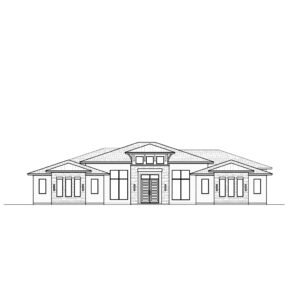
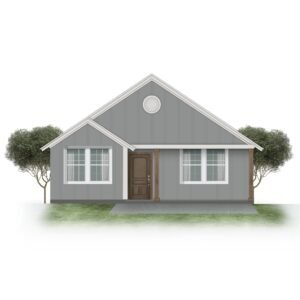
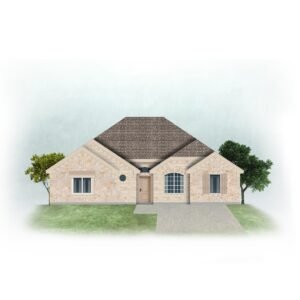
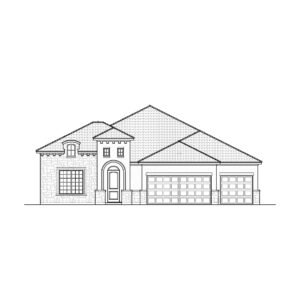
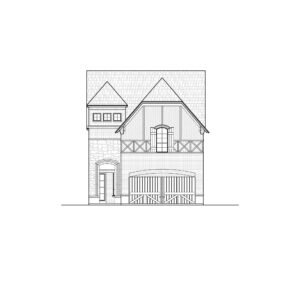

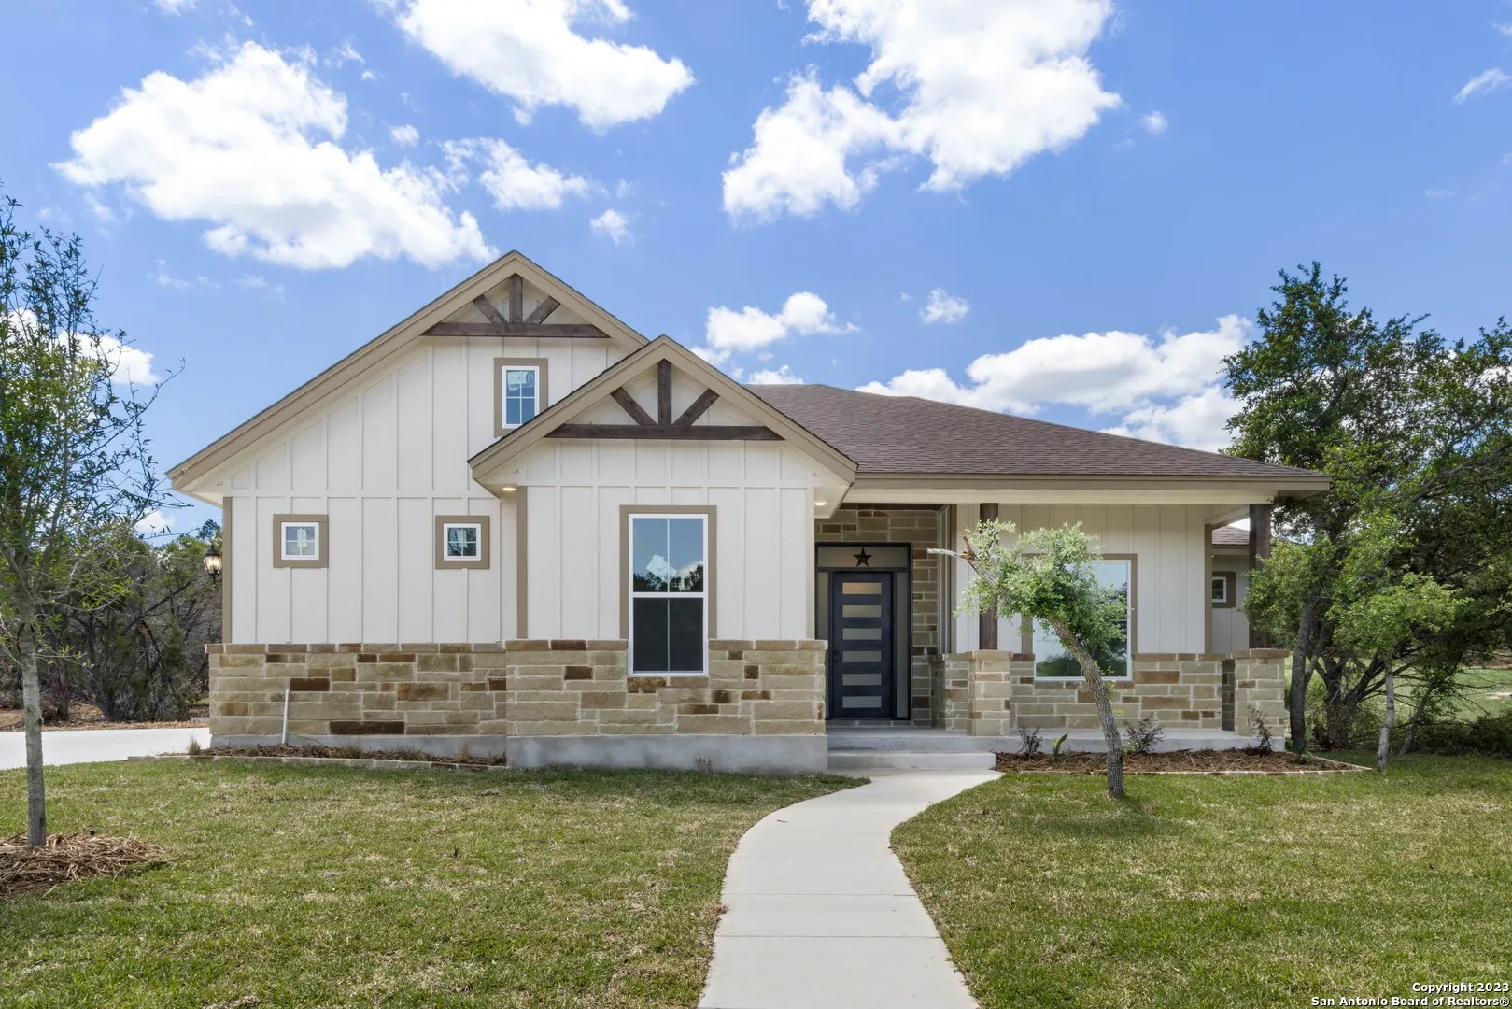
Building in Dallas, Fort Worth, Grand Prairie or anywhere in North Texas? We are a North Texas team based in Grand Prairie, between the two cities, and we have been drawing family homes since 2016. Our plans are sold online as instant downloads, so you can have the drawings in hand today, wherever in the Metroplex you are building.
Newest house plans
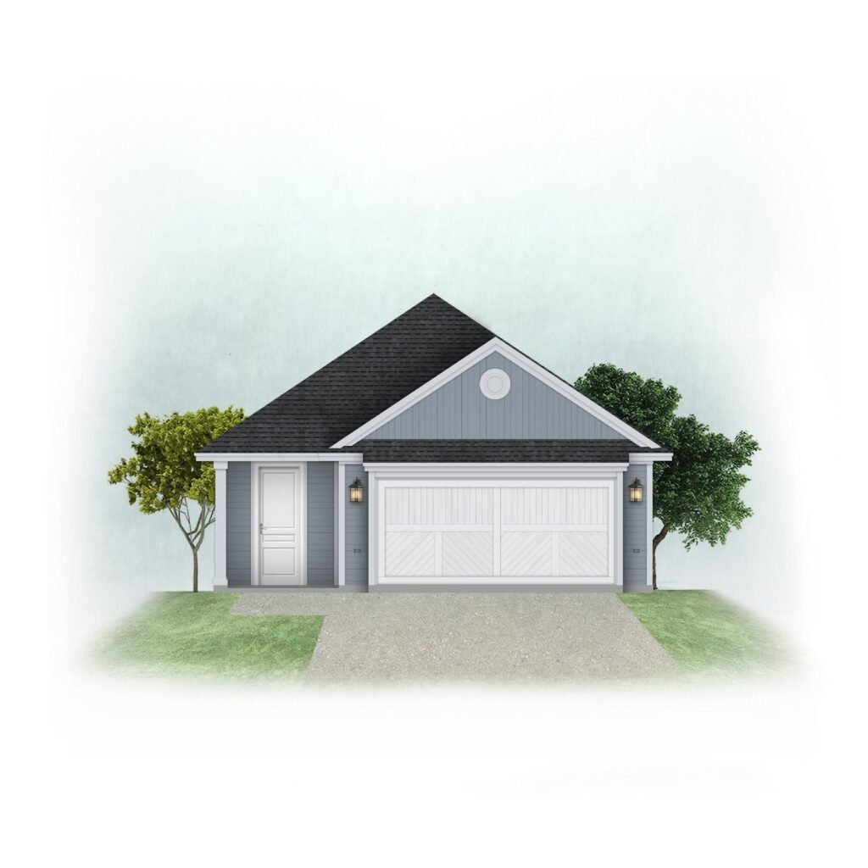


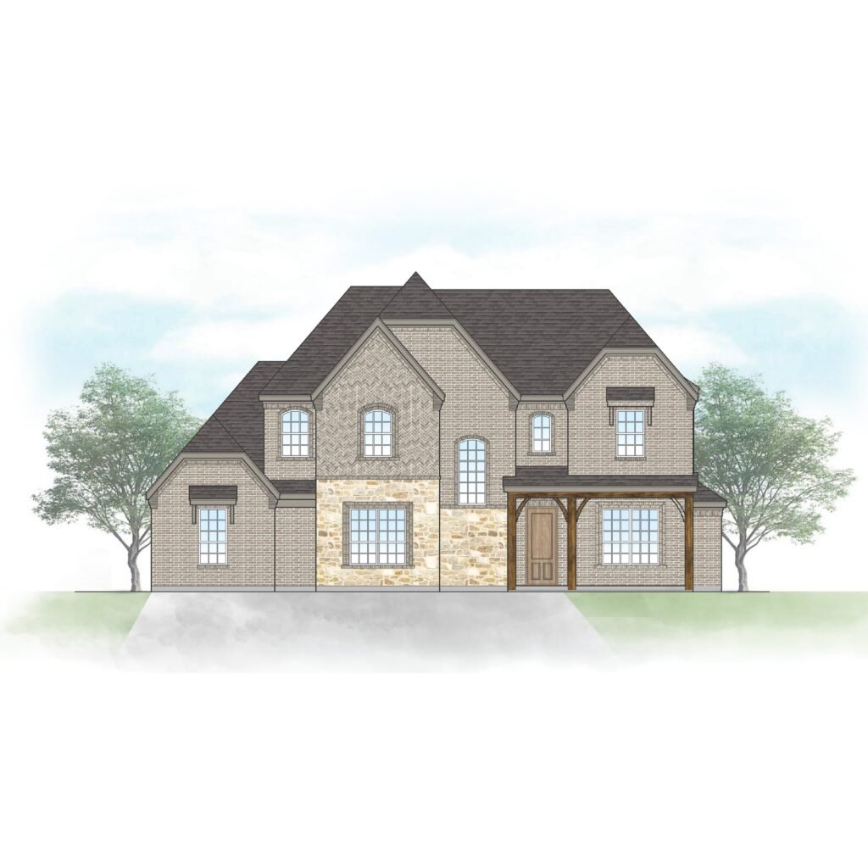
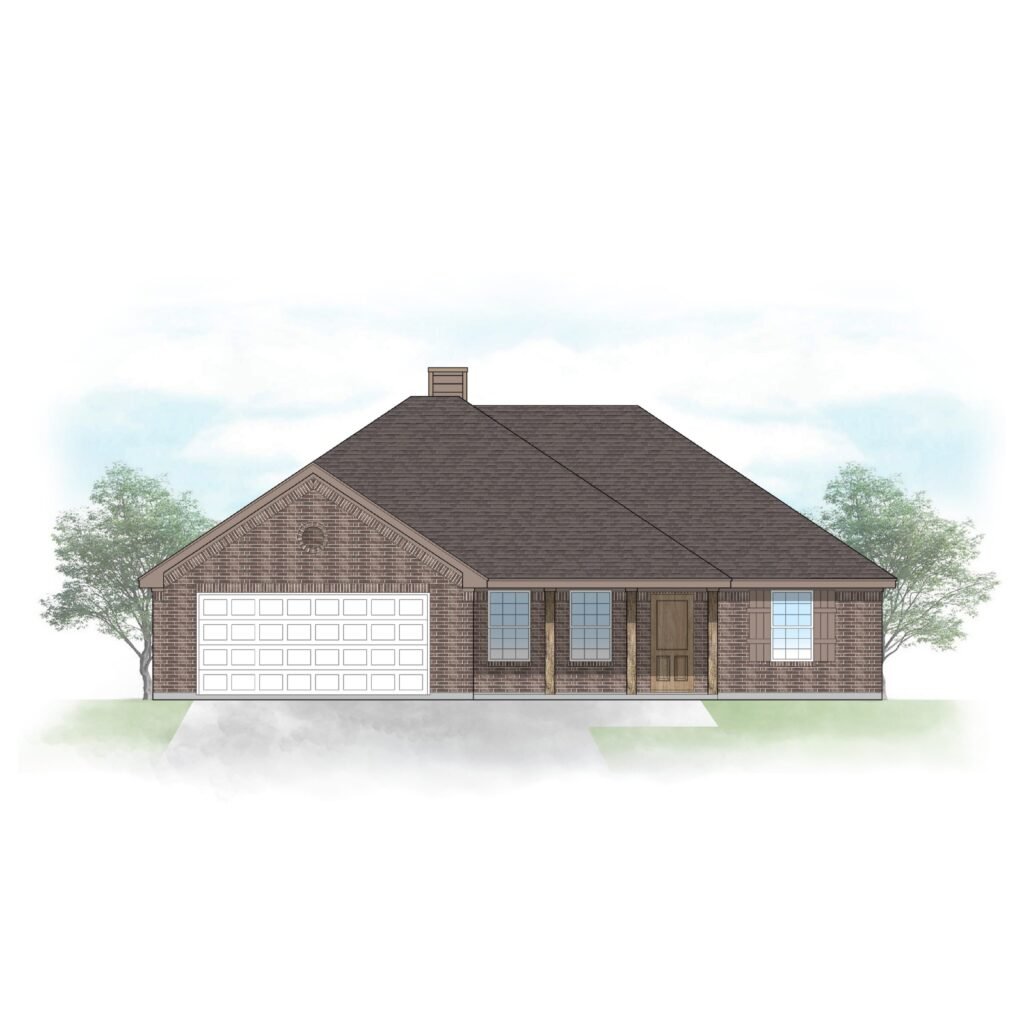
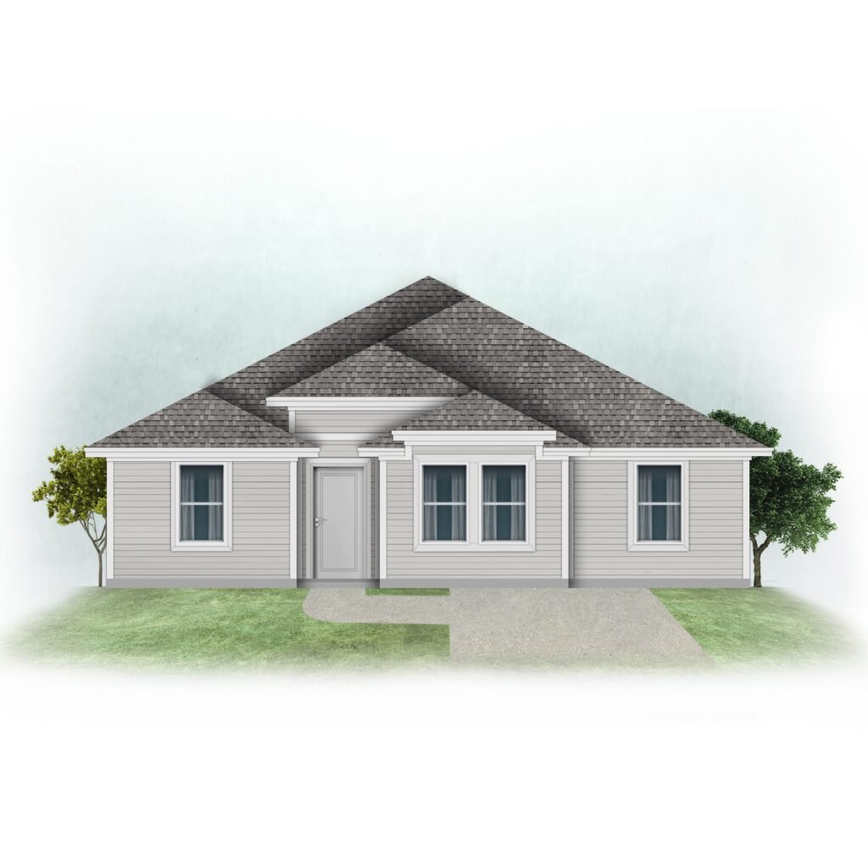
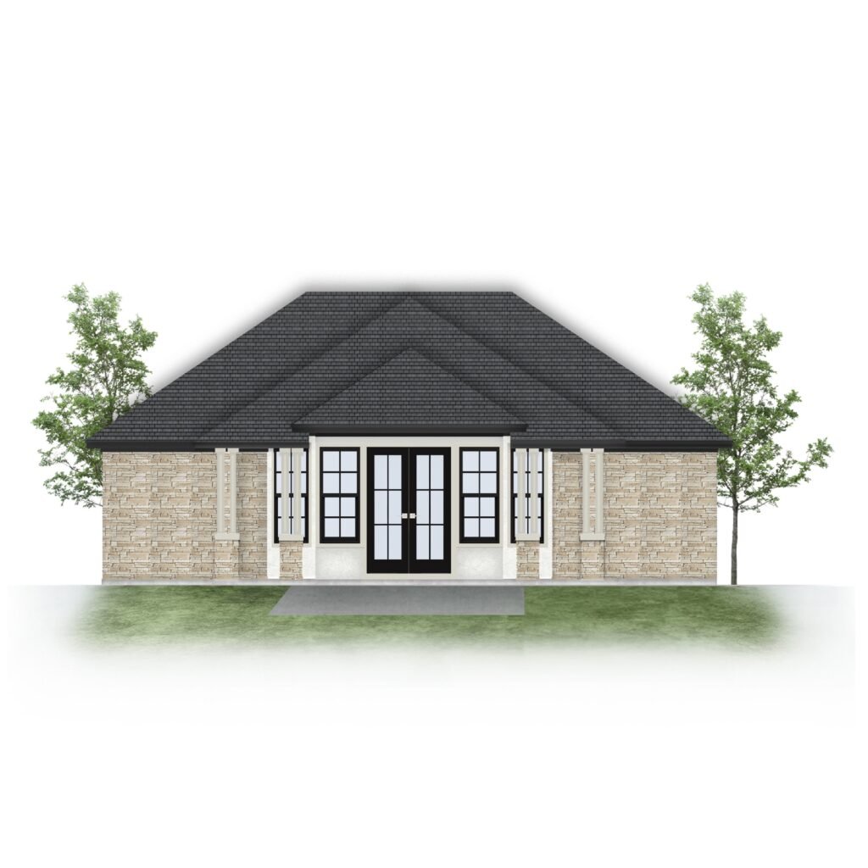
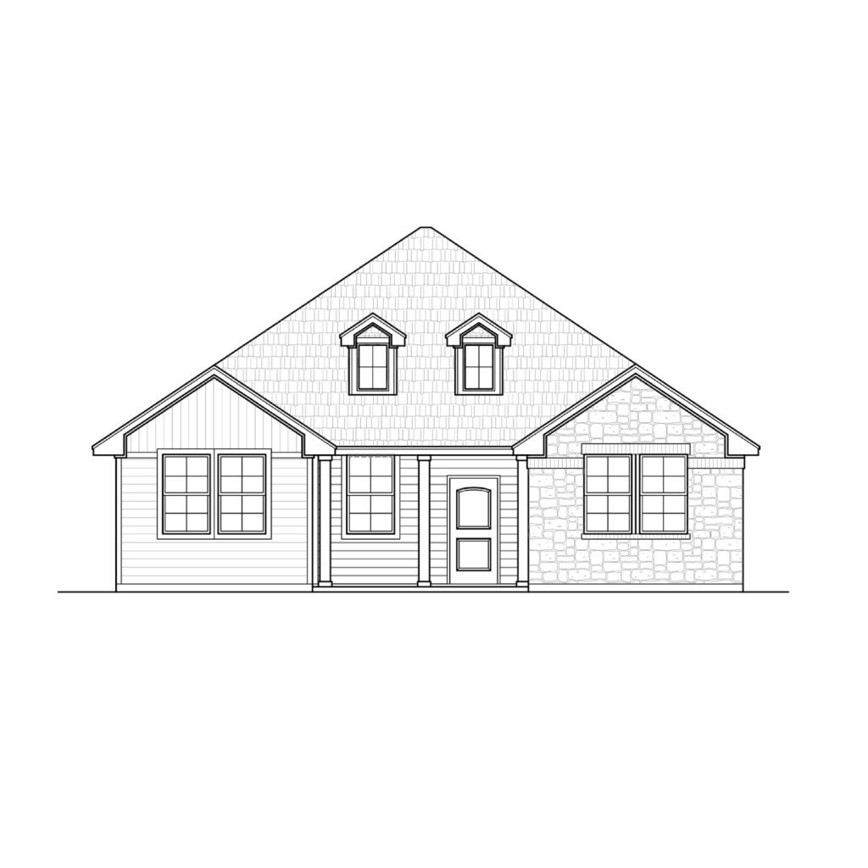
These are our newest plans. See every plan on the Texas house plans page, or narrow it down: 3 bedroom, 4 bedroom, 1 story and 2 story house plans.
Where to get a building permit in Dallas–Fort Worth
Every city in the Metroplex issues its own residential building permits, and each has its own list of what to hand in. Start with the city where your lot is.
Building in Dallas
The City of Dallas takes applications for new homes online through its DallasNow portal. Its checklist for one- and two-family homes asks for items such as a recorded plat and dimensioned floor, framing and roof plans. City of Dallas development services.
Building in Fort Worth
Fort Worth’s Development Services Department handles residential building permits, filed online. Its checklist includes a recorded plat, a site plan, floor plans, elevations and an engineered foundation plan for every new home. Fort Worth residential building permits.
Building in Grand Prairie
Grand Prairie’s Building Inspections Division issues permits for new homes through the city’s online self-service portal. The city lists a site plan, an energy report and an engineer’s signed and sealed foundation plans among the documents it needs. Grand Prairie residential new construction.
Building in Arlington
Arlington takes every permit application through its online portal, ArlingtonPermits.com. Plans examiners are available at the One Start Center in City Hall. ArlingtonPermits.com.
Building in Irving
Irving’s Inspections Department takes permit applications through its online portal. Before you apply for a new home, the city asks you to confirm with its Planning Department that the lot is platted and zoned for it. Irving residential permit guidelines.
Building in Mansfield
Mansfield’s Building Safety Department takes applications online. Its residential application asks for a plot plan showing setbacks and easements, and says foundations must be designed by a Texas-licensed professional engineer. Mansfield permits and registration.
City requirements change. These notes were checked in November 2026, so confirm the current list with your city before you apply.
What our plan sets cover
Each plan page lists every drawing sheet in that set, usually floor plans, elevations, a roof plan and electrical plans.
Items tied to your lot come from your builder, your surveyor or a local engineer. That includes the site plan, the energy report and the engineered foundation that several of the cities above ask for.
Questions about a plan before you order? Call (469) 999-0800 or send a message on the contact page.