
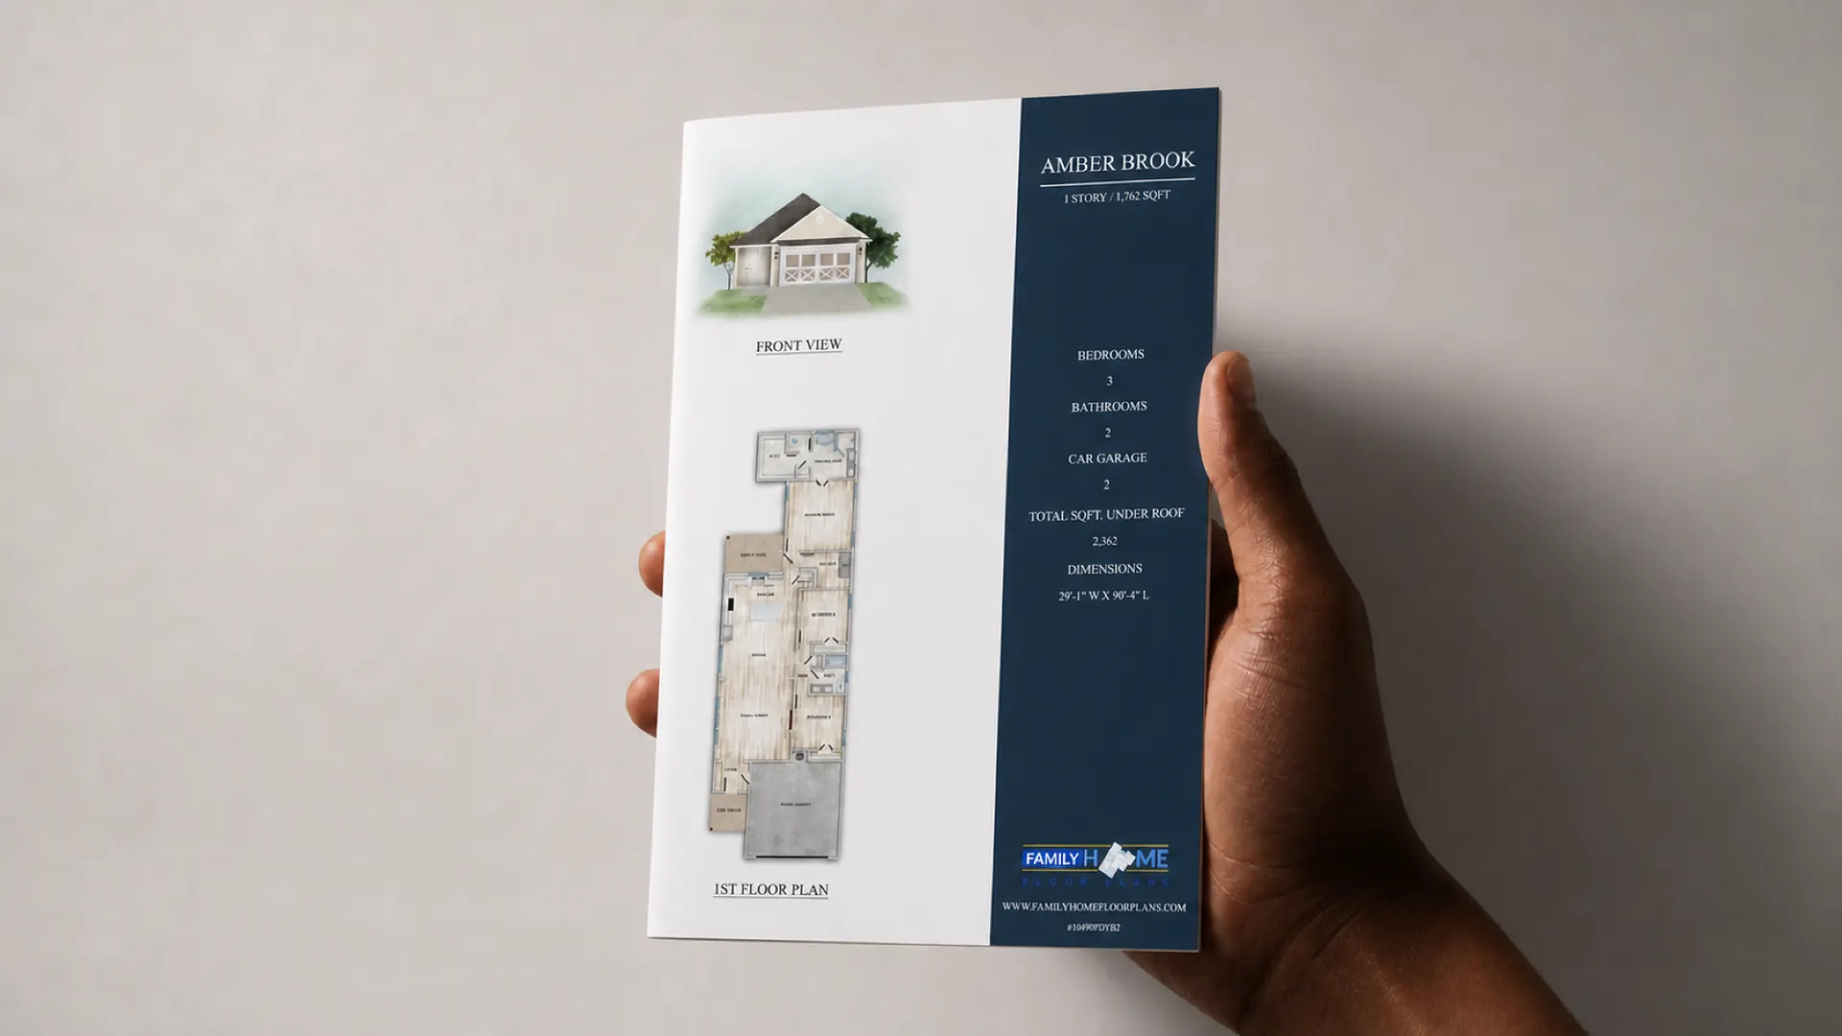
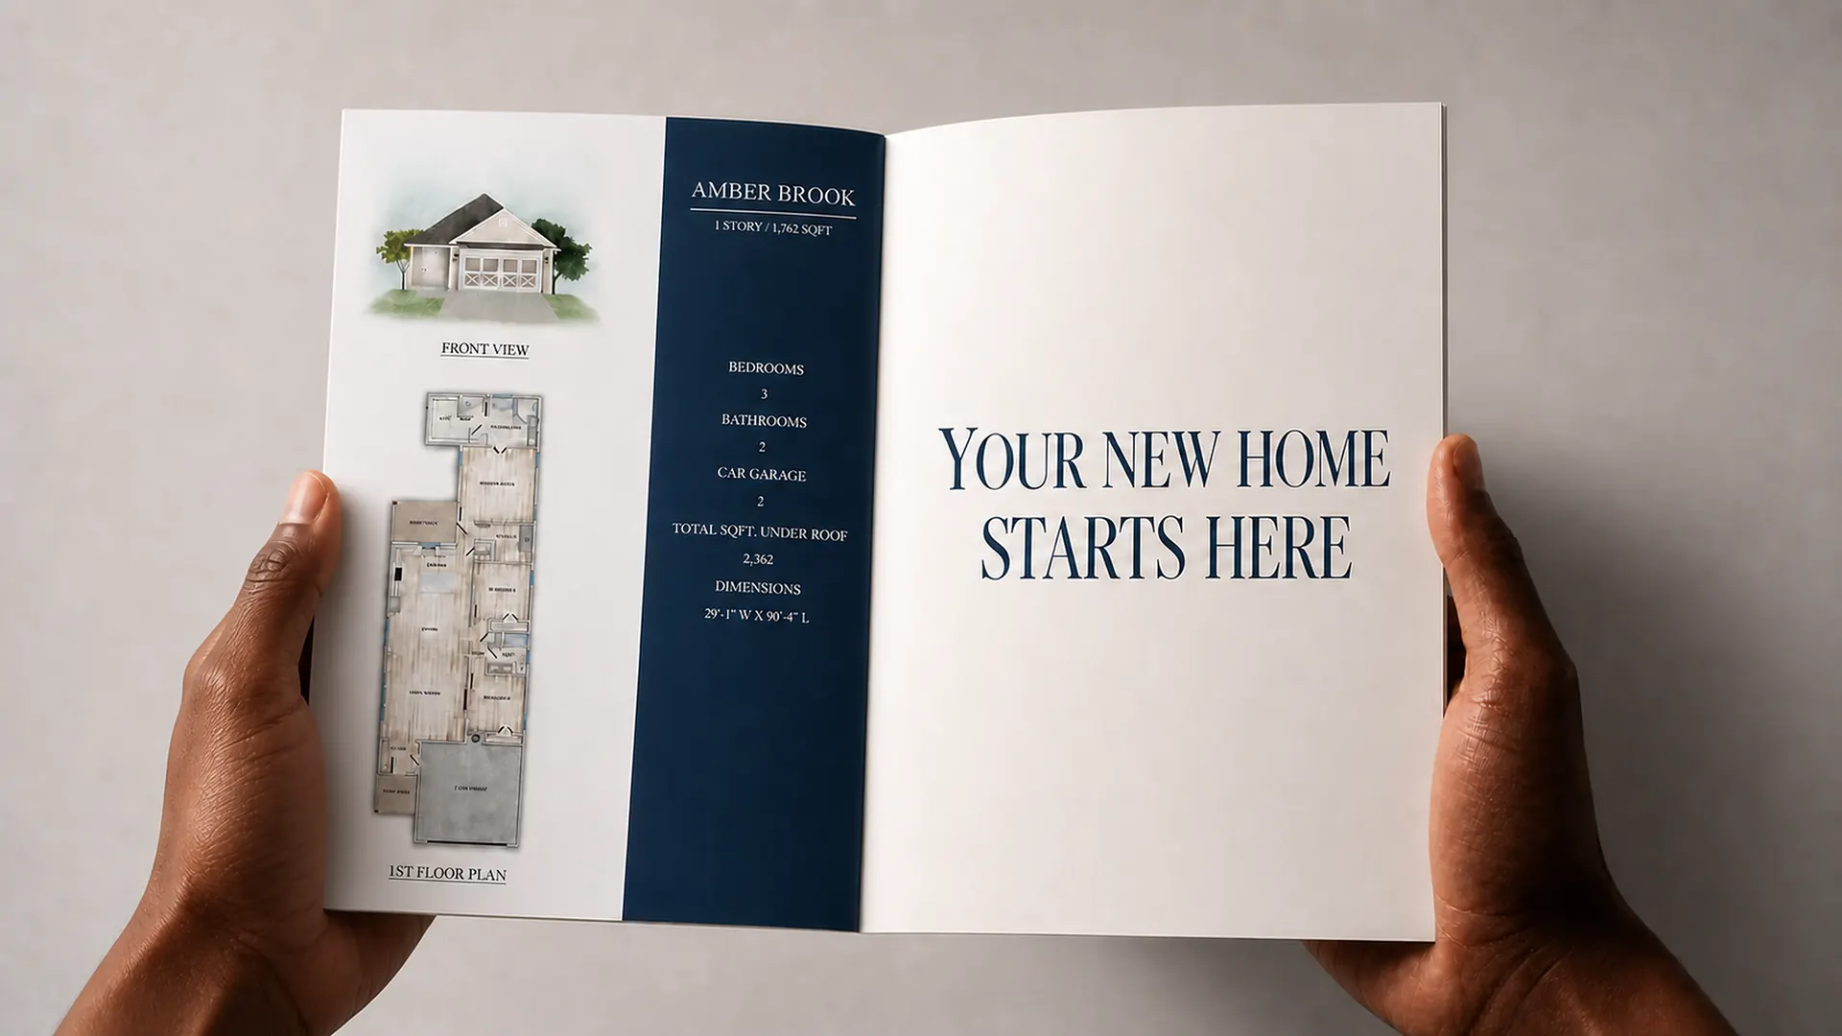
Craftsman House Plans
Craftsman homes feel warm and handmade: a covered front porch on sturdy tapered columns, low gable roofs with wide eaves, exposed rafter tails and a mix of wood, stone and brick. Every craftsman-style plan we offer is listed below.
All craftsman house plans
19 plans, sorted from smallest to largest. Open a plan for its drawings, price and details.




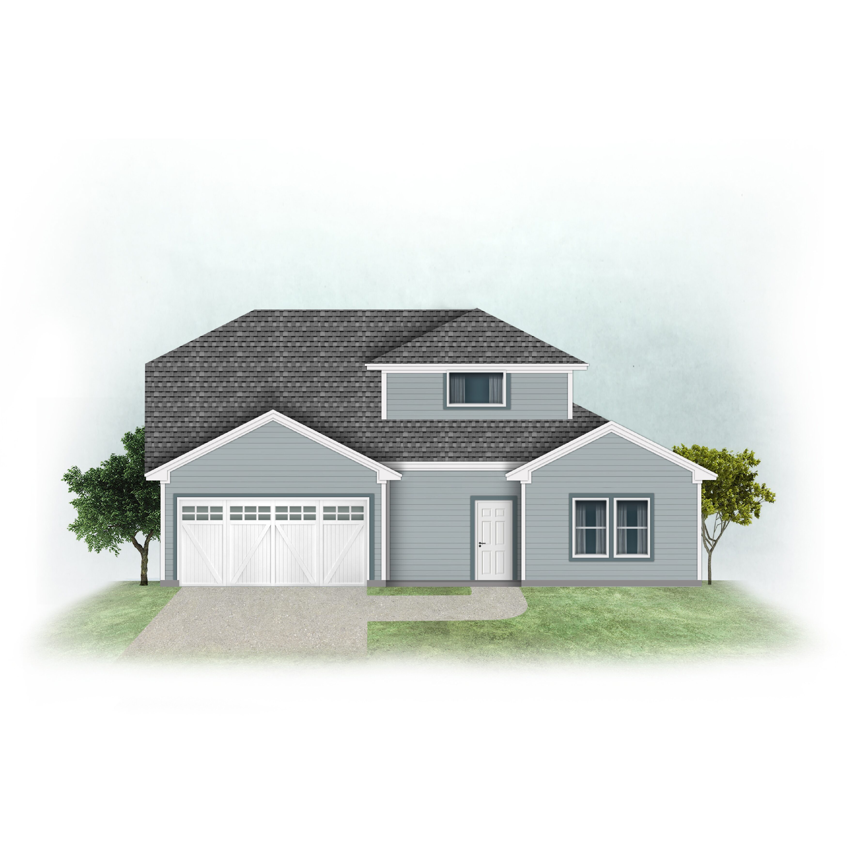


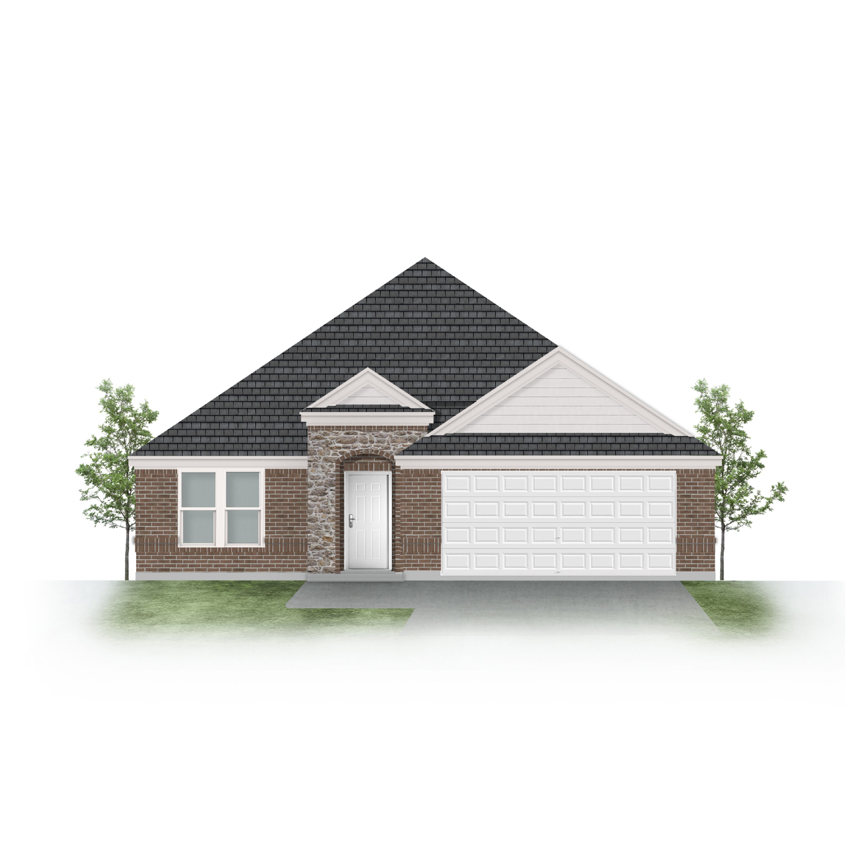

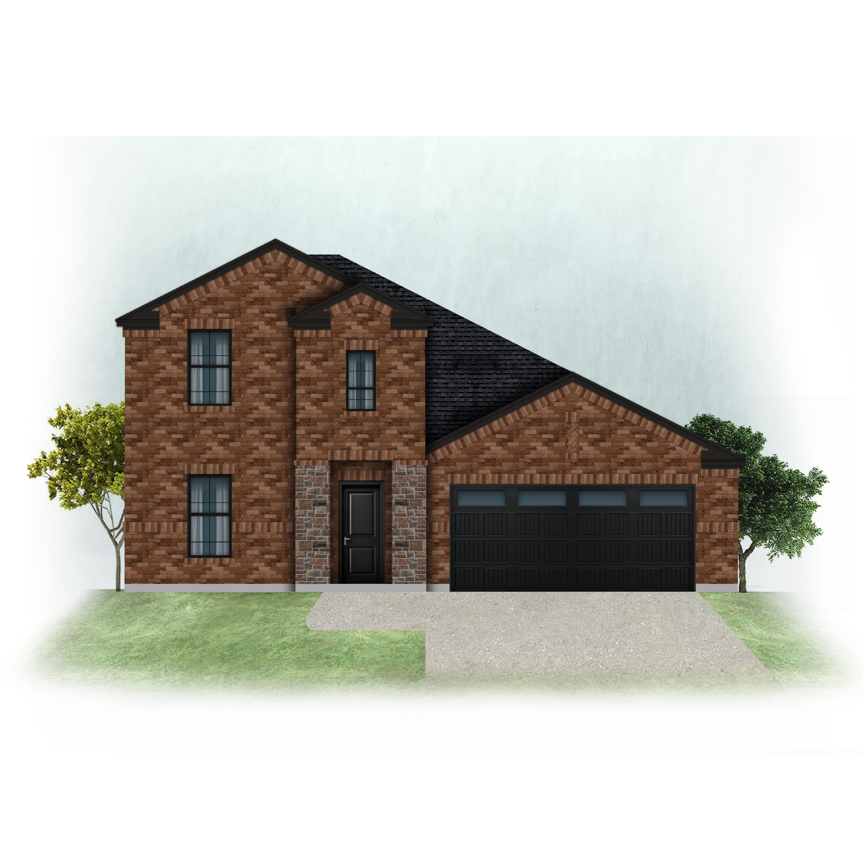
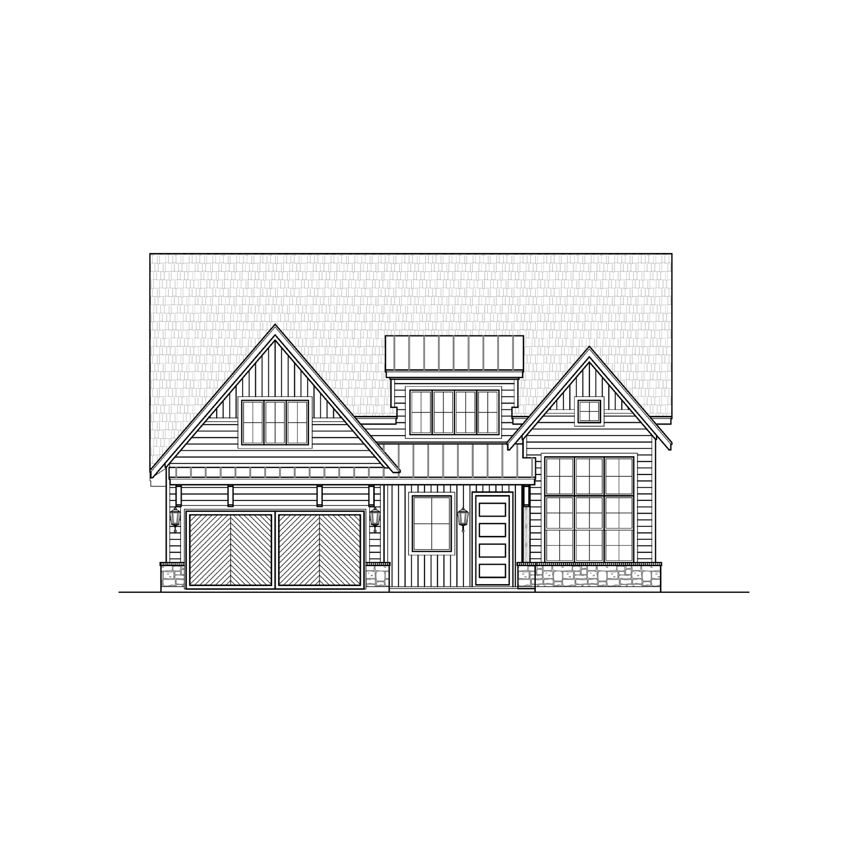

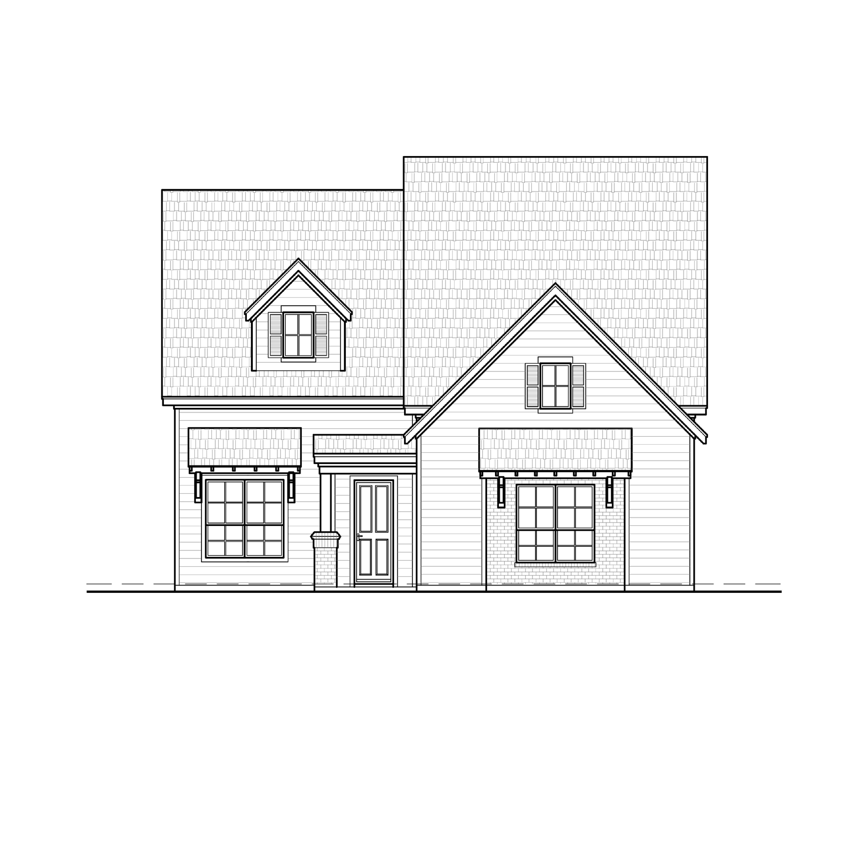
What to look for in a craftsman plan
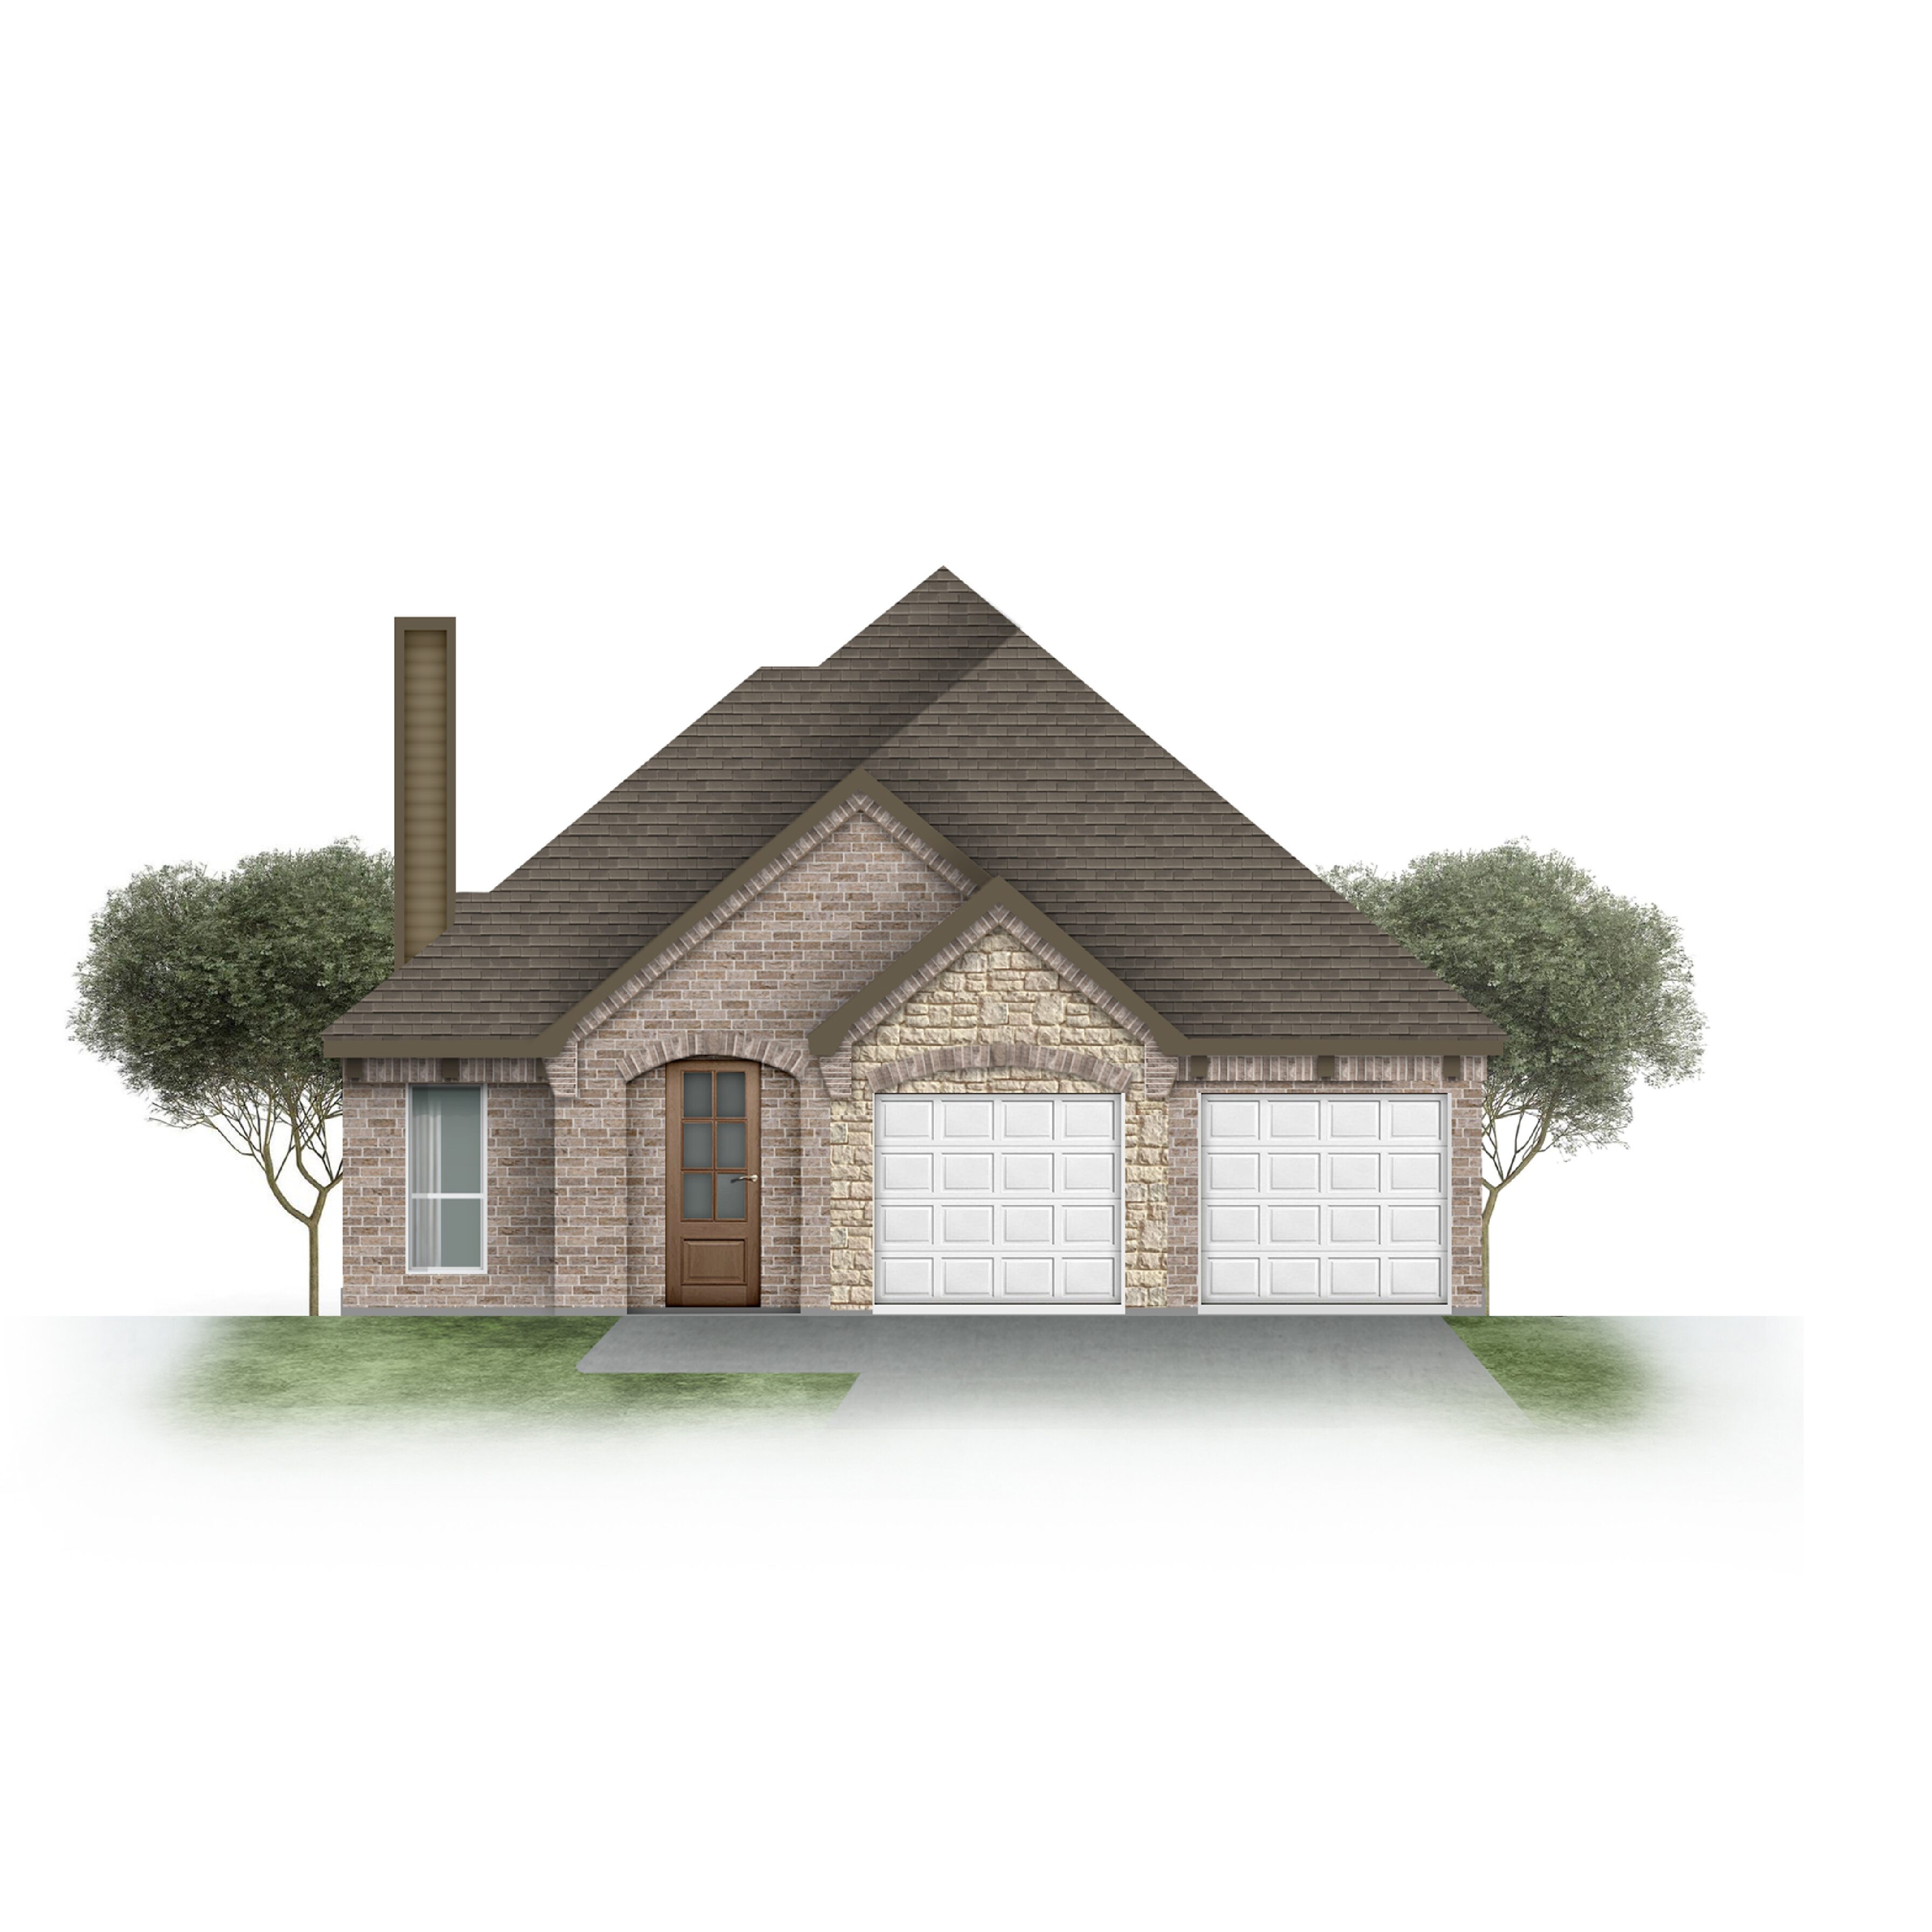
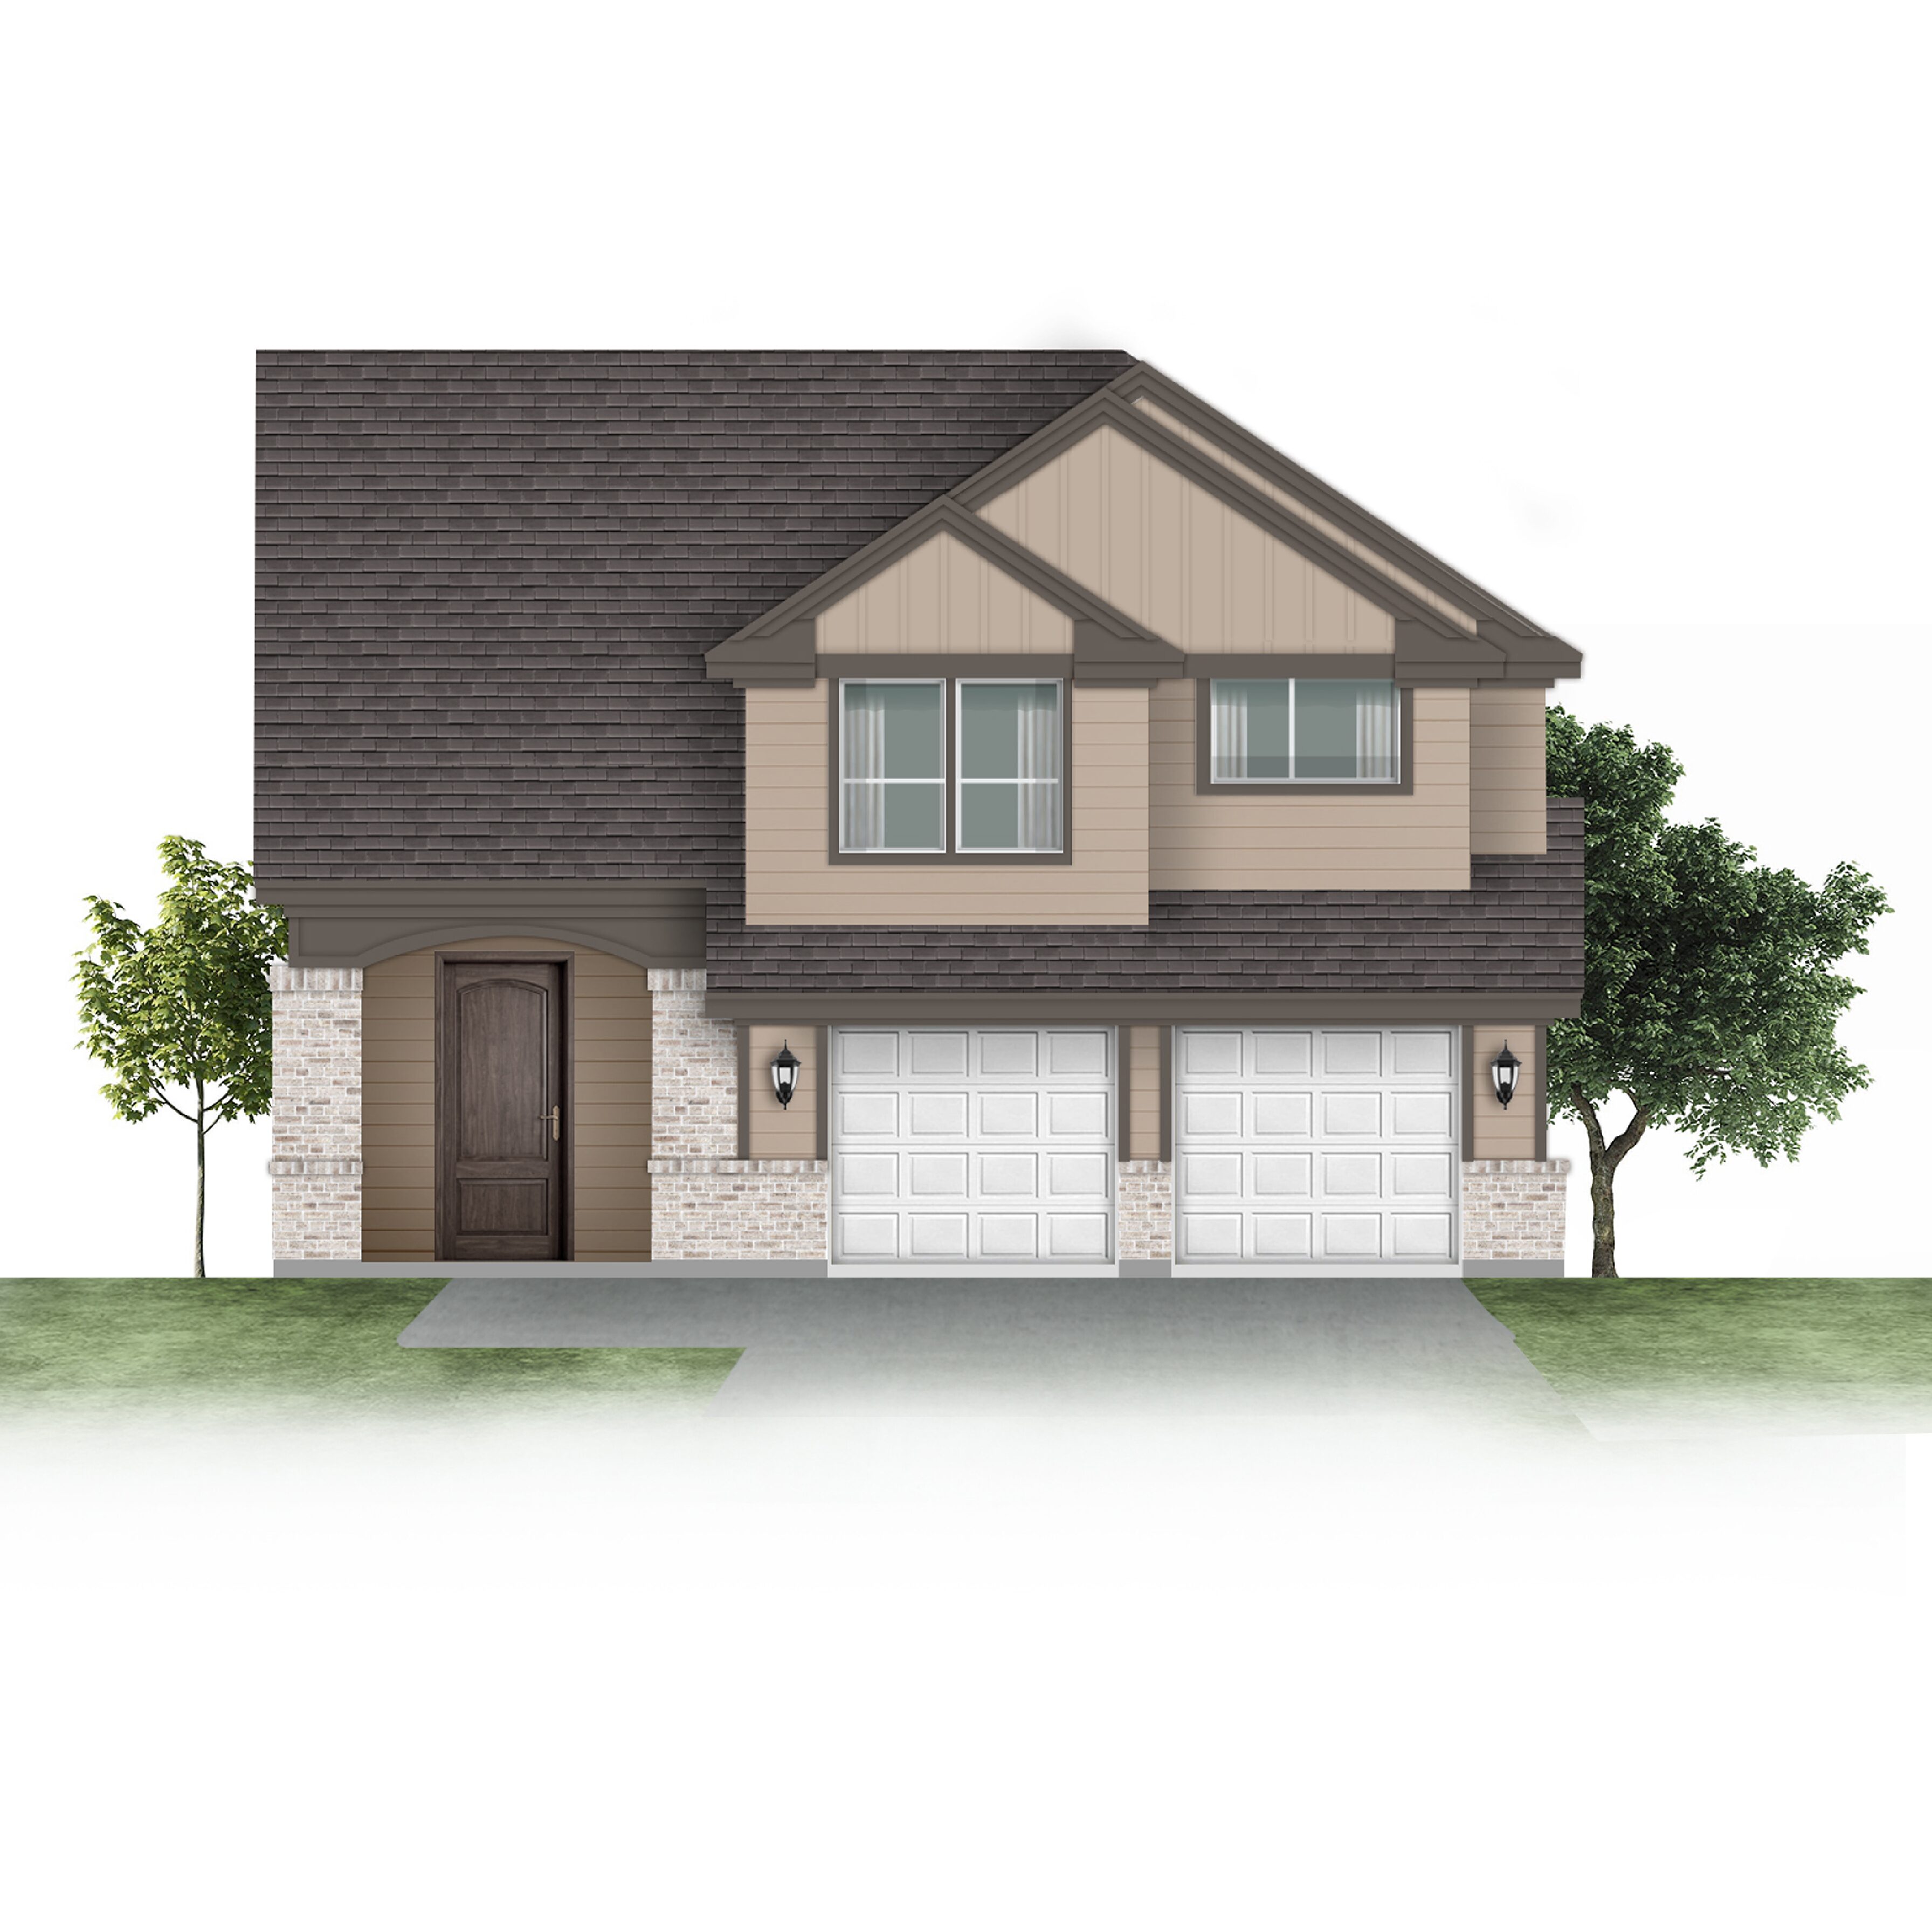
The style is about honest materials and an inviting entry. In the exterior pictures, look at the depth of the porch and the shape of the columns.
Inside, craftsman layouts often center on a living room that connects to the kitchen and dining area. Each plan page shows the floor plan so you can check how the rooms flow.
Craftsman house plans: common questions
How many craftsman house plans do you have?
Our catalog has 19 plans in this group right now, from 1,368 sq ft to 3,494 sq ft. Of these, 13 are one-story and 6 are two-story.
What is the average size of our craftsman house plans?
The average living area is 1,949 sq ft, and the median is 1,740 sq ft.
How much do these house plans cost?
Plan prices in this group range from $611.72 to $1,740.45. Each plan page shows its current price.
How do I get the drawings after I buy?
Plans are digital downloads, available right after checkout. Each plan page lists the drawing sheets included.
Can I ask a question before buying?
Yes. Call (469) 999-0800 or send a message on our contact page, and include the plan name.