
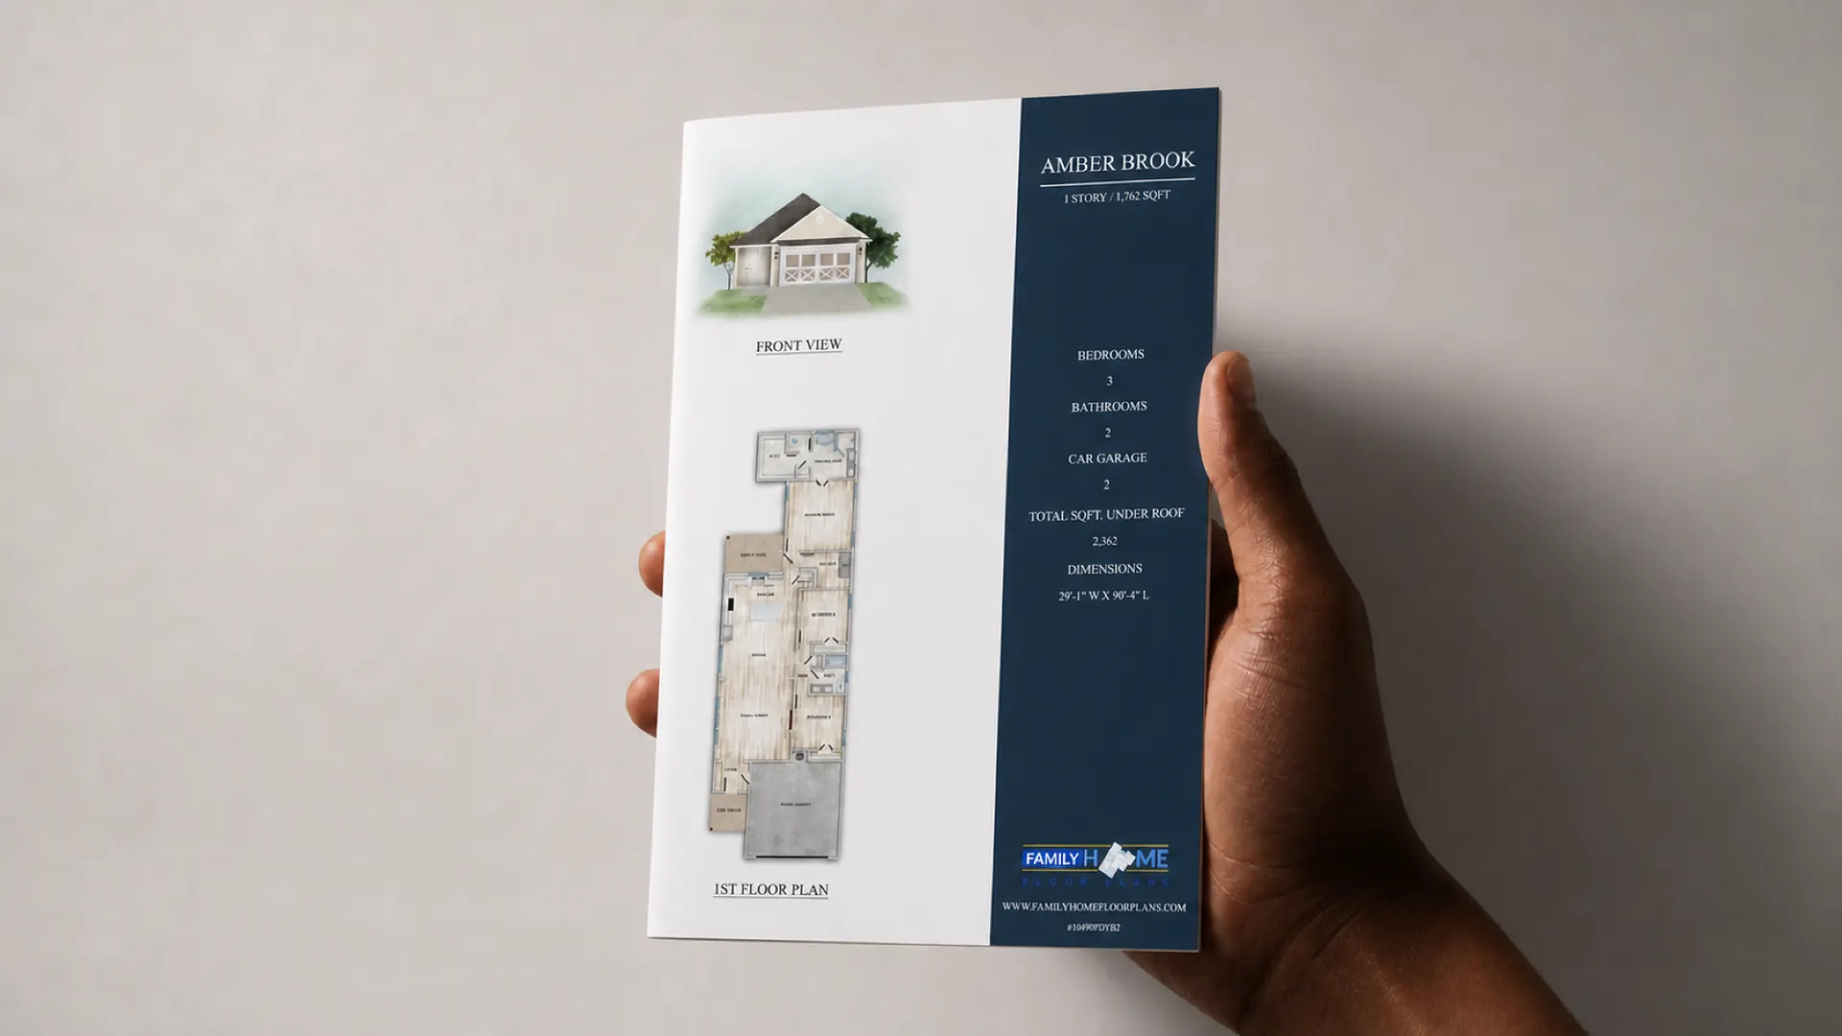
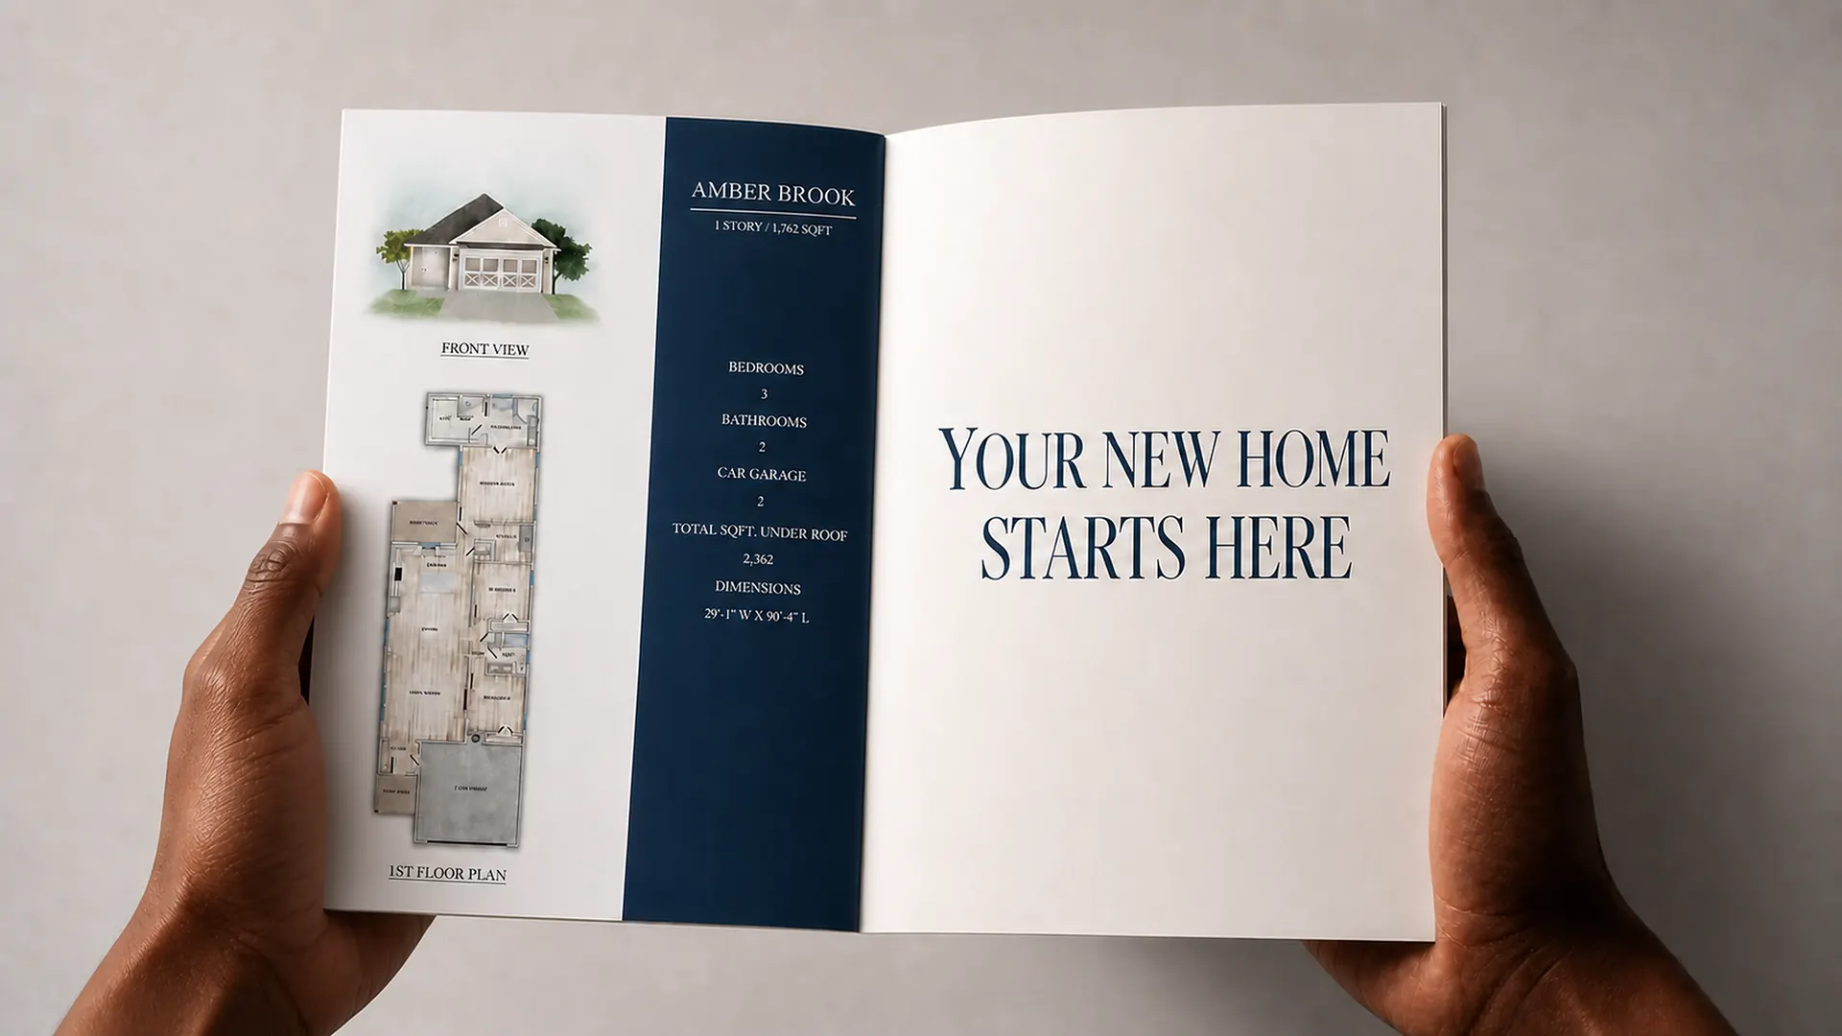
Ranch House Plans
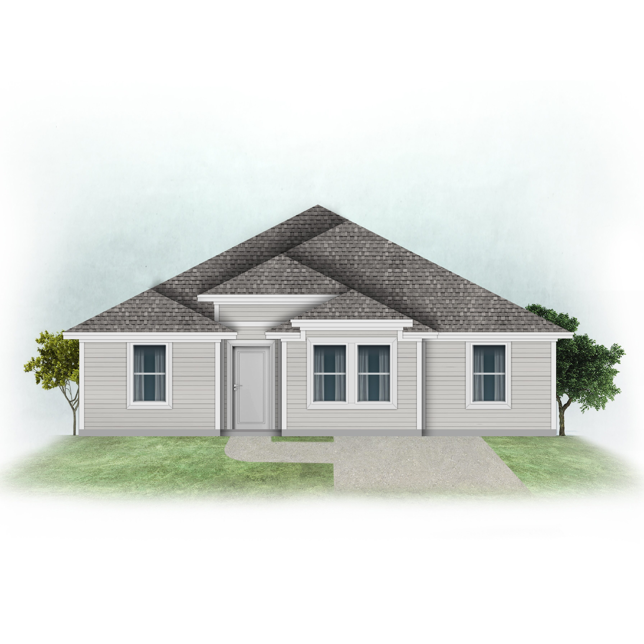
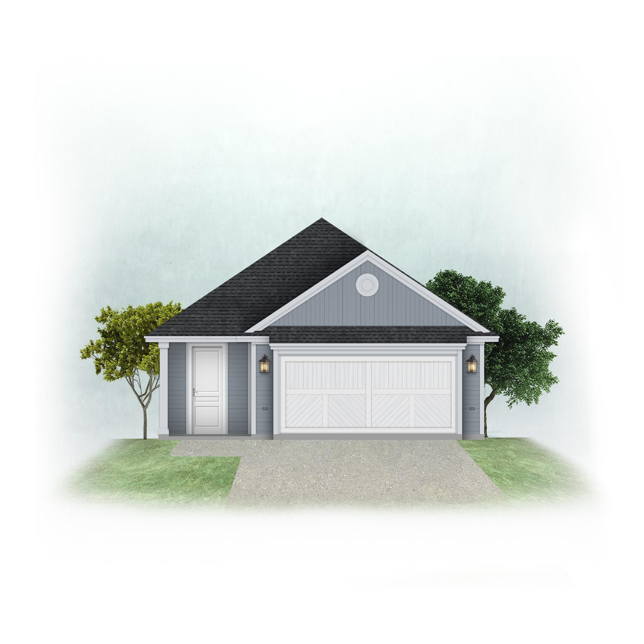
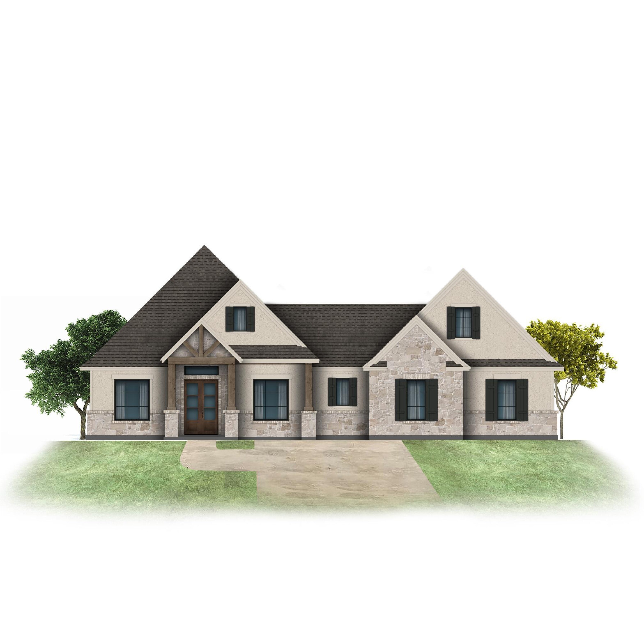
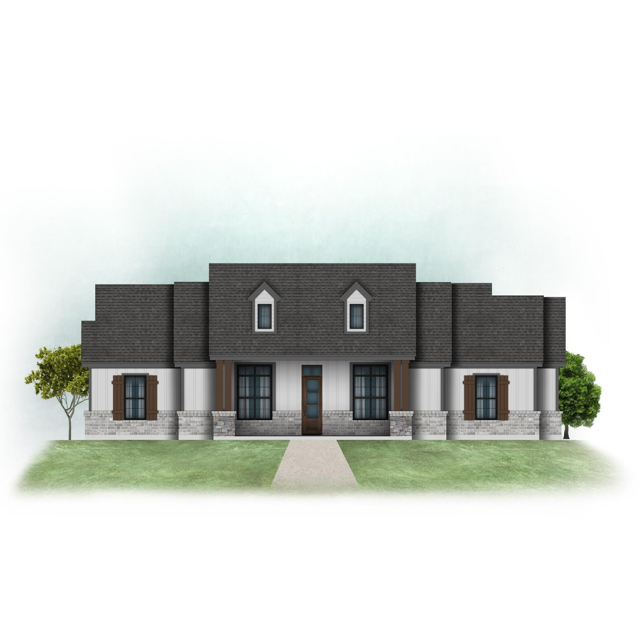
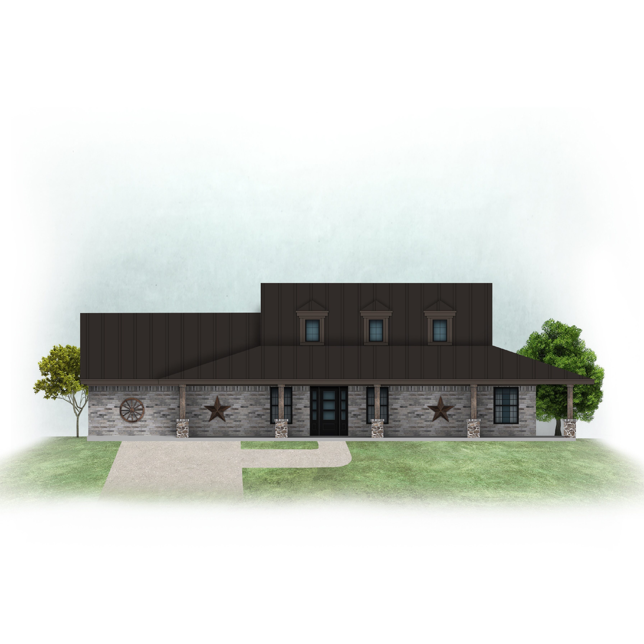
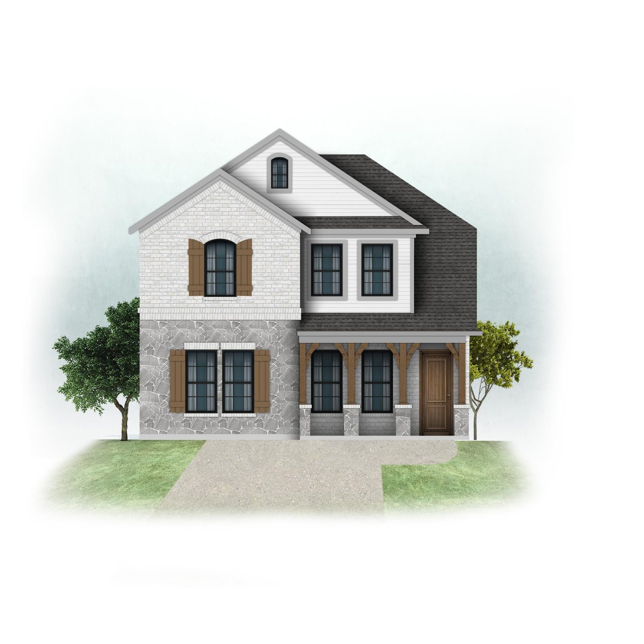
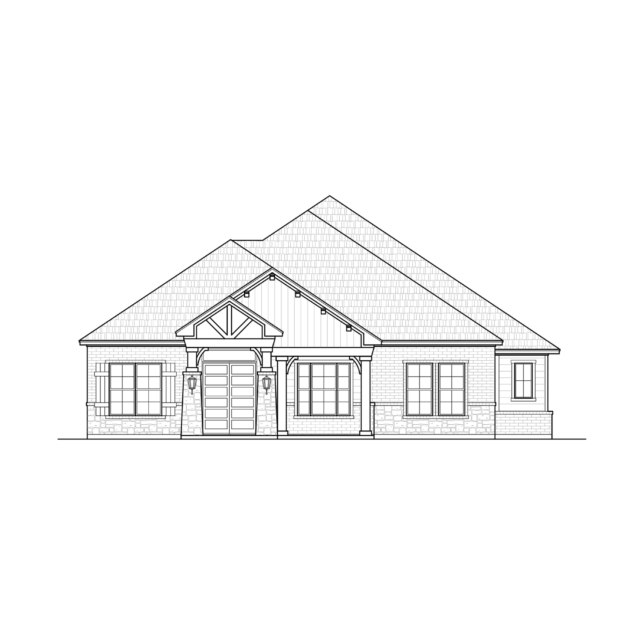
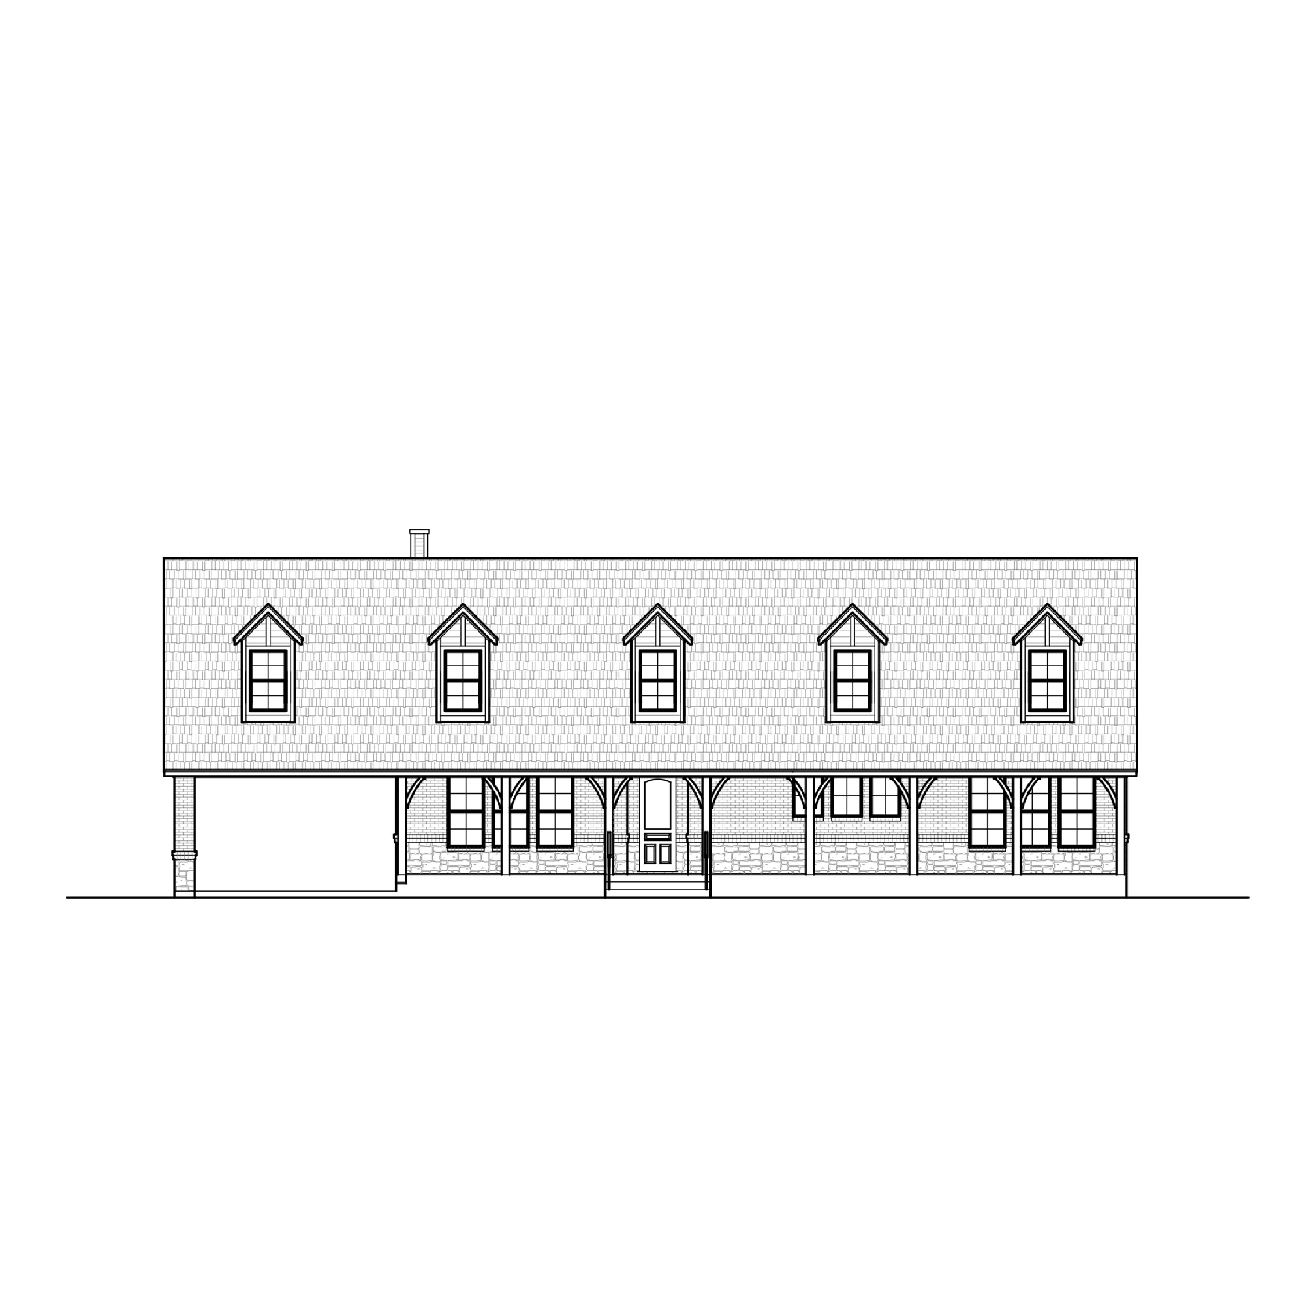
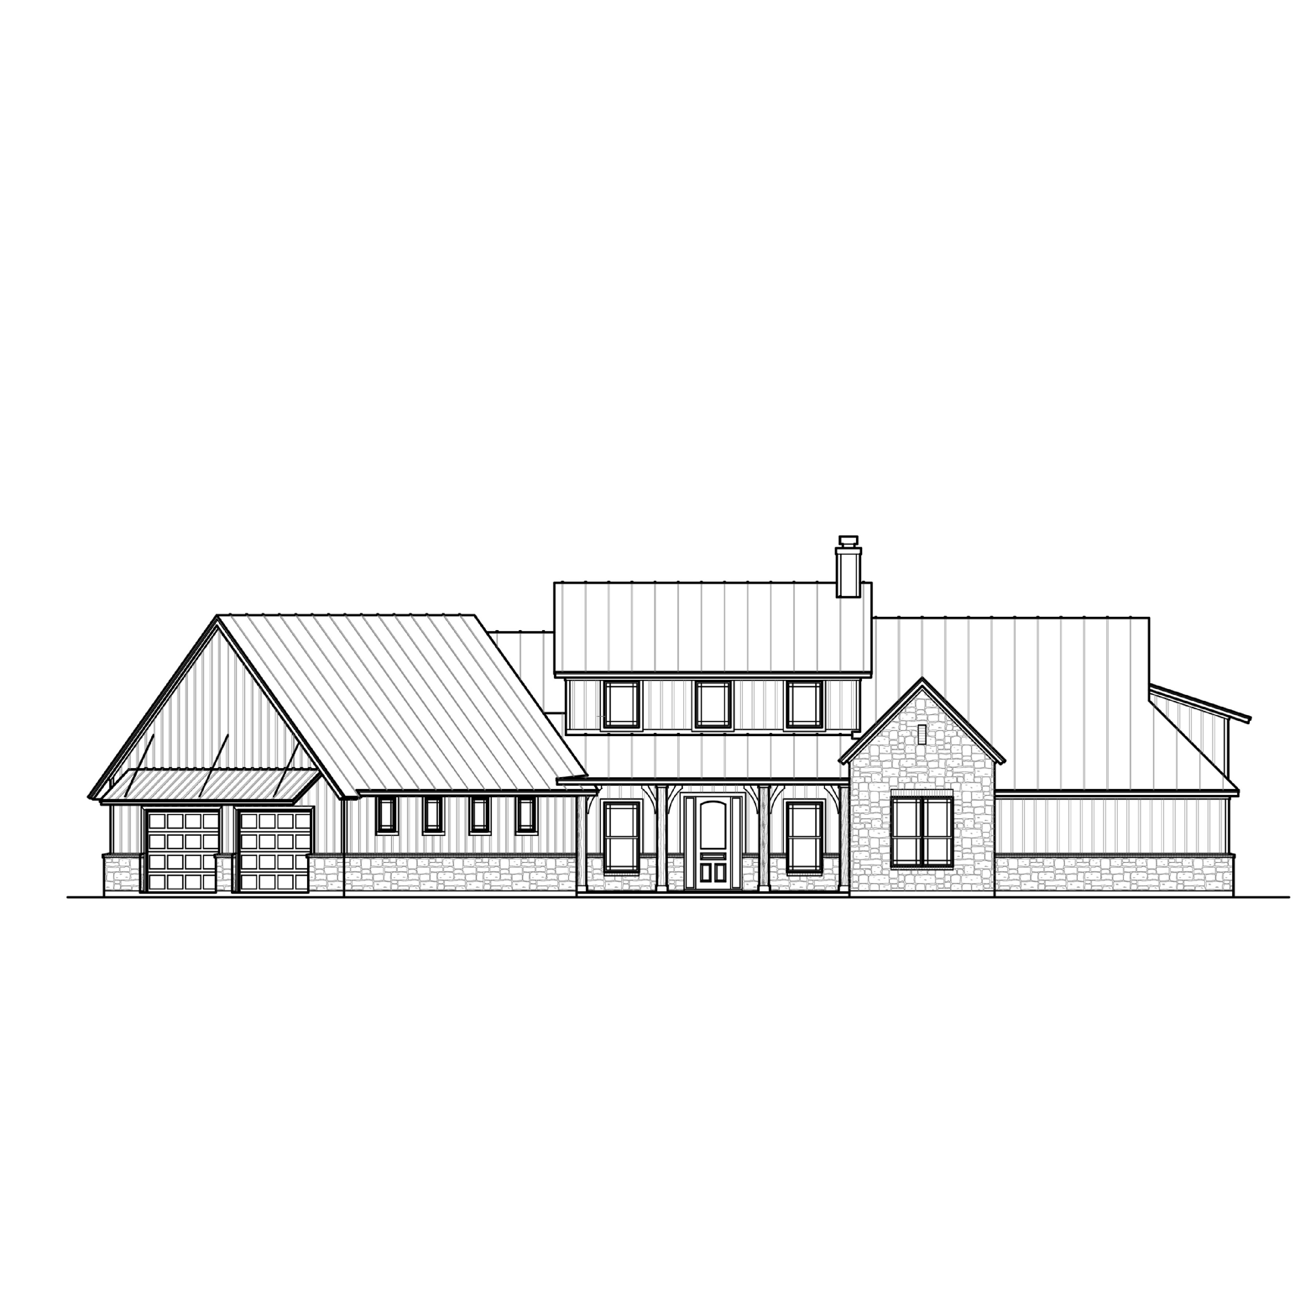
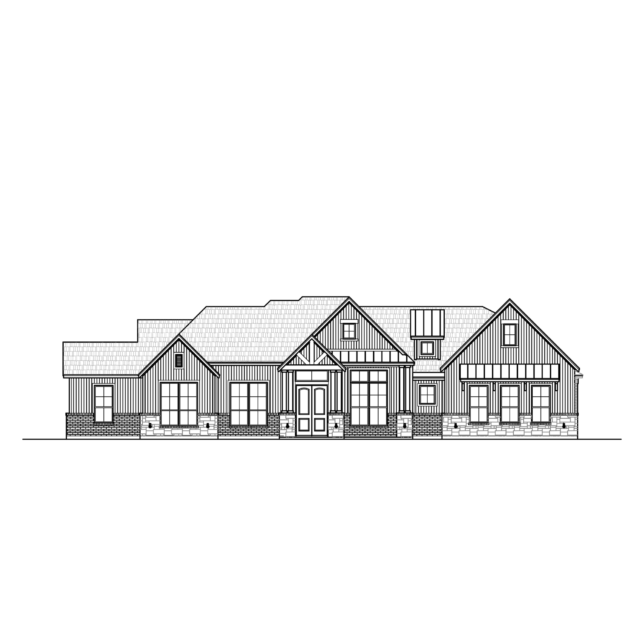
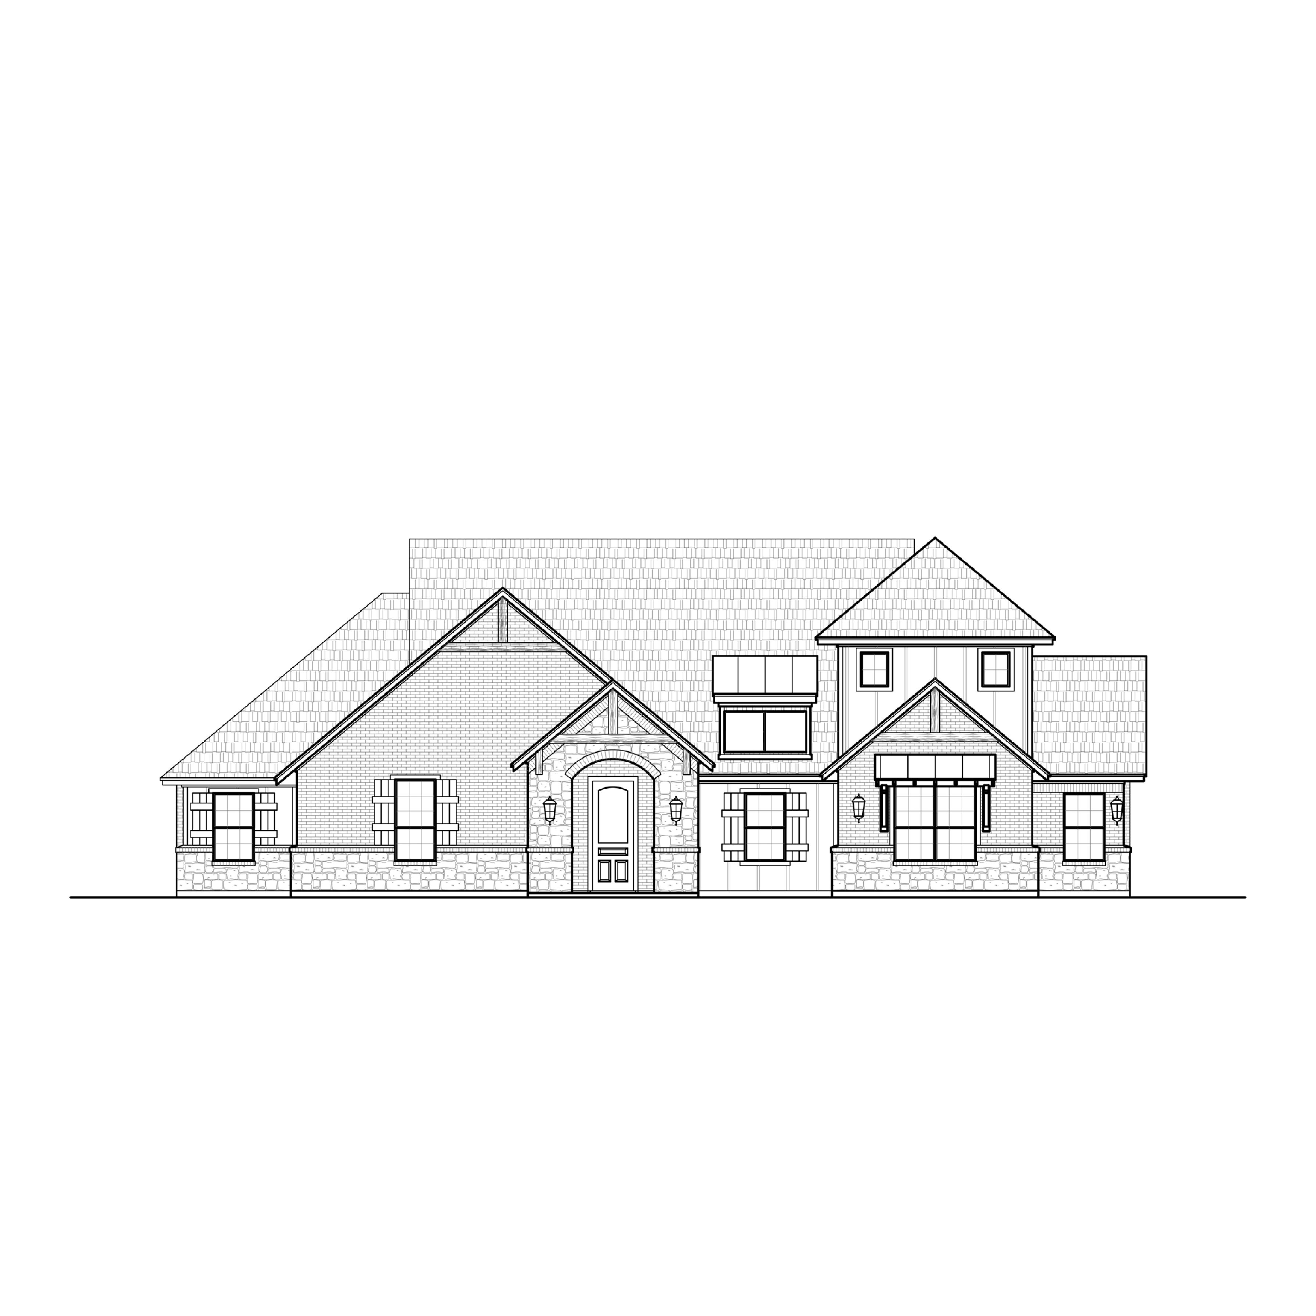
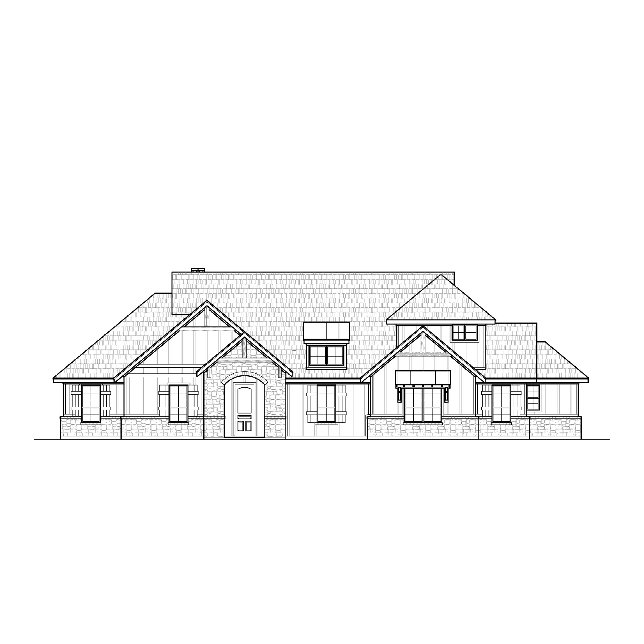
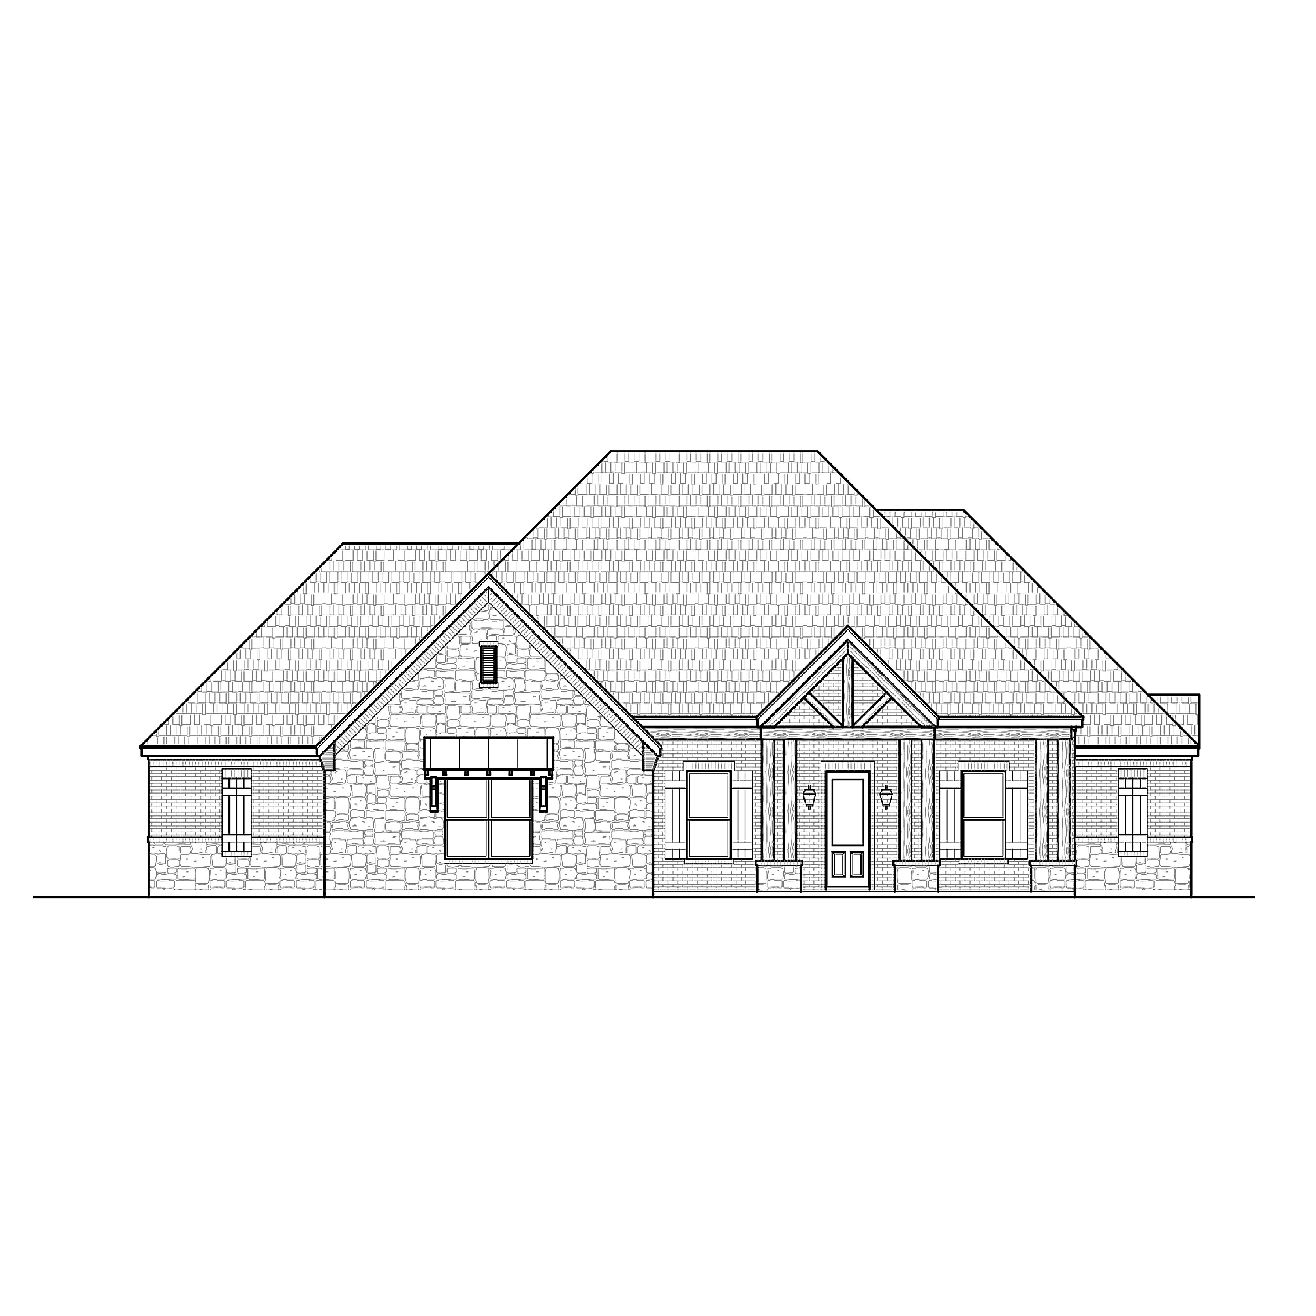
Ranch homes are long and low, with a wide front and a simple roof, and are usually built on one level, which makes them easy to live in at every age. Here is every ranch-style plan we offer, from smallest to largest.
All ranch house plans
24 plans, sorted from smallest to largest. Open a plan for its drawings, price and details.






Why families choose ranch plans
With most or all rooms on one floor, a ranch keeps the bedrooms, kitchen and laundry a few steps apart and avoids stairs. The wide shape also makes it easy to open the living areas to a back patio.
Because ranch homes spread out, compare each plan’s overall width and depth on its plan page with the size of your lot.
Ranch house plans: common questions
How many ranch house plans do you have?
Our catalog has 24 plans in this group right now, from 848 sq ft to 3,765 sq ft. Of these, 16 are one-story and 8 are two-story.
What is the average size of our ranch house plans?
The average living area is 2,439 sq ft, and the median is 2,448 sq ft.
How much do these house plans cost?
Plan prices in this group range from $486.26 to $2,185.71. Each plan page shows its current price.
How do I get the drawings after I buy?
Plans are digital downloads, available right after checkout. Each plan page lists the drawing sheets included.
Can I ask a question before buying?
Yes. Call (469) 999-0800 or send a message on our contact page, and include the plan name.