




Description
Your Purchase includes an Architectural set in PDF format with the following contents:
C1- Revision Index, General Notes

A1- First Floor Plan
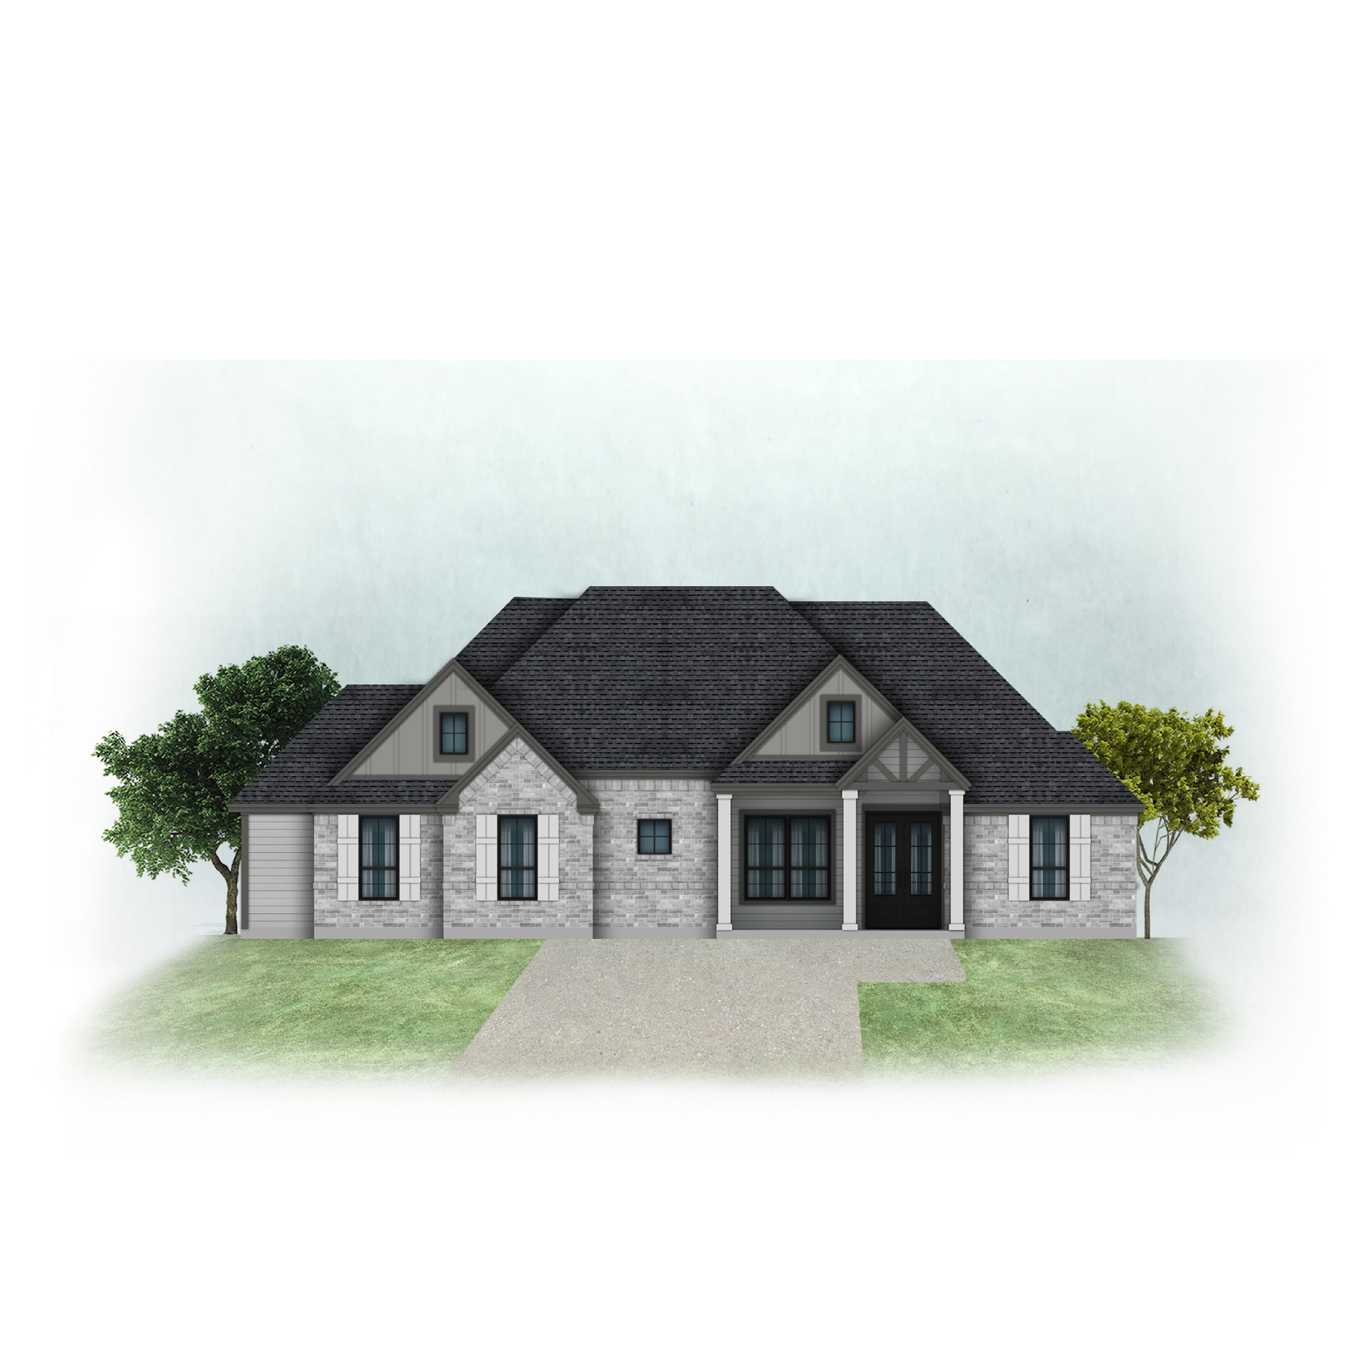
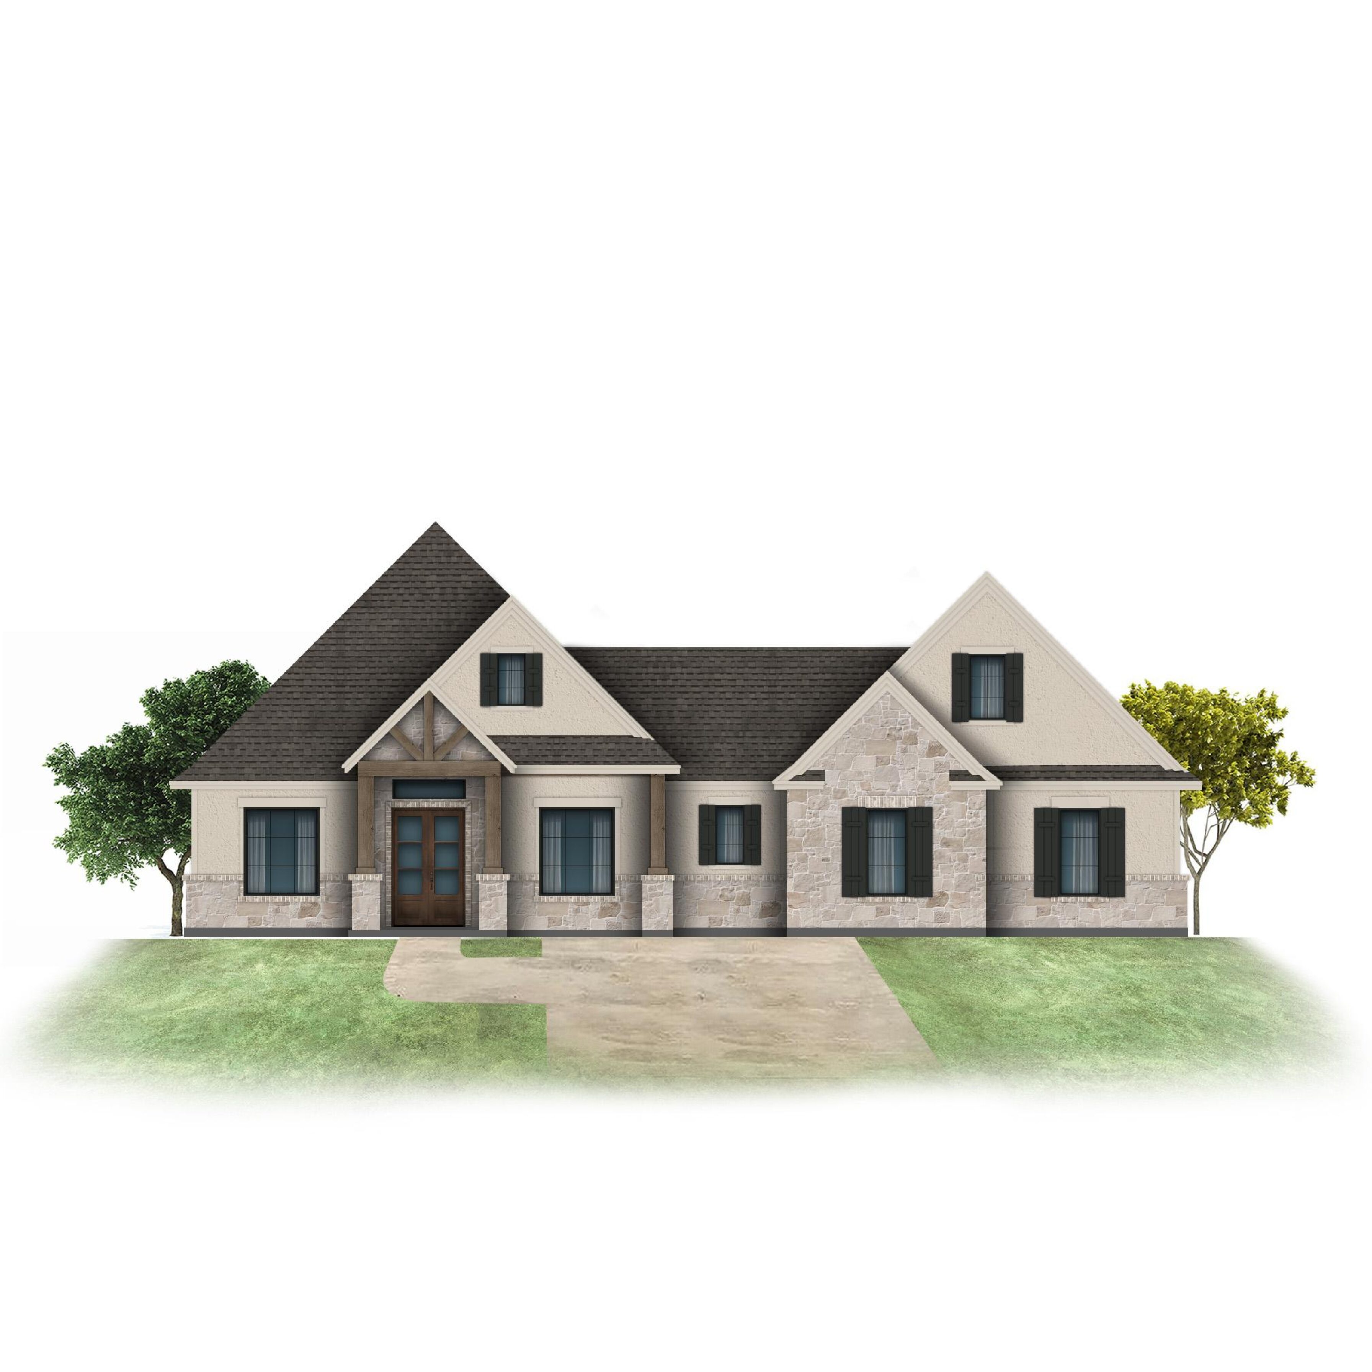
A2- Front & Rear Elevations
A3- Right & Left Elevations
A4- Roof Plan
E1- First Floor Electrical Plan
P1- Plumbing Plan
D1- Typical Details
D2- Typical Details
D3- Typical Details
F1- Foundation Plan
F2- Foundation Details
R1- First Floor Ceiling Joist Plan
R2- First Floor Rafter Support
R3- Roof Rafter Plan
R4- Framing Details
R5- Framing Details
R6- Framing Details



Reviews
There are no reviews yet.