Skip to content
(469) 999-0800
request@familyhomefloorplans.com
Home
House Plans
About
Gallery
Contact
X
FAMILY
H
ME
FLOOR PLANS
Skip Intro
☽
House Plans
Reset all
×
4
×
2
×
4.2
×
4.5
×
5.2
×
Filtered (8)
Filters
Reset all
×
4
×
2
×
4.2
×
4.5
×
5.2
×
Bedrooms
1
(
0
)
2
(
0
)
3
(
0
)
4
(
8
)
5
(
0
)
6
(
0
)
Bathrooms
1
(
0
)
2
(
6
)
2.1
(
7
)
2.5
(
6
)
3
(
17
)
3.1
(
6
)
3.5
(
7
)
4
(
4
)
4.1
(
1
)
4.2
(
0
)
4.5
(
2
)
5
(
1
)
5.2
(
0
)
5.5
(
0
)
6
(
0
)
Garage Features
Front
(
4
)
J-swing
(
0
)
No-garage
(
0
)
Rear
(
1
)
Side
(
3
)
Width Of Home
Depth Of Home
Square Feet
Stories
1
(
7
)
2
(
1
)
3
(
0
)
Architectural Styles
Bungalow
(
0
)
Contemporary
(
0
)
Cottage
(
0
)
Craftsman
(
1
)
French-country
(
0
)
Georgian
(
0
)
Industrial
(
0
)
Mediterranean
(
1
)
Mid-century-modern
(
0
)
Modern-farmhouse
(
1
)
Prairie
(
0
)
Ranch
(
3
)
Rustic
(
0
)
Spanish-revival
(
1
)
Tudor
(
0
)
colonial
(
1
)
Apply
Reset
Show
(
8
)
Cancel
Apply
Reset
Showing all 8 results
Default sorting
Sort by popularity
Sort by average rating
Sort by latest
Sort by price: low to high
Sort by price: high to low
Floor plan preview
Tap again for full details

124 Hillside
$
1,029.92
1878 sq/ft
4 Bed
2 Bath
1
Add to Wishlist
Add to Wishlist
Floor plan preview
Tap again for full details
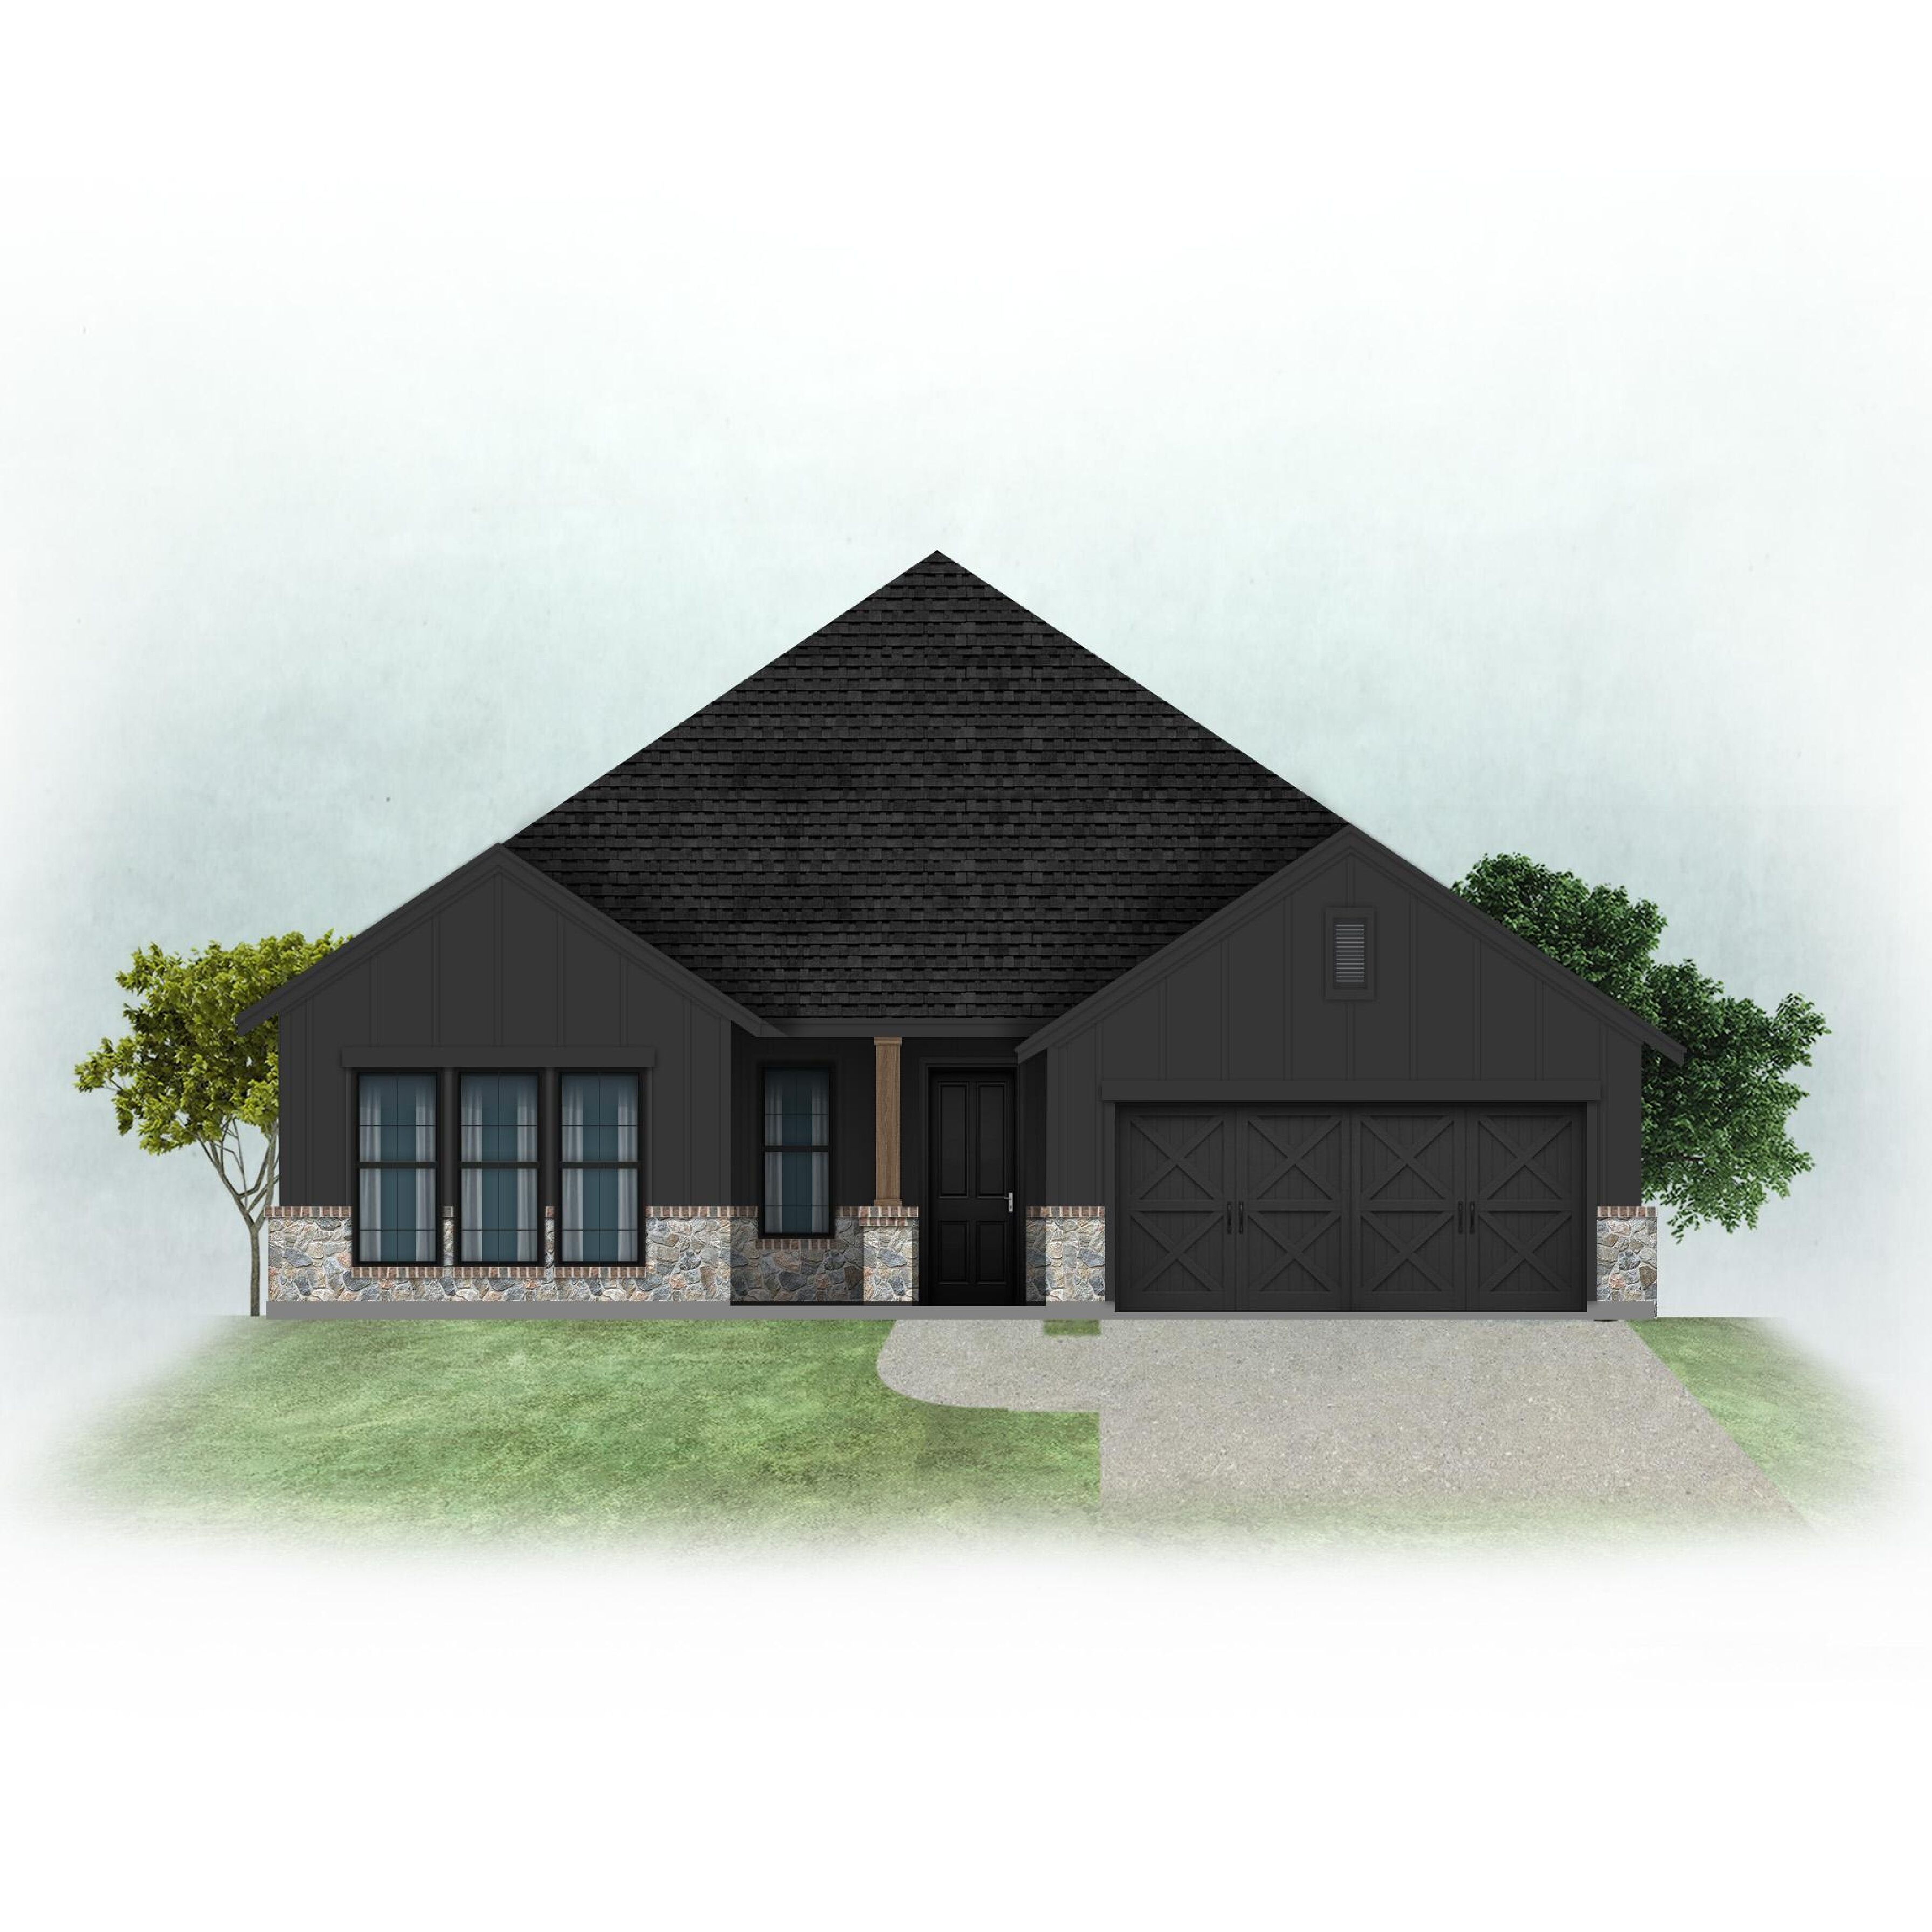
1647 Brazos
$
904.87
1647 sq/ft
4 Bed
2 Bath
1
Add to Wishlist
Add to Wishlist
Floor plan preview
Tap again for full details

1653 Violet
$
867.15
1653 sq/ft
4 Bed
2 Bath
1
Add to Wishlist
Add to Wishlist
Floor plan preview
Tap again for full details

1901 Sundown
$
983.59
1934 sq/ft
4 Bed
2 Bath
1
Add to Wishlist
Add to Wishlist
Floor plan preview
Tap again for full details
2469 Shawnee
$
1,255.01
2469 sq/ft
4 Bed
2 Bath
1
Add to Wishlist
Add to Wishlist
Floor plan preview
Tap again for full details
2941 Berkley
$
1,922.08
3600 sq/ft
4 Bed
4.5 Bath
2
Add to Wishlist
Add to Wishlist
Floor plan preview
Tap again for full details
2961 Avenue
$
1,664.19
2961 sq/ft
4 Bed
2 Bath
1
Add to Wishlist
Add to Wishlist
Floor plan preview
Tap again for full details
4920 Cooper
$
2,460.82
4290 sq/ft
4 Bed
4.5 Bath
1
Add to Wishlist
Add to Wishlist
DESIGNS FOR REAL LIFE
HOUSE PLANS
Built for the way your family lives.
157
Published plans
Ranch
Modern Farmhouse
Craftsman
Contemporary
French Country
Ranch
Modern Farmhouse
Craftsman
Contemporary
French Country